
Sold!
$3,070,000
3
Beds
2/1
Baths
2,730
Living Area
-
Property Description
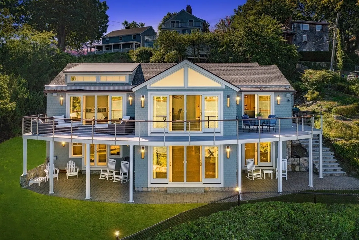
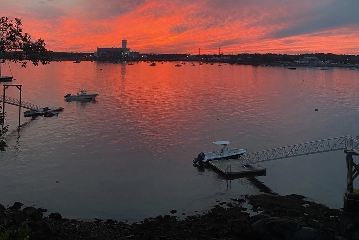
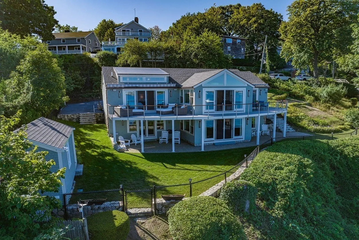
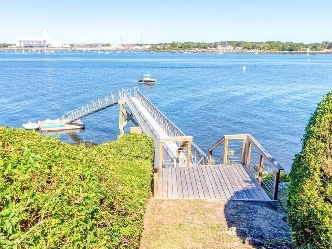
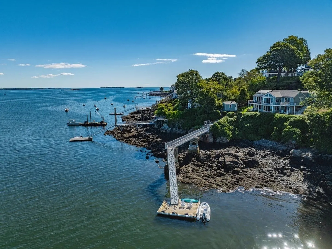
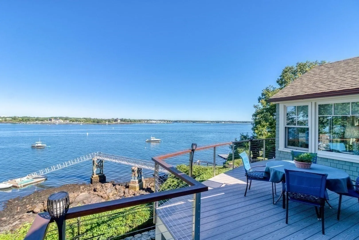
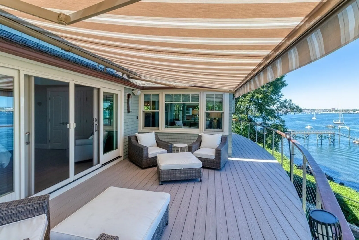
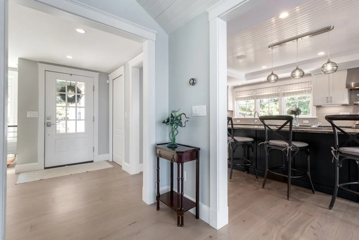
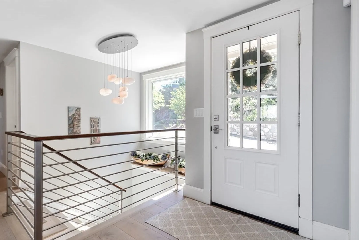
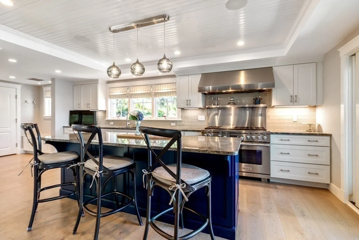
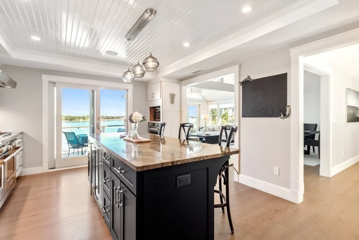
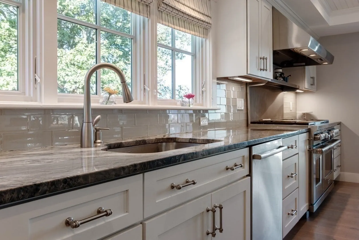
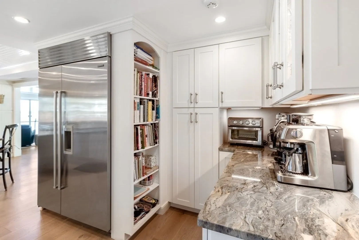
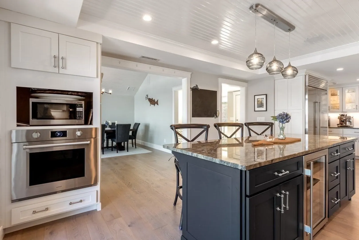
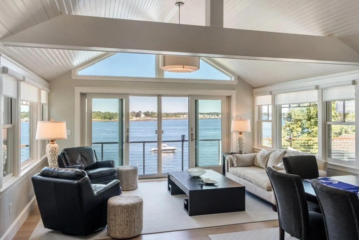
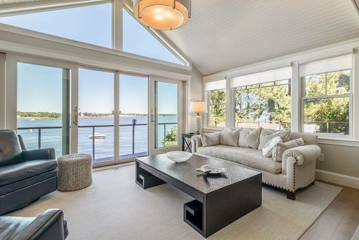
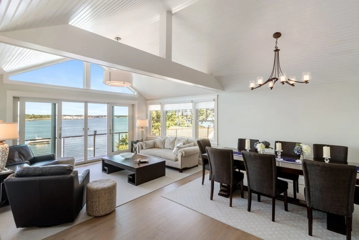
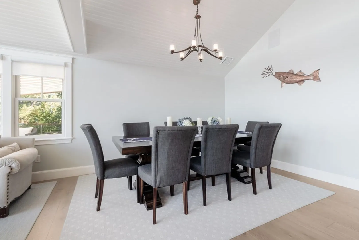
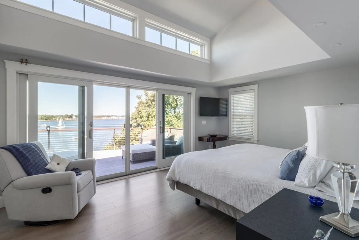
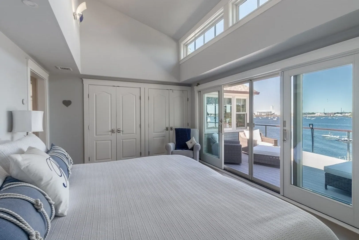
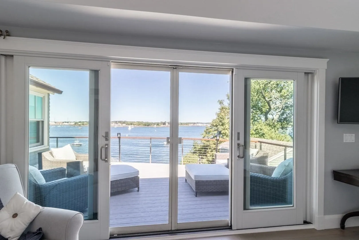
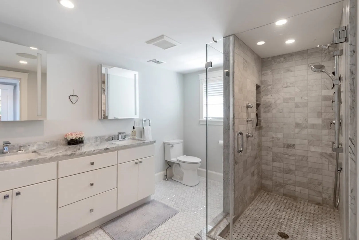
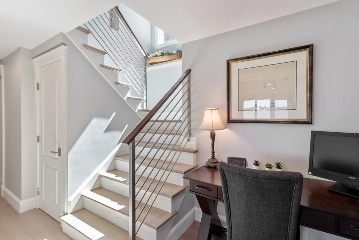
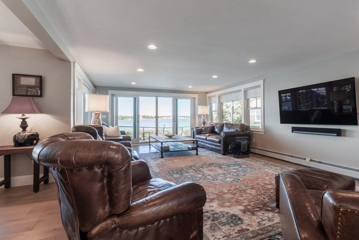
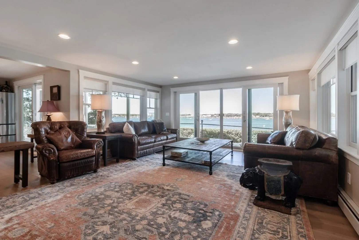
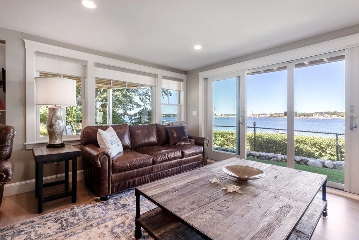
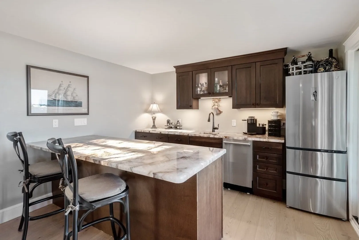
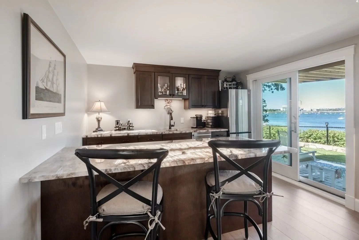
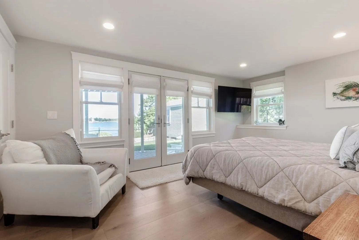
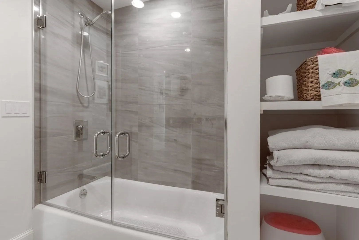
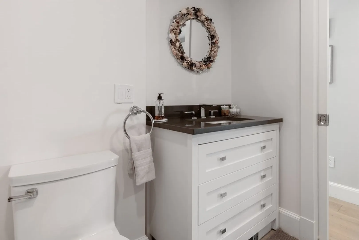
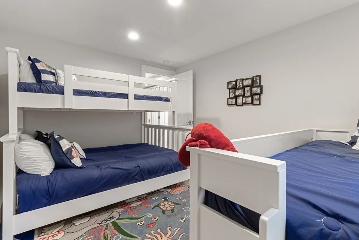
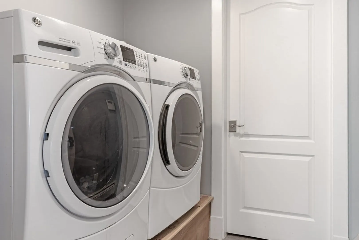
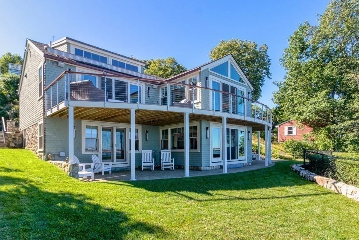
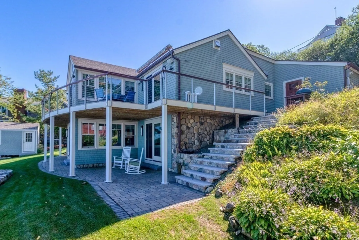
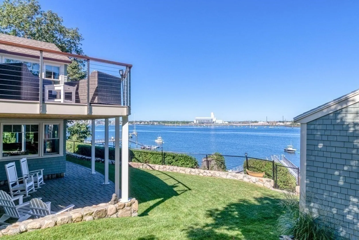
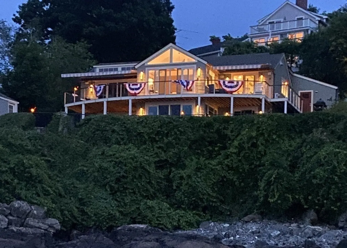
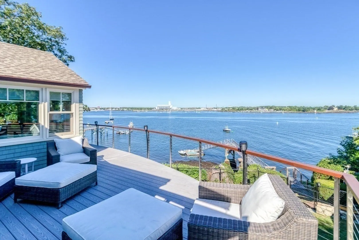
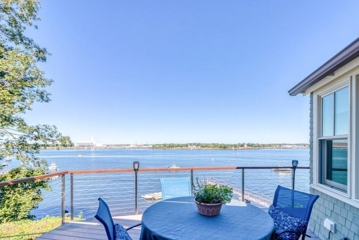
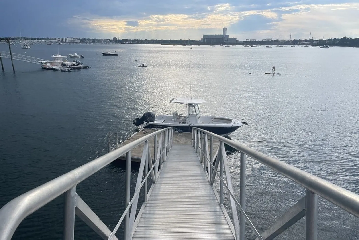
Waterfront Custom Built Home w/ dock & pier! Breathtaking unobstructed Salem Harbor views year round! Everything has been thoughtfully included in this gorgeous 3BR/2.5BA home w/attached garage & bonus shed. No detail for luxury & convenience has been spared: Central A/C, Gourmet Kitchen, Hardwood flooring, Sonos Sound System throughout, Open floor plan w/ great flow. Wrap around deck w/ retractable awnings allow for comfortable outdoor enjoyment. Enter the foyer & be delighted w/ soaring ceilings & large LR/DR overlooking the harbor. Gourmet kitchen opens to deck & grilling area & includes propane gas cooking stove, top of the line appliances, island w/ custom quartzite counter top & large pantry area. MBR opens onto deck & has ample closets & luxurious bath. Powder room & attic access complete the 1st floor. Lower level opens conveniently onto patio & fenced lawn & includes 2 BRS/Full Bath/Laundry & spectacular Family Room w/ wet bar, wine chiller & lighted quartzite counter top!.
-
Highlights
- Cooling: Central Air
- Heating: Central, Baseboard, Radiant, Propane
- Parking Spots: 4
- Property Type: Single Family Residence
- Total Rooms: 7
- Status: Closed
- Has View: Yes
- HOA Fee: $210
- Property Class: Residential
- Style: Contemporary
- Year Built: 1950
-
Additional Details
- Appliances: Range, Oven, Dishwasher, Disposal, Microwave, Refrigerator, Washer, Dryer, Wine Refrigerator, Range Hood, Plumbed For Ice Maker, Utility Connections for Gas Range, Utility Connections for Electric Oven, Utility Connections for Electric Dryer
- Construction: Frame
- Exterior Features: Deck, Deck - Composite, Patio, Covered Patio/Deck, Rain Gutters, Storage, Professional Landscaping, Sprinkler System, Decorative Lighting, Screens, Fenced Yard, Garden, Stone Wall
- Foundation: Concrete Perimeter
- Lot Features: Cleared, Gentle Sloping
- Roof: Shingle
- Year Built Details: Approximate, Renovated Since
- Zoning: Sr
- Basement: Full, Finished, Walk-Out Access, Interior Entry
- Exclusions: Please See Attached Inclusion/Exclusion Sheet For Details.
- Flooring: Tile, Hardwood, Stone / Slate, Engineered Hardwood
- Interior Features: Closet/Cabinets - Custom Built, Open Floorplan, Recessed Lighting, Lighting - Pendant, Entry Hall, Wet Bar, Wired for Sound, Internet Available - Unknown
- Road Frontage Type: Private Road
- View: Scenic View(s)
- Year Built Source: Public Records
-
Amenities
- Community Features: Public Transportation, Shopping, Pool, Tennis Court(s), Park, Walk/Jog Trails, Golf, Medical Facility, Laundromat, Bike Path, Conservation Area, Highway Access, House of Worship, Marina, Private School, Public School, T-Station, University
- Parking Features: Attached, Garage Door Opener, Heated Garage, Storage, Garage Faces Side, Oversized, Paved Drive, Off Street, Driveway, Paved
- Waerfront: Yes
- Covered Parking Spaces: 1
- Security Features: Security System
- Waterfront Features: Waterfront, Beach Front, Navigable Water, Ocean, Bay, Harbor, Dock/Mooring, Frontage, Walk to, Access, Direct Access, Public, Beach Access, Ocean, Direct Access, Walk to, 0 to 1/10 Mile To Beach, Beach Ownership(Association)
-
Utilities
- Electric: Circuit Breakers, 200+ Amp Service
- Water Source: Public
- Sewer: Public Sewer
-
Fees / Taxes
- Assessed Value: $1,524,600
- Compensation Based On: Net Sale Price
- HOA: Yes
- Tax Year: 2023
- Buyer Agent Compensation: 2.0%
- Facilitator Compensation: 1.5%
- HOA Fee Frequency: Annually
- Taxes: $15,246
Similar Listings
Sold
42 Photos
Sold
41 Photos
Sold
39 Photos
Sold
1 Photo
Content © 2026 MLS Property Information Network, Inc. The information in this listing was gathered from third party resources including the seller and public records.
Listing information provided courtesy of Sagan Harborside Sotheby's International Realty.
MLS Property Information Network, Inc. and its subscribers disclaim any and all representations or warranties as to the accuracy of this information.
