
Sold!
$808,000
4
Beds
2
Baths
1,260
Living Area
-
Property Description
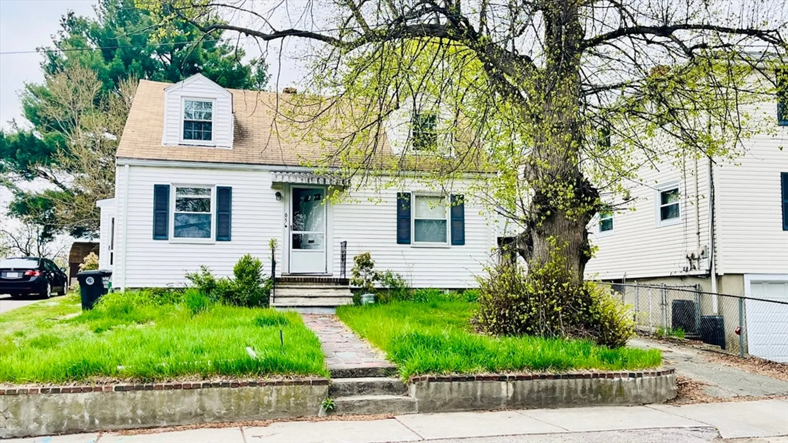
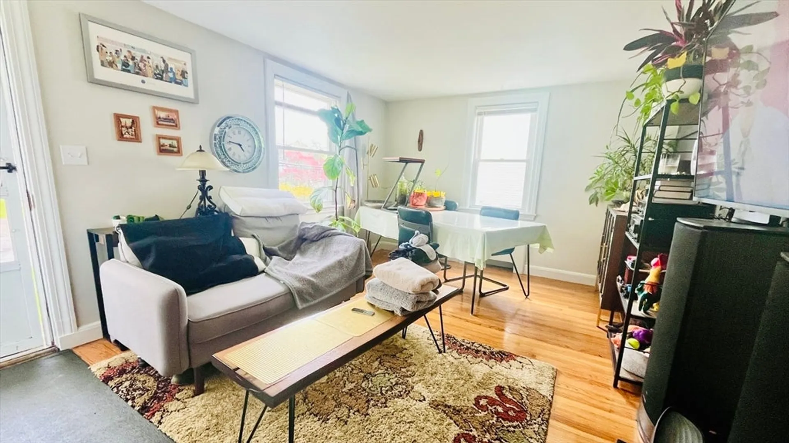
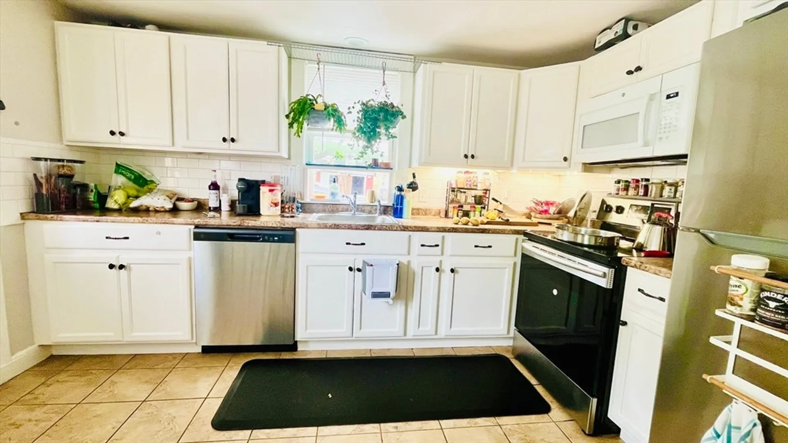
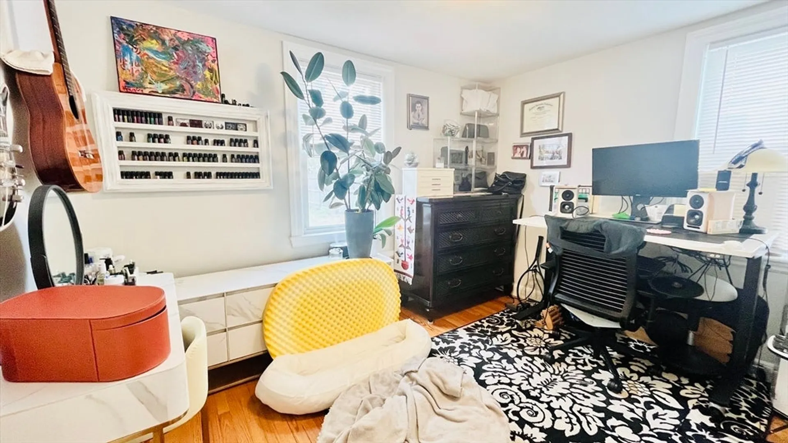
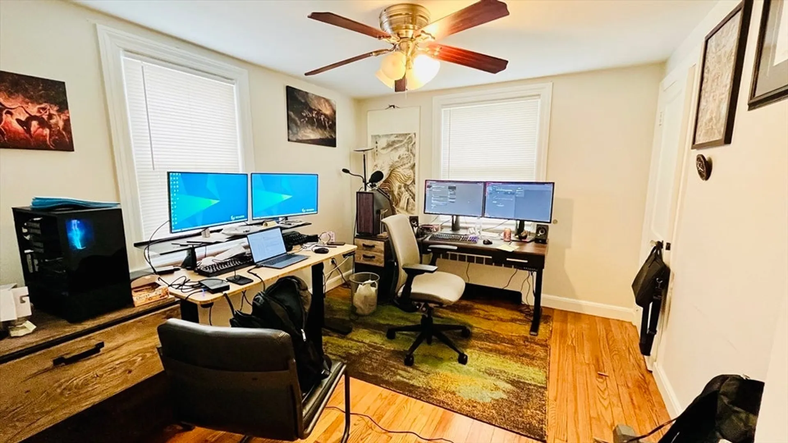
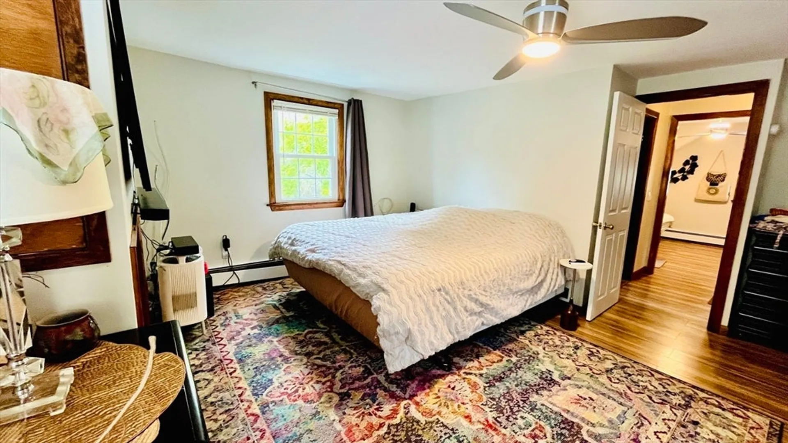
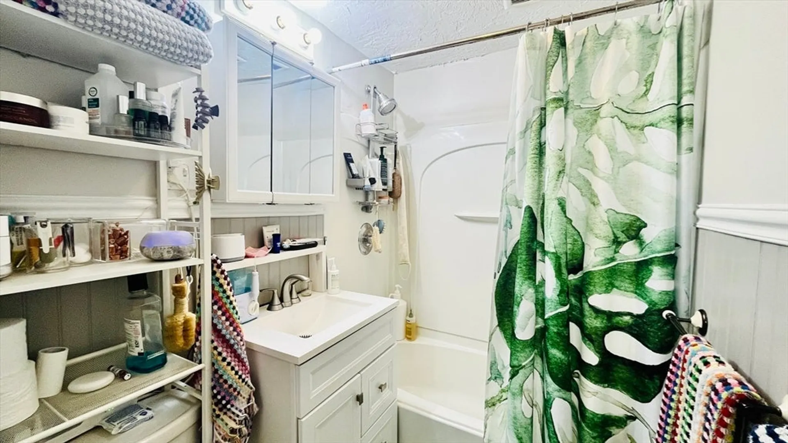
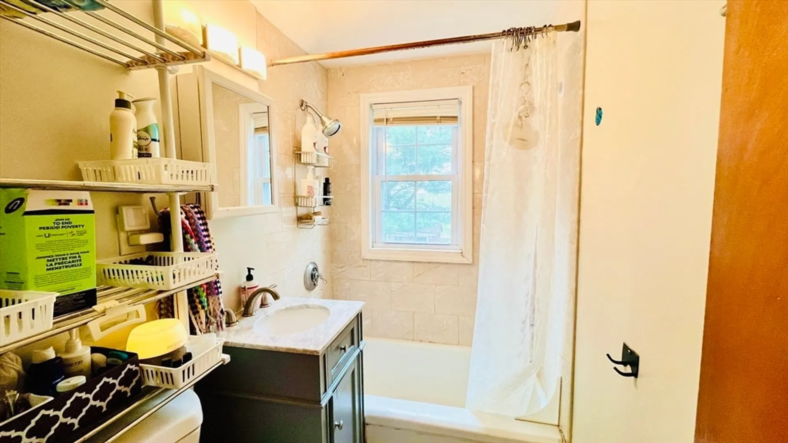
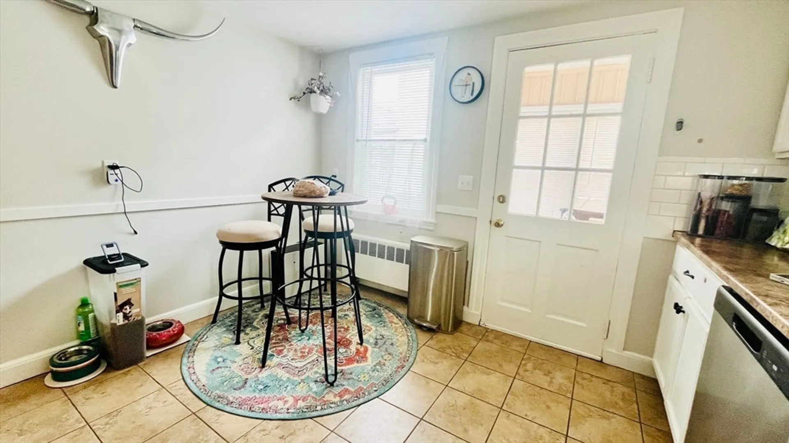
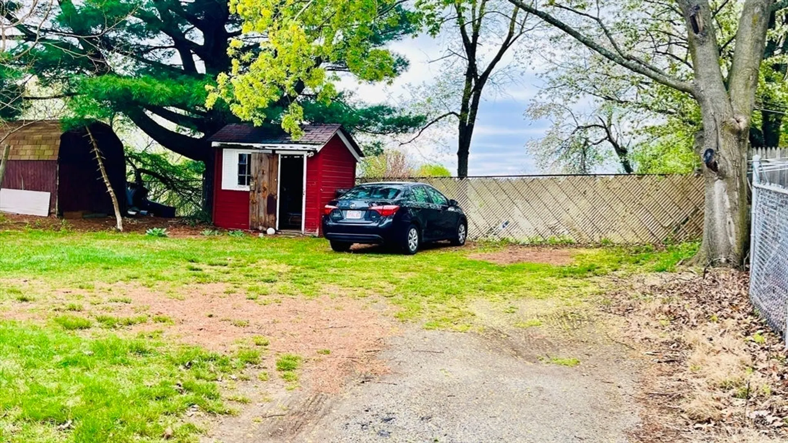
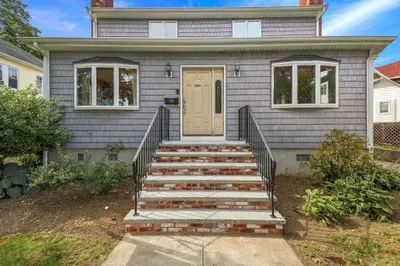
Attention investors, developers, and owner occupants! Welcome to 65 Myrtle Street! This expanded cape has been well maintained with 4 bedrooms 2 full bath, modern eat-in kitchen, family room/gym in the partially finished basement. Updated windows and flooring. Ready to move in!! Beautiful, expansive yard backs up to playground. Ample parking. **ATTENTION DEVELOPERS** Buildable two-family lot in T Zone!! Must do own due diligence. Conveniently located near all transportation to Harvard, Central, & Kenmore Square with additional Bus to Downtown Crossing. Enjoy the community feel of Watertown with all the local eateries, shopping, parks and just a short distance to the new Arsenal Yards!
-
Highlights
- Heating: Baseboard, Oil
- Property Class: Residential
- Style: Cape
- Year Built: 1950
- Parking Spots: 3
- Property Type: Single Family Residence
- Total Rooms: 6
- Status: Closed
-
Additional Details
- Appliances: Range, Dishwasher, Disposal, Microwave, Refrigerator, Washer, Dryer
- Construction: Frame
- Foundation: Concrete Perimeter
- Roof: Shingle
- Year Built Source: Public Records
- Basement: Full, Partially Finished
- Flooring: Tile, Hardwood
- Road Frontage Type: Public
- Year Built Details: Actual
- Zoning: T
-
Amenities
- Community Features: Public Transportation, Shopping, Pool, Tennis Court(s), Park, Walk/Jog Trails, Bike Path, Highway Access, Public School
- Parking Features: Paved Drive, Off Street, Tandem
-
Utilities
- Sewer: Public Sewer
- Water Source: Public
-
Fees / Taxes
- Assessed Value: $632,800
- Compensation Based On: Net Sale Price
- Taxes: $7,403
- Buyer Agent Compensation: 2%
- Tax Year: 2024
Similar Listings
Sold
14 Photos
Sold
27 Photos
Sold
14 Photos
Sold
35 Photos
Content © 2026 MLS Property Information Network, Inc. The information in this listing was gathered from third party resources including the seller and public records.
Listing information provided courtesy of Coldwell Banker Realty - Newton.
MLS Property Information Network, Inc. and its subscribers disclaim any and all representations or warranties as to the accuracy of this information.
