
Sold!
$850,000
4
Beds
2/1
Baths
2,496
Living Area
-
Property Description
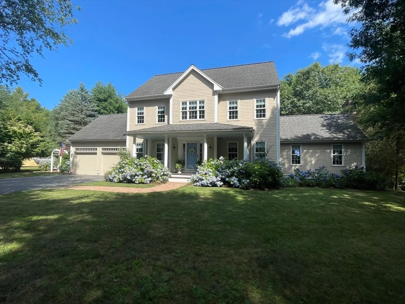
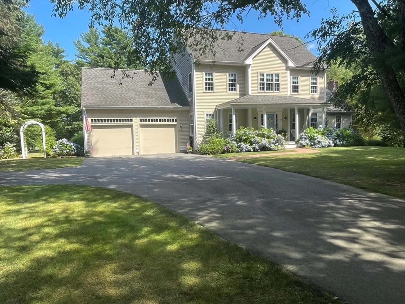
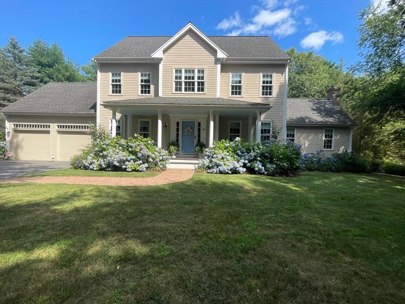
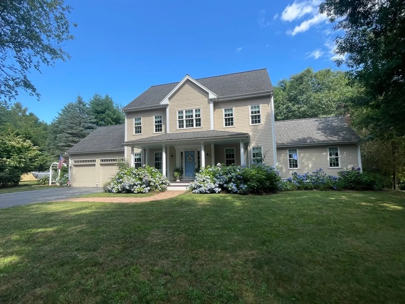
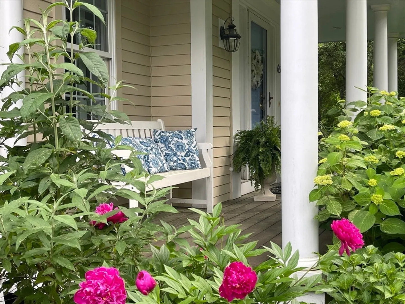
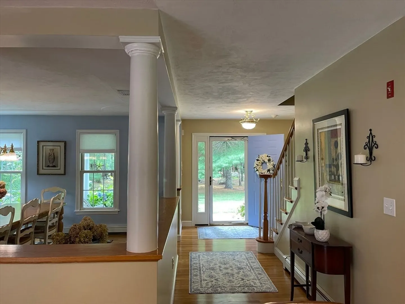
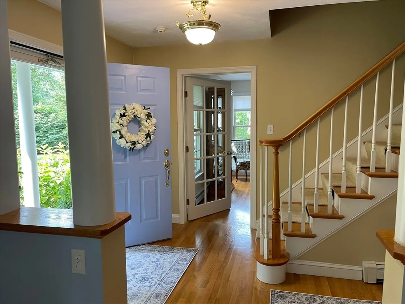
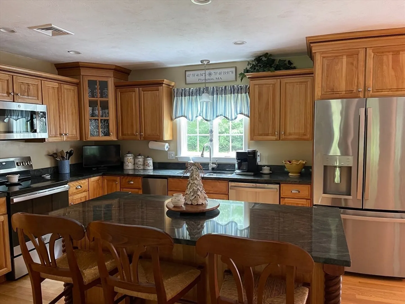
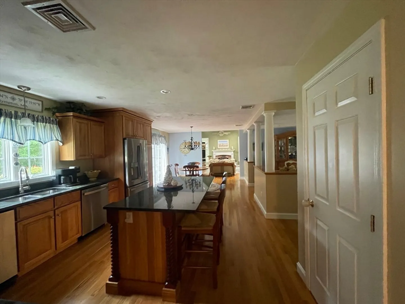
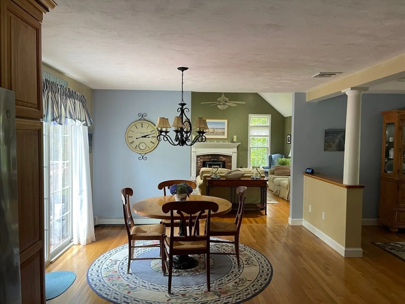
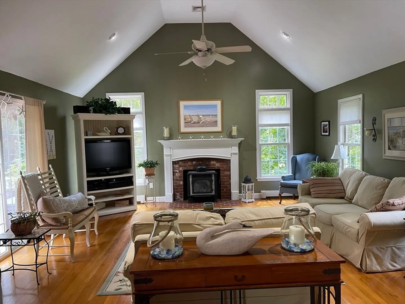
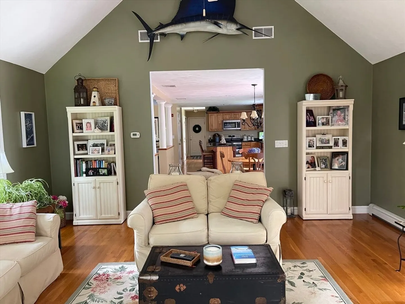
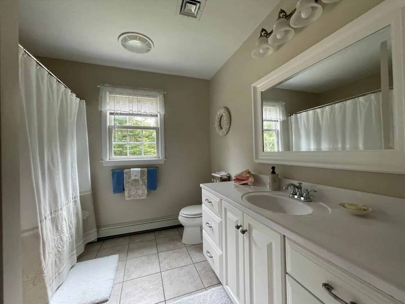
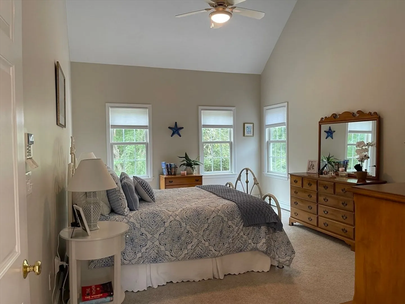
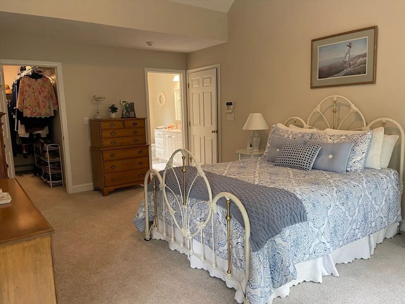
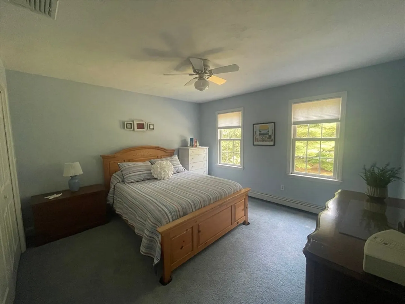
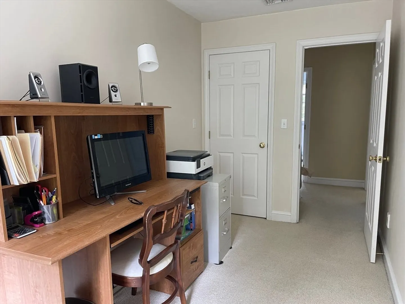
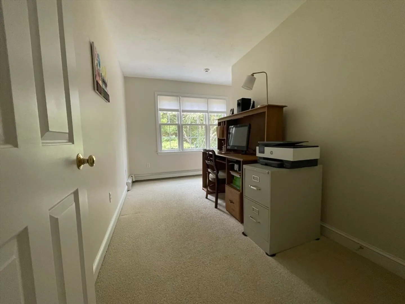
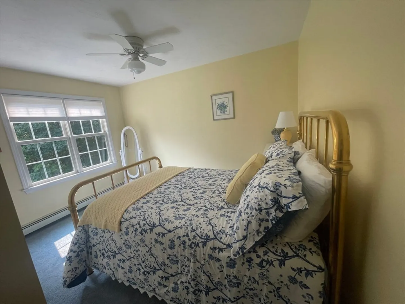
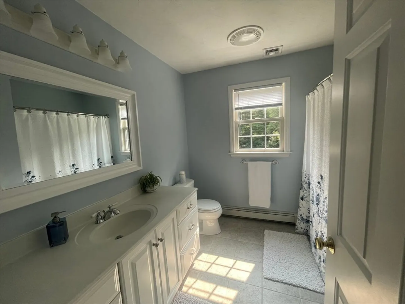
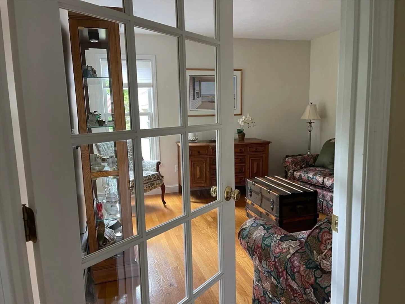
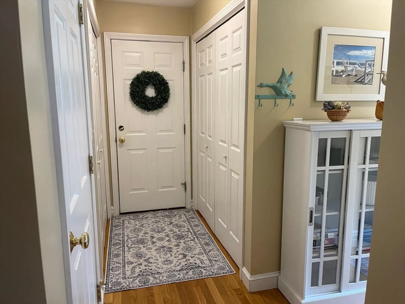
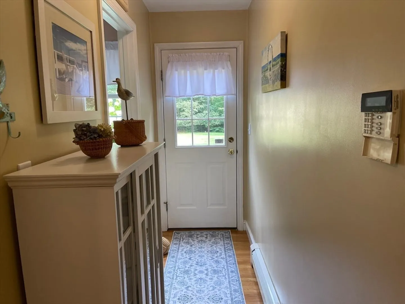
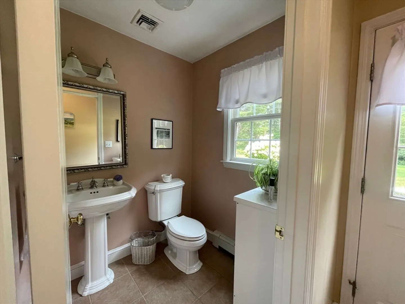
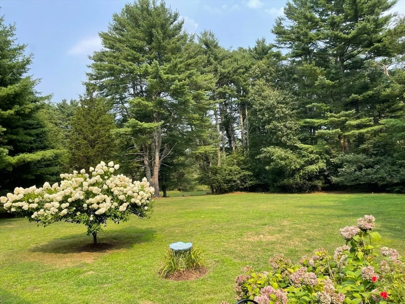
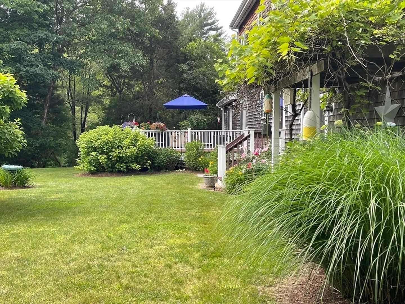
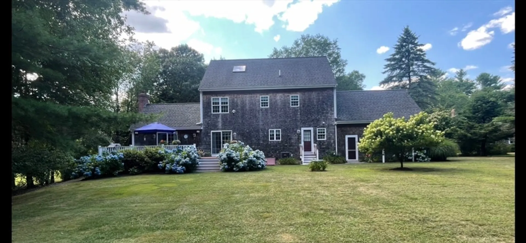
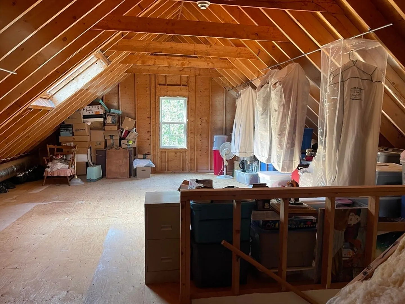
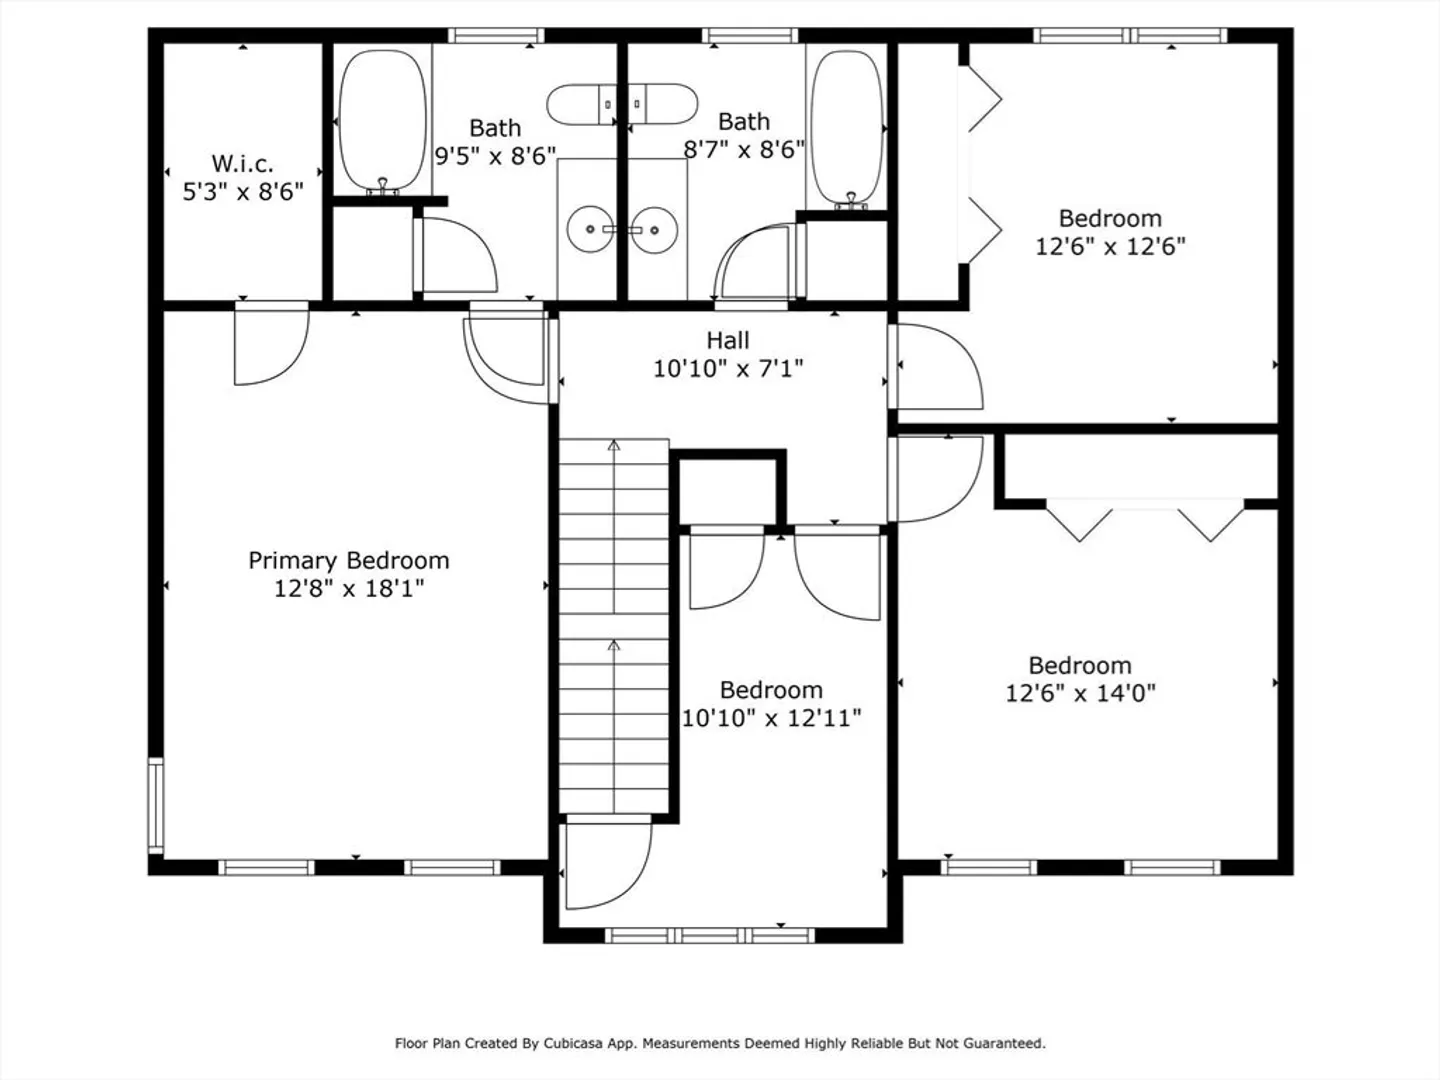
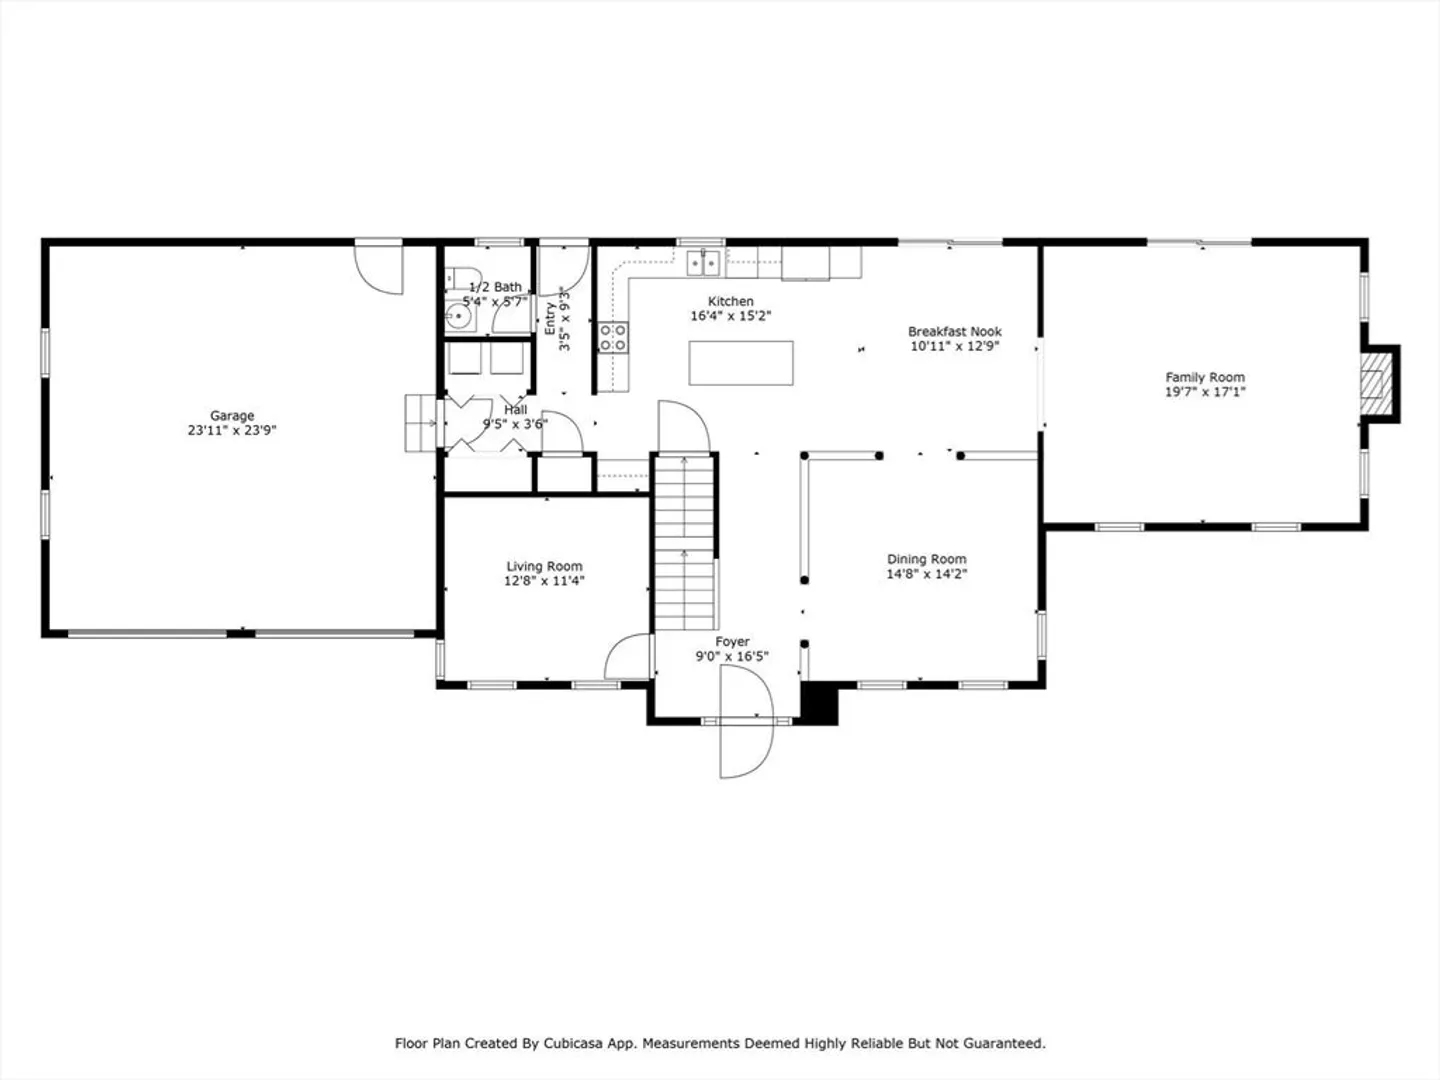
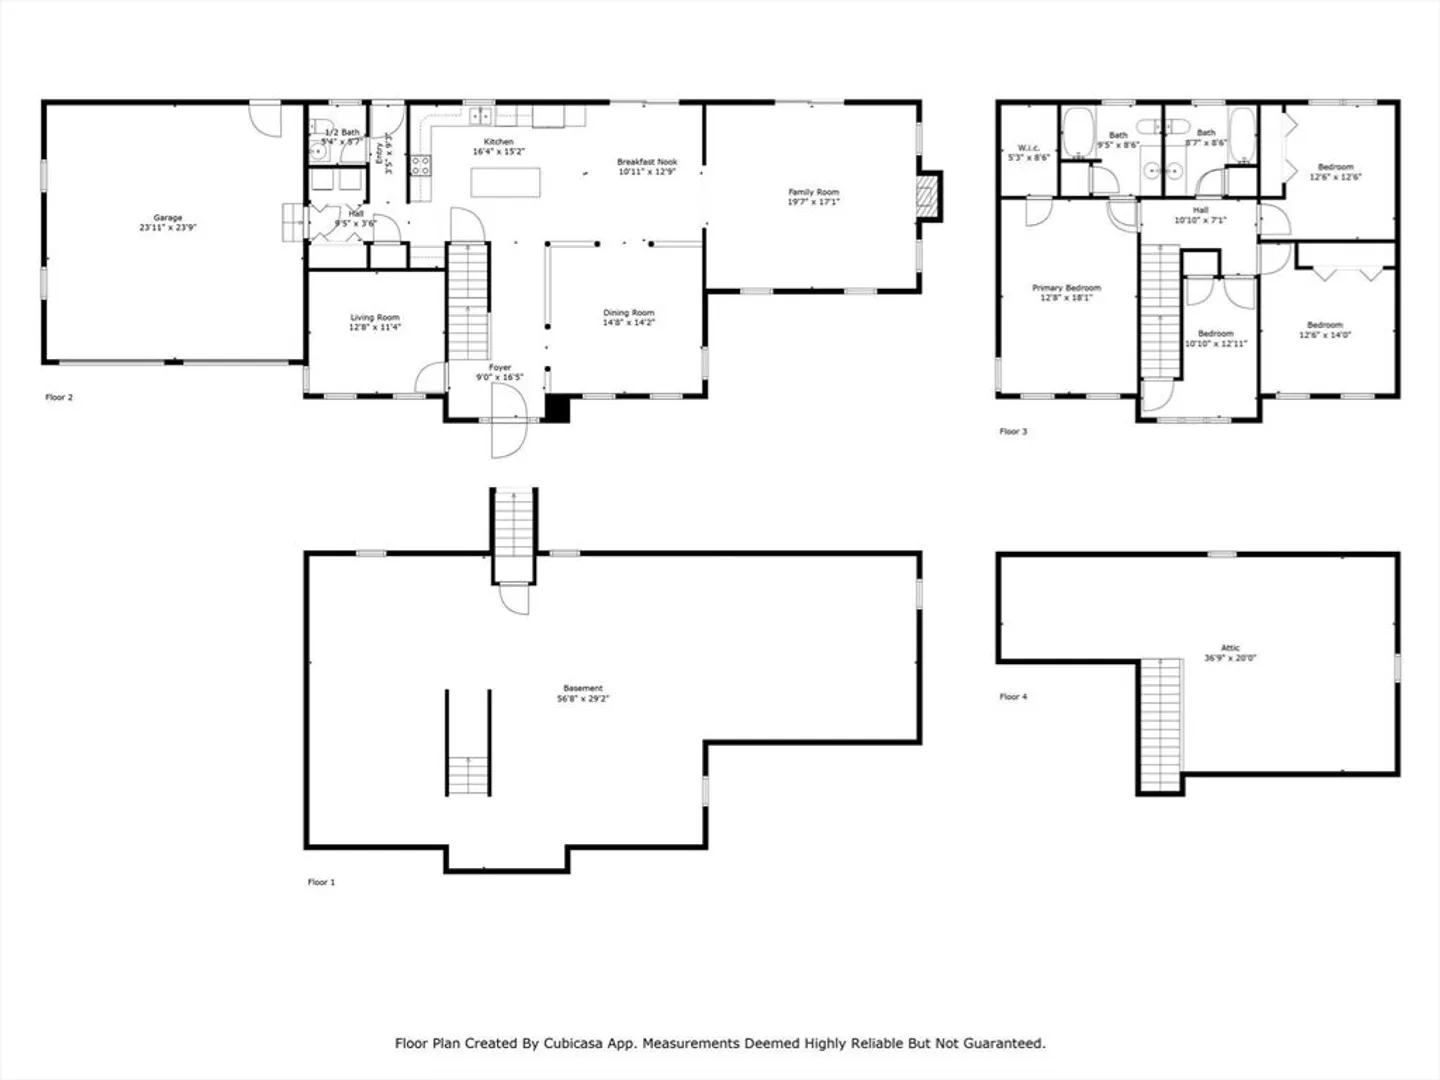
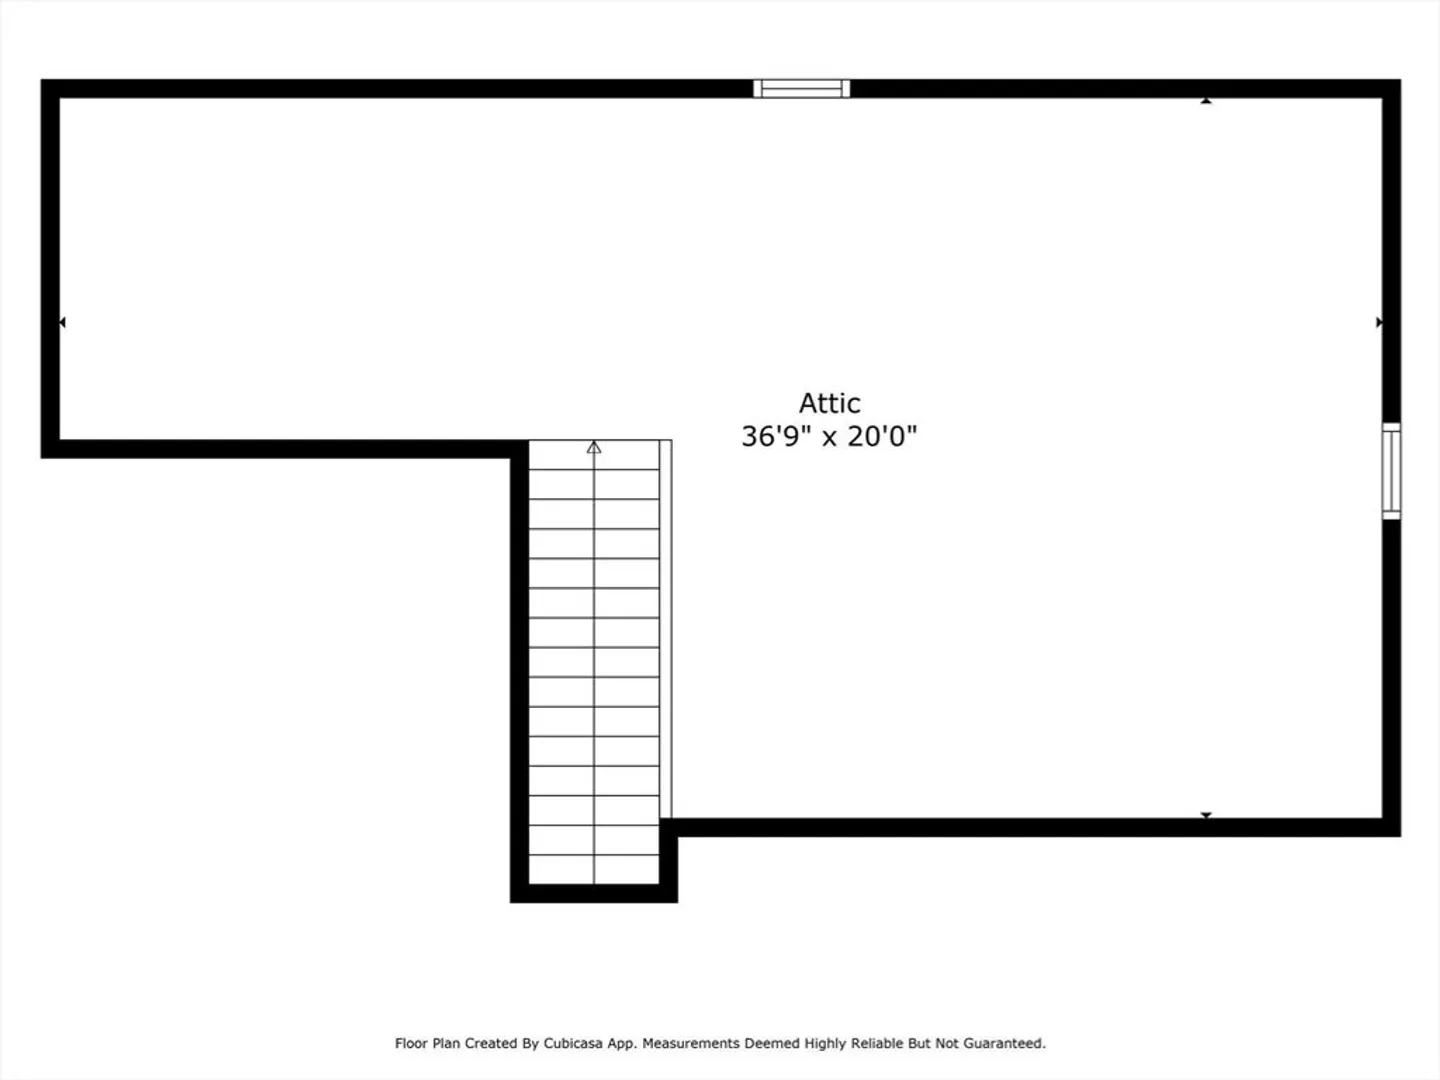
Welcome to Plympton! Upon entering, this immaculate four bedroom home with central air, you'll find an inviting sunlit open concept first floor, featuring hardwood floors, and warmth throughout. The kitchen boasts ample cabinets, a center Island, granite countertops, S/S appliances, bar, pantry, a slider door, and breakfast nook that flows into the formal tray ceiling dining room. A spacious family room comes complete with cathedral ceiling, slider door and a gas stove. Both sliding door's lead out to a large deck overlooking the landscaped backyard perfect for entertaining! Or escape to the living room for privacy--a half bath, laundry room and garage access complete the first floor. A sizable master bedroom with cathedral ceiling, en-suite bath, and walk-in closet, three additional bedrooms, and a full bath round out the second floor, along with walk-up access to the attic. Relax, on the hydrangea framed farmer's porch or explore neighboring Cato's Ridge Conservation Boardwalk.
-
Highlights
- Acres: 1
- Heating: Baseboard, Oil
- Property Class: Residential
- Style: Colonial
- Year Built: 2002
- Cooling: Central Air
- Parking Spots: 4
- Property Type: Single Family Residence
- Total Rooms: 8
- Status: Closed
-
Additional Details
- Appliances: Water Heater, Range, Dishwasher, Trash Compactor, Microwave, ENERGY STAR Qualified Refrigerator, Plumbed For Ice Maker
- Construction: Frame
- Exterior Features: Porch, Deck - Composite, Rain Gutters, Screens, Garden
- Flooring: Tile, Carpet, Hardwood
- Interior Features: Central Vacuum, Walk-up Attic
- Road Frontage Type: Public
- Year Built Details: Actual
- Zoning: R1
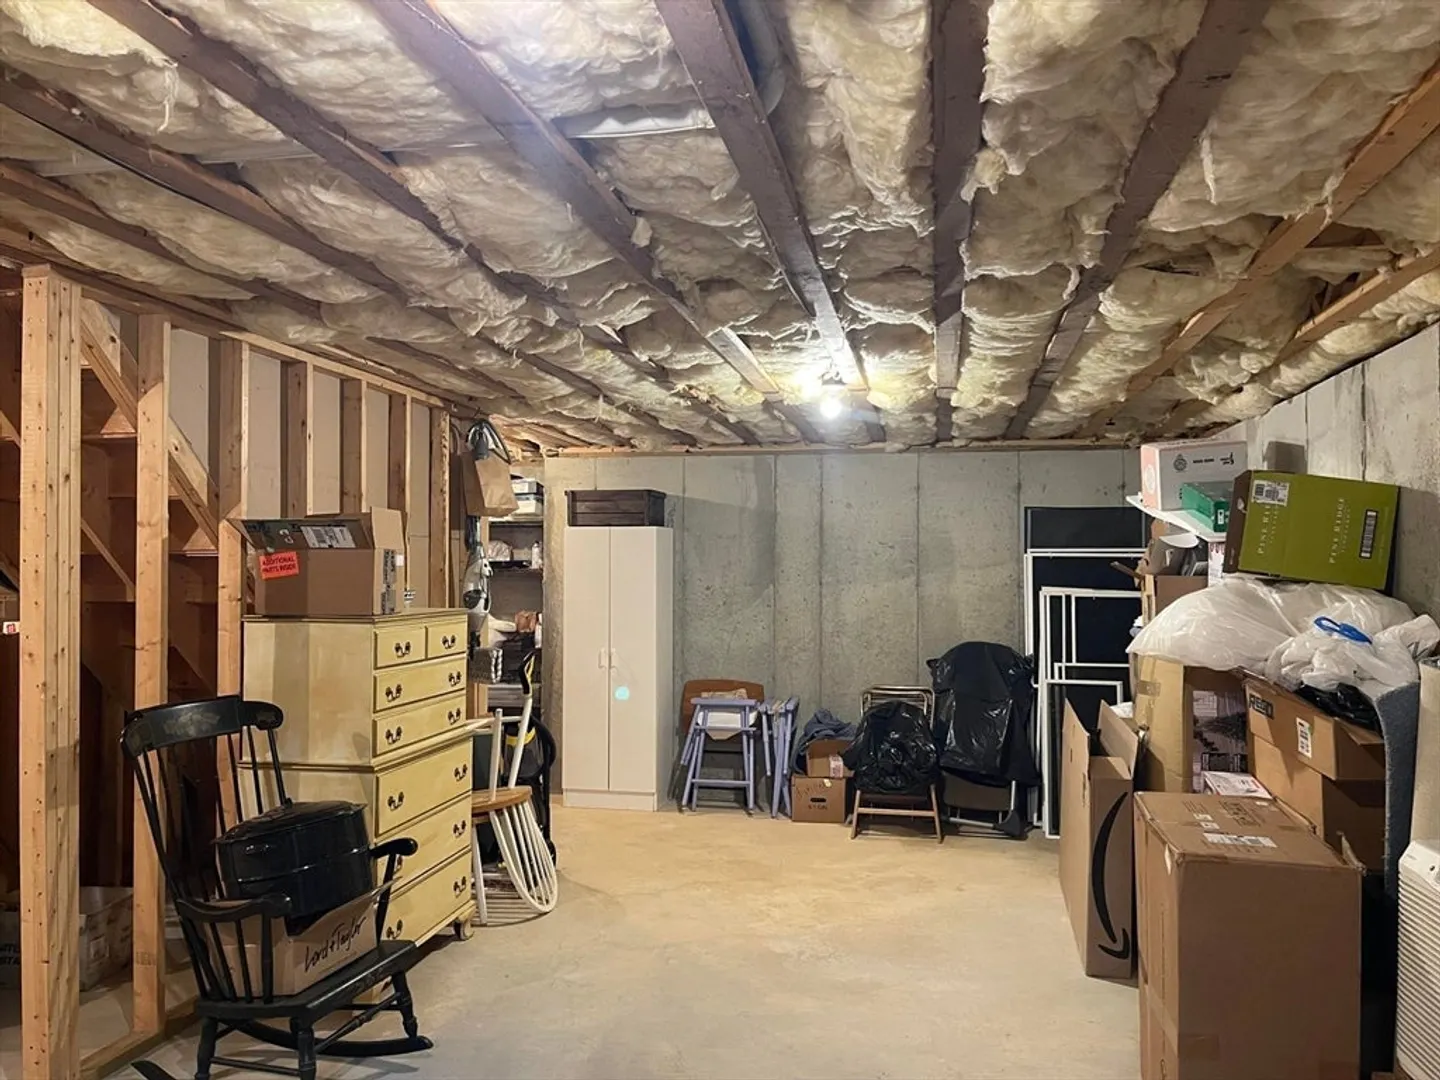
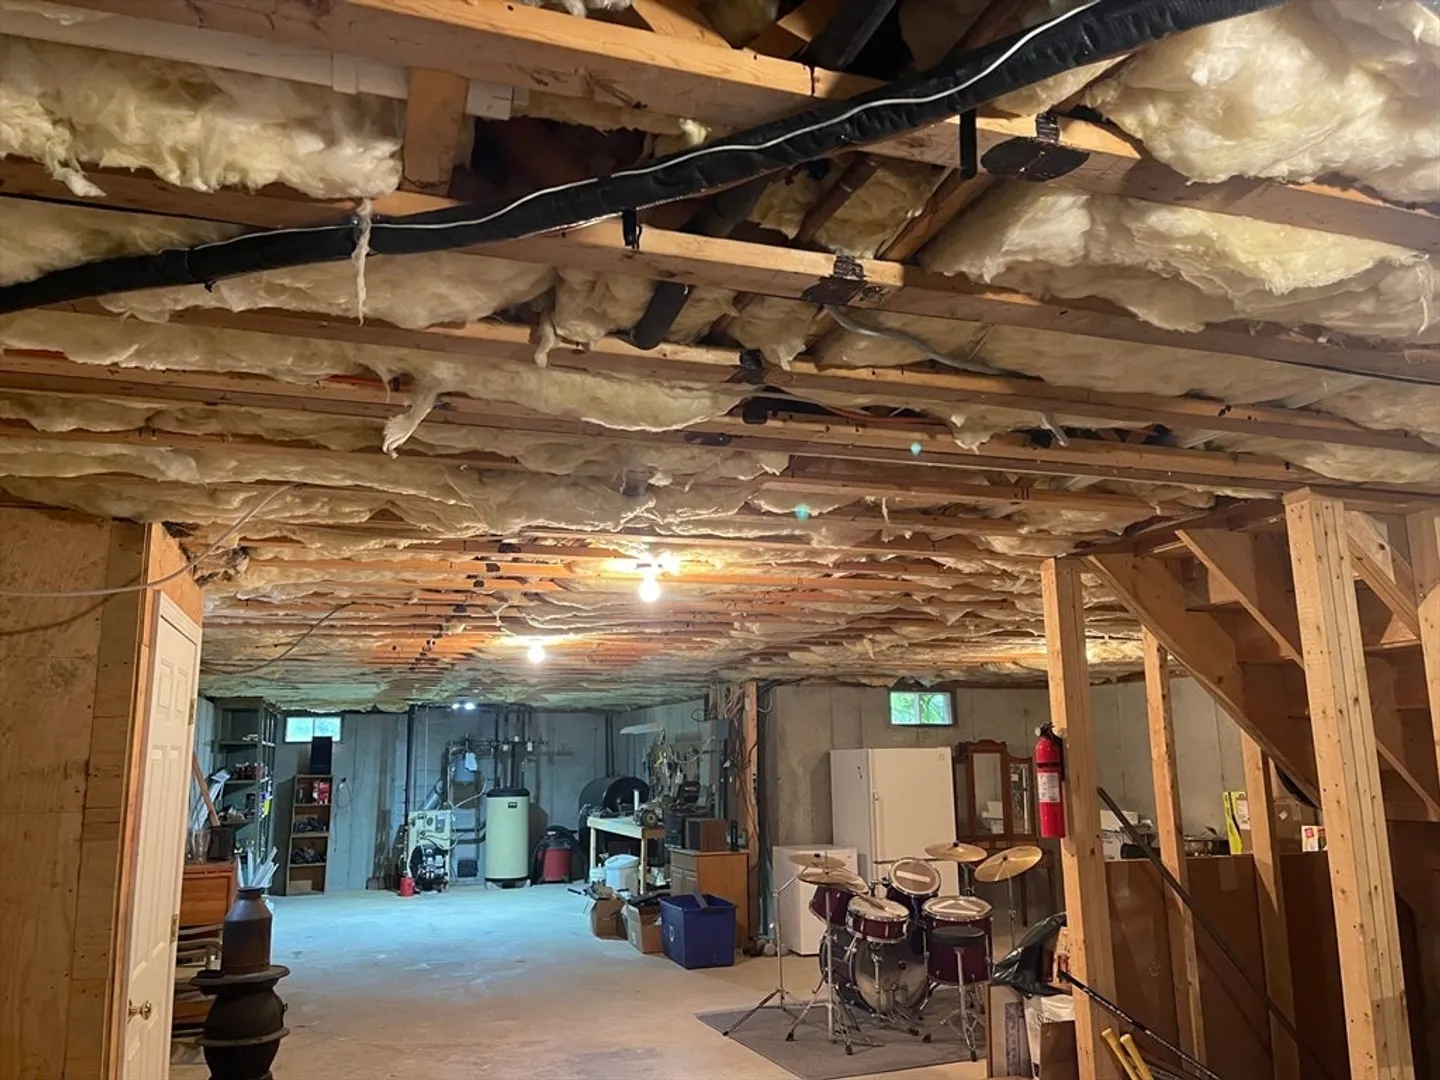
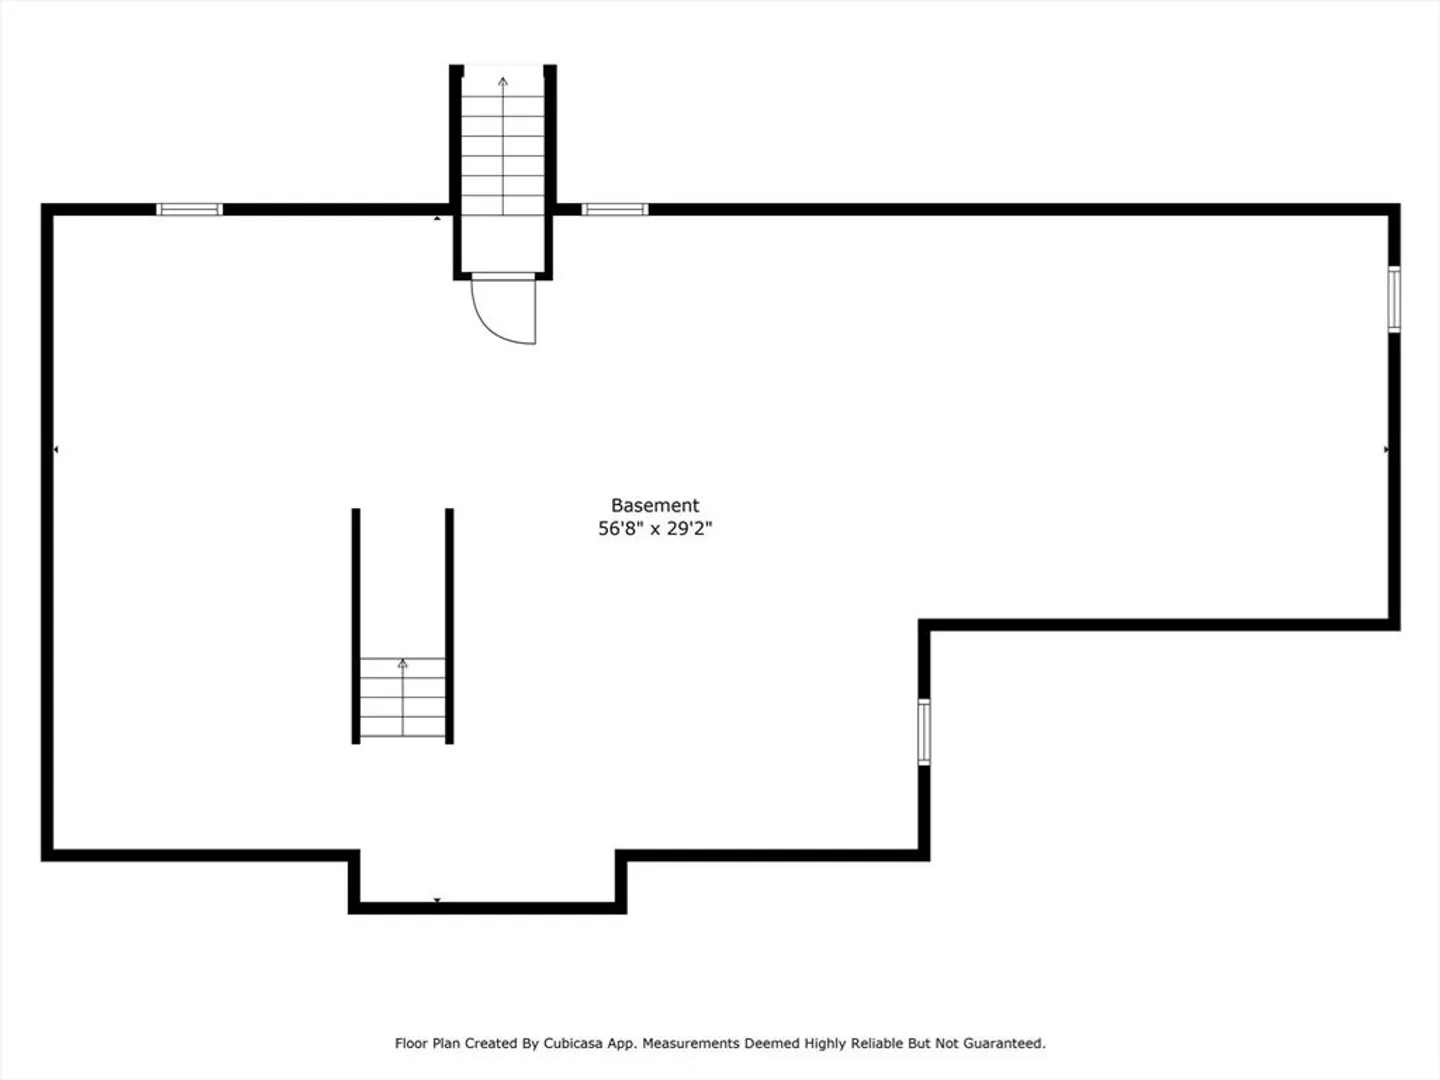
- Basement: Full, Interior Entry, Bulkhead, Concrete
- Exclusions: All Personal Property And A Few Perennial Plantings
- Fireplaces: 1
- Foundation: Concrete Perimeter
- Lot Features: Wooded
- Roof: Shingle
- Year Built Source: Public Records
-
Amenities
- Community Features: Shopping, Walk/Jog Trails, Stable(s), Golf, Conservation Area, Highway Access, House of Worship, Public School, T-Station
- Parking Features: Attached, Garage Door Opener, Garage Faces Side, Paved Drive, Off Street, Paved
- Covered Parking Spaces: 2
- Security Features: Security System
-
Utilities
- Electric: 220 Volts, Circuit Breakers
- Water Source: Private
- Sewer: Private Sewer
-
Fees / Taxes
- Assessed Value: $619,800
- Taxes: $9,737
- Tax Year: 2024
Similar Listings
Sold
13 Photos
Sold
41 Photos
Sold
39 Photos
Sold
1 Photo
Content © 2026 MLS Property Information Network, Inc. The information in this listing was gathered from third party resources including the seller and public records.
Listing information provided courtesy of Allison James Estates & Homes of MA, LLC.
MLS Property Information Network, Inc. and its subscribers disclaim any and all representations or warranties as to the accuracy of this information.
