
Sold!
$410,000
3
Beds
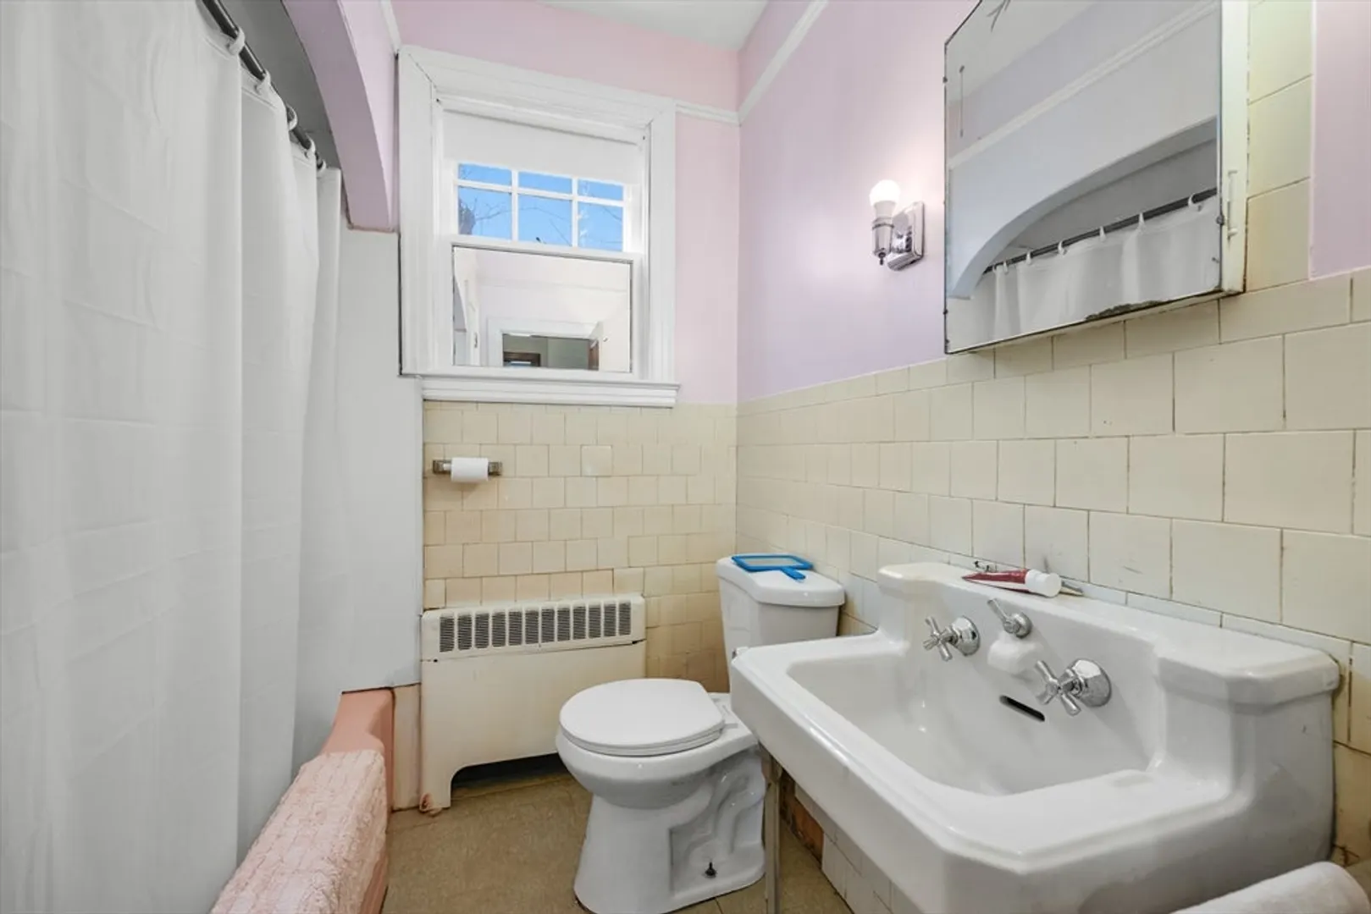
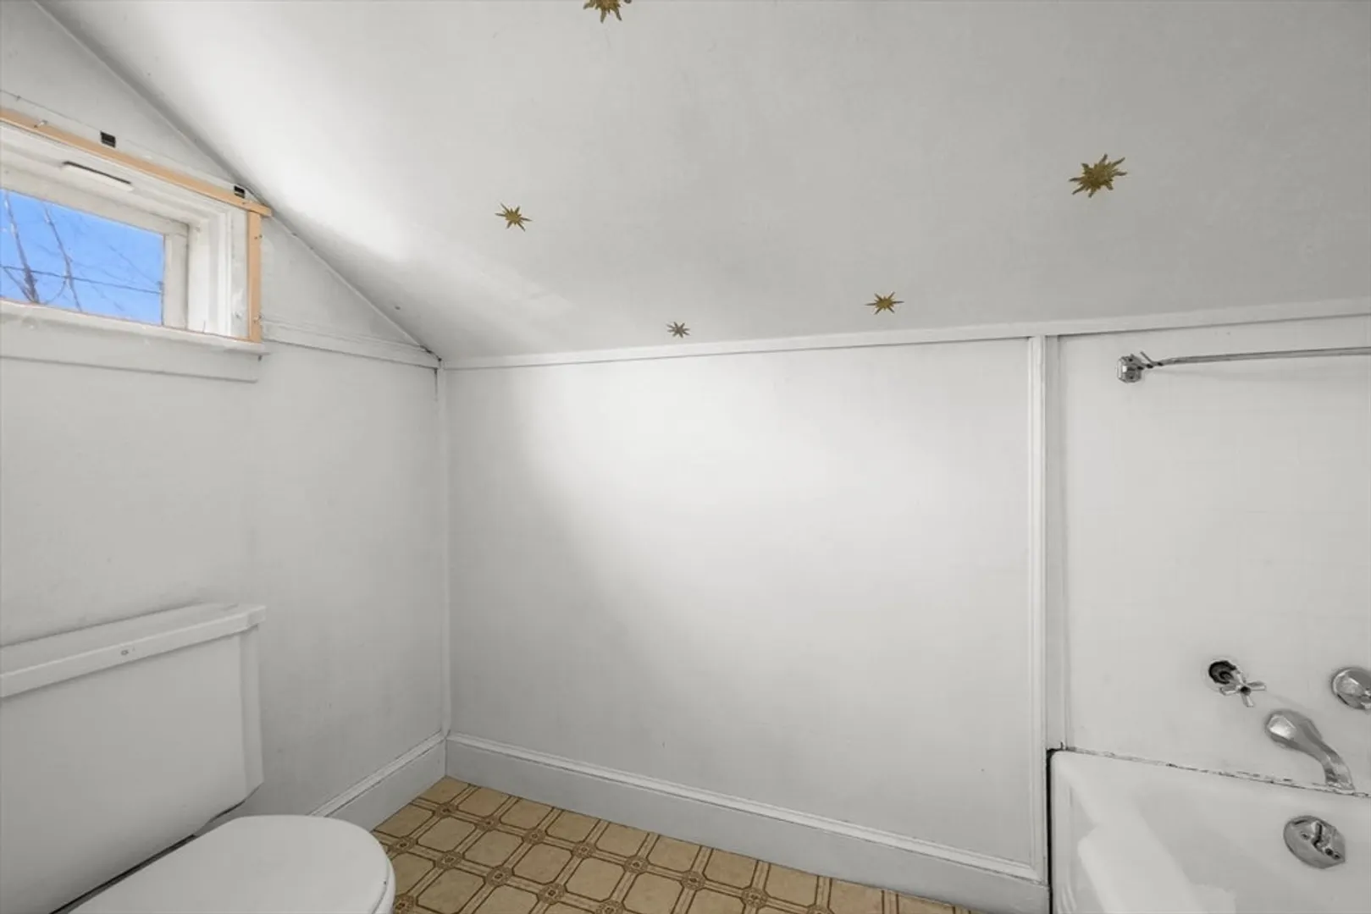
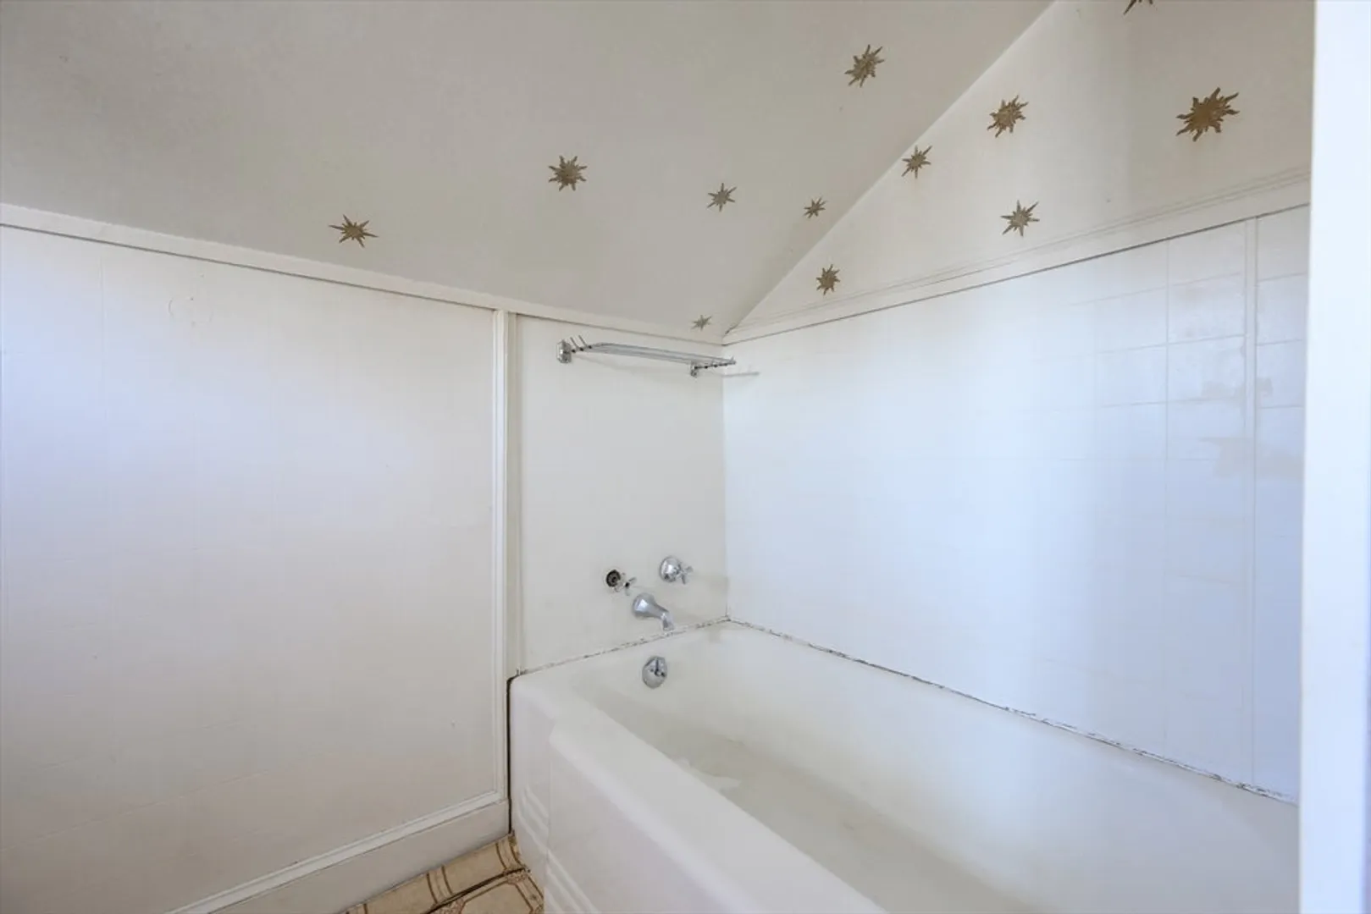
1/1
Bath
1,234
Living Area
-
Property Description
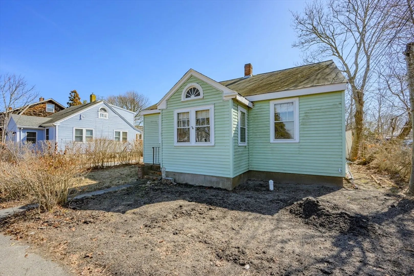
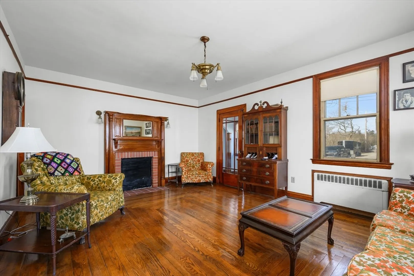
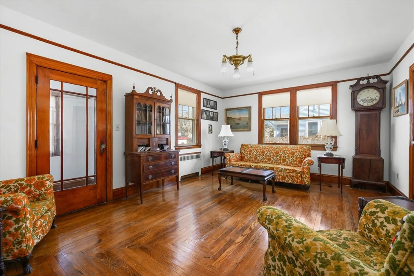
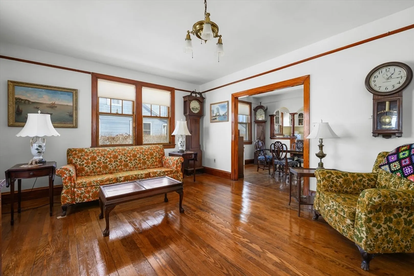
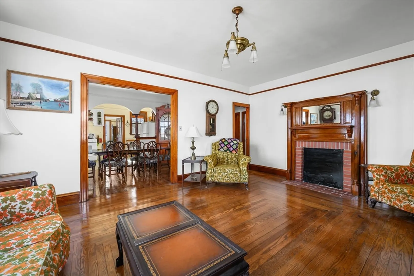
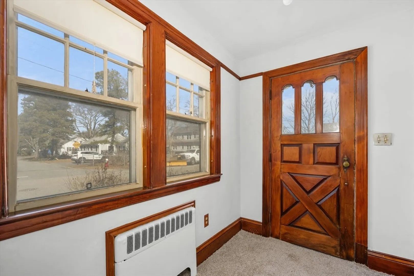
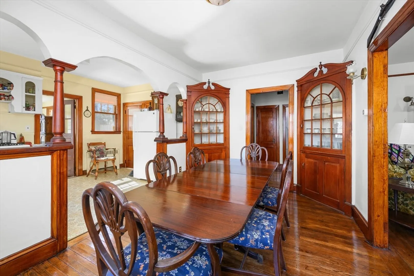
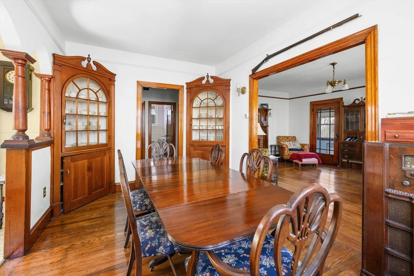
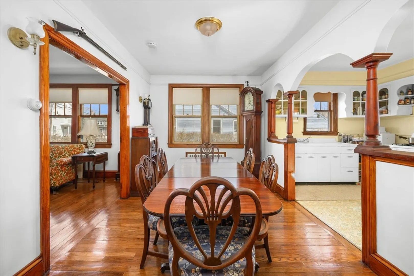
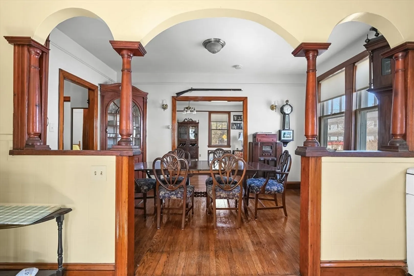
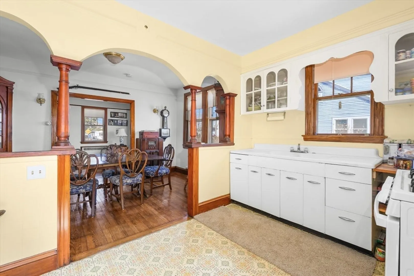
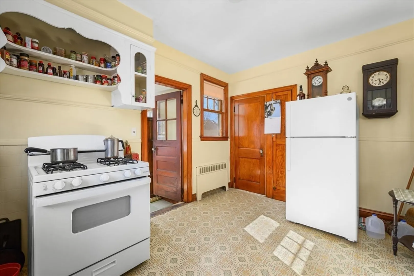
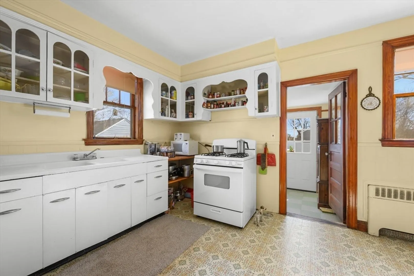
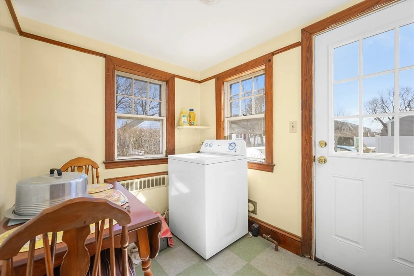
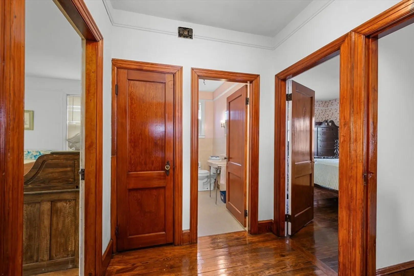
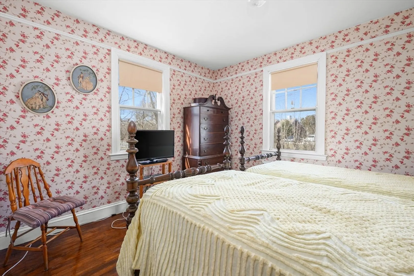
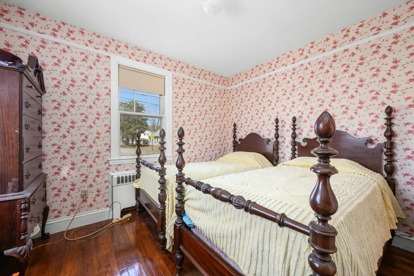
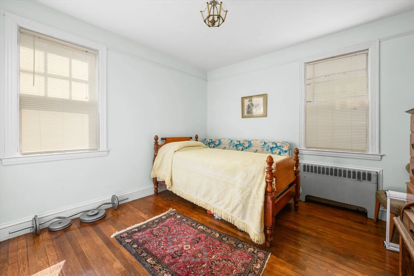
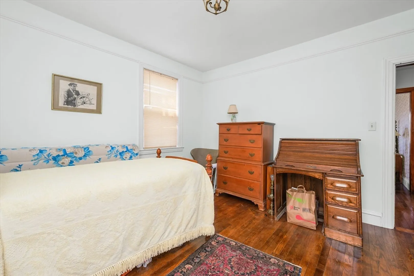
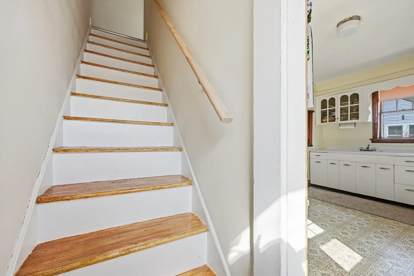
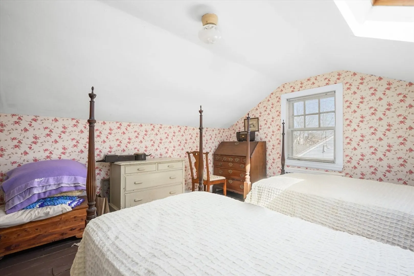
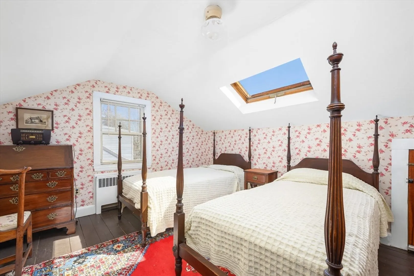
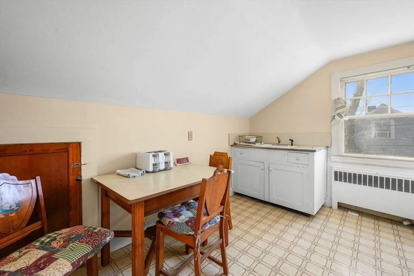
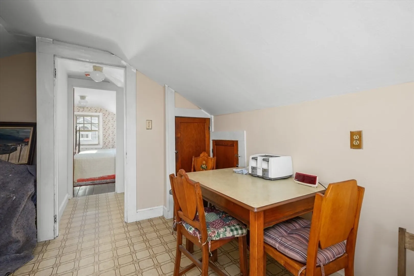
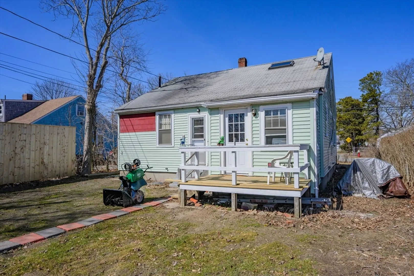
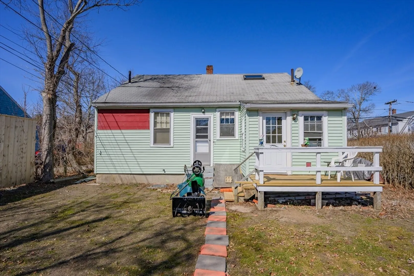
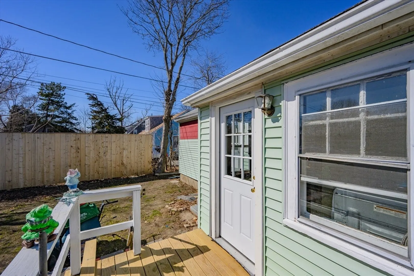
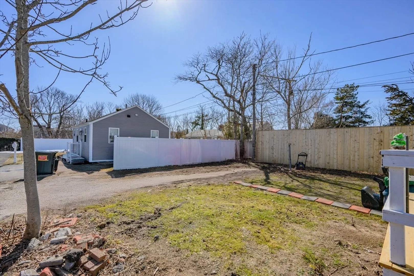
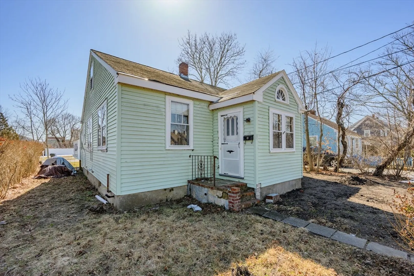
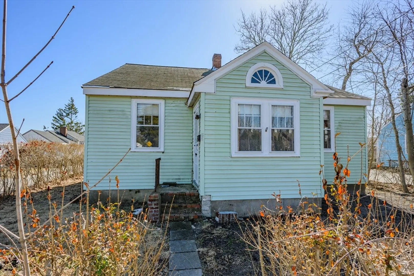
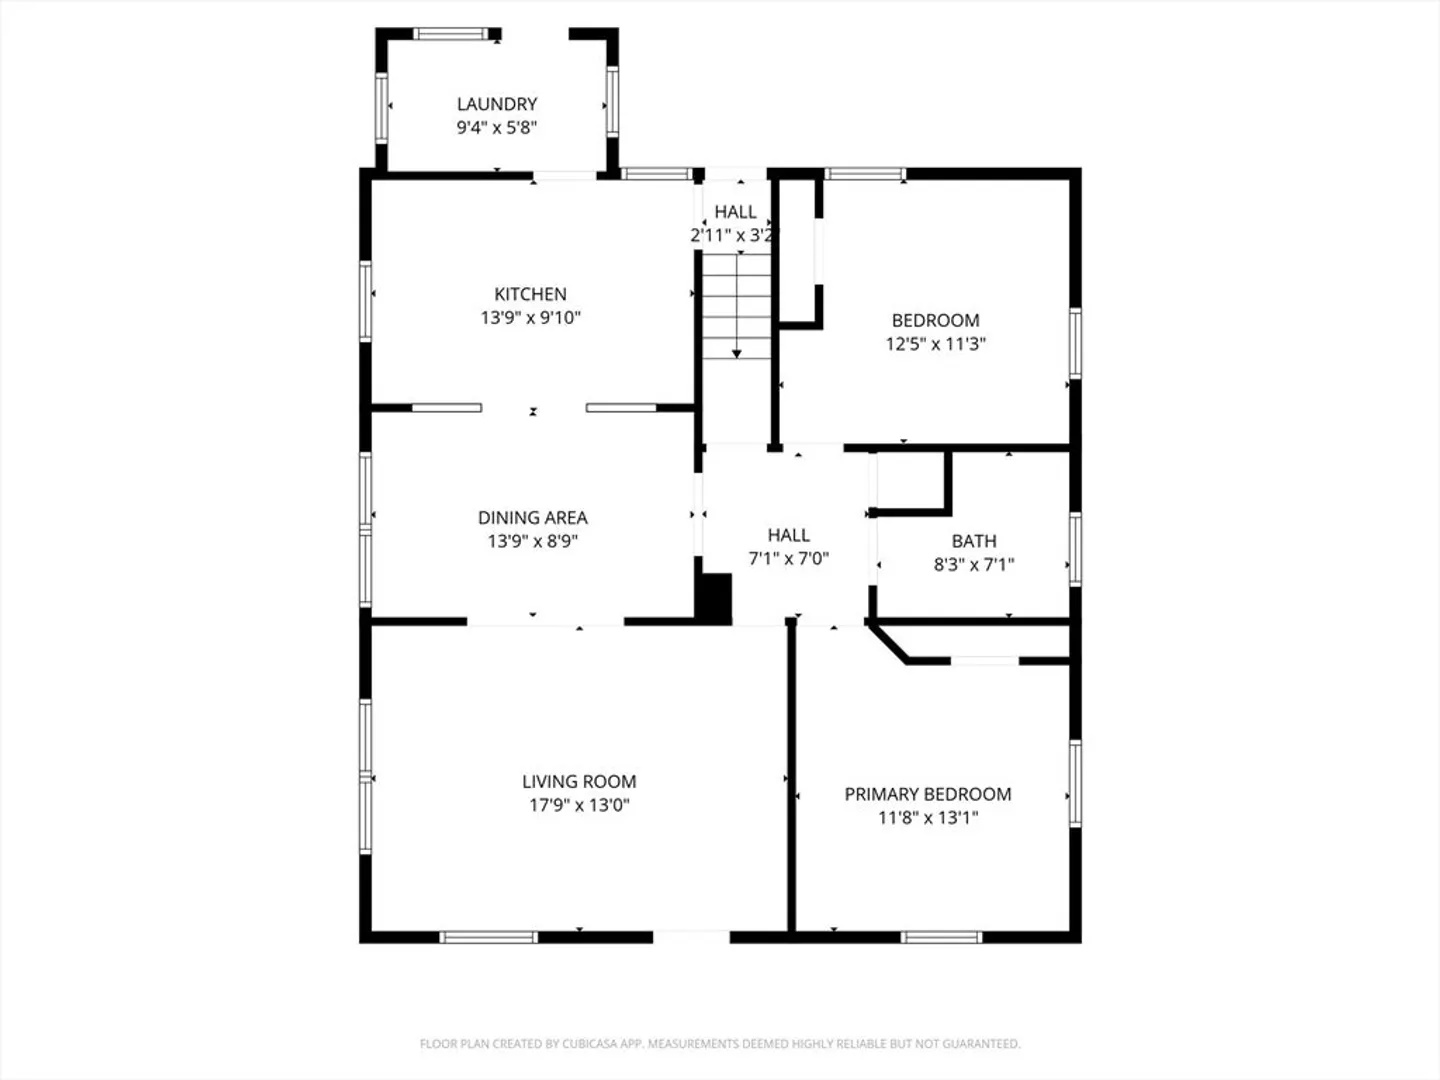
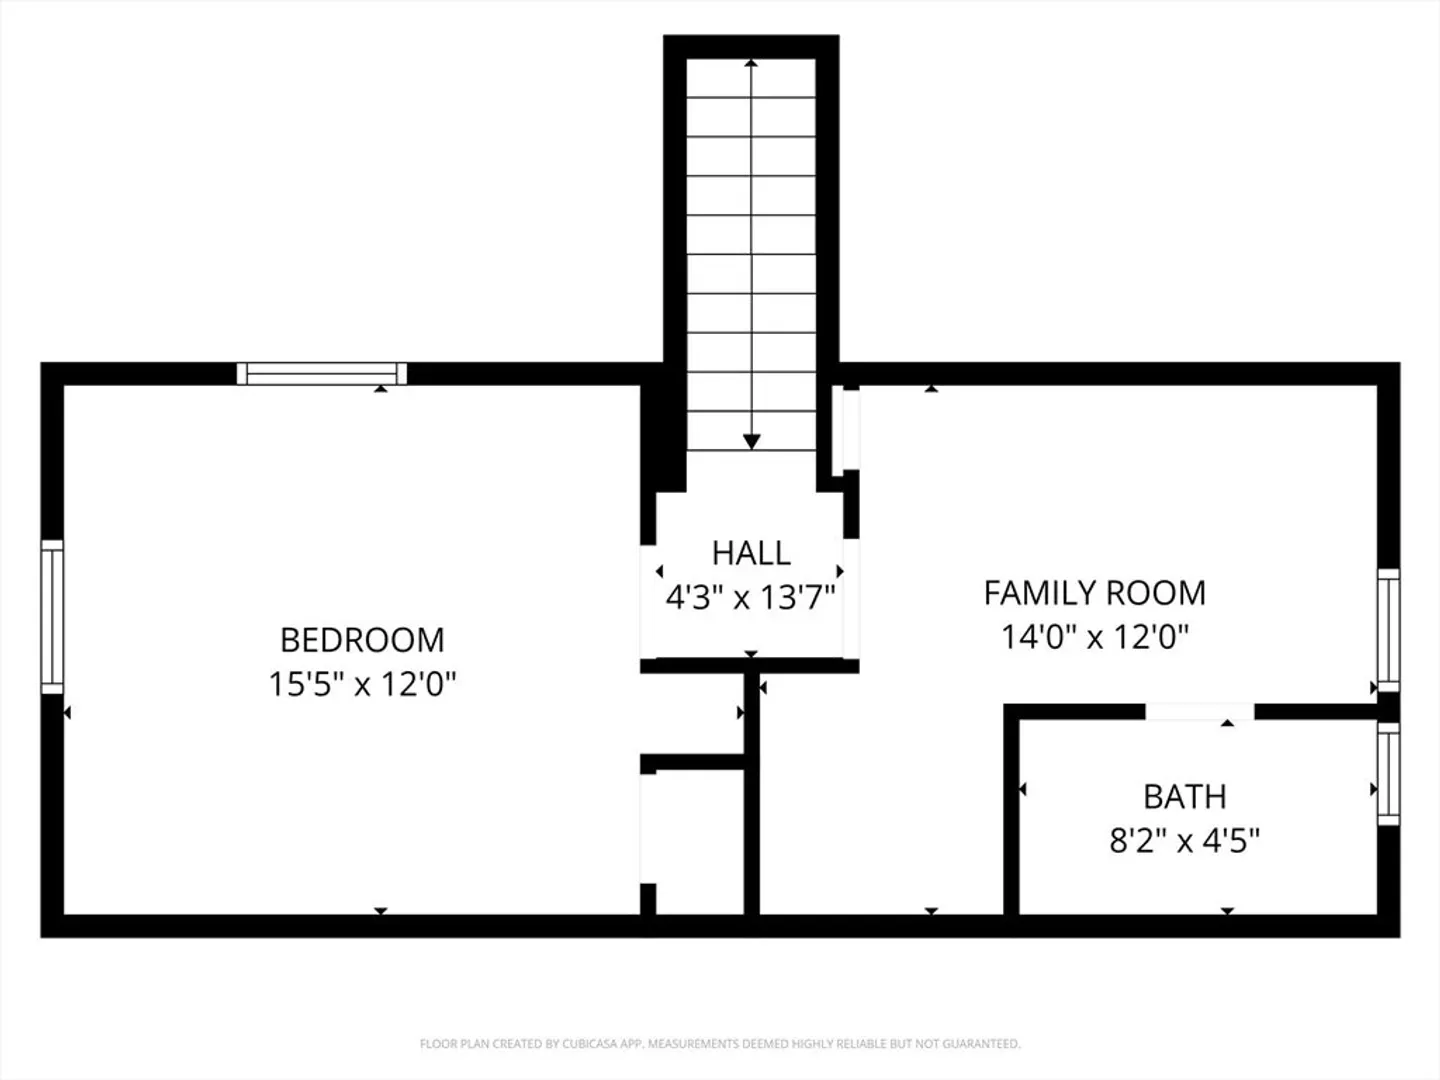
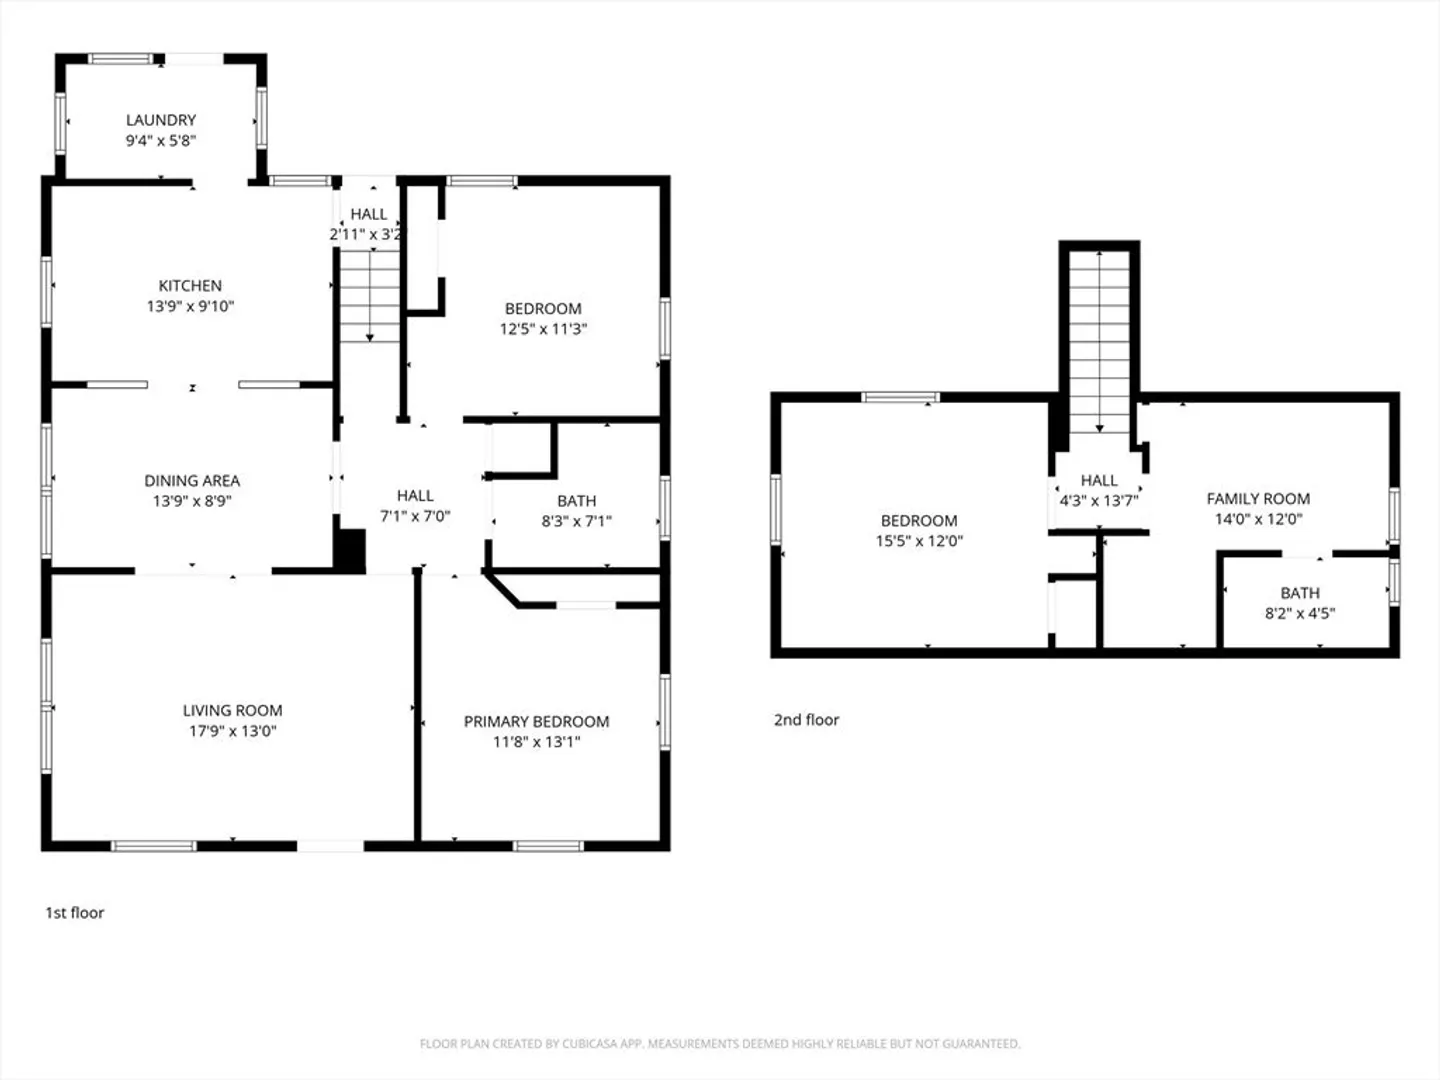
Welcome to 65 Louis Street, a home brimming with character and perfectly situated just minutes from the vibrant heart of downtown Hyannis. This classic property is a fantastic opportunity for year round living, but also holds great potential as a rental investment. The second floor has a separate entrance for potential in-law or guests. As you step in you will notice the timeless details such as the charming arched doorways. Built-ins and wood floors add to its unique personality. The woodwork and wood floors have just been refinished, and the interior has been freshly painted. Outside, the property features a spacious deck, for enjoying your morning coffee, and with its unbeatable location, you're just moments away from the bustling shops, restaurants, and waterfront attractions of downtown Hyannis, perfect for those who want to be at the center of it all. Whether you're looking for your residence or an investment, this property offers a rare blend of charm, and convenience.
-
Highlights
- Area: Hyannis
- Parking Spots: 2
- Property Type: Single Family Residence
- Total Rooms: 6
- Status: Closed
- Heating: Baseboard, Oil
- Property Class: Residential
- Style: Cape
- Year Built: 1948
-
Additional Details
- Appliances: Gas Water Heater, Water Heater, Range, Refrigerator
- Exterior Features: Deck
- Foundation: Concrete Perimeter
- Road Frontage Type: Public
- SqFt Source: Public Record
- Year Built Source: Public Records
- Basement: Partial, Interior Entry, Bulkhead
- Flooring: Vinyl, Hardwood
- Lot Features: Level
- Roof: Shingle
- Year Built Details: Approximate
- Zoning: 1
-
Amenities
- Community Features: Public Transportation, Shopping, Medical Facility, Laundromat, House of Worship, Public School
- Waterfront Features: Ocean, Beach Ownership(Public)
- Parking Features: Paved
-
Utilities
- Electric: Fuses
- Water Source: Public
- Sewer: Public Sewer
-
Fees / Taxes
- Assessed Value: $330,400
- Taxes: $3,063
- Tax Year: 2025
Similar Listings
Sold
37 Photos
Sold
23 Photos
Sold
32 Photos
Sold
15 Photos
Content © 2026 MLS Property Information Network, Inc. The information in this listing was gathered from third party resources including the seller and public records.
Listing information provided courtesy of Lamacchia Realty, Inc..
MLS Property Information Network, Inc. and its subscribers disclaim any and all representations or warranties as to the accuracy of this information.
