
Sold!






$795,000
1
Bed
1
Bath
747
Living Area
-
Property Description
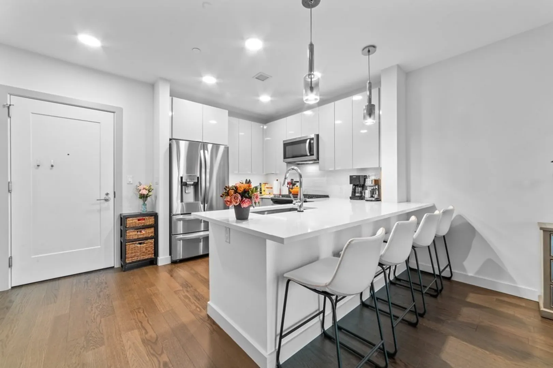
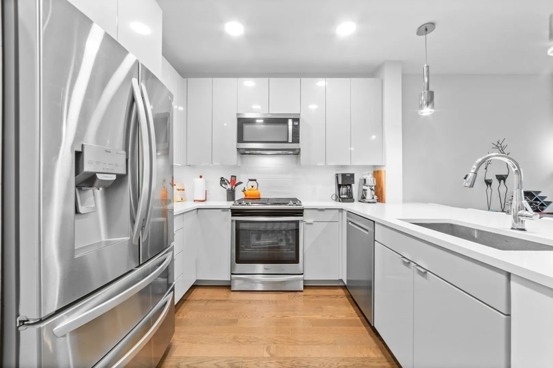
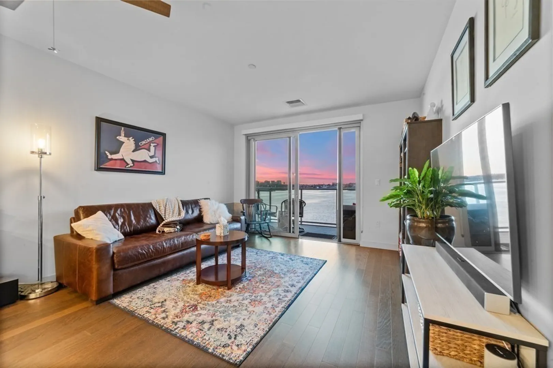
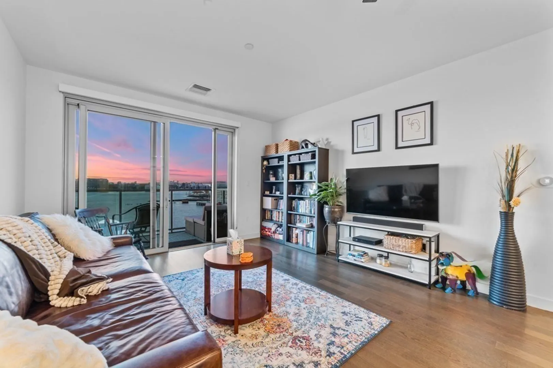
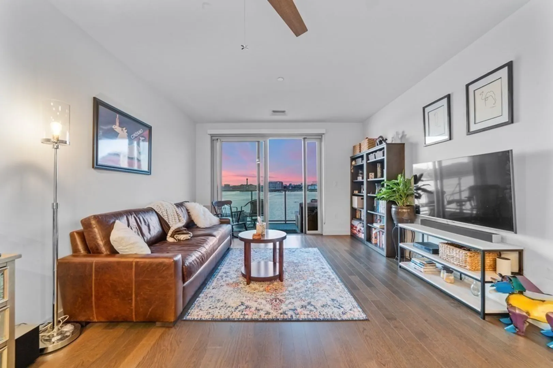
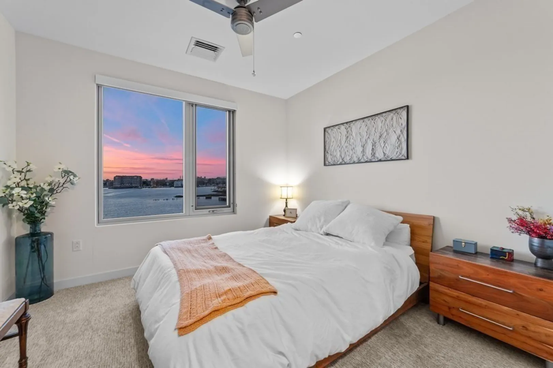
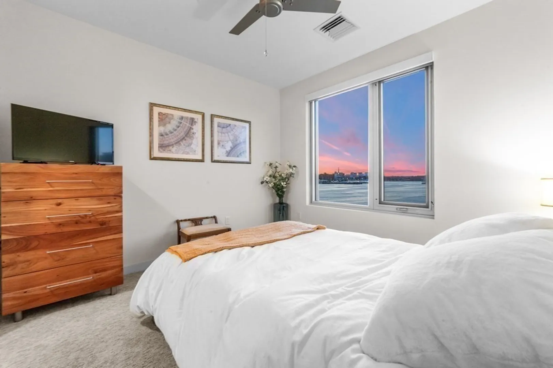
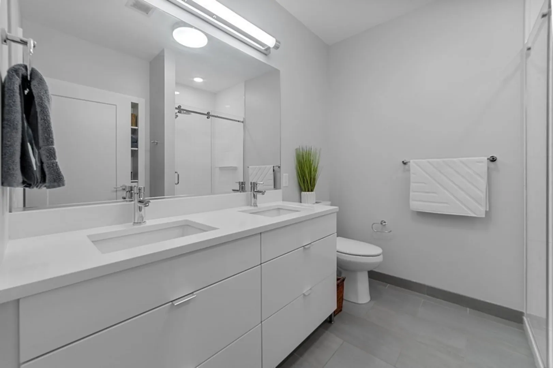
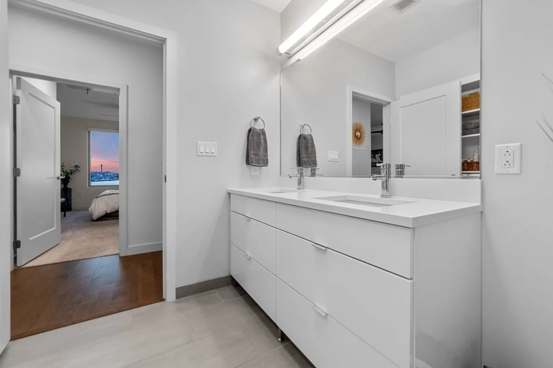
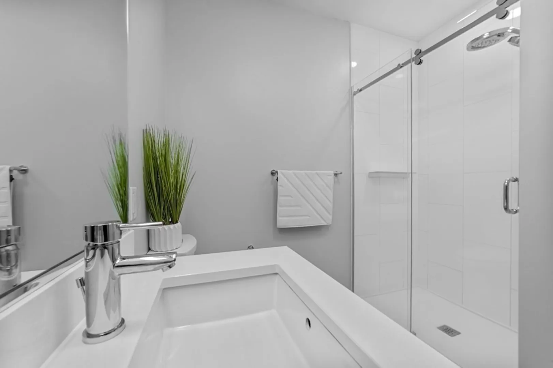
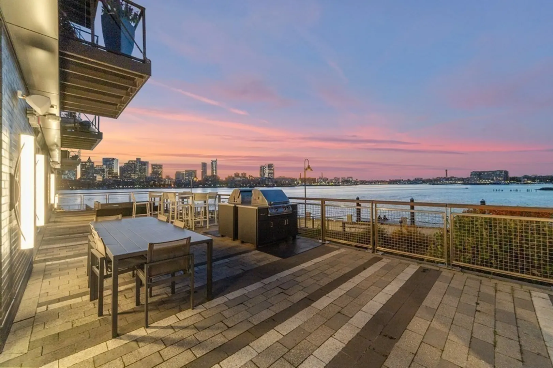
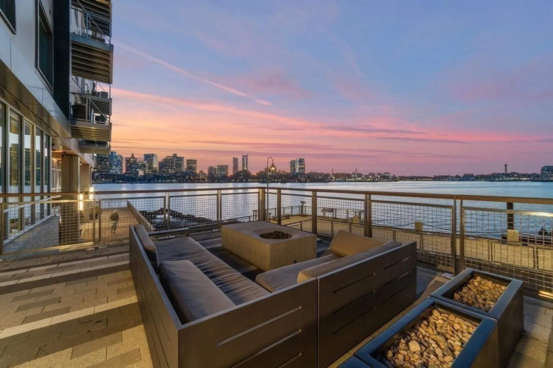
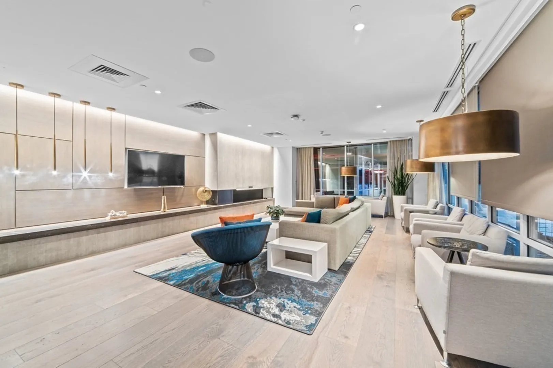
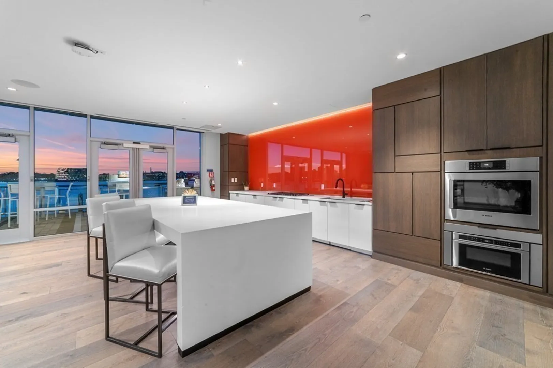
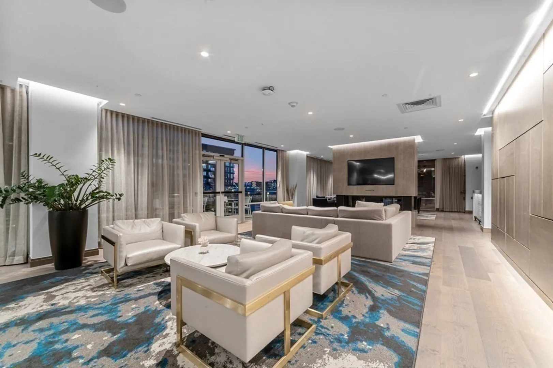
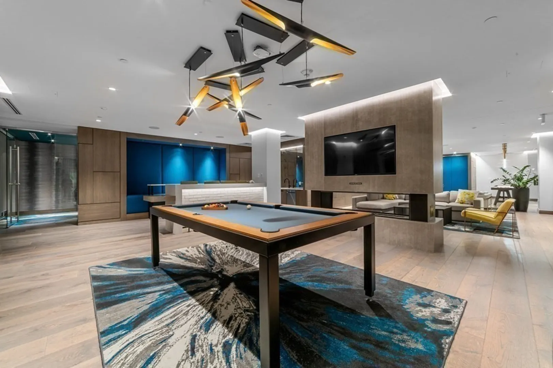
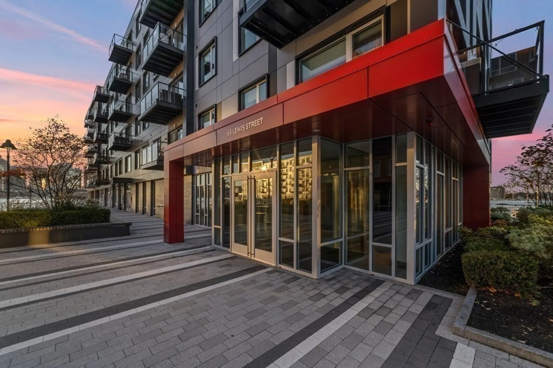
Welcome to Slip 65 at Clippership Wharf—a luxury, full-service building, located directly on Boston Harbor with unobstructed city skyline views. This spacious one-bedroom with garage parking offers a generous floor plan with lots of sunlight and breathtaking views. Features include, stainless steel appliances, gas cooking, high gloss Euro-style cabinetry, quartz countertops and an in-unit washer/dryer. Enjoy the sunset views from your oversized private balcony, directly off the living space, which provides ample room for outdoor furniture set-ups. Community amenities include 24-hour concierge, outdoor grilling & entertaining areas, private event space, a state-of-the-art fitness center and more. Enjoy Convenient commuter location adjacent to the MBTA Maverick Station, on the blue line. Also, the water shuttle to downtown and Seaport is just outside the building doors.
-
Highlights
- Area: East Boston
- Heating: Forced Air
- Property Class: Residential
- Total Rooms: 3
- Year Built: 2019
- Cooling: Central Air
- HOA Fee: $850
- Property Type: Condominium
- Unit Number: 409
- Status: Closed
-
Additional Details
- Basement: N
- Total Number of Units: 80
- Year Built Source: Builder
- Pets Allowed: Yes w/ Restrictions
- Year Built Details: Actual
- Zoning: Cd
-
Amenities
- Covered Parking Spaces: 1
- Security Features: Concierge
- Waterfront Features: Waterfront, Beach Front
- Parking Features: Under, Garage Door Opener, Storage, Deeded, Assigned
- Waerfront: Yes
-
Utilities
- Electric: 110 Volts
- Water Source: Public
- Sewer: Public Sewer
-
Fees / Taxes
- Assessed Value: $575,200
- Compensation Based On: Net Sale Price
- HOA Fee Frequency: Monthly
- Tax Year: 2023
- Buyer Agent Compensation: 2.5%
- HOA: Yes
- HOA Fee Includes: Heat, Gas, Water, Sewer, Insurance, Security, Maintenance Structure, Maintenance Grounds, Snow Removal, Reserve Funds
- Taxes: $2,737
Similar Listings




Sold

8 Photos
Sold

22 Photos
Sold
12 Photos
Sold

26 Photos
Content © 2026 MLS Property Information Network, Inc. The information in this listing was gathered from third party resources including the seller and public records.
Listing information provided courtesy of Elevated Realty, LLC.
MLS Property Information Network, Inc. and its subscribers disclaim any and all representations or warranties as to the accuracy of this information.
