
Sold!

$575,000
3
Beds
2/1
Baths
3,475
Living Area
-
Property Description
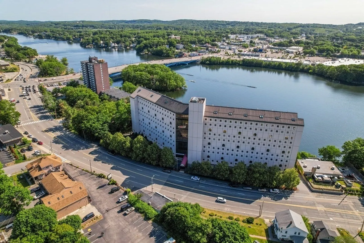
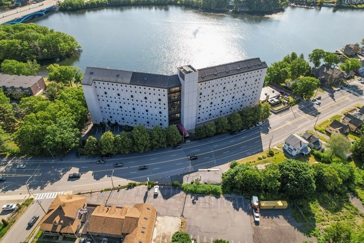
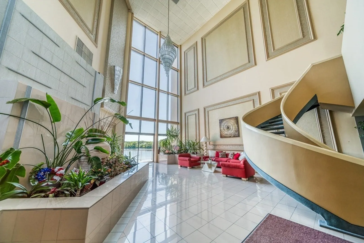
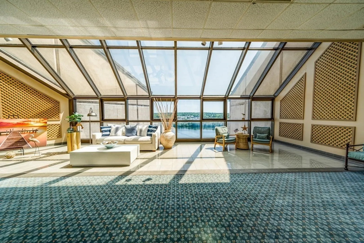
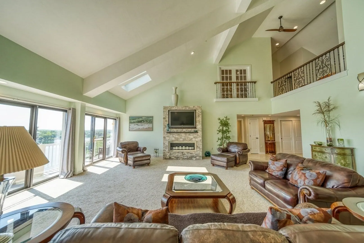
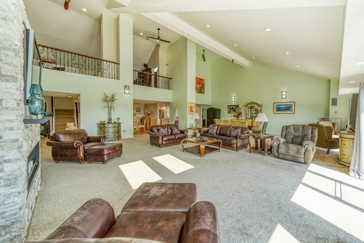
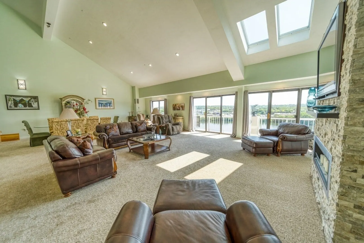
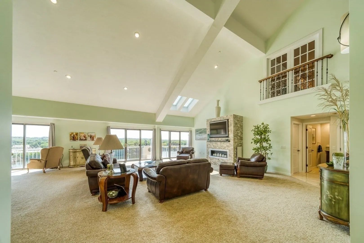
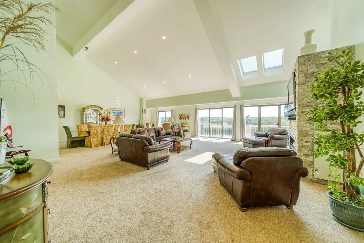
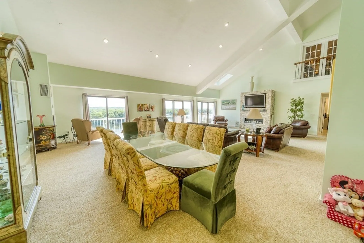
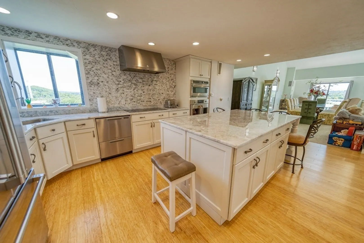
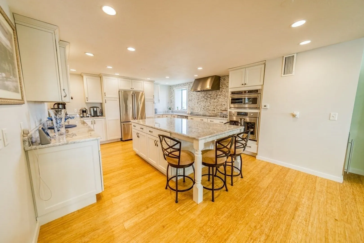
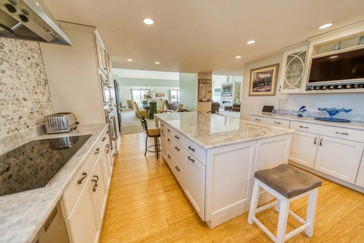
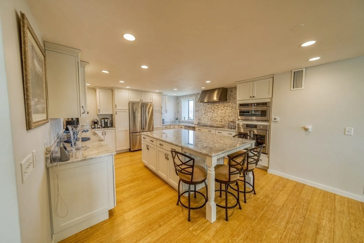
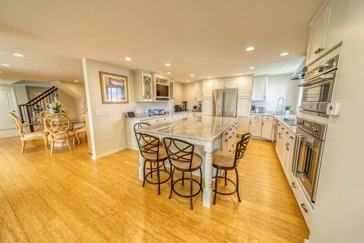
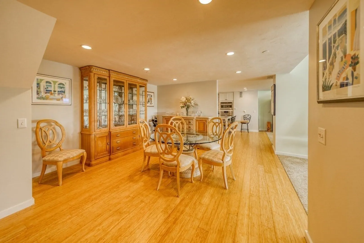
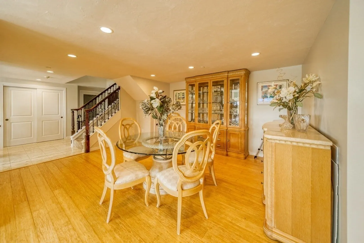
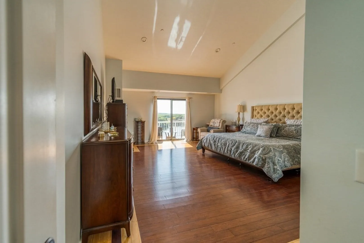
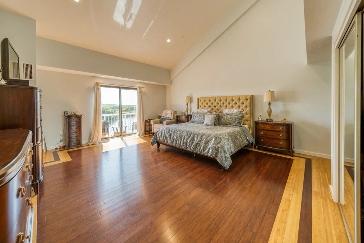
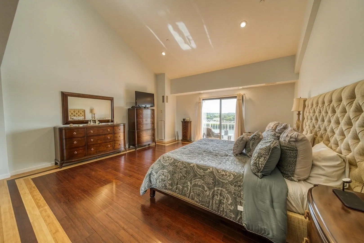
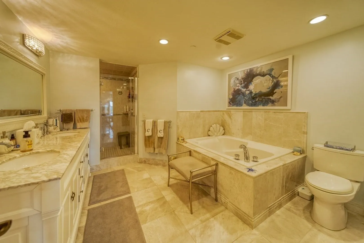
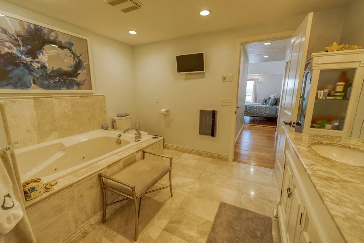
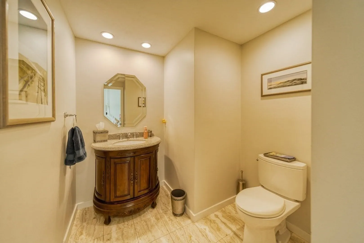
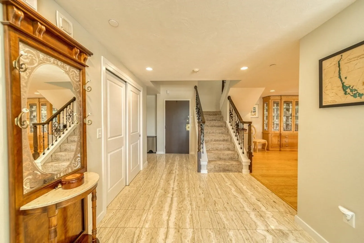
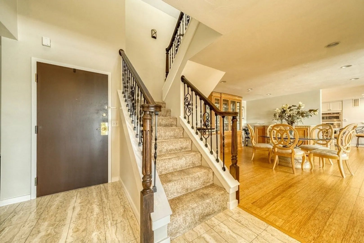
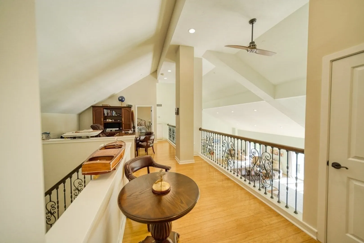
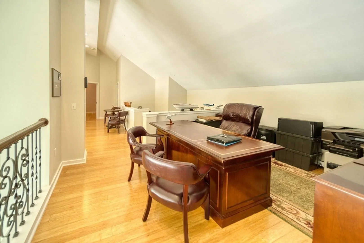
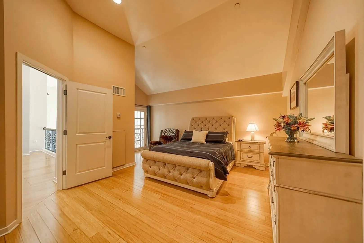
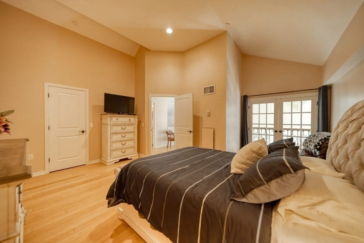
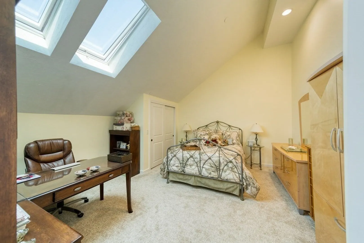
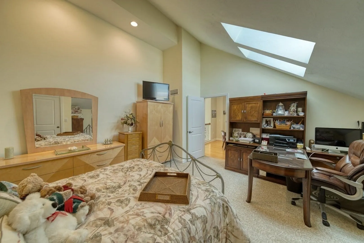
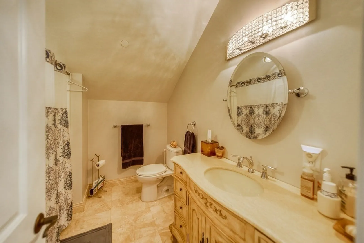
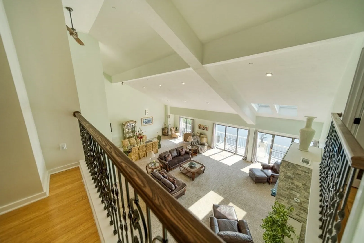
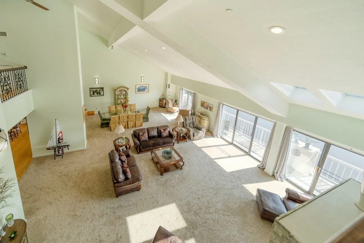
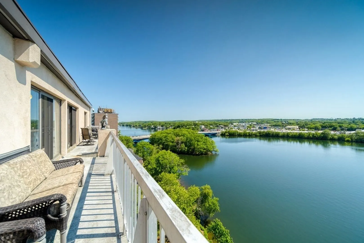
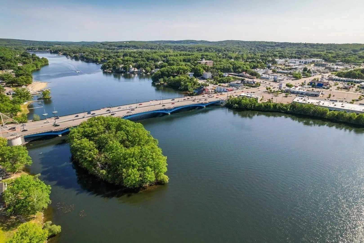
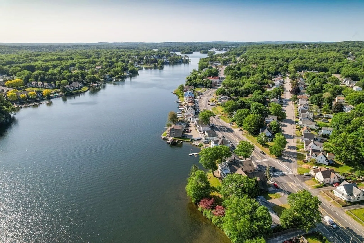
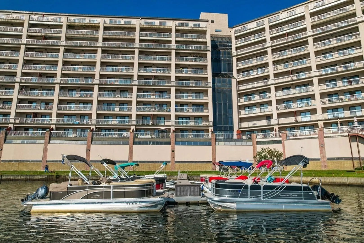
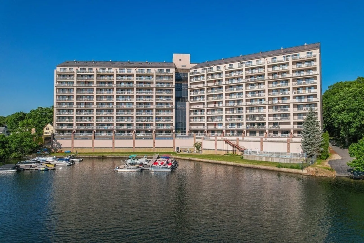
Seller to pay 6 months of condo fees. Modern 2-story penthouse condo with a private deck overlooking Lake Quinsigamond features 3 bedrooms, 2.5 baths, over 3,400 sq ft of living space and modern luxurious finishes. A combination of hardwood floors, elegant carpeting and marble flooring create a stunning look throughout the home. The kitchen was updated with custom cabinetry, quartzite countertops, high end stainless steel appliances and a double island ideal for entertaining. The open living room and dinning concept provide a welcoming and comfortable environment for hosting family and friends. The master bedroom is located adjacent to the living room and features a stunning bathroom that includes a double sink vanity, jetted tub and spacious shower. Enjoy sitting on the large deck with breathtaking views of the lake and its surroundings. Additional amenities include 2 deeded parking spaces, an exercise room, sauna, outdoor pool and dock slips that are available for watercraft.
-
Highlights
- Cooling: Central Air
- HOA Fee: $2,218
- Property Type: Condominium
- Unit Number: 1009
- Status: Closed
- Heating: Forced Air
- Property Class: Residential
- Total Rooms: 6
- Year Built: 1988
-
Additional Details
- Basement: N
- Total Number of Units: 100
- Year Built Source: Public Records
- Fireplaces: 1
- Year Built Details: Actual
- Zoning: 00
-
Amenities
- Covered Parking Spaces: 2
- Waterfront Features: Waterfront, Lake
- Waerfront: Yes
-
Utilities
- Sewer: Public Sewer
- Water Source: Public
-
Fees / Taxes
- Assessed Value: $510,500
- Compensation Based On: Net Sale Price
- HOA Fee Frequency: Monthly
- Tax Year: 2023
- Buyer Agent Compensation: 2.25%
- HOA: Yes
- HOA Fee Includes: Water, Sewer, Insurance, Maintenance Structure, Road Maintenance, Maintenance Grounds, Snow Removal
- Taxes: $7,321
Similar Listings
Sold

37 Photos
Sold
42 Photos
Sold
42 Photos
Sold
42 Photos
Content © 2026 MLS Property Information Network, Inc. The information in this listing was gathered from third party resources including the seller and public records.
Listing information provided courtesy of Cedar Wood Realty Group.
MLS Property Information Network, Inc. and its subscribers disclaim any and all representations or warranties as to the accuracy of this information.
