
Sold!

$685,000
3
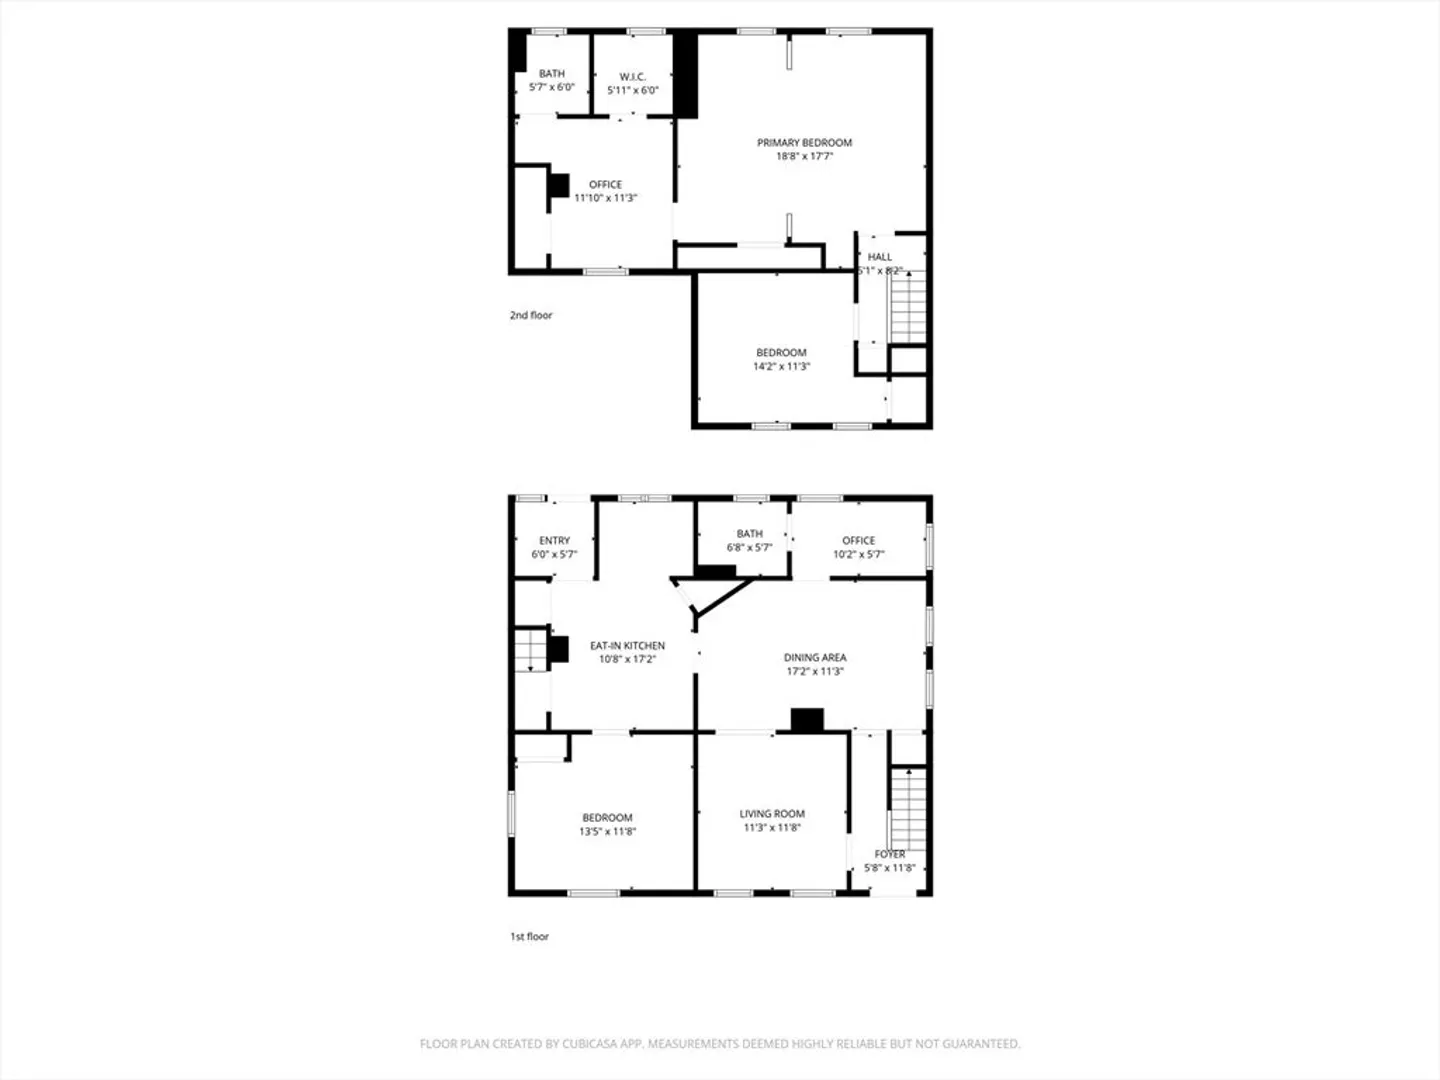
Beds
2
Baths
1,572
Living Area
-
Property Description
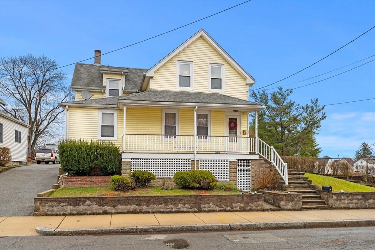
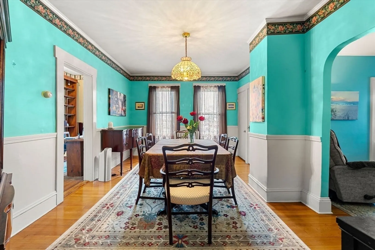
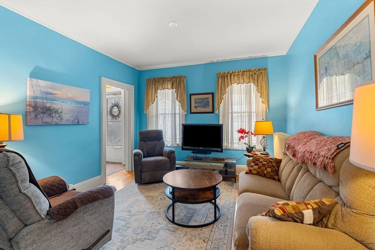
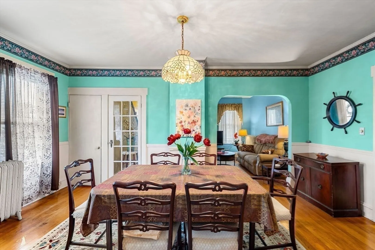
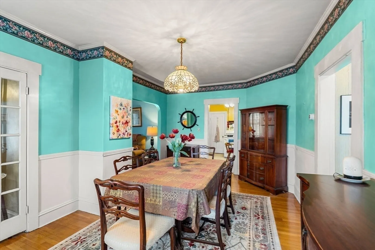
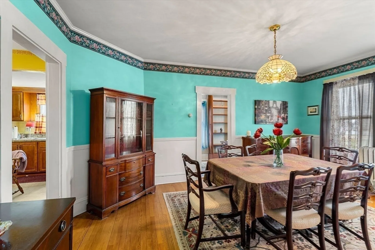
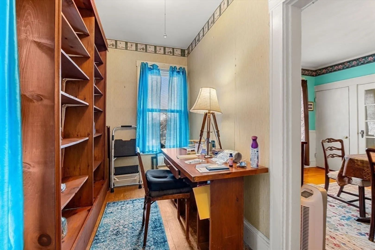
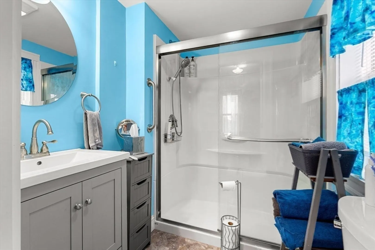
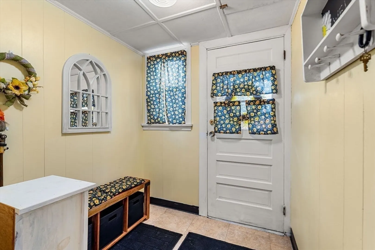
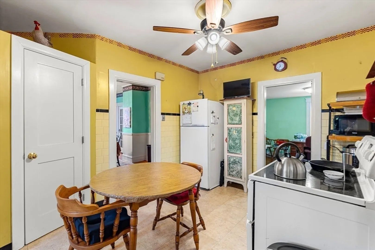
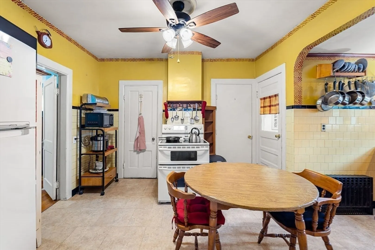
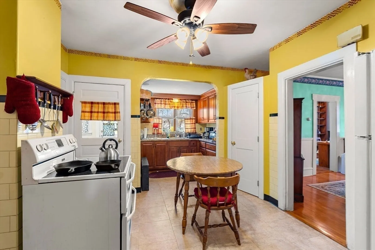
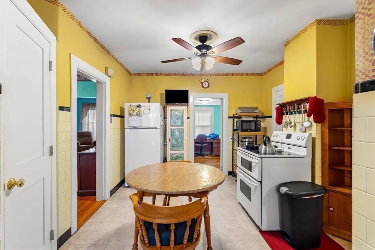
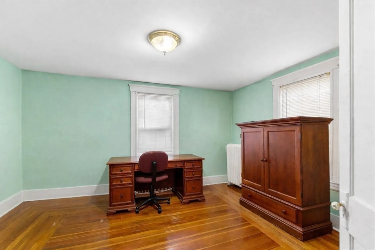
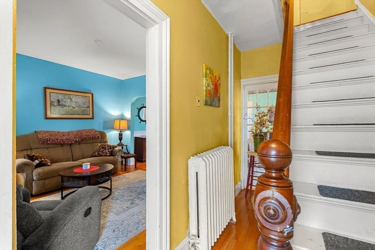
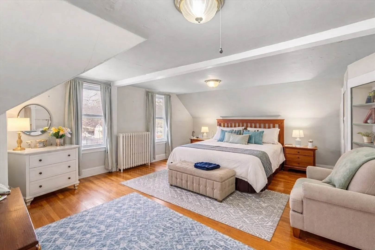
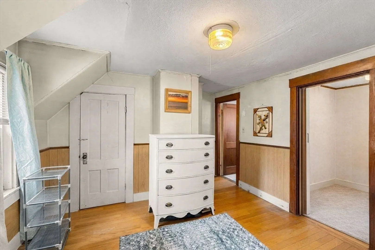
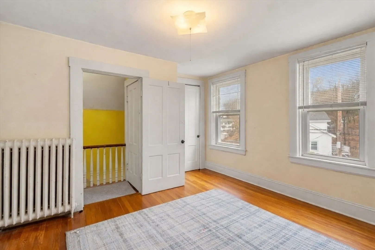
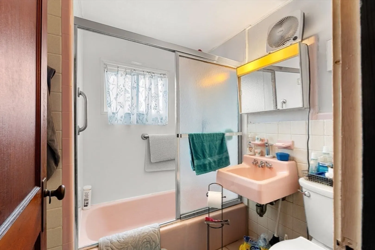
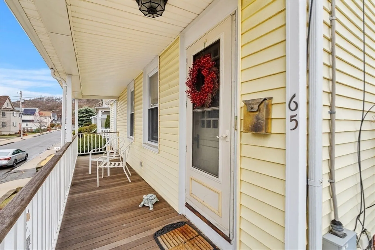
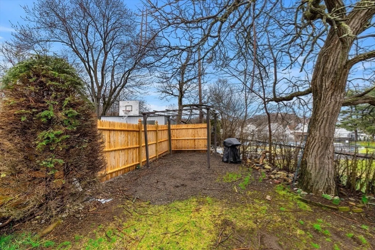
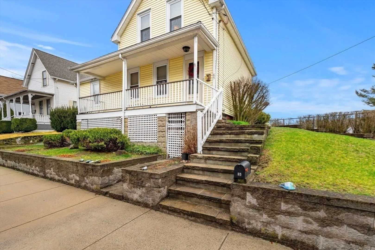
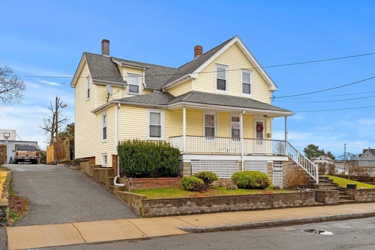
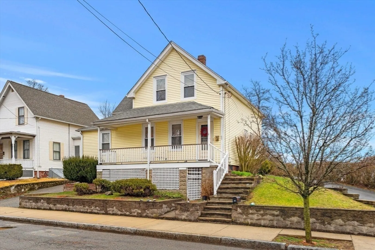
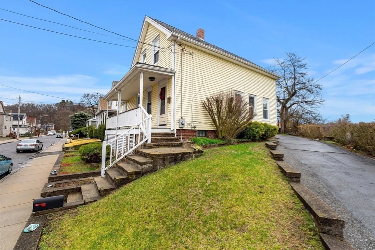
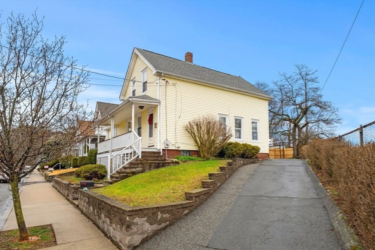
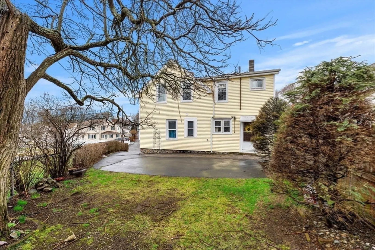
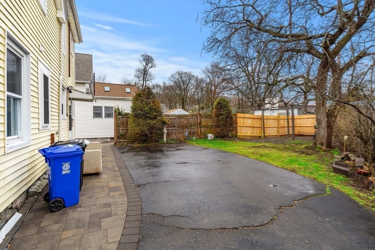
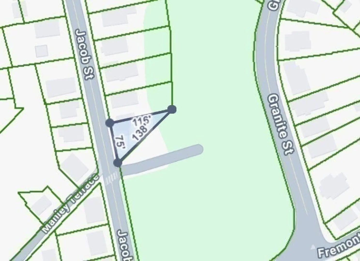
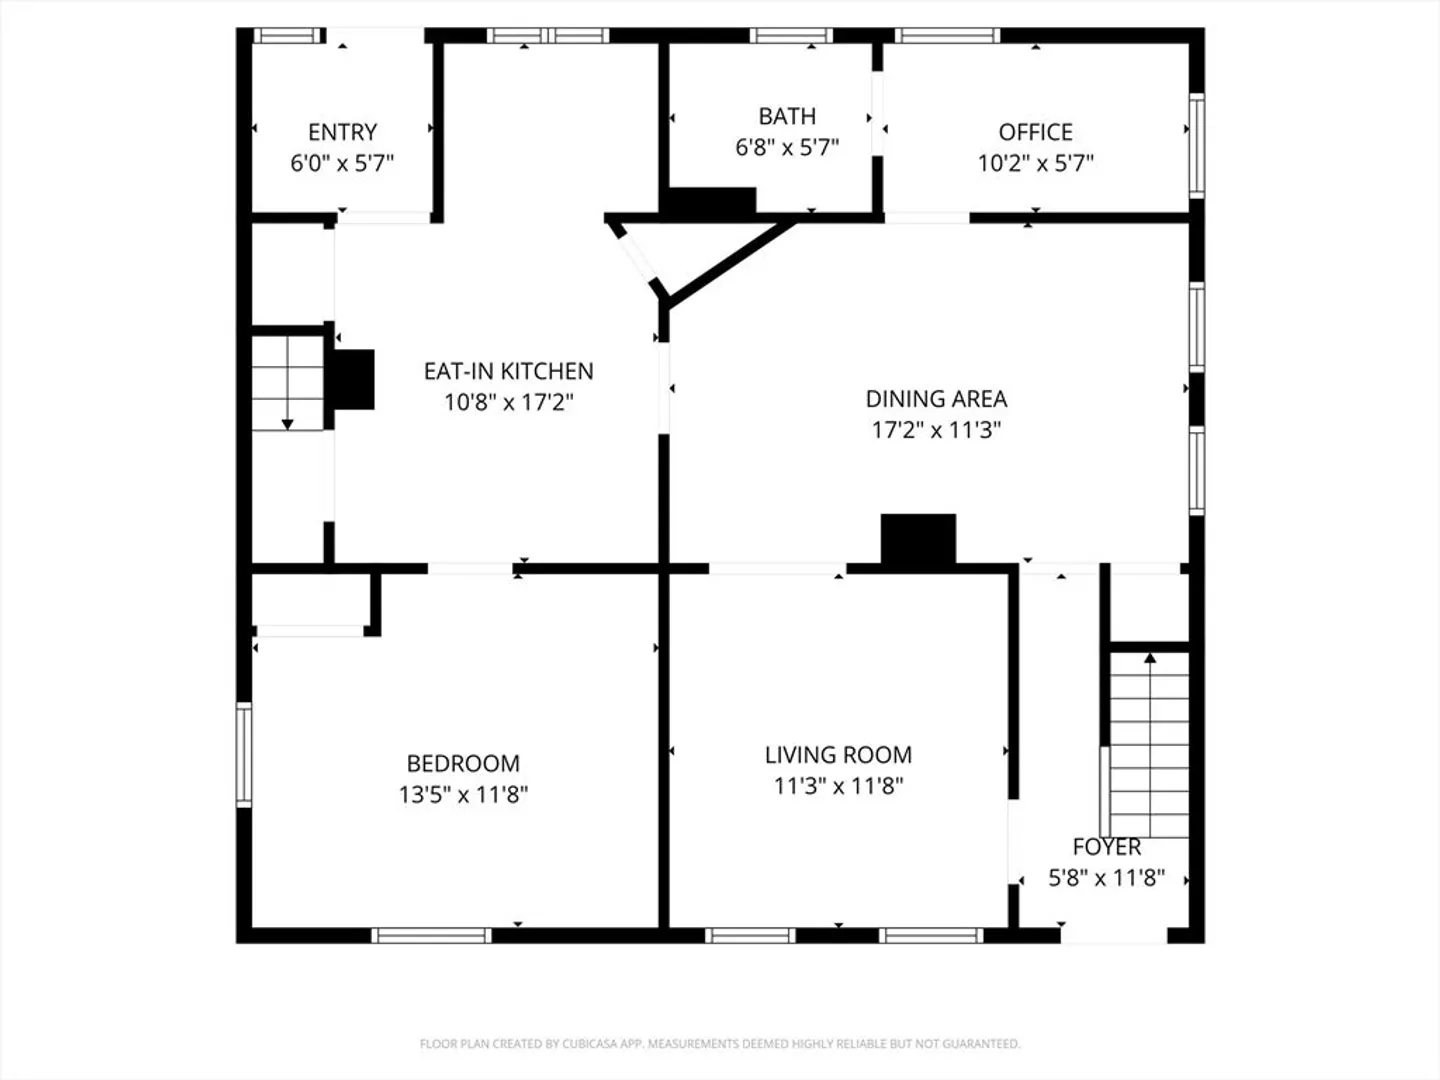
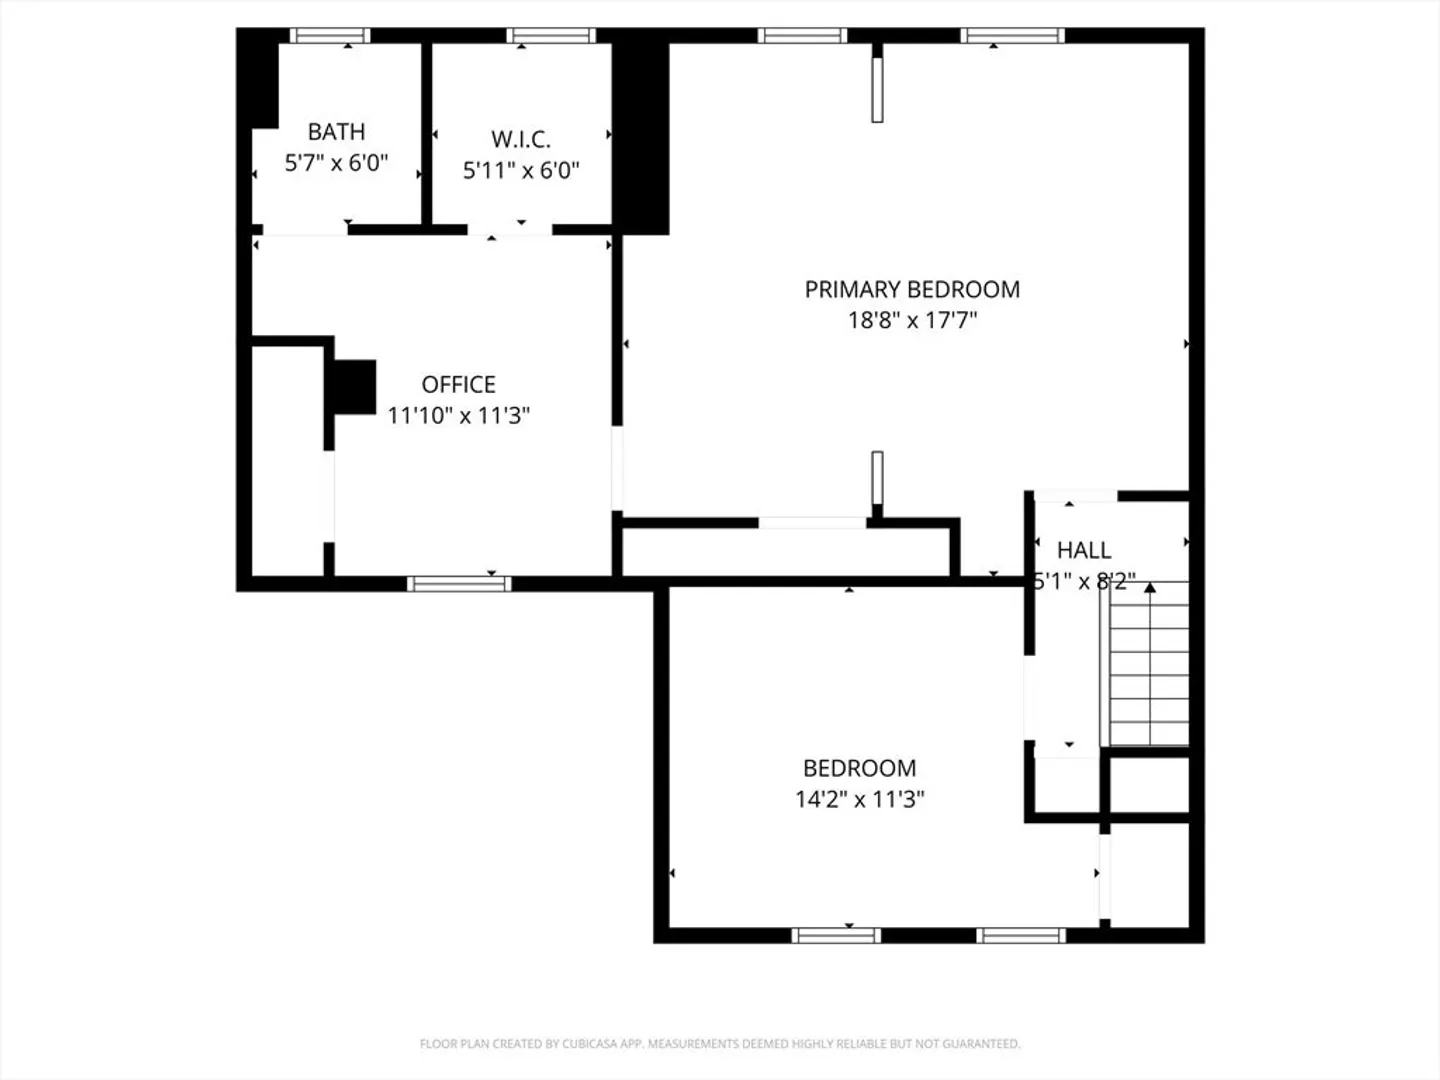
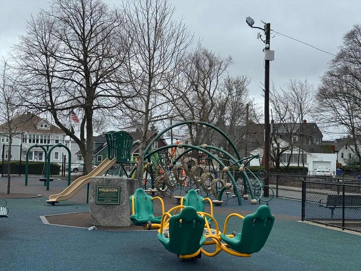
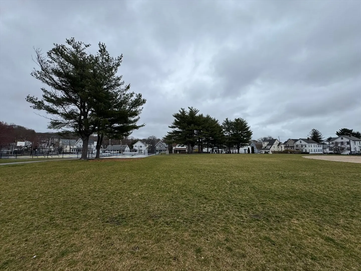
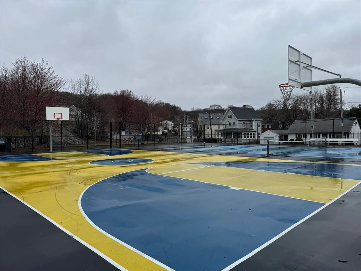
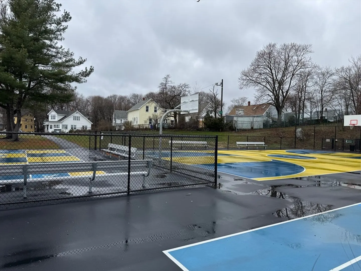
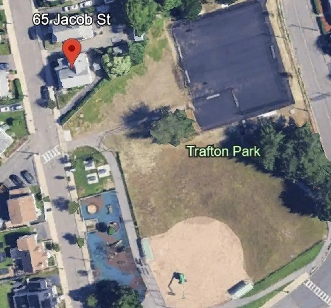
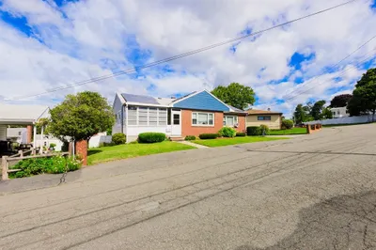
Located in Malden’s sought-after Maplewood neighborhood, this charming home blends classic character with thoughtful updates. Recent improvements include a welcoming front porch, low-maintenance vinyl siding, and a newer roof, offering both curb appeal and peace of mind. A ¾ bath added to the first floor provides the flexibility for convenient single-level living. Inside, you’ll find beautiful hardwood floors throughout, soaring high ceilings, and sun-filled living spaces that enhance the home’s warmth and character. The layout offers comfortable everyday living while maintaining the timeless appeal buyers love. Abutting Trafton Park—tennis anyone?—this home provides direct access to green space and recreational opportunities just steps away. Enjoy the charm of the Maplewood neighborhood while being close to local shops, dining, public transportation, and major routes for commuting. A wonderful opportunity to own a well-located home with updates, character, and lifestyle convenience.
-
Highlights
- Area: Maplewood
- Parking Spots: 5
- Property Type: Single Family Residence
- Total Rooms: 8
- Status: Closed
- Heating: Baseboard, Natural Gas
- Property Class: Residential
- Style: Cape
- Year Built: 1900
-
Additional Details
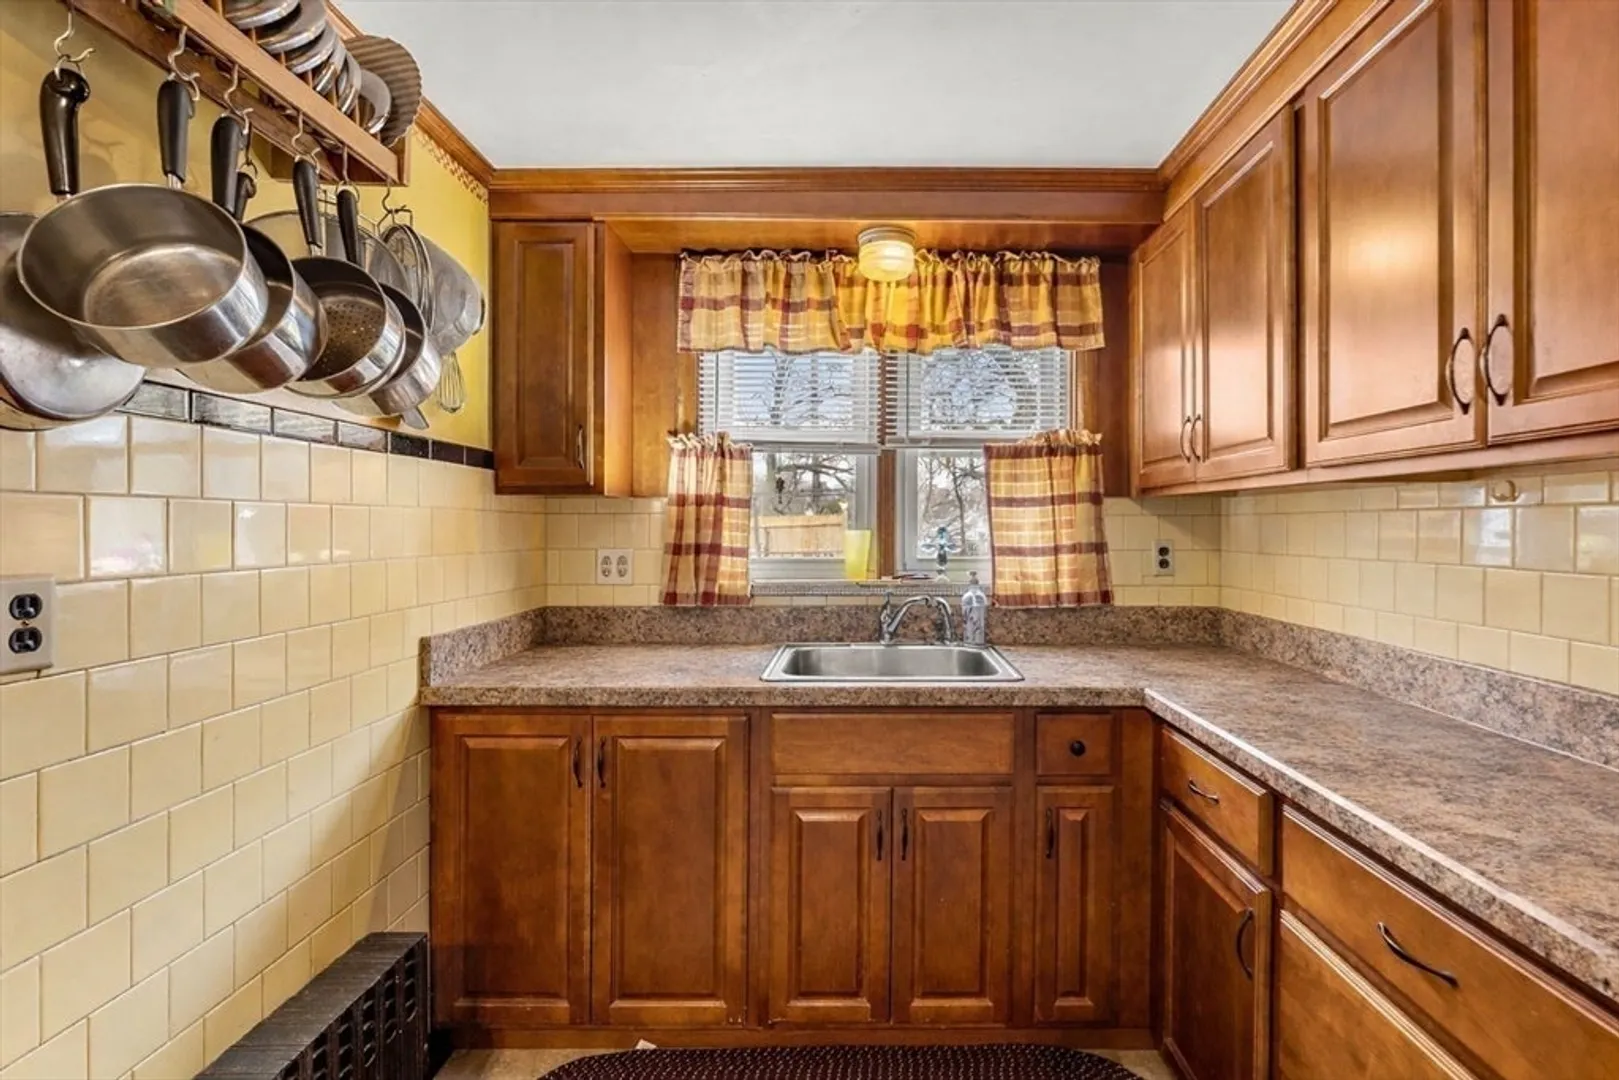
- Appliances: Gas Water Heater, Water Heater, Range, Refrigerator
- Exclusions: Washer & Dryer
- Flooring: Wood, Tile
- Road Frontage Type: Public
- SqFt Source: Public Record
- Year Built Source: Public Records
- Basement: Walk-Out Access
- Exterior Features: Porch
- Foundation: Concrete Perimeter, Stone
- Roof: Shingle
- Year Built Details: Actual
- Zoning: ResA
-
Amenities
- Community Features: Public Transportation, Shopping, Pool, Tennis Court(s), Park, Public School
- Parking Features: Paved Drive, Off Street
-
Utilities
- Electric: 200+ Amp Service
- Water Source: Public
- Sewer: Public Sewer
-
Fees / Taxes
- Assessed Value: $553,800
- Taxes: $6,269
- Tax Year: 2025
Similar Listings
Sold

60 Photos
Sold
33 Photos
Sold
41 Photos
Sold
33 Photos
Content © 2026 MLS Property Information Network, Inc. The information in this listing was gathered from third party resources including the seller and public records.
Listing information provided courtesy of REMAX Andrew Realty Services.
MLS Property Information Network, Inc. and its subscribers disclaim any and all representations or warranties as to the accuracy of this information.
