
Sold!
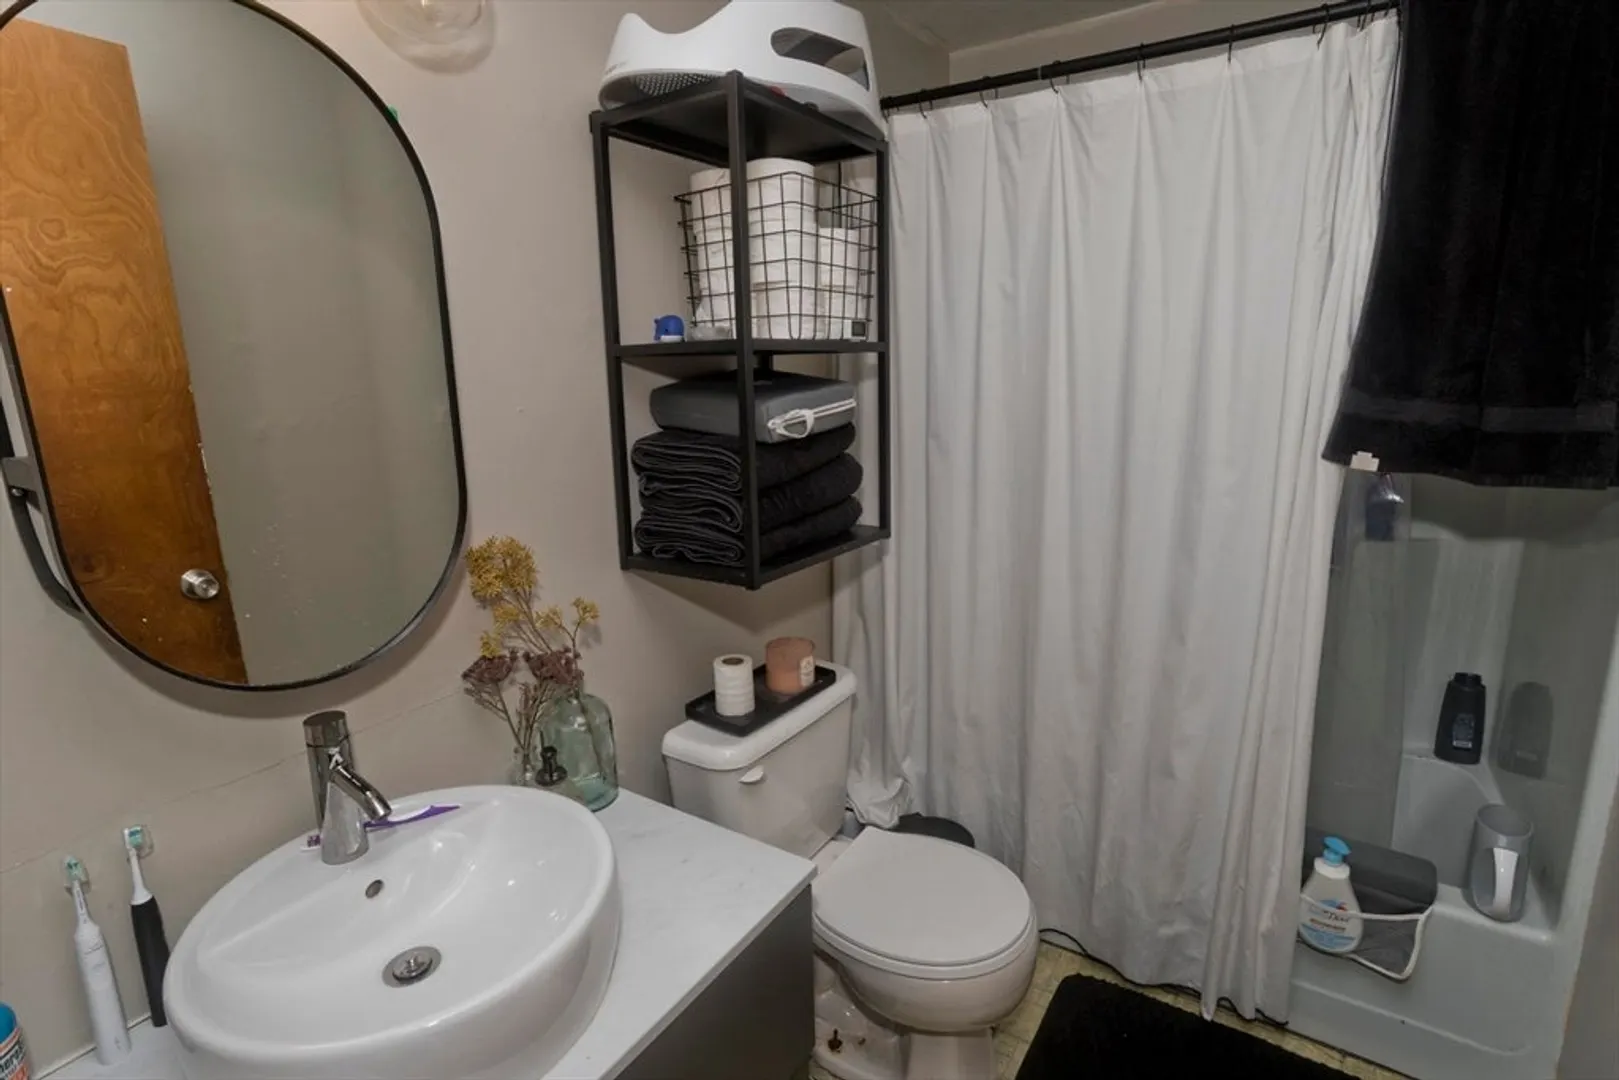
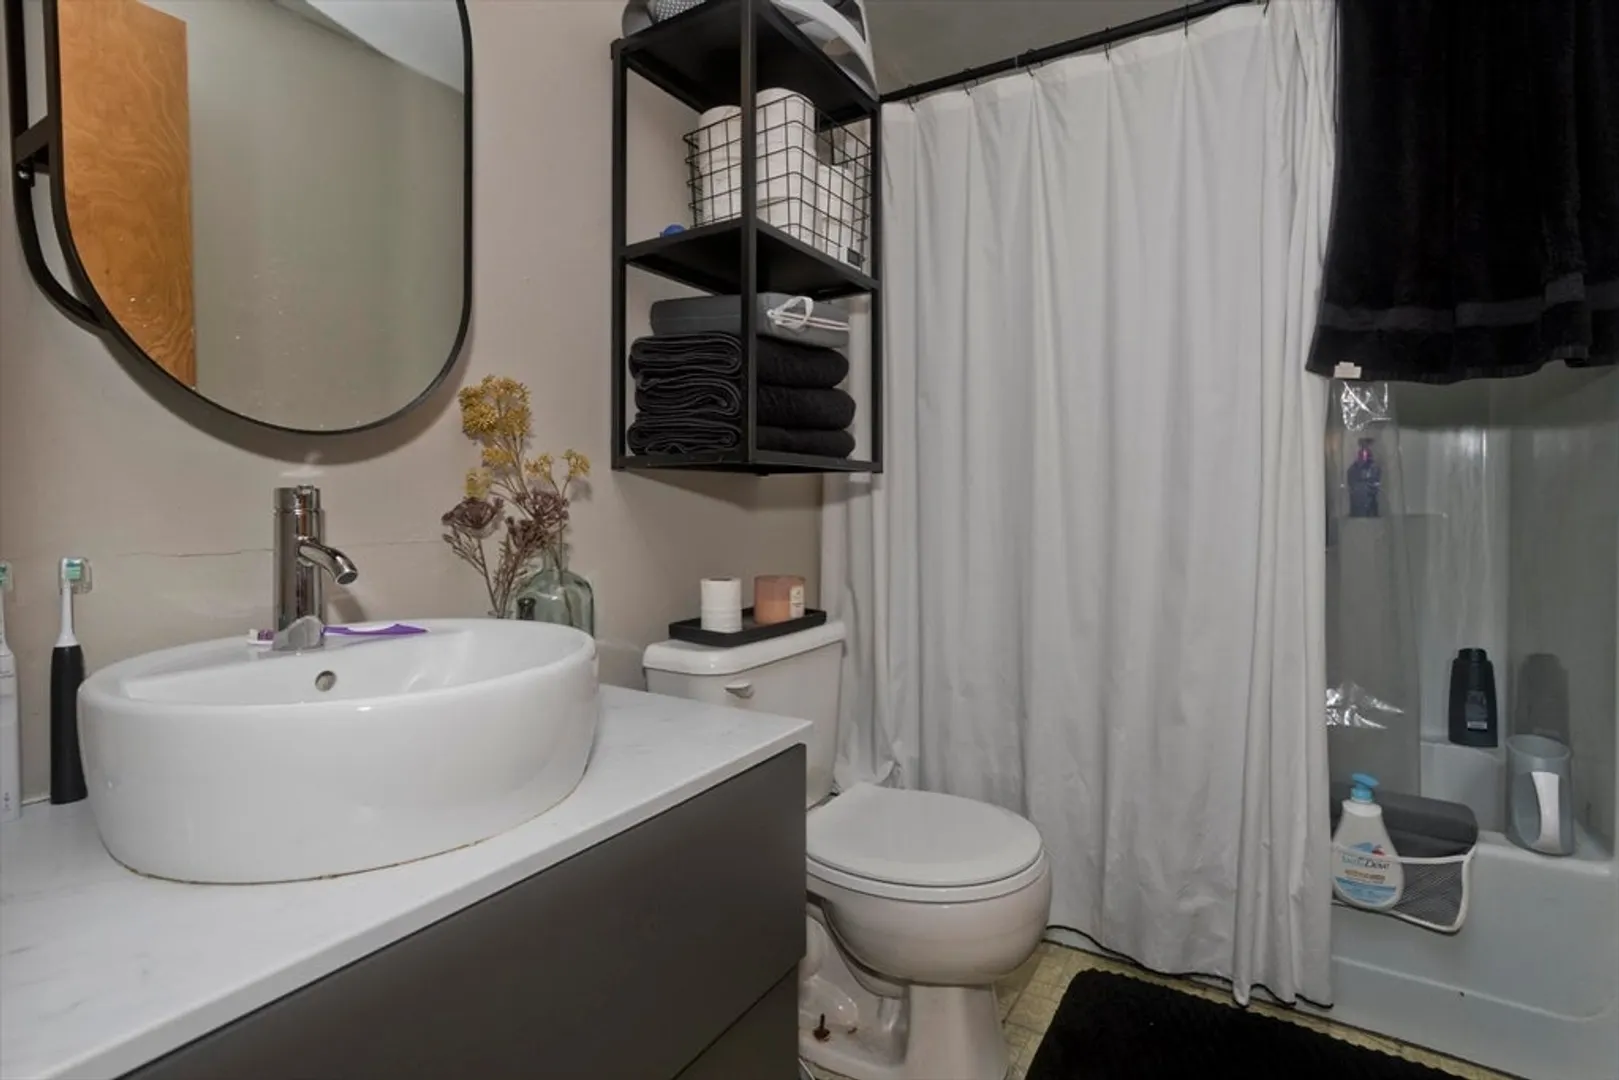
$237,500
3
Beds
1
Bath
960
Living Area
-
Property Description
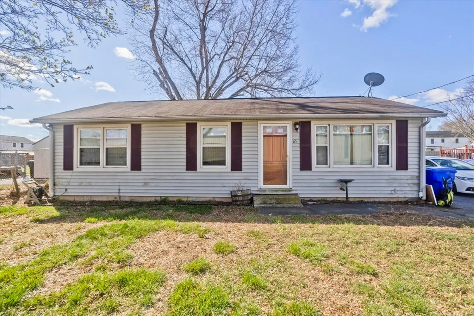
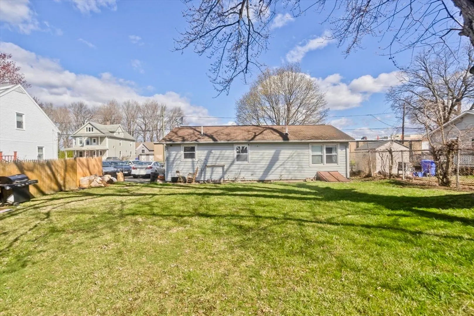
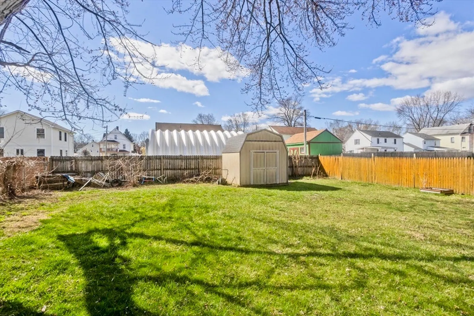
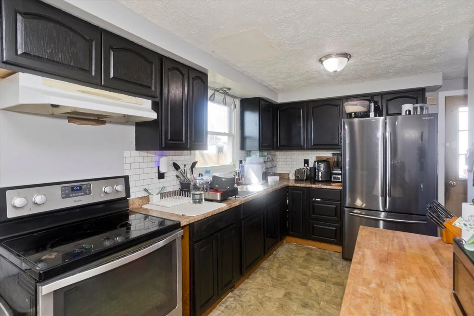
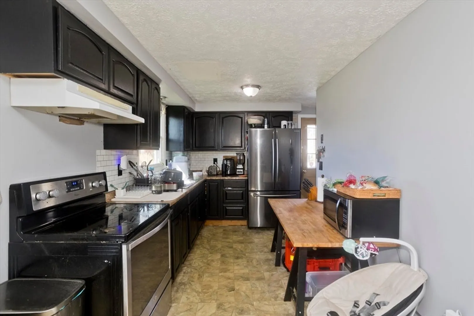
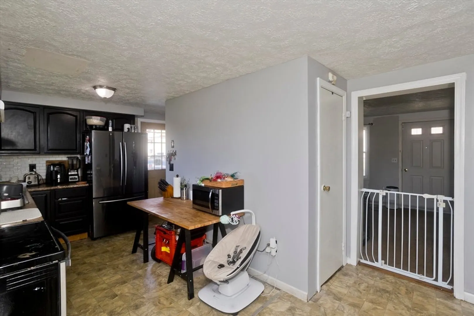
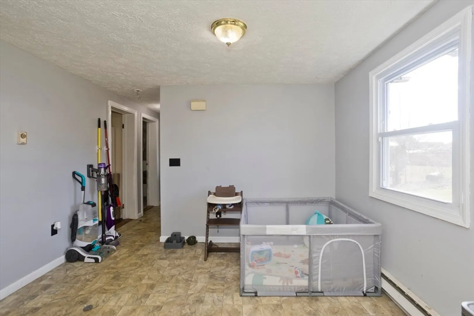
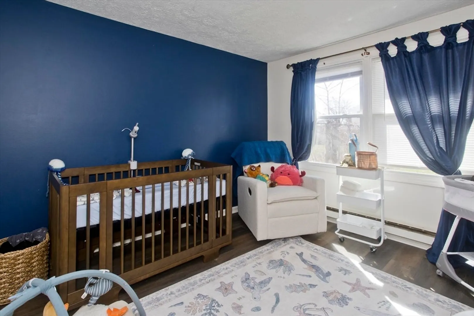
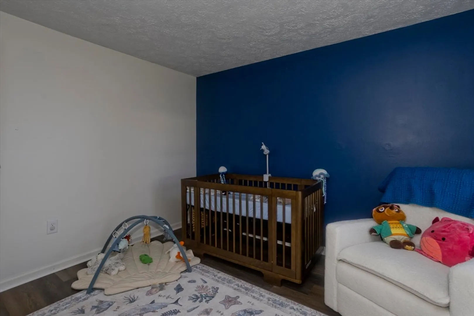
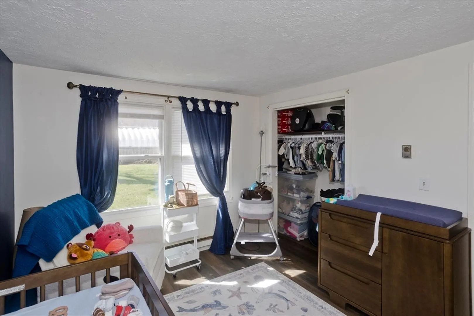
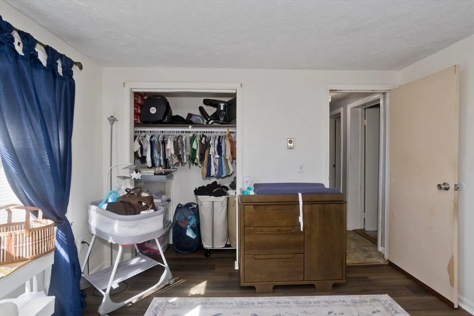
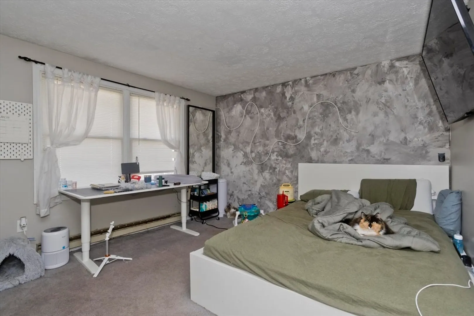
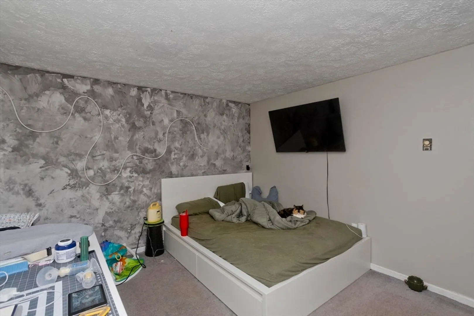
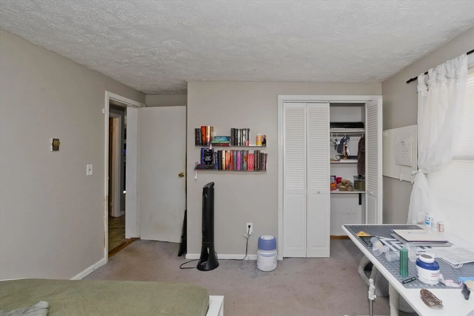
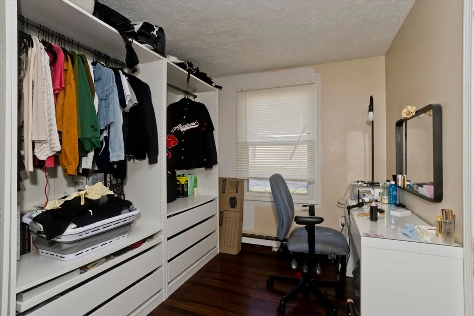
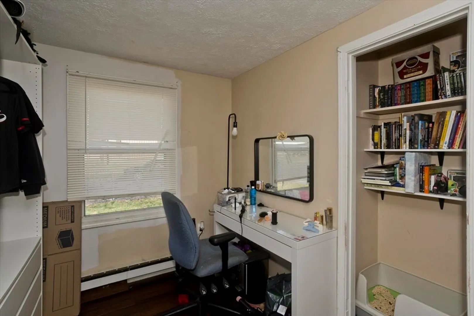
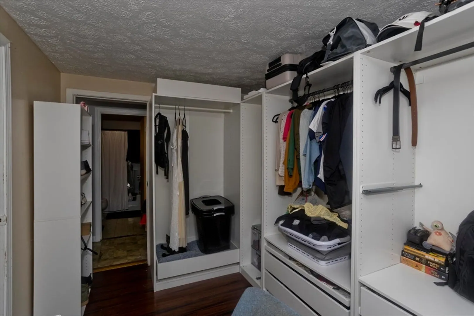
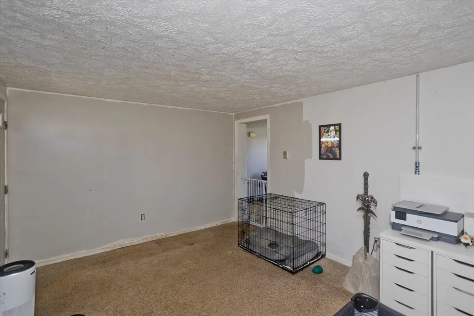
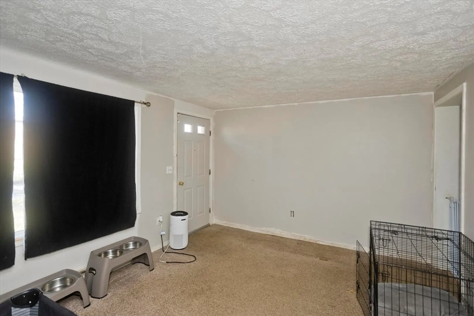
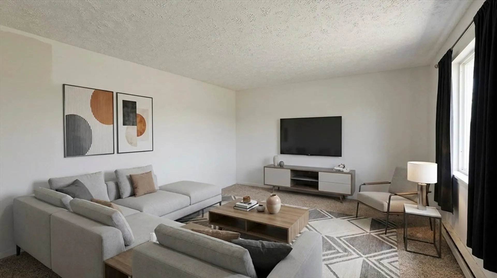
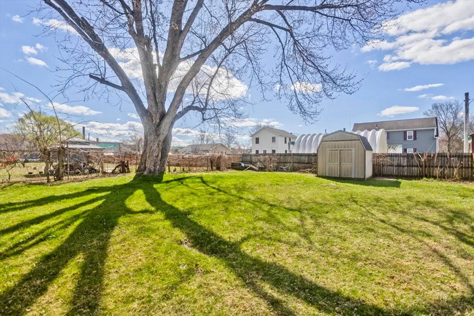
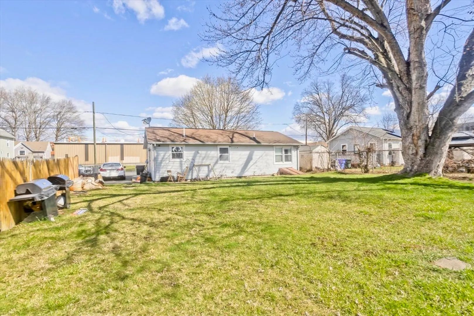
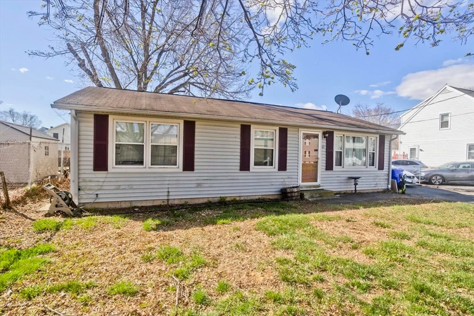
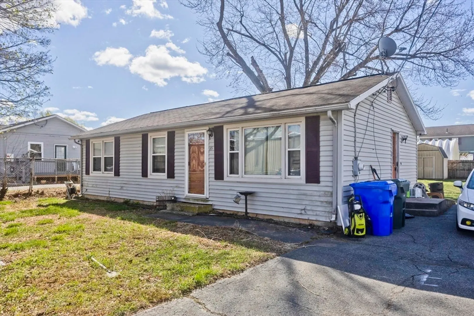
Within its 960 square feet of thoughtfully utilized living space, this residence offers three comfortable bedrooms, one of which is currently configured as a spacious walk-in closet. Designed for ease and convenience, everything you need is located on a single level, making day-to-day living both practical and efficient. The living room is currently being used as an office/game room and the sellers are offering a credit for the buyer wishing to replace the wall-to-wall carpeting. One picture is virtually staged to help envision the living room space. The basement presents an excellent opportunity for expansion, with one room framed and ready for your finishing touches, with interior access. Outside, you’ll appreciate the fully fenced-in yard, perfect for privacy, pets, or entertaining. Ideally situated just minutes from the Baystate Health Complex, this home offers both comfort and convenience, with quick access to medical facilities, major routes, shopping, and local amenities.
-
Highlights
- Area: N End Brightwood
- Heating: Electric Baseboard
- Property Class: Residential
- Style: Ranch
- Year Built: 1987
- Cooling: Window Unit(s)
- Parking Spots: 4
- Property Type: Single Family Residence
- Total Rooms: 5
- Status: Closed
-
Additional Details
- Appliances: Electric Water Heater
- Construction: Frame
- Lot Features: Level
- Roof: Shingle
- Year Built Details: Actual
- Zoning: R1
- Basement: Full, Interior Entry, Concrete, Unfinished
- Foundation: Concrete Perimeter
- Road Frontage Type: Public
- SqFt Source: Public Record
- Year Built Source: Public Records
-
Amenities
- Community Features: Public Transportation, Medical Facility, Highway Access, Public School
- Parking Features: Paved Drive, Off Street, Paved
-
Utilities
- Sewer: Public Sewer
- Water Source: Public
-
Fees / Taxes
- Assessed Value: $177,500
- Taxes: $2,783
- Tax Year: 2025
Similar Listings
Sold
29 Photos
Sold
38 Photos
Sold
36 Photos
Sold
23 Photos
Content © 2026 MLS Property Information Network, Inc. The information in this listing was gathered from third party resources including the seller and public records.
Listing information provided courtesy of Cuoco & Co. Real Estate.
MLS Property Information Network, Inc. and its subscribers disclaim any and all representations or warranties as to the accuracy of this information.
