
Sold!
$570,000
4
Beds
2
Baths
2,106
Living Area
-
Property Description
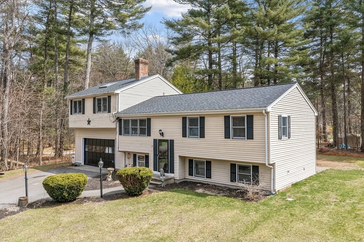
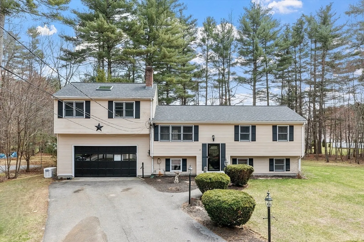
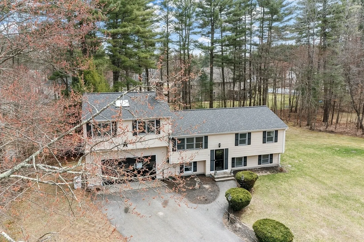
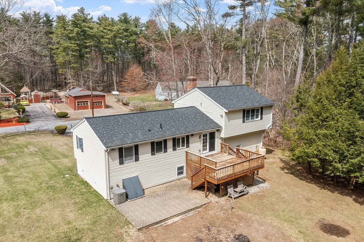
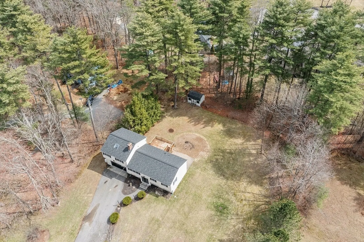
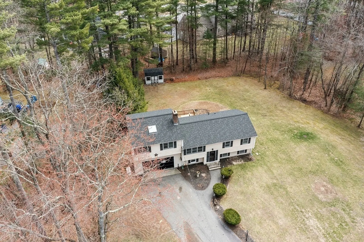
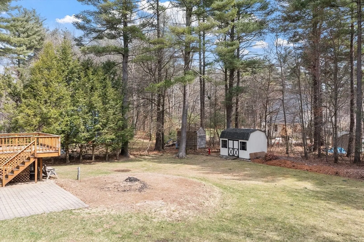
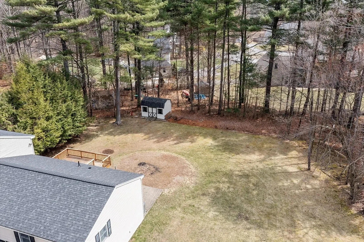
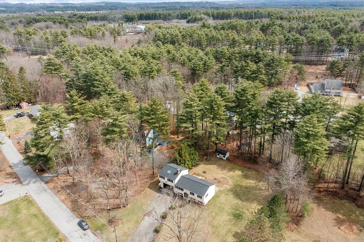
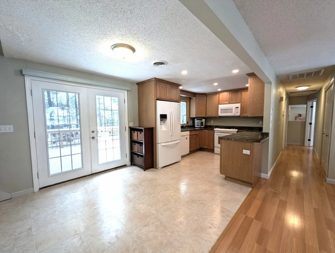
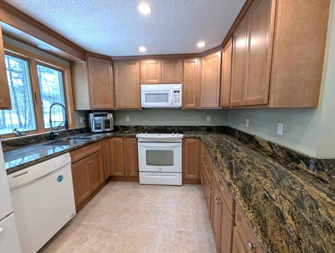
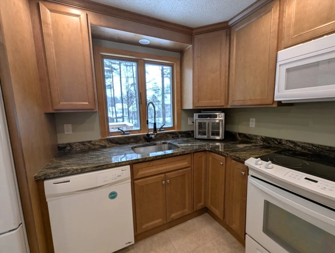
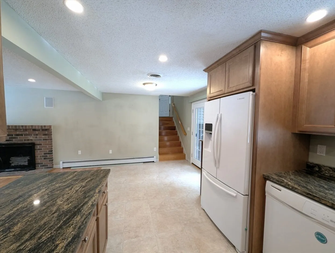
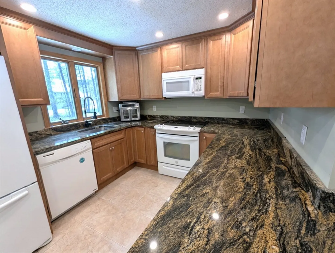
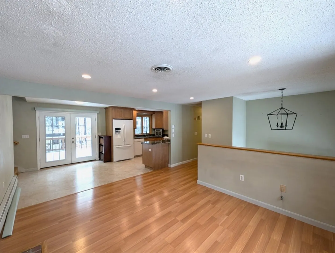
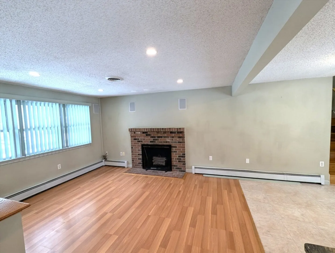
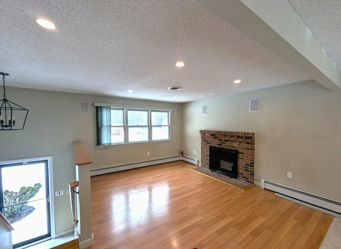
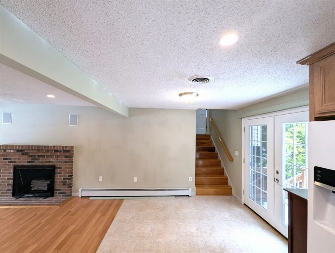
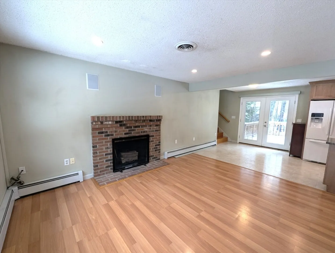
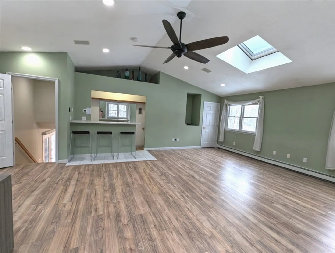
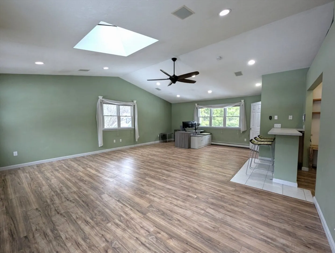
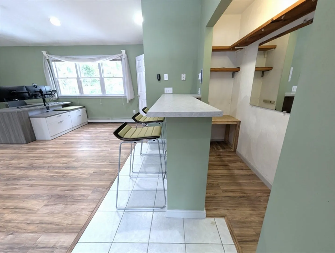
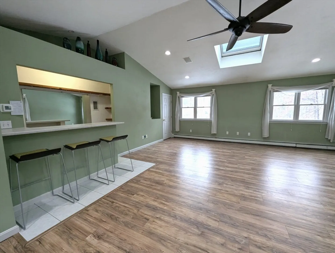
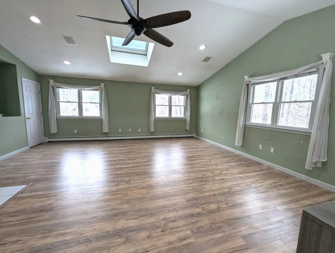
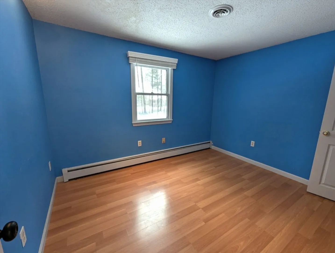
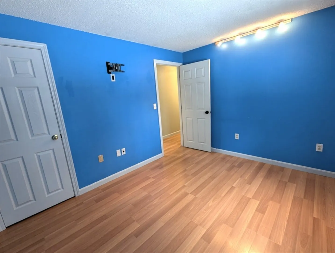
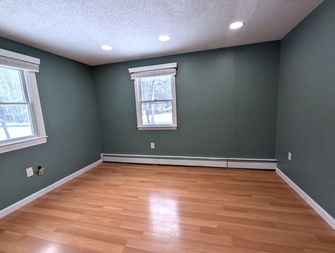
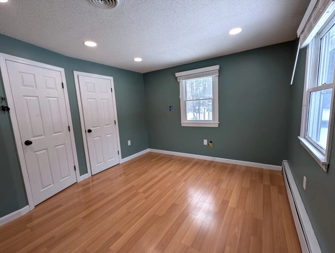
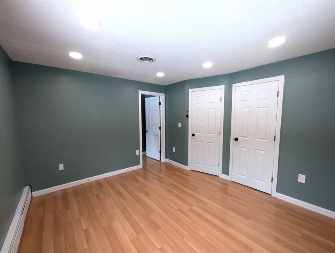
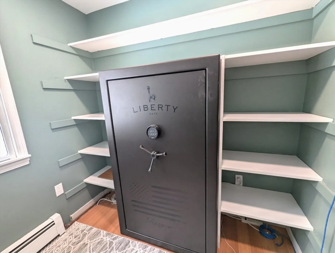
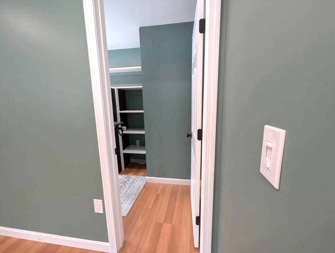
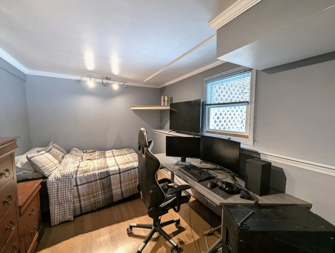
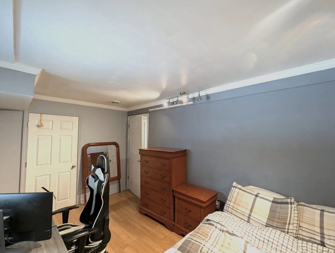
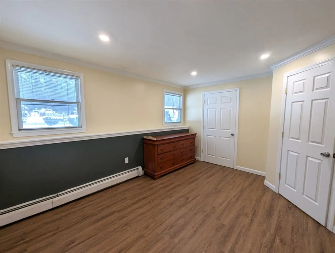
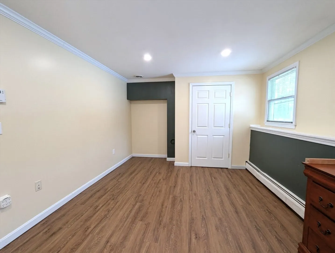
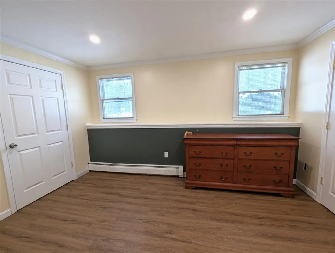
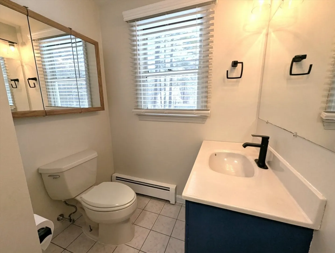
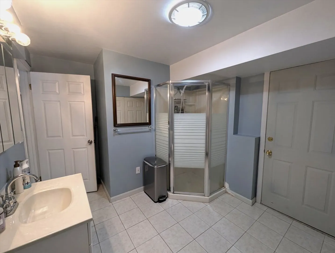
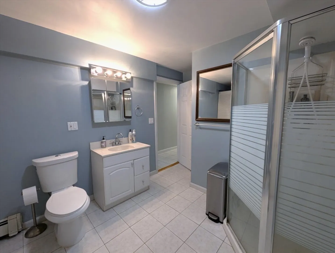
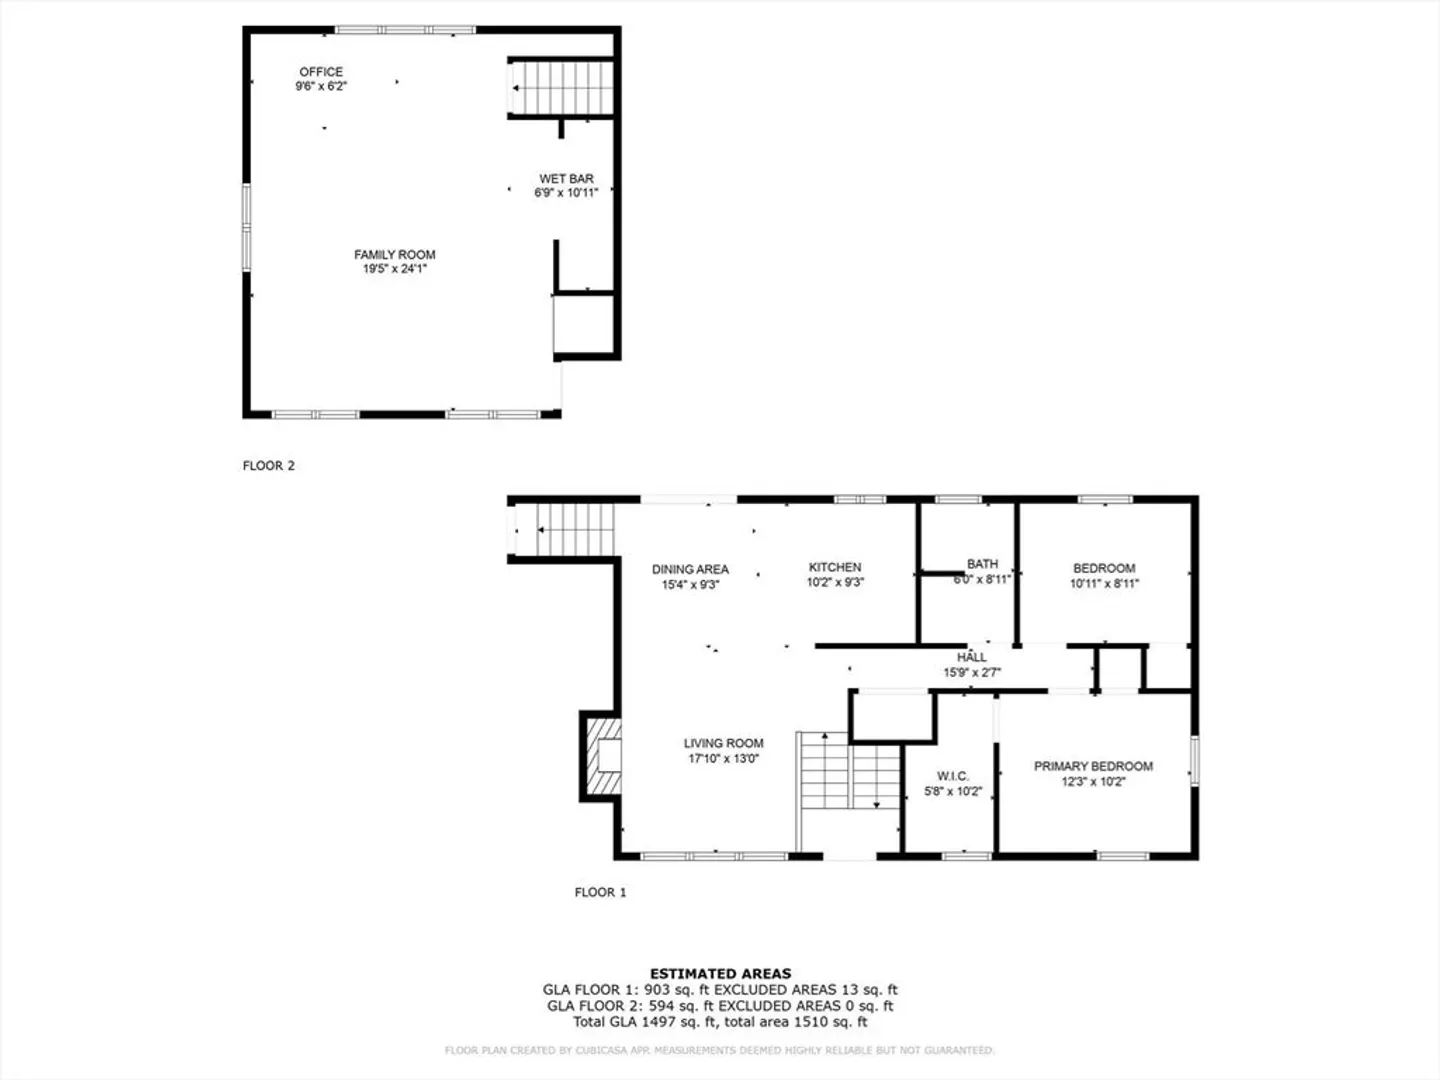
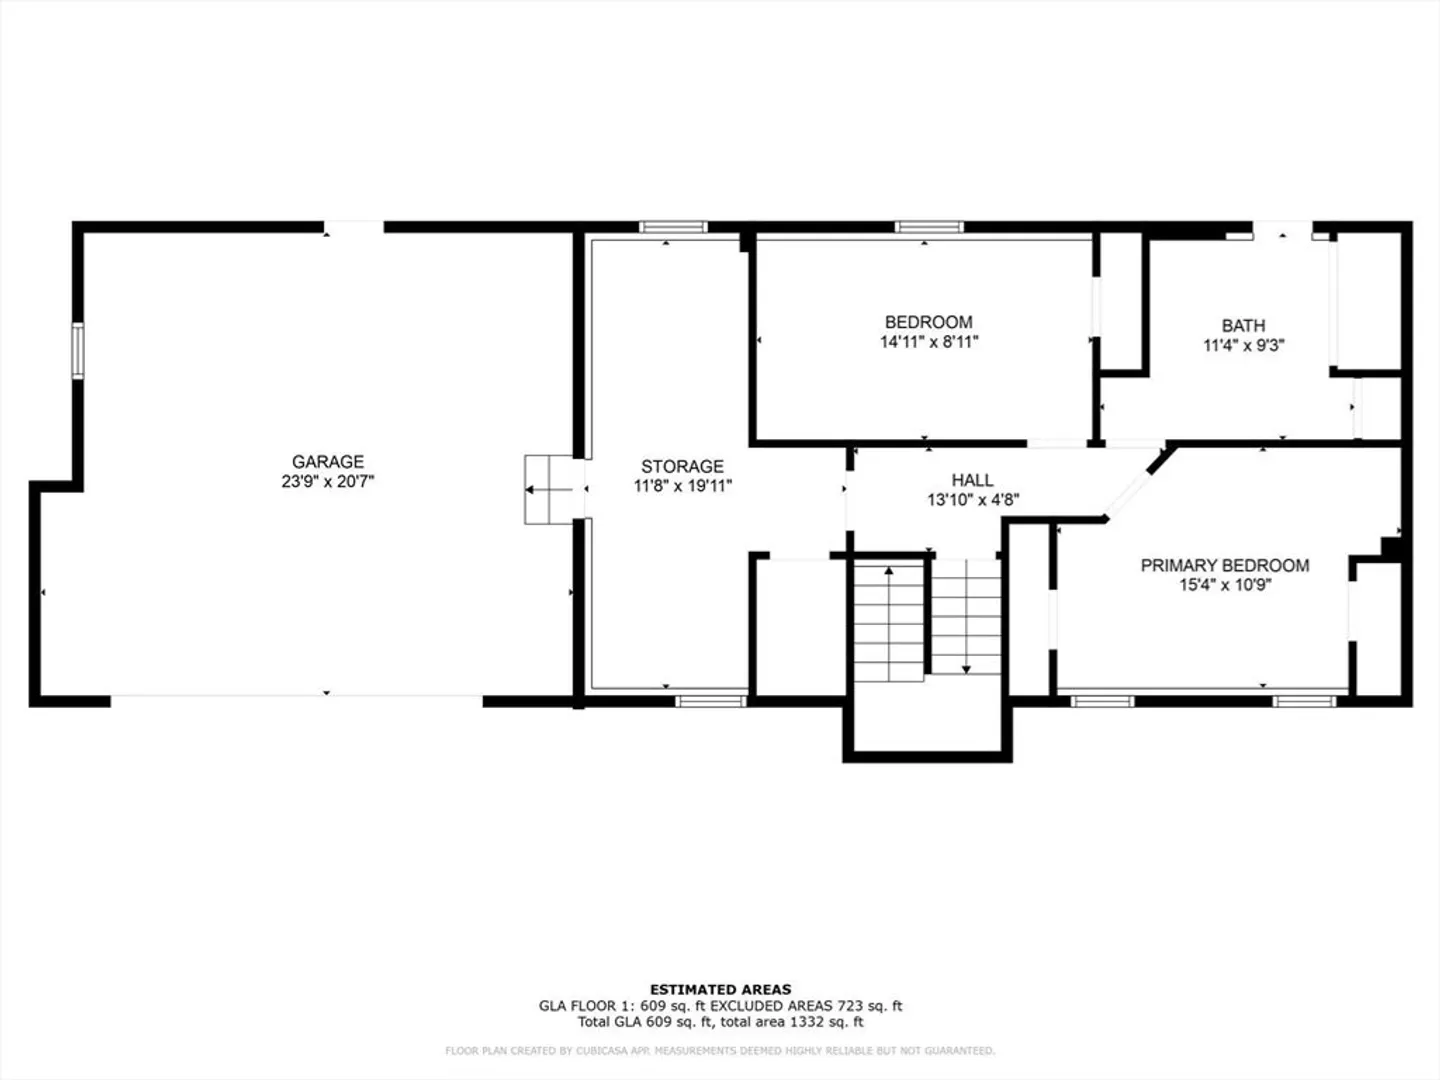
This spacious split-level home, located on just under an acre, offering 4 bedrooms and 2 baths. The expansive family room above the garage is perfect for entertaining, featuring a wet bar. The updated kitchen boasts beautiful granite countertops, modern finishes, and ample counter space, ideal for meal prep and gatherings. With 3 separate heating and A/C zones, you’ll enjoy year-round comfort.Step outside to the back deck and patio area, perfect for relaxing, grilling, or entertaining.The home features durable vinyl siding and sits on a level lot, offering plenty of space for gardening or outdoor activities. Whether you're hosting in the family room, unwinding in one of the cozy bedrooms, or enjoying the outdoor spaces, this home blends comfort and functionality in every corner. Many updates including new roof and generator. Don’t miss out on the chance to make this gem yours.
-
Highlights
- Cooling: Central Air
- Parking Spots: 8
- Property Type: Single Family Residence
- Total Rooms: 5
- Status: Closed
- Heating: Baseboard, Oil
- Property Class: Residential
- Style: Split Entry
- Year Built: 1985
-
Additional Details
- Appliances: Water Heater, Range, Dishwasher, Microwave, Washer, Dryer
- Construction: Frame
- Fireplaces: 1
- Foundation: Concrete Perimeter
- Lot Features: Level
- Roof: Shingle
- Year Built Details: Approximate
- Zoning: R2
- Basement: Full, Finished
- Exterior Features: Deck, Patio, Storage
- Flooring: Tile, Vinyl
- Interior Features: Wet Bar
- Road Frontage Type: Public
- SqFt Source: Other
- Year Built Source: Public Records
-
Amenities
- Covered Parking Spaces: 2
- Parking Features: Attached, Paved Drive, Off Street
-
Utilities
- Electric: 100 Amp Service
- Water Source: Public
- Sewer: Private Sewer
-
Fees / Taxes
- Assessed Value: $426,200
- Taxes: $5,528
- Tax Year: 2025
Similar Listings
Sold
41 Photos
Sold
37 Photos
Sold
39 Photos
Sold
41 Photos
Content © 2026 MLS Property Information Network, Inc. The information in this listing was gathered from third party resources including the seller and public records.
Listing information provided courtesy of Keller Williams Realty Boston Northwest.
MLS Property Information Network, Inc. and its subscribers disclaim any and all representations or warranties as to the accuracy of this information.
