
65 Hillside Ter
$2,395,000
6
Beds
5
Baths
5,190
Sqft
- Request Info
- Call
- Save
-
More
- Mortgage Calculator

Property Tools

$2,395,000
6
Beds
5
Baths
5,190
Living Area
-
Property Description
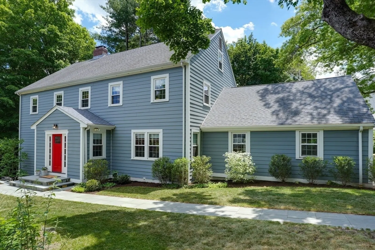
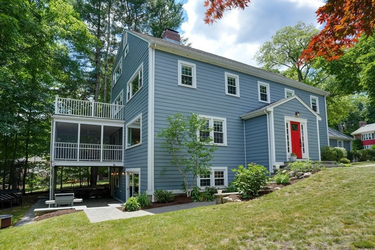
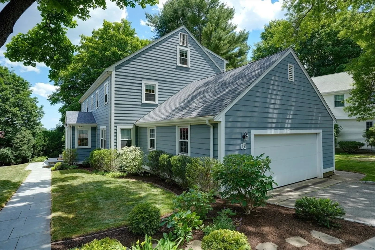
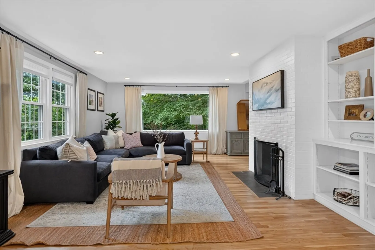
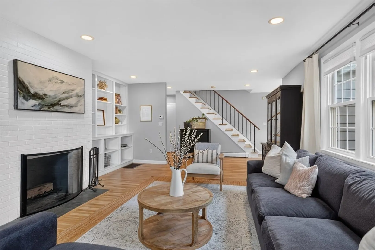
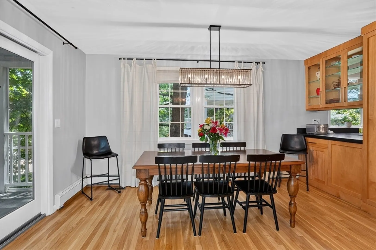
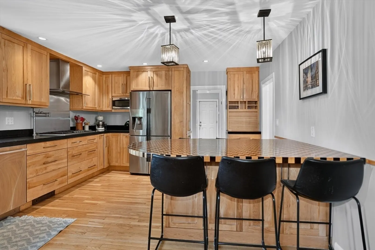
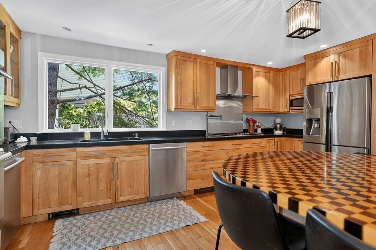
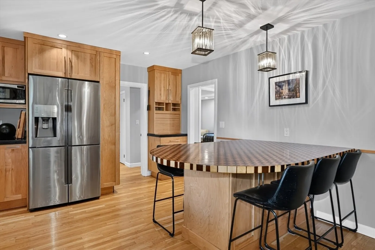
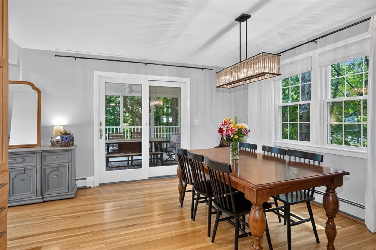
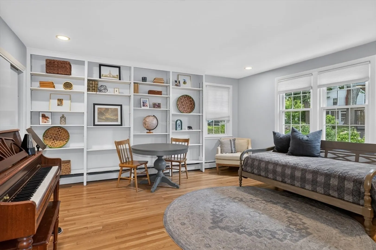
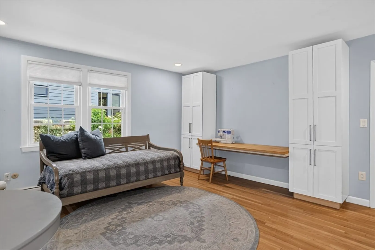
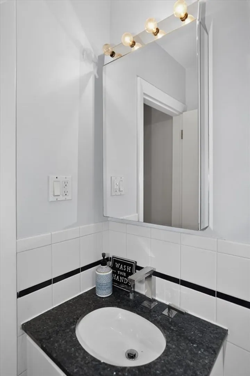
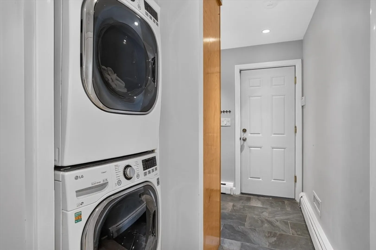
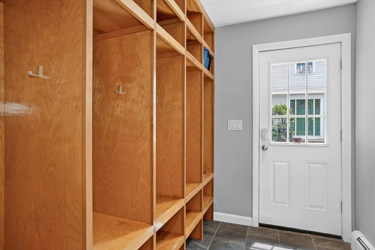
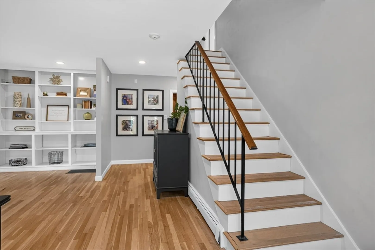
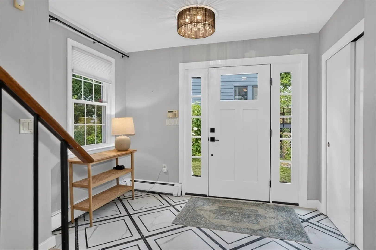
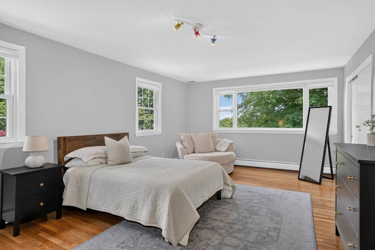
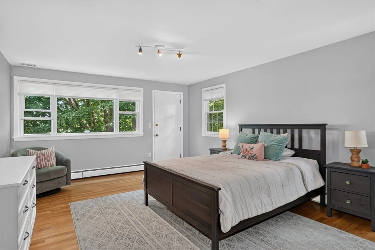
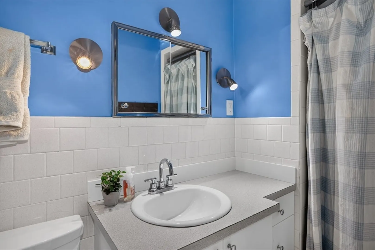
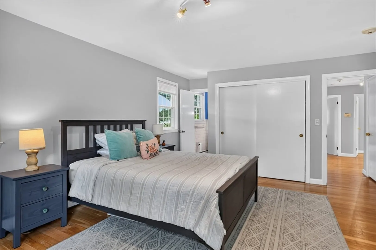
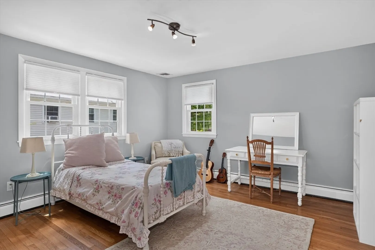
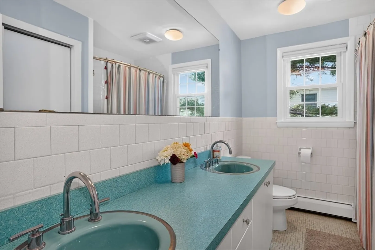
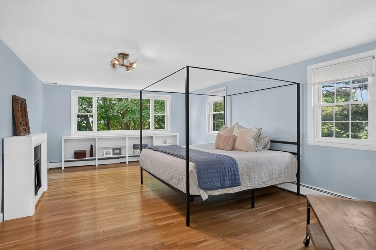
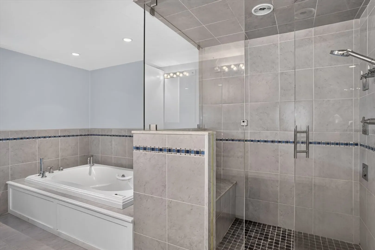
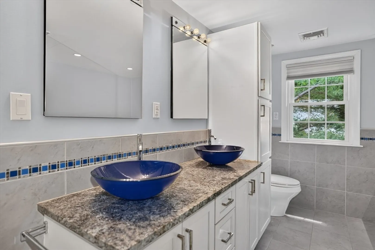
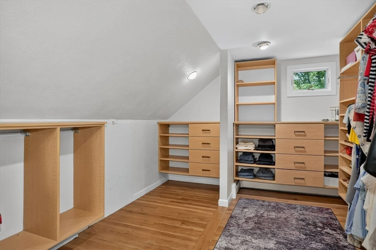
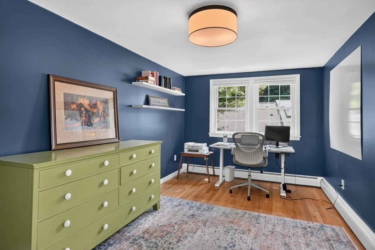
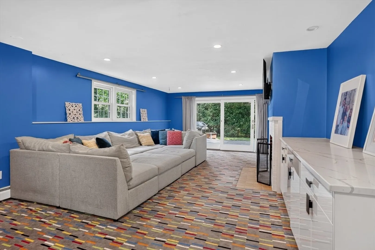
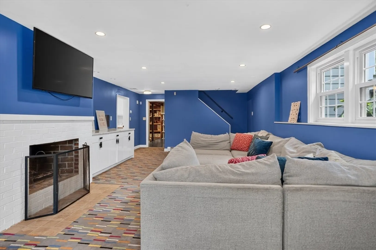
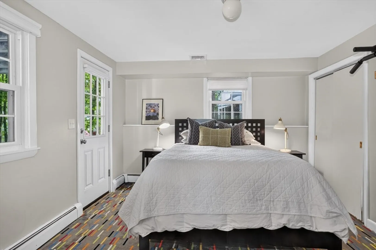
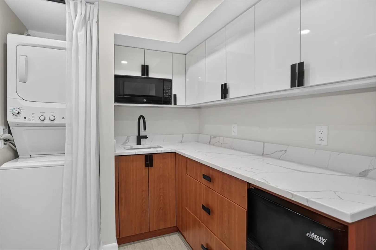
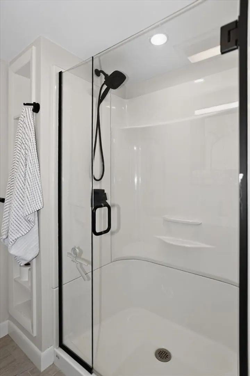
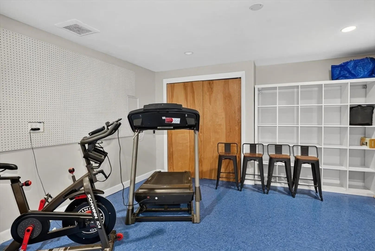
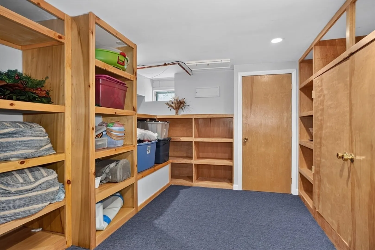

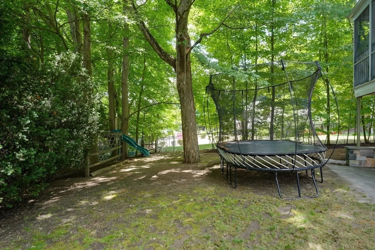
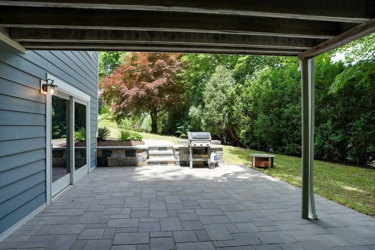
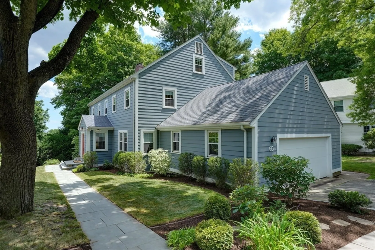
Rare, sprawling, open floor plan multi-generational option living w over 5,100 sq ft across four finished levels provides everyone their own space. This luxurious home has giant kitchen with upscale appliances, leading to indoor and outdoor dining areas, grand LR, 1st-fr bedroom & full bath. Second floor has 4 big beds and two full baths. Gigantic 3rd-floor has primary suite with spa bath (steam shower/jetted tub), office, sitting area, and skyline sunrises. The walk-out lower level w/ private entrance, huge LR, full bath, kitchenette, gym and laundry is ideal for in-laws, an adult child, live-in help, hosting company, or even rental income. An entertainer's paradise with 2 ovens, 2 dishwashers, and 2 washer/dryer sets, the home can run as two households at once. 2 car garage, 4 car pkg. High on hill quiet dead-end street, with picture windows framing Cambridge and the Boston skyline. Top Belmont schools nearby; easy access to public trans, food, shopping and the city of Cambridge.
-
Highlights
- Cooling: Central Air
- Heating: Baseboard, Natural Gas
- Property Class: Residential
- Style: Colonial
- Year Built: 1967
- Has View: Yes
- Parking Spots: 6
- Property Type: Single Family Residence
- Total Rooms: 12
- Status: Active
-
Additional Details
- Appliances: Gas Water Heater, Oven, Dishwasher, Disposal, Range, Refrigerator, Washer, Dryer
- Construction: Frame
- Exterior Features: Porch - Screened, Deck, Rain Gutters, Sprinkler System, City View(s)
- Flooring: Tile, Carpet, Hardwood, Flooring - Stone/Ceramic Tile, Flooring - Wall to Wall Carpet, Flooring - Hardwood
- Interior Features: Bathroom - Full, Bathroom - Tiled With Shower Stall, Lighting - Overhead, Closet, Bathroom - 3/4, Closet/Cabinets - Custom Built, Recessed Lighting, Bathroom, Bedroom, Home Office, Mud Room, Foyer, High Speed Internet
- Roof: Shingle
- View: Scenic View(s), City
- Year Built Source: Public Records
- Basement: Full, Finished, Walk-Out Access, Interior Entry
- Exclusions: Personal Property
- Fireplaces: 2
- Foundation: Concrete Perimeter
- Road Frontage Type: Private Road, Dead End
- SqFt Source: Measured
- Year Built Details: Approximate
- Zoning: Sc
-
Amenities
- Community Features: Public Transportation, Shopping, Pool, Tennis Court(s), Park, Walk/Jog Trails, Golf, Medical Facility, Bike Path, Conservation Area, Highway Access, House of Worship, Private School, Public School, T-Station
- Parking Features: Attached, Garage Door Opener, Paved Drive, Off Street, Paved
- Covered Parking Spaces: 2
- Security Features: Security System
-
Utilities
- Electric: Circuit Breakers, 200+ Amp Service
- Water Source: Public
- Sewer: Public Sewer
-
Fees / Taxes
- Assessed Value: $2,442,000
- Taxes: $28,108
- Tax Year: 2026
Similar Listings
Content © 2026 MLS Property Information Network, Inc. The information in this listing was gathered from third party resources including the seller and public records.
Listing information provided courtesy of Leading Edge Real Estate.
MLS Property Information Network, Inc. and its subscribers disclaim any and all representations or warranties as to the accuracy of this information.