
Sold!
$523,000
4
Beds
2
Baths
2,678
Living Area
-
Property Description
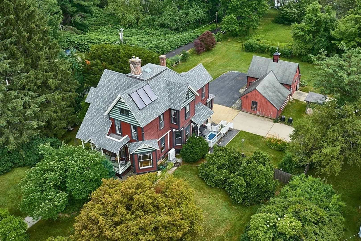
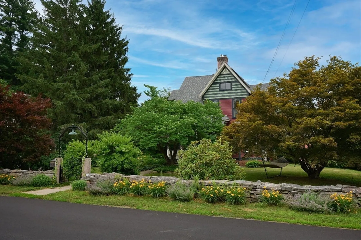
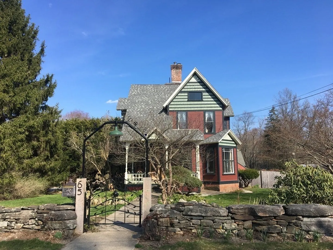
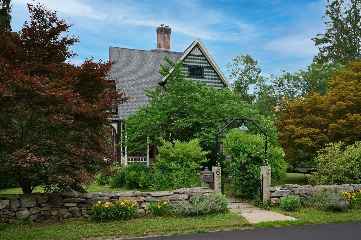
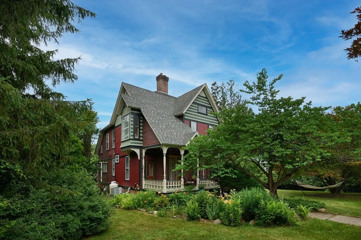
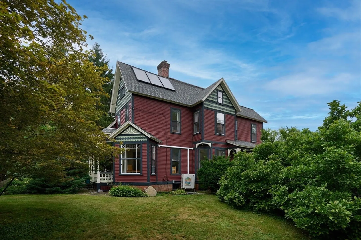
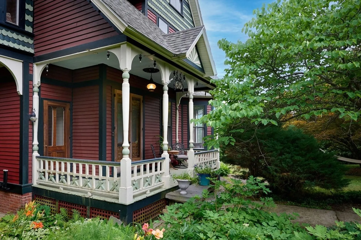
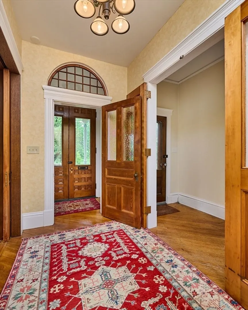
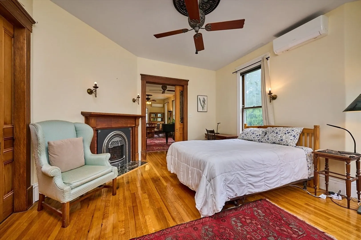
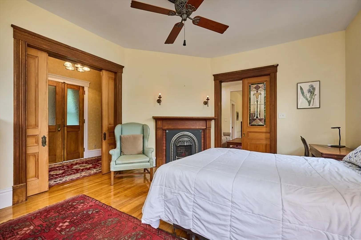
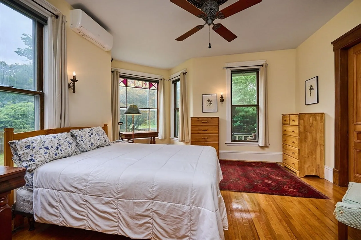
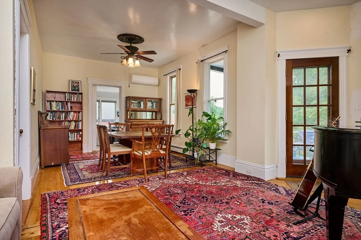
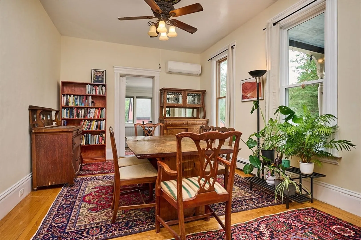
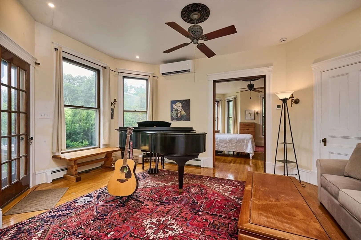
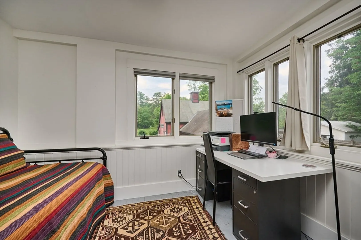
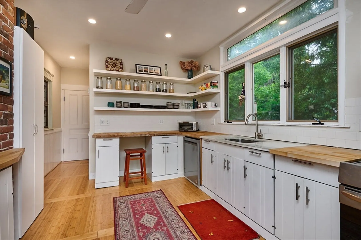
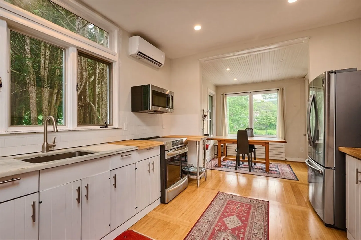
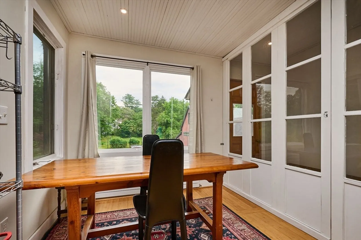
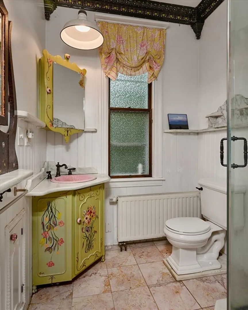
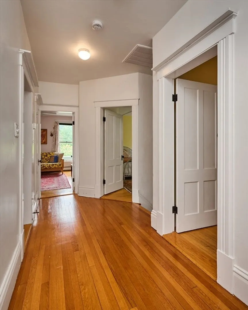
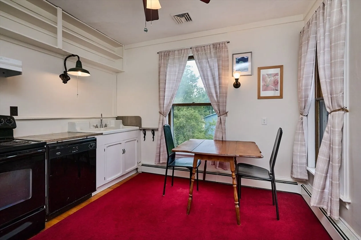
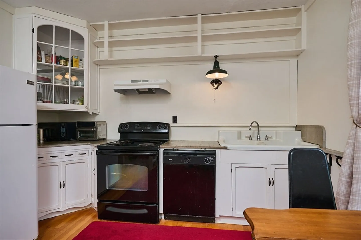
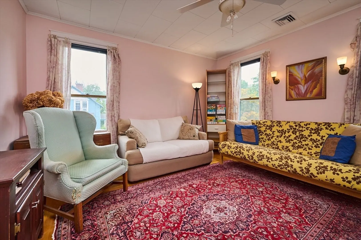
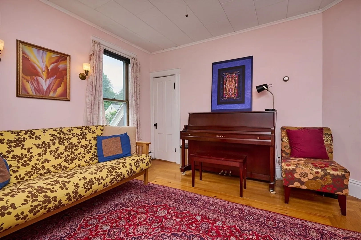
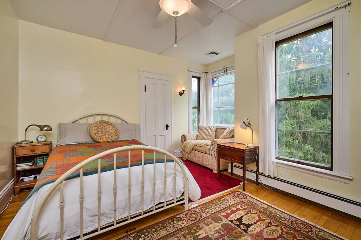
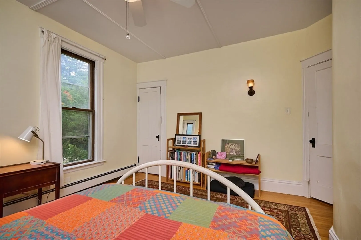
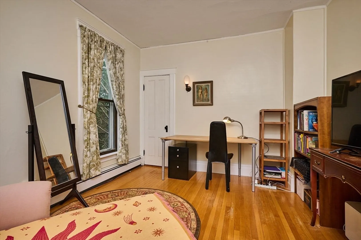
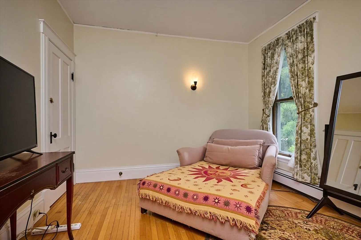
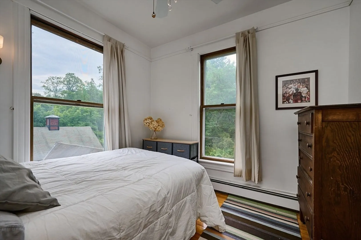
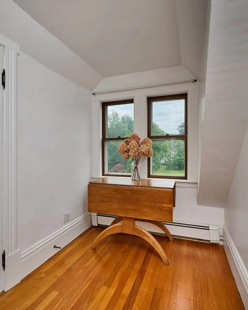
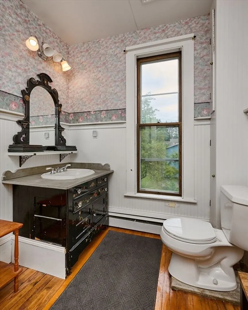
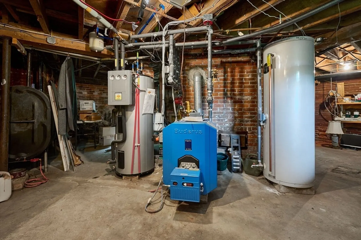
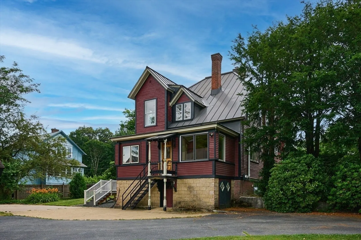
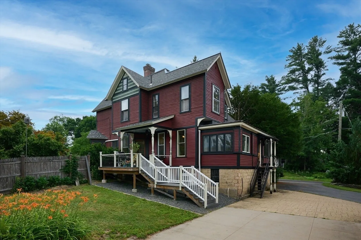
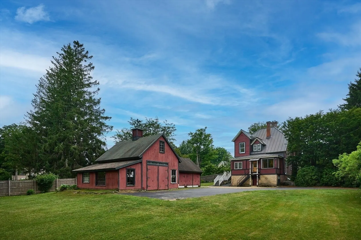
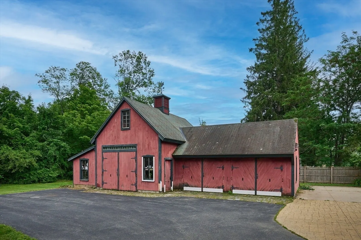
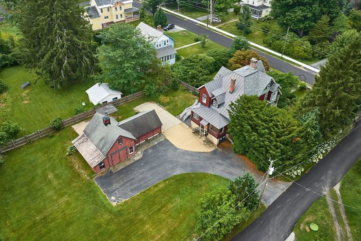
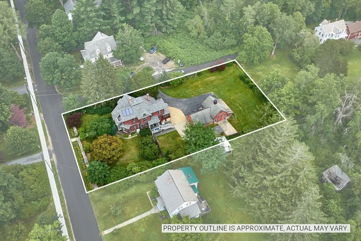
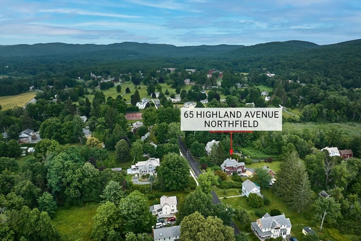
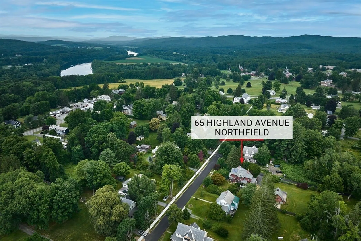
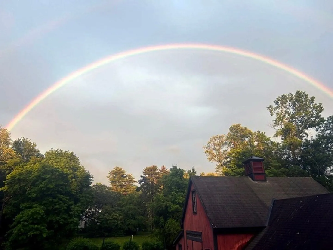
Bordered by classic stone walls, an ornamental arched gate welcomes you to this enchanting Folk Victorian home, rich in character & timeless appeal. Decorative scalloped gables & inviting spindled porches reflect an era of exceptional craftsmanship. Thoughtfully maintained & updated, the home features wood floors, pocket doors, & stained-glass accents. A newer deck w/ stairs extends from the original side porch, ideal for relaxing or entertaining. The grounds offer established gardens & a pergola set behind the oversized 2-car garage w/ attached barn (1994), perfect for storage or workshop use. A Buderus boiler provides a single heating system. Ductless mini-splits provide heating & cooling on the 1st floor, w/ a separate ducted heat pump system & thermostat upstairs. Although zoned as a two-unit property, the home has long been used as a single-family & offers excellent potential for multi-generational living or Airbnb. Ideally located on sought-after Highland Ave near the golf course. OPEN HOUSE CANCELED ACCEPTED OFFER
-
Highlights
- Cooling: Heat Pump, Ductless, Other
- Parking Spots: 5
- Property Type: Single Family Residence
- Total Rooms: 10
- Status: Closed
- Heating: Baseboard, Oil, Electric, Propane, Ductless, Leased Propane Tank
- Property Class: Residential
- Style: Victorian
- Year Built: 1920
-
Additional Details
- Appliances: Water Heater, Solar Hot Water, Range, Dishwasher, Refrigerator, Washer, Dryer
- Construction: Frame
- Fireplaces: 1
- Foundation: Stone, Brick/Mortar, Other
- Lot Features: Corner Lot, Level
- Roof: Shingle, Metal
- Year Built Details: Approximate
- Zoning: Ra
- Basement: Full, Walk-Out Access, Interior Entry, Concrete
- Exterior Features: Porch, Deck, Deck - Composite, Storage, Garden, Stone Wall
- Flooring: Wood, Tile, Bamboo, Hardwood, Flooring - Wood, Flooring - Hardwood
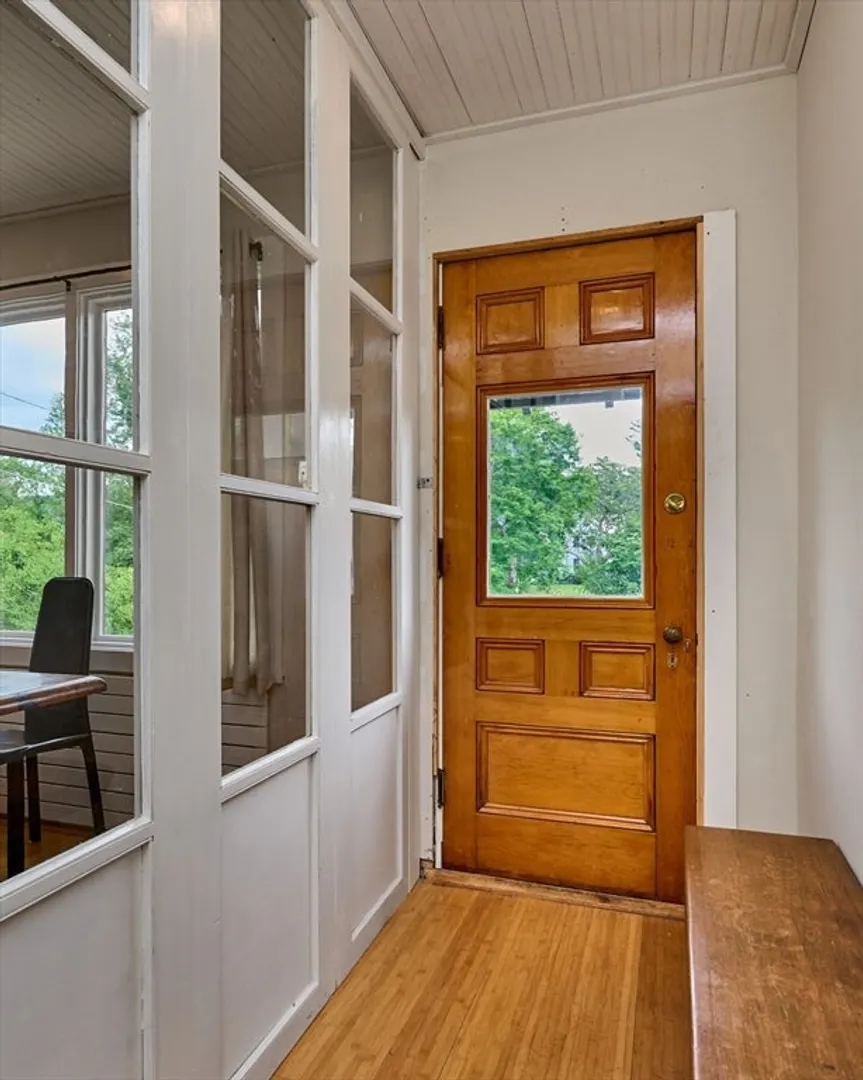
- Interior Features: Lighting - Overhead, Beadboard, Vestibule, Closet, Recessed Lighting, Closet - Linen, Attic Access, Ceiling Fan(s), Countertops - Stone/Granite/Solid, Sun Room, Entry Hall, Foyer, Center Hall, Kitchen, Walk-up Attic, Internet Available - Broadband
- Road Frontage Type: Public
- SqFt Source: Public Record
- Year Built Source: Public Records
-
Amenities
- Community Features: Tennis Court(s), Golf, House of Worship, Private School, Public School
- Parking Features: Detached, Storage, Workshop in Garage, Garage Faces Side, Barn, Paved Drive, Off Street, Paved
- Covered Parking Spaces: 2
-
Utilities
- Electric: Circuit Breakers
- Water Source: Public
- Sewer: Public Sewer
-
Fees / Taxes
- Assessed Value: $521,400
- Taxes: $6,952
- Tax Year: 2026
Similar Listings
Sold
42 Photos
Sold
42 Photos
Sold
42 Photos
Sold
39 Photos
Content © 2026 MLS Property Information Network, Inc. The information in this listing was gathered from third party resources including the seller and public records.
Listing information provided courtesy of William Raveis R.E. & Home Services.
MLS Property Information Network, Inc. and its subscribers disclaim any and all representations or warranties as to the accuracy of this information.
