
Sold!
$455,000
2
Beds
1
Bath
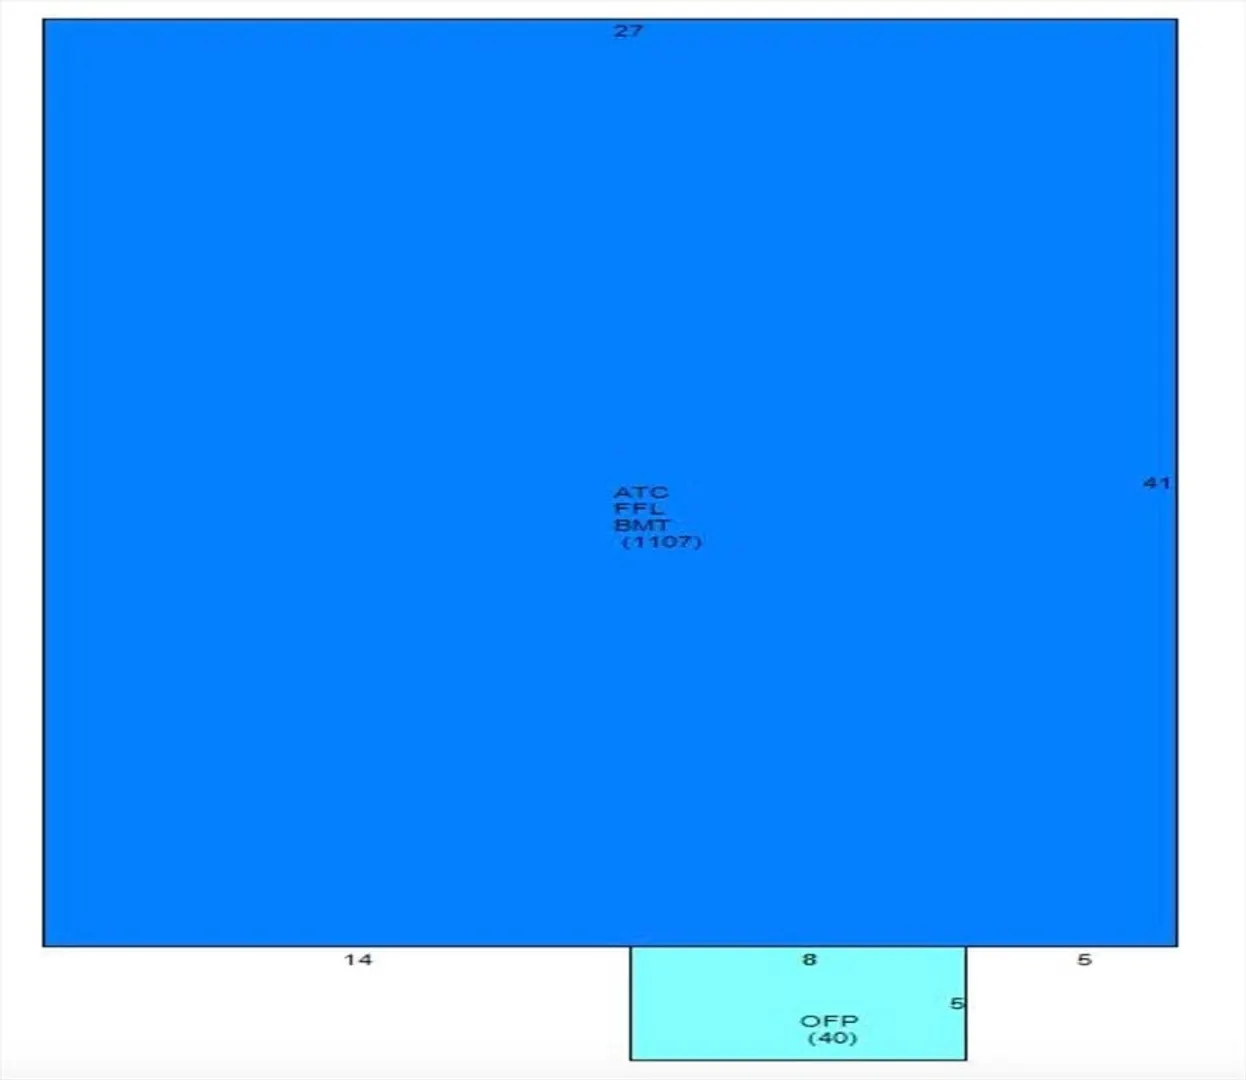
1,107
Living Area
-
Property Description
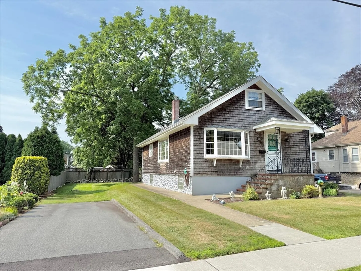
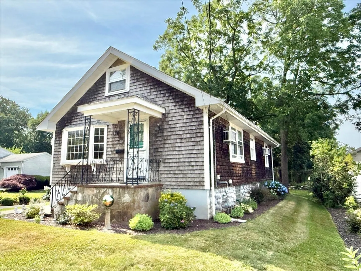
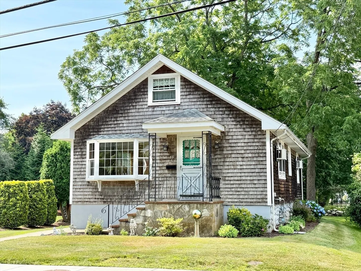
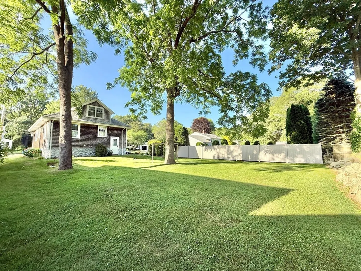
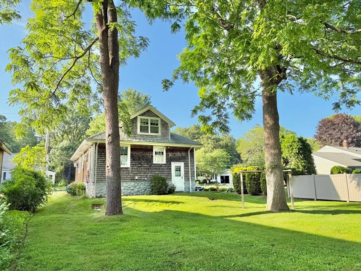
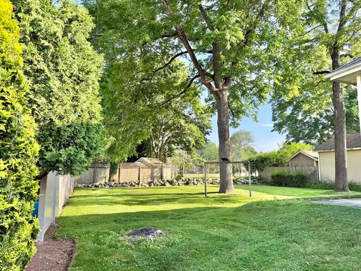
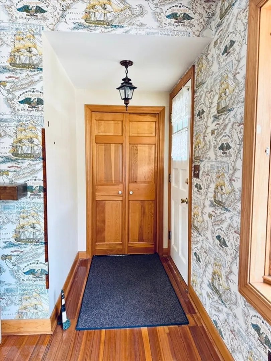
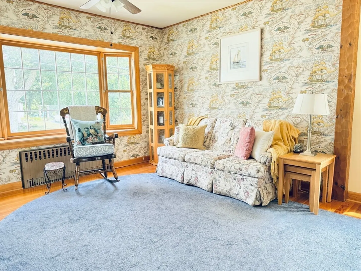
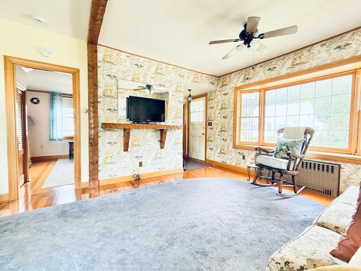
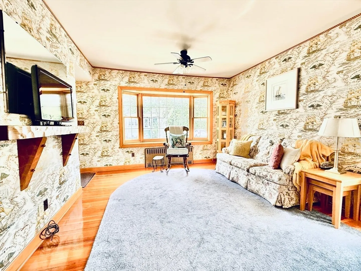
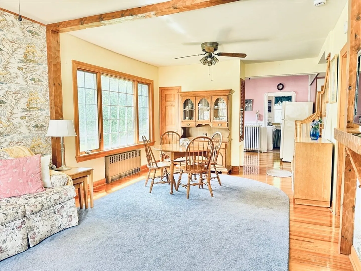
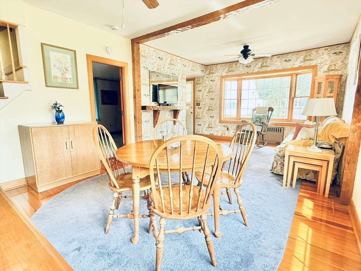
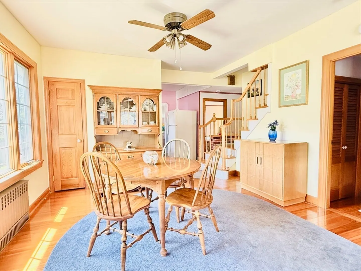
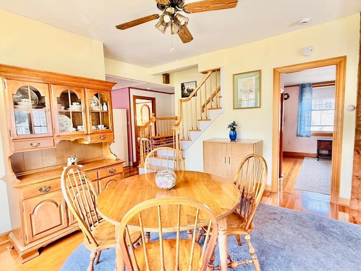
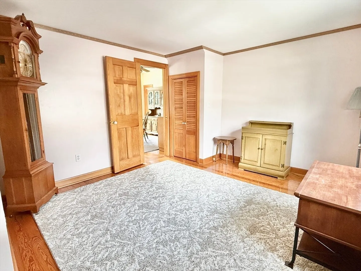
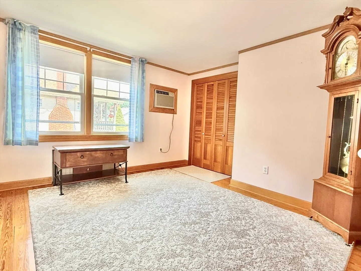
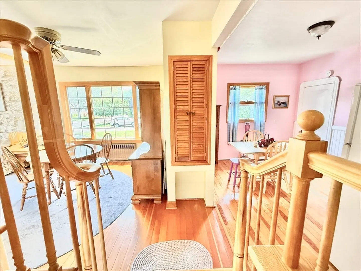
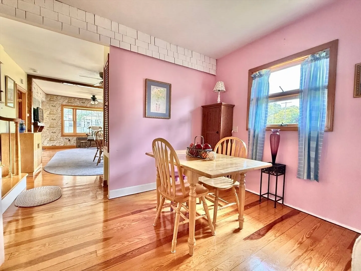
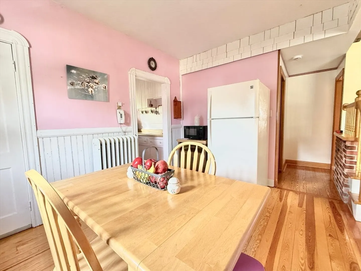
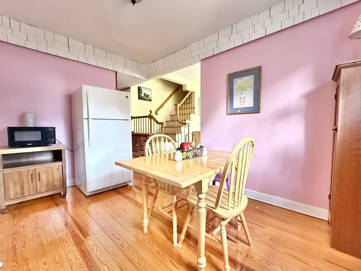
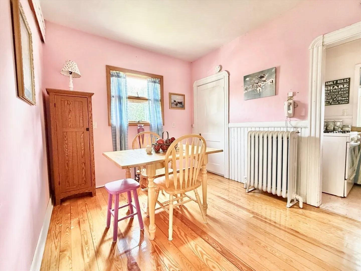
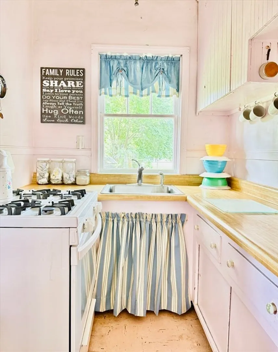
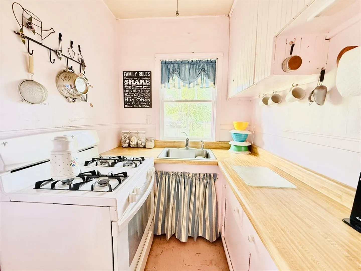
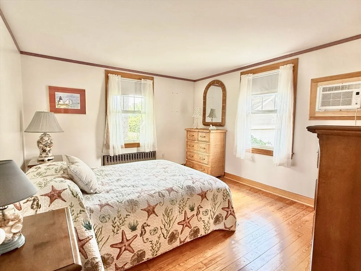
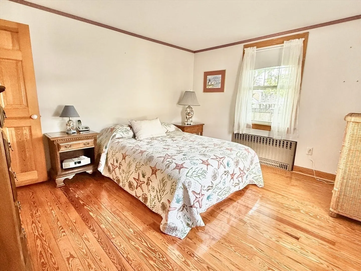
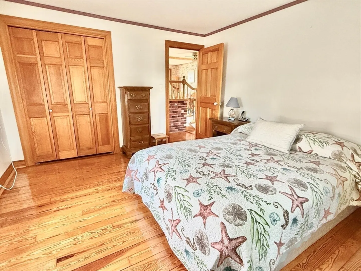
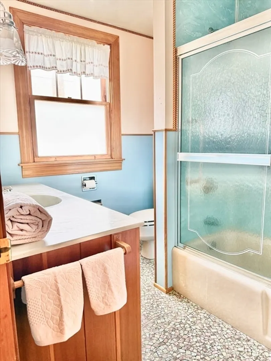
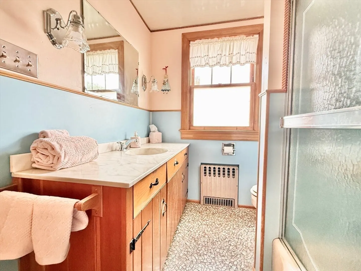
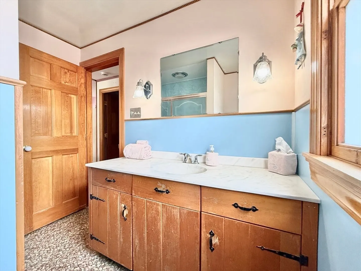
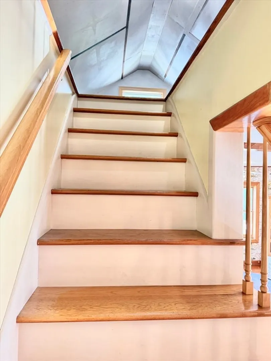
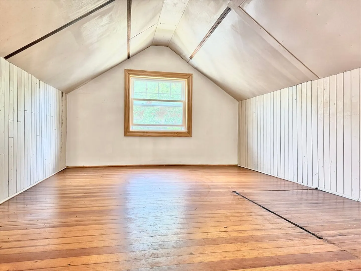
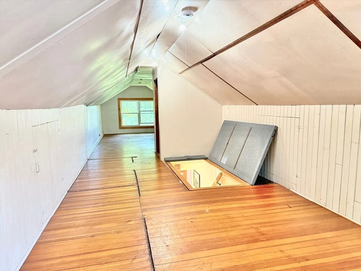
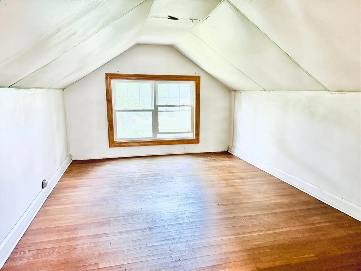
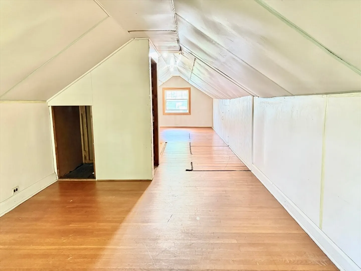
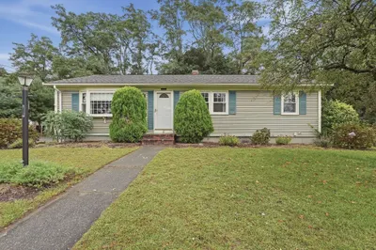
You'll love this sweet Bungalow with extra finished space in attic! Your new home is well maintained, clean, and ready for you to move in. Some fun 70's wallpaper, and a charming pantry style kitchen. Too cute for words. If you'd like to expand it, ample space for such in the eating area. The Bathroom has the vintage 60's flair, in nice condition. The two bedrooms are very spacious with nice size closets and the yard is beautiful, and a maintainable size. Easy highway access, bike paths, beaches, shopping, boating, in the coastal town of Fairhaven MA. Schedule your appointment today.
-
Highlights
- Cooling: Wall Unit(s), Dual
- Parking Spots: 2
- Property Type: Single Family Residence
- Total Rooms: 5
- Status: Closed
- Heating: Hot Water, Natural Gas
- Property Class: Residential
- Style: Bungalow
- Year Built: 1921
-
Additional Details
- Appliances: Water Heater
- Construction: Frame
- Foundation: Stone
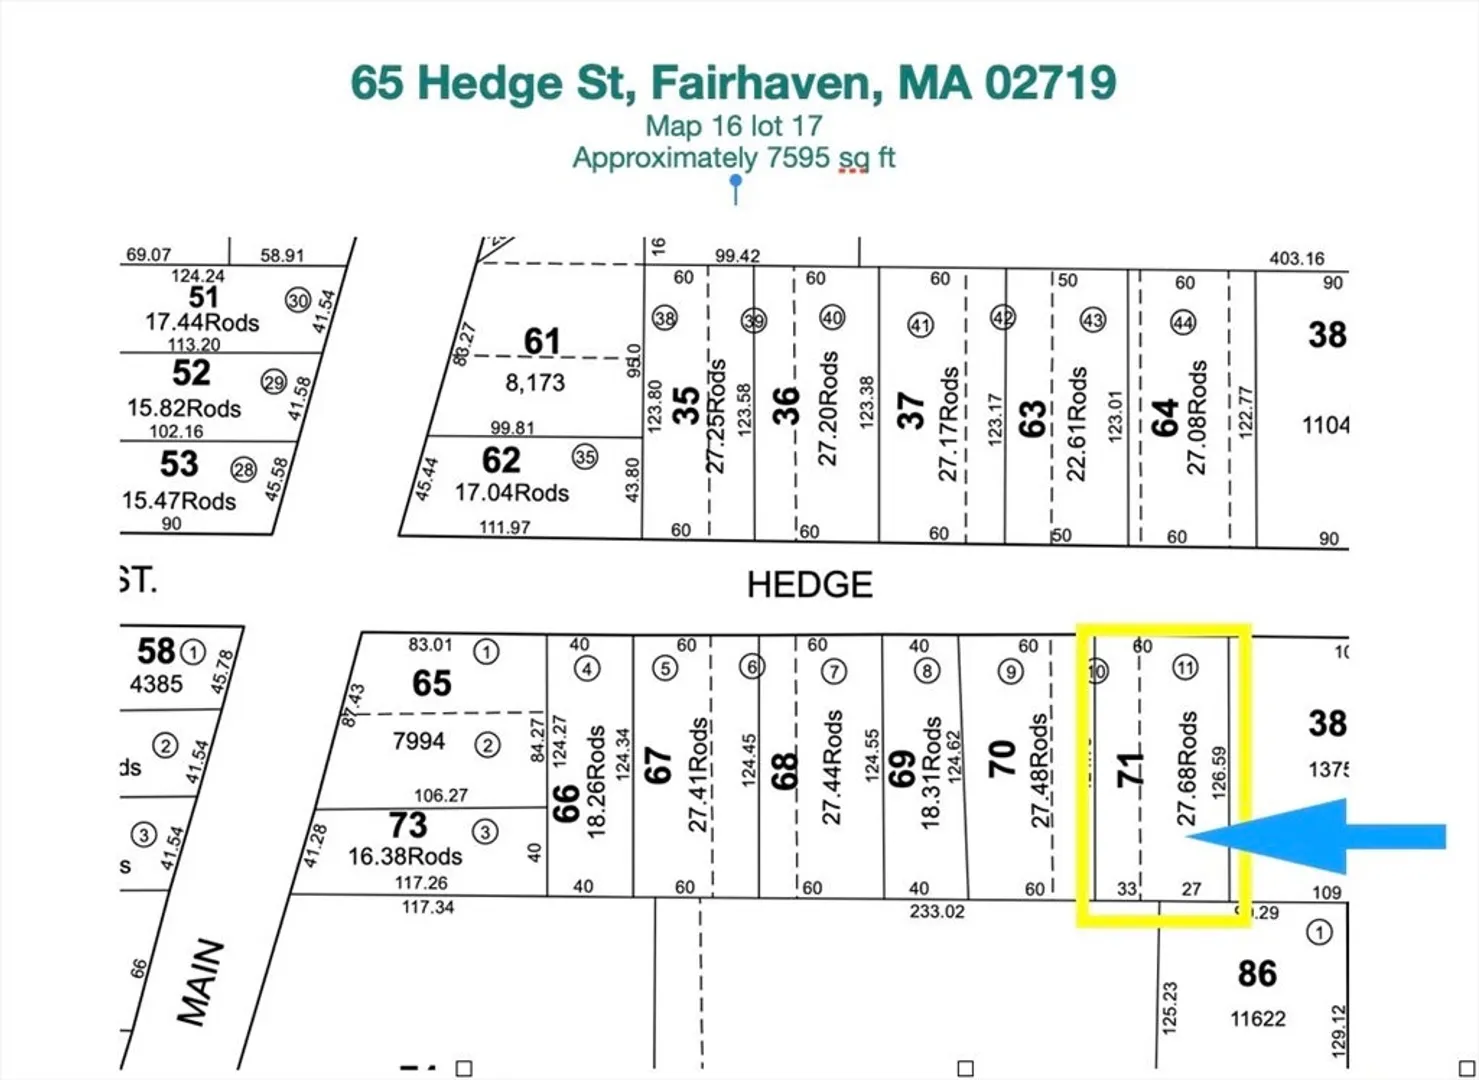
- Lot Features: Cleared
- Roof: Shingle
- Year Built Details: Approximate
- Zoning: Ra
- Basement: Full, Interior Entry, Concrete, Unfinished
- Flooring: Wood, Laminate, Flooring - Wood
- Interior Features: Closet
- Road Frontage Type: Public
- SqFt Source: Public Record
- Year Built Source: Public Records
-
Amenities
- Community Features: Public Transportation, Shopping, Park, Medical Facility, Bike Path, Highway Access, House of Worship, Marina, Private School, Public School, T-Station, Other, Sidewalks
- Waterfront Features: Ocean, Other (See Remarks), Beach Ownership(Public)
- Parking Features: Paved Drive, Off Street, Paved
-
Utilities
- Electric: Circuit Breakers, 100 Amp Service
- Water Source: Public
- Sewer: Public Sewer
-
Fees / Taxes
- Assessed Value: $337,100
- Taxes: $3,142
- Tax Year: 2025
Similar Listings

Sold
41 Photos
Sold
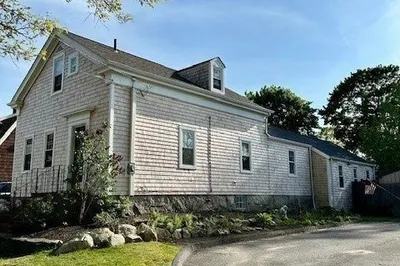
27 Photos
Sold
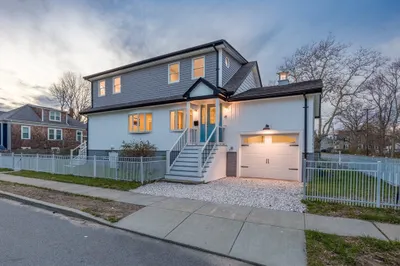
40 Photos
Sold
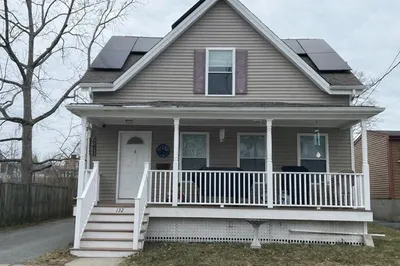
29 Photos
Content © 2026 MLS Property Information Network, Inc. The information in this listing was gathered from third party resources including the seller and public records.
Listing information provided courtesy of LPT Realty - Home & Key Group.
MLS Property Information Network, Inc. and its subscribers disclaim any and all representations or warranties as to the accuracy of this information.
