
Sold!
$717,000
3
Beds
1
Bath
1,344
Living Area
-
Property Description
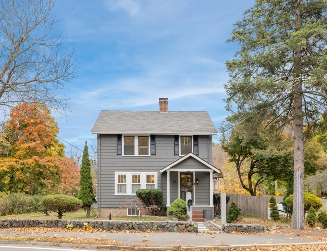
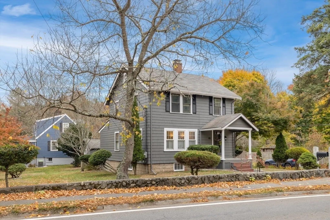
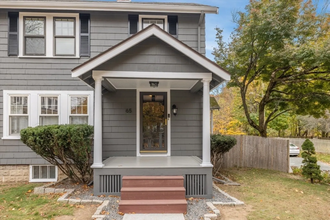
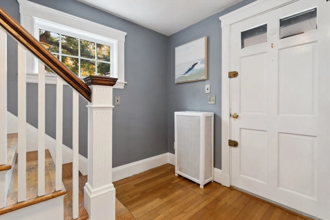
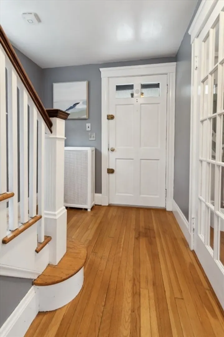
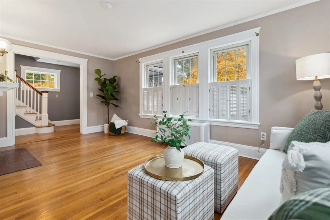
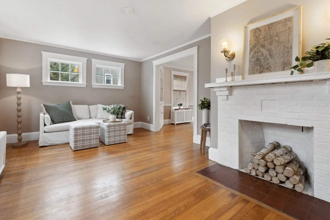
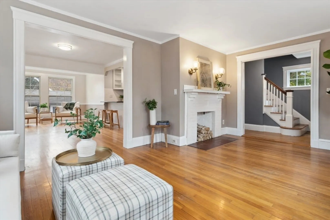
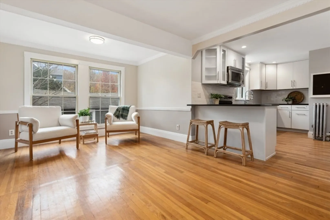
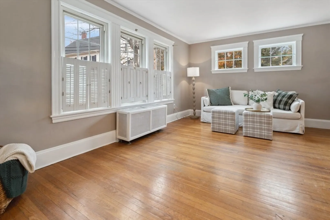
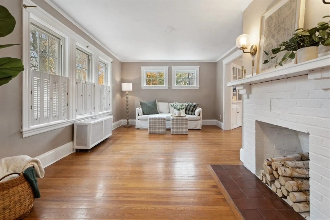
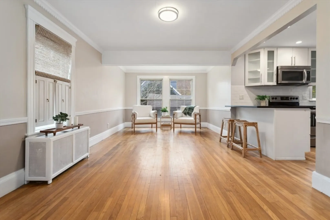
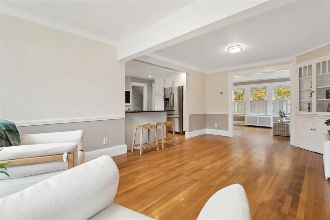
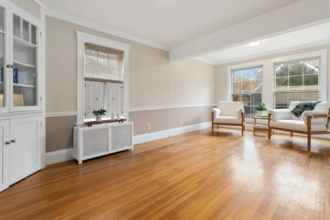
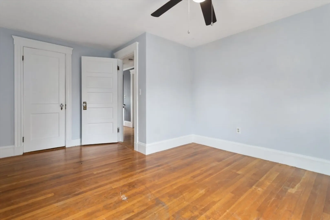
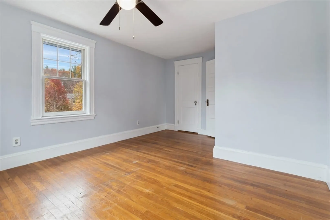
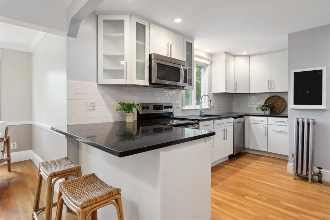
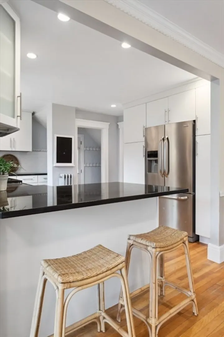
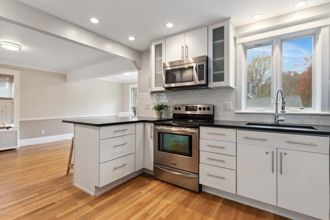
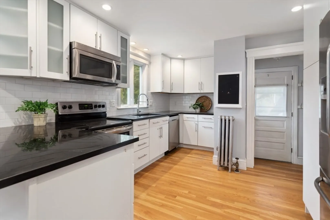
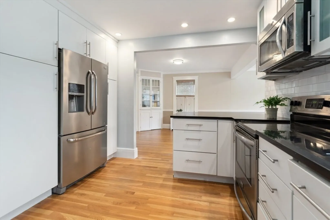
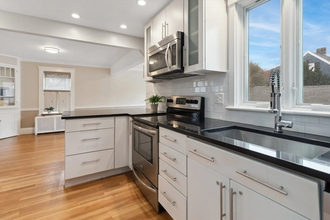
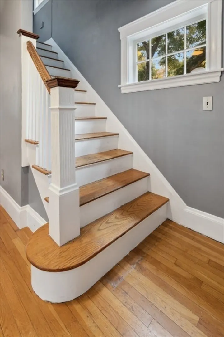
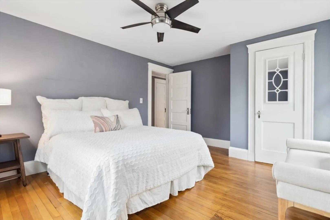
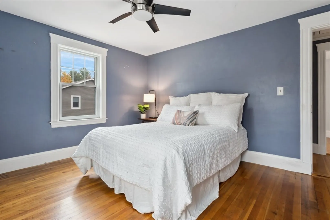
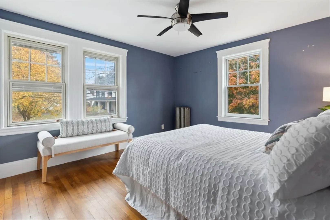
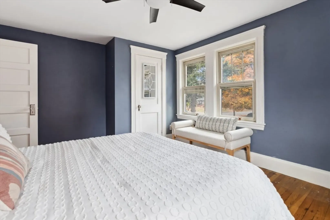
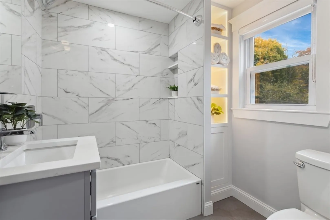
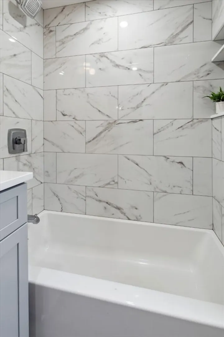
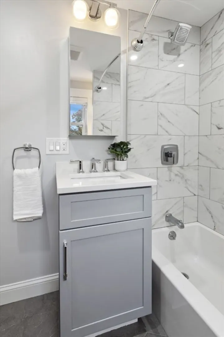
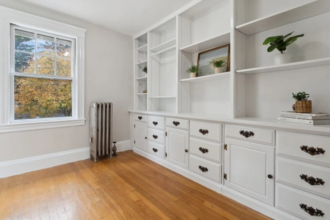
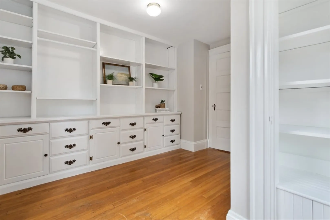
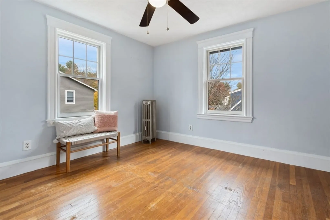
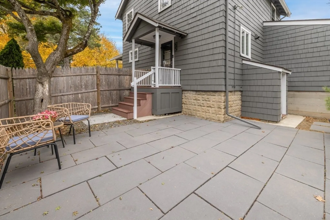
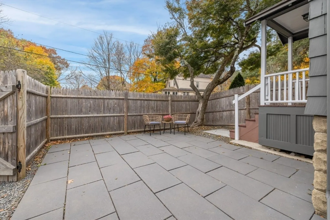
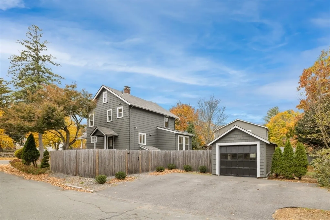
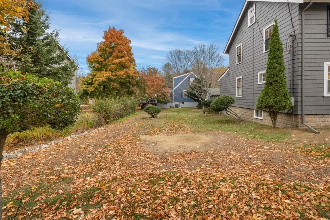
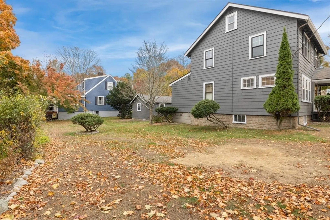
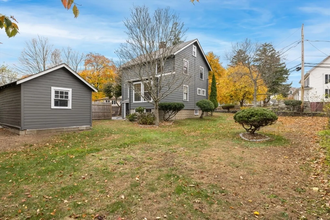
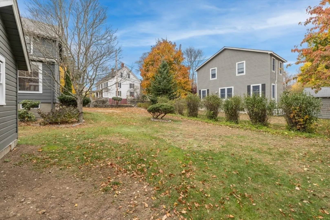
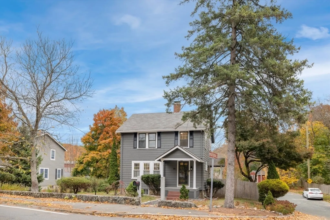
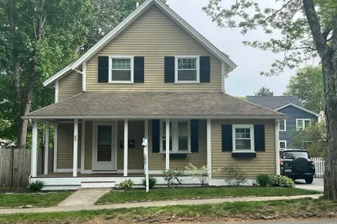
This READING COLONIAL sits on a LARGE CORNER LOT with the driveway and garage facing a QUIET DEAD END STREET for safe and EASY PARKING. The kitchen is UPDATED with STAINLESS STEEL APPLIANCES, GRANITE COUNTERS, SOFT-CLOSE CABINETS, a BREAKFAST BAR and RECESSED LIGHTING. The OPEN CONCEPT living room features FRENCH DOORS, a FIREPLACE and modern sconce lighting. The dining room/family room completes the first floor with LARGE FLOOR TO CEILING windows OVERLOOKING THE YARD and a built-in China cabinet. Upstairs is 3 BEDROOMS and a RECENTLY RENOVATED FULL BATH with DESIGNER FEATURES including lighted shelving and RADIANT FLOOR HEATING. Located within minutes to SCHOOLS, MAJOR HIGHWAYS, LIBRARY, TOWN CENTER and COMMUTER RAIL. Come experience the BEST Reading has to offer!
-
Highlights
- Cooling: Window Unit(s)
- Parking Spots: 3
- Property Type: Single Family Residence
- Total Rooms: 6
- Status: Closed
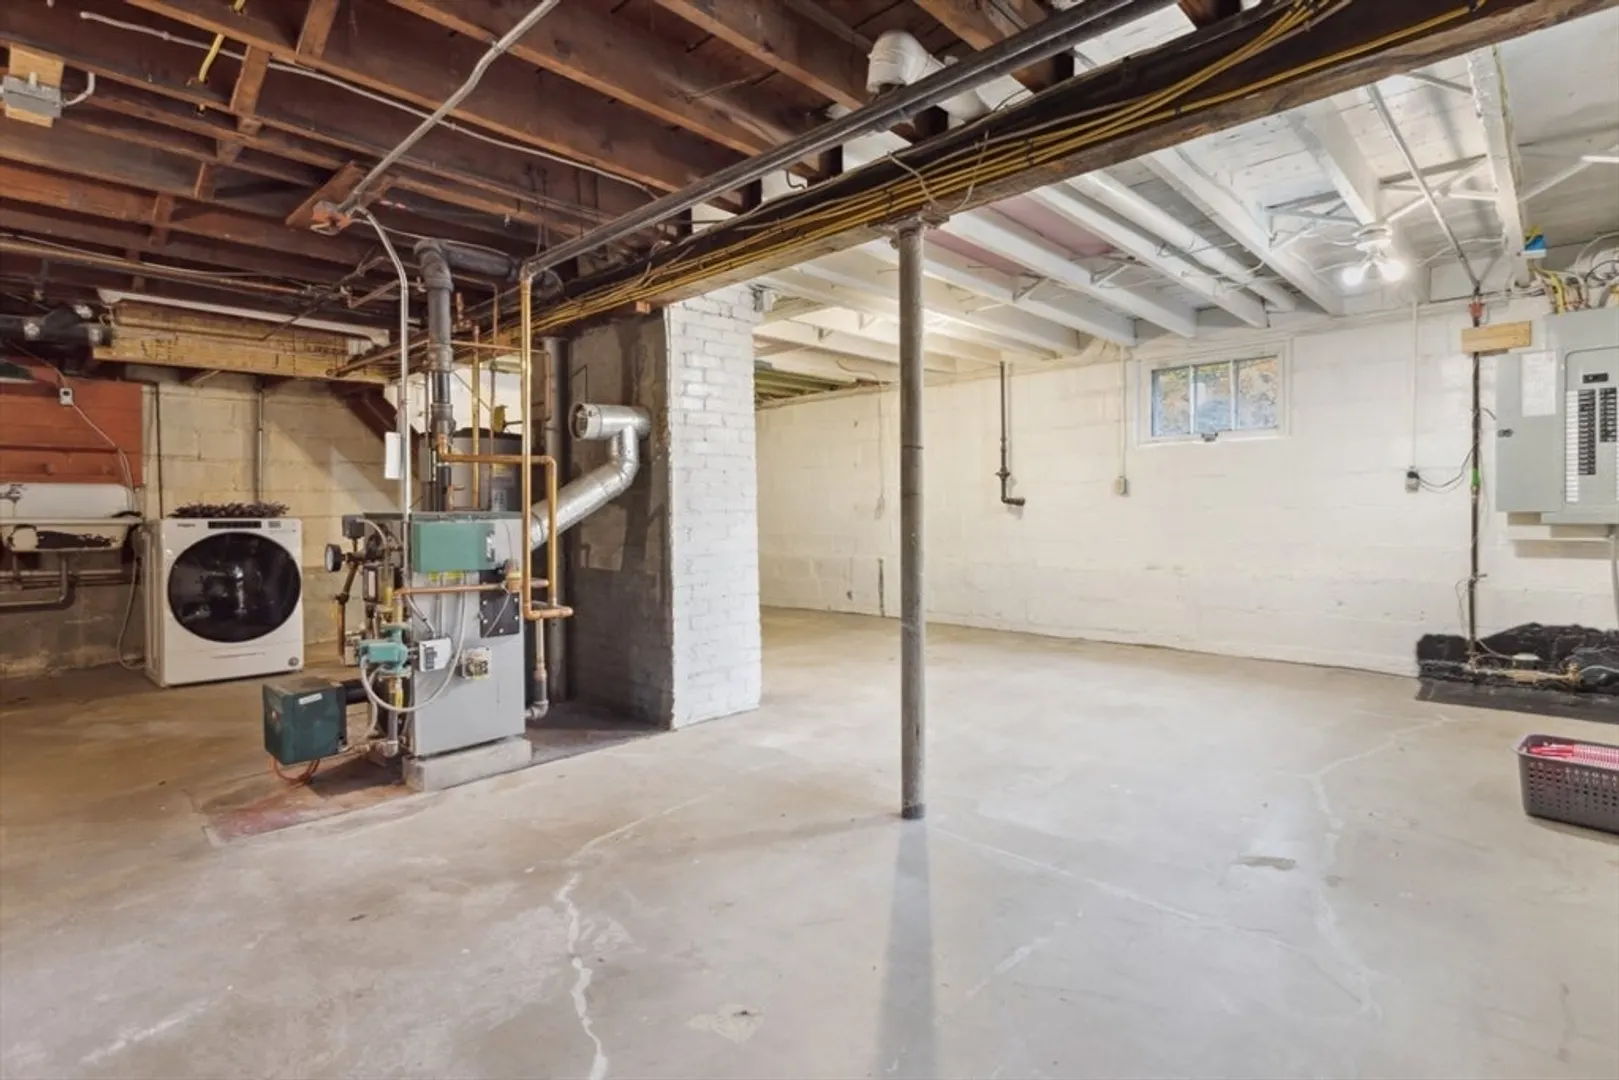
- Heating: Steam, Radiant, Oil
- Property Class: Residential
- Style: Colonial
- Year Built: 1929
-
Additional Details
- Appliances: Range, Dishwasher, Microwave, Refrigerator, Washer, Dryer
- Construction: Frame
- Fireplaces: 1
- Foundation: Block
- Road Frontage Type: Public
- Year Built Details: Actual
- Zoning: S15
- Basement: Full, Interior Entry
- Exterior Features: Patio, Rain Gutters
- Flooring: Hardwood
- Lot Features: Level
- Roof: Shingle
- Year Built Source: Public Records
-
Amenities
- Community Features: Public Transportation, Tennis Court(s), Walk/Jog Trails, Golf, Highway Access, House of Worship, Private School, Public School
- Parking Features: Detached, Paved Drive, Off Street
- Covered Parking Spaces: 1
-
Utilities
- Electric: 200+ Amp Service
- Water Source: Public
- Sewer: Public Sewer
-
Fees / Taxes
- Assessed Value: $702,900
- Tax Year: 2024
- Compensation Based On: Net Sale Price
- Taxes: $8,238
Similar Listings
Sold
34 Photos
Sold
37 Photos
Sold
0 Photos
Sold
23 Photos
Content © 2026 MLS Property Information Network, Inc. The information in this listing was gathered from third party resources including the seller and public records.
Listing information provided courtesy of Lamacchia Realty, Inc..
MLS Property Information Network, Inc. and its subscribers disclaim any and all representations or warranties as to the accuracy of this information.
