
Sold!

$1,226,000
2
Beds
2
Baths
1,522
Living Area
-
Property Description
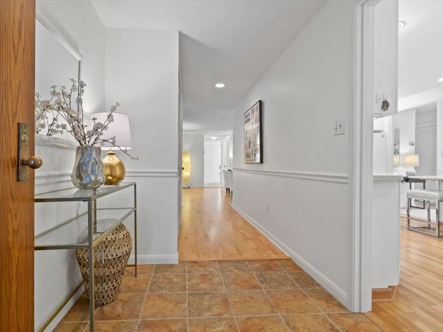
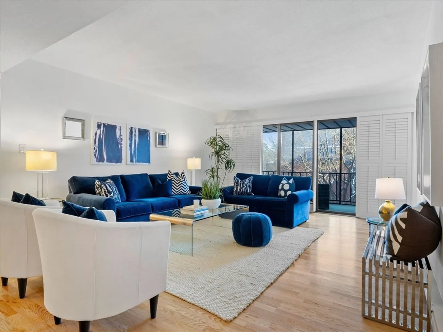
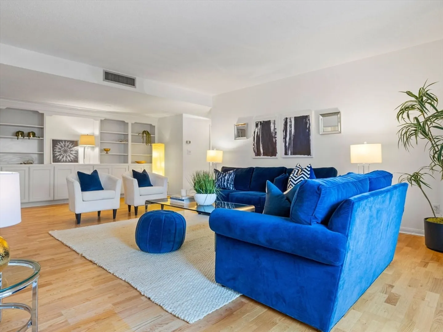
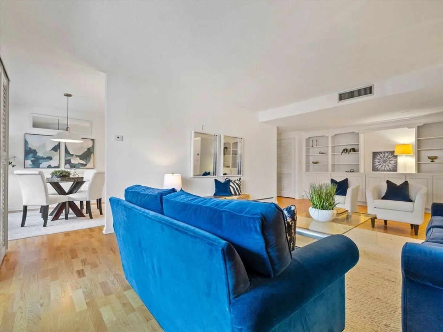
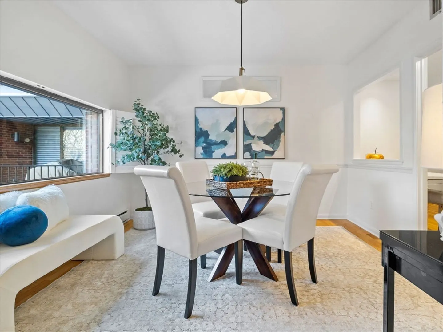
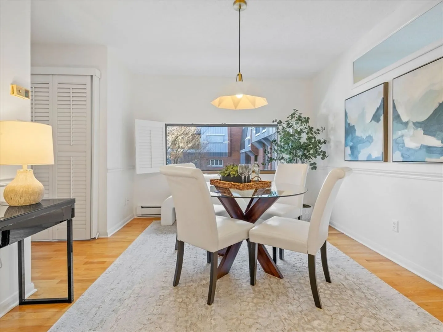
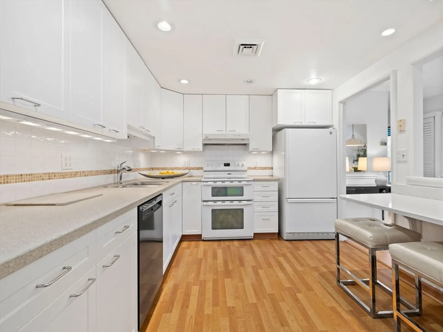
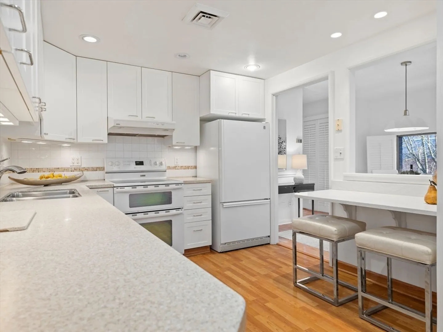
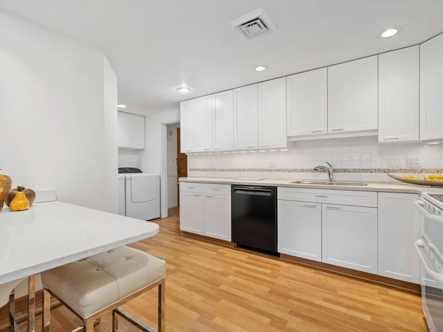
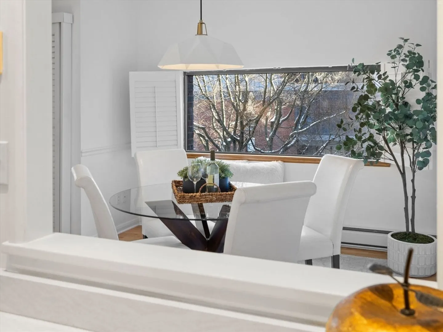
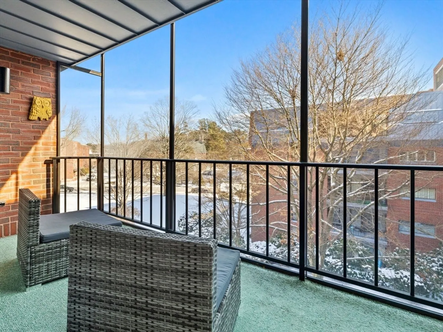
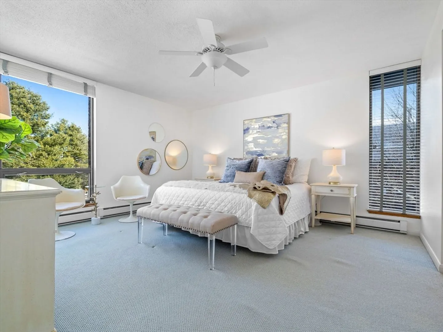
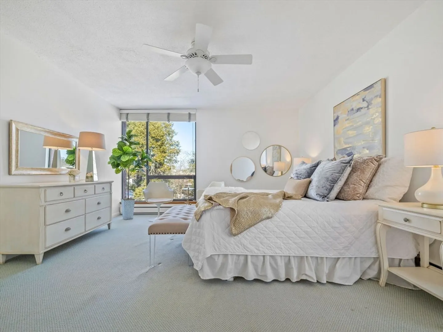
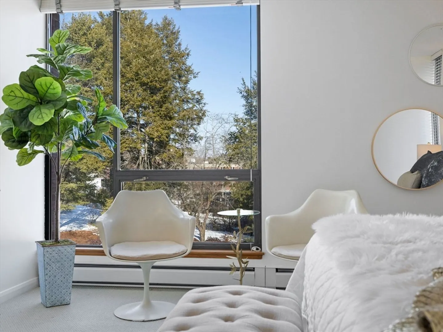
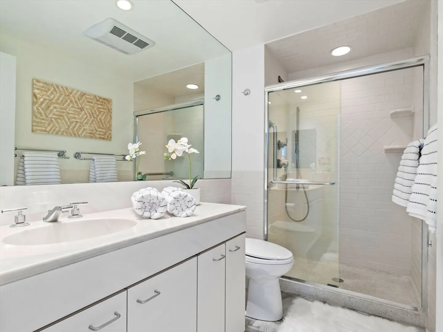
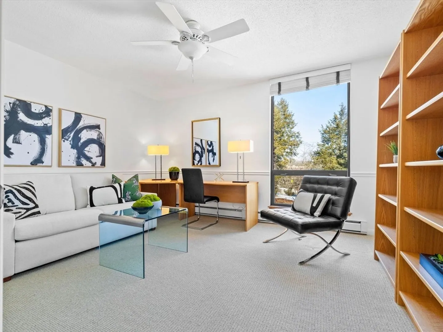
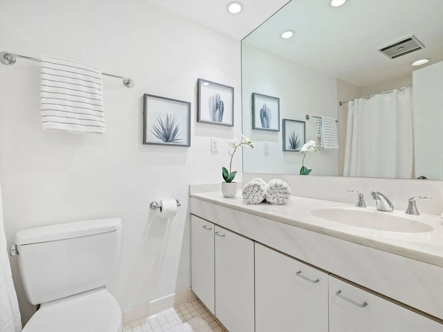
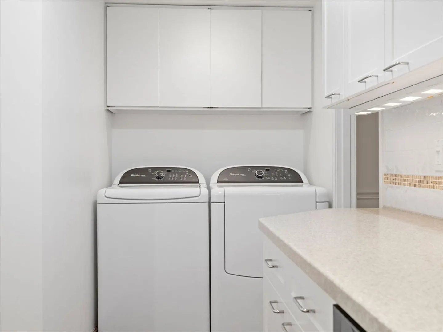
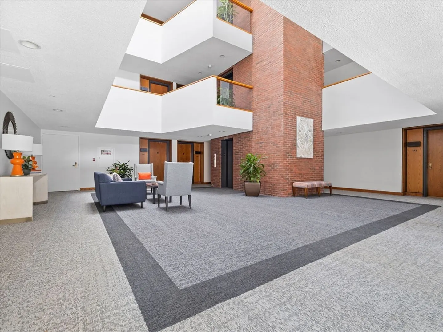
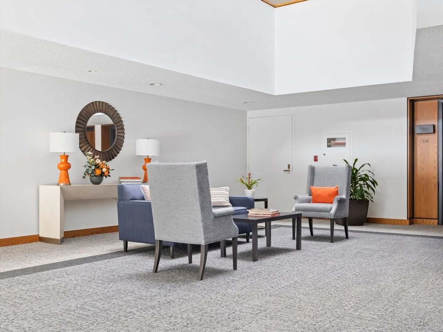
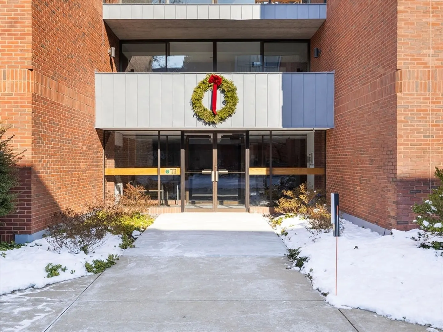
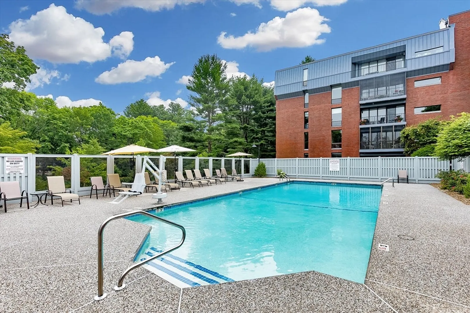
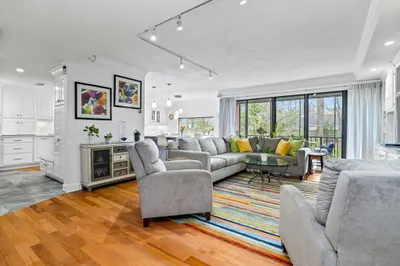
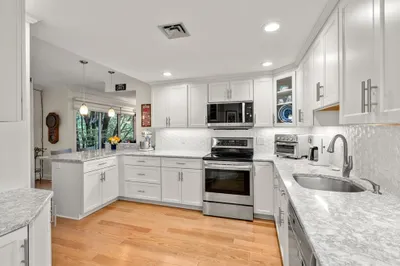
Discover comfortable, upscale living in this renovated 2-bedroom, 2-bathroom Wellesley Green condo with picturesque views. The white kitchen is open to the eating area making it sunny and bright. Lovely built in cabinets, shutters, and hardwood floors in large family room. Residents have the luxury of a private community pool. Plus, you'll have an elevator, underground garage space, and extra storage for added ease. A prime location in downtown Wellesley close to all The Square offers with shops, restaurants, train, and library right outside your door.
-
Highlights
- Building Name: Wellesley Green
- Heating: Electric Baseboard, Electric
- Parking Spots: 1
- Property Type: Condominium
- Total Rooms: 5
- Year Built: 1973
- Cooling: Central Air
- HOA Fee: $1,235
- Property Class: Residential
- Stories: 1
- Unit Number: 342
- Status: Closed
-
Additional Details
- Basement: N
- Flooring: Wood, Carpet
- SqFt Source: Public Record
- Year Built Details: Actual
- Zoning: Lt A
- Exterior Features: Balcony
- Pets Allowed: Yes w/ Restrictions
- Total Number of Units: 149
- Year Built Source: Public Records
-
Amenities
- Community Features: Public Transportation, Tennis Court(s), Park, Walk/Jog Trails, Stable(s), Golf, Bike Path, Conservation Area, House of Worship, Private School, Public School, T-Station, University
- Parking Features: Attached, Under, Garage Door Opener
- Security Features: Security Gate
- Covered Parking Spaces: 1
- Pool Features: Association, In Ground
-
Utilities
- Sewer: Public Sewer
- Water Source: Public
-
Fees / Taxes
- Assessed Value: $838,000
- HOA Fee Includes: Water, Sewer, Insurance, Security, Maintenance Structure, Maintenance Grounds, Snow Removal
- Taxes: $8,615
- HOA Fee Frequency: Monthly
- Tax Year: 2025
Similar Listings
Sold
17 Photos
Sold
33 Photos
Sold
24 Photos
Sold
27 Photos
Content © 2026 MLS Property Information Network, Inc. The information in this listing was gathered from third party resources including the seller and public records.
Listing information provided courtesy of Rutledge Properties.
MLS Property Information Network, Inc. and its subscribers disclaim any and all representations or warranties as to the accuracy of this information.
