
Rented!
$13,000/mo
4
Beds
4/1
Baths
2,900
Living Area
-
Property Description
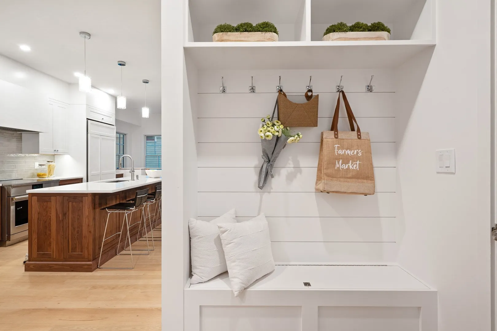
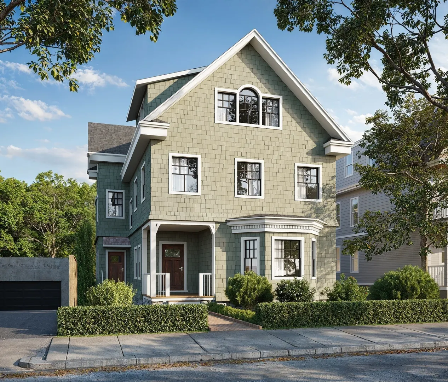
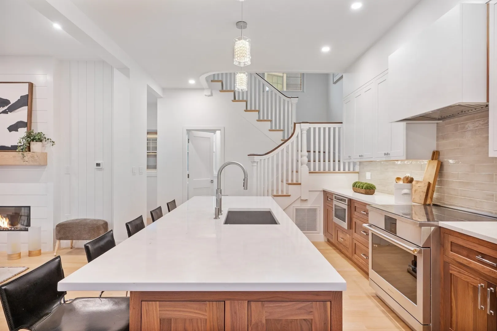
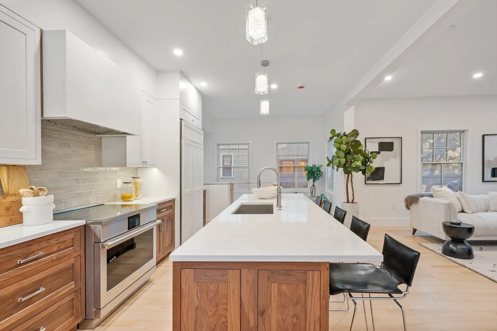
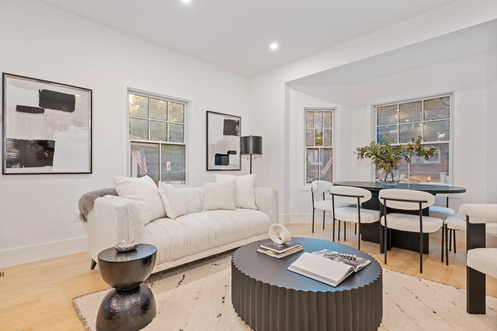
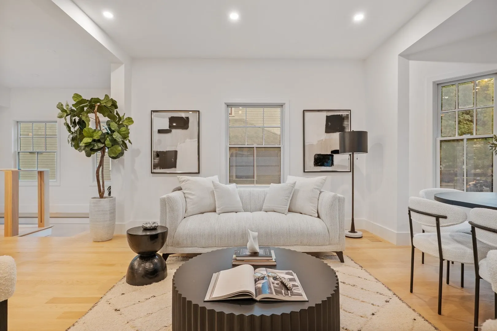
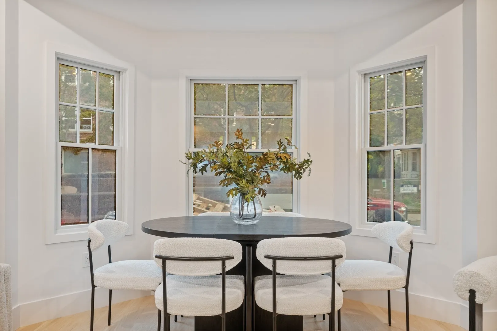
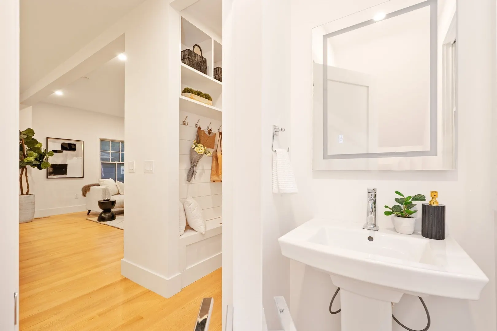
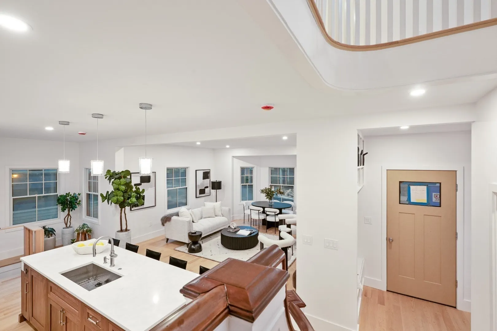
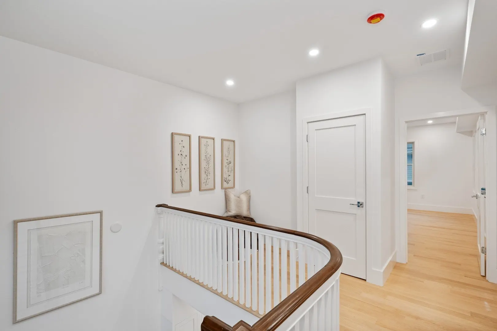
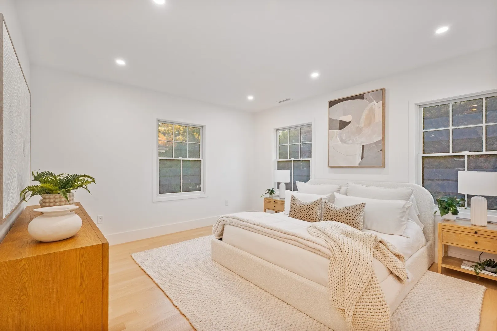
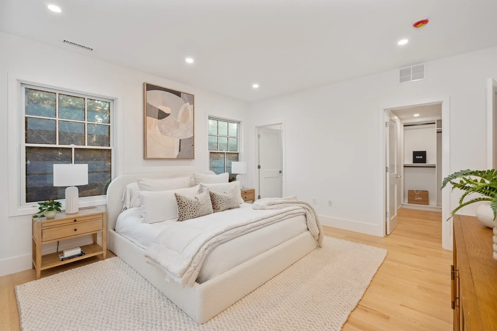
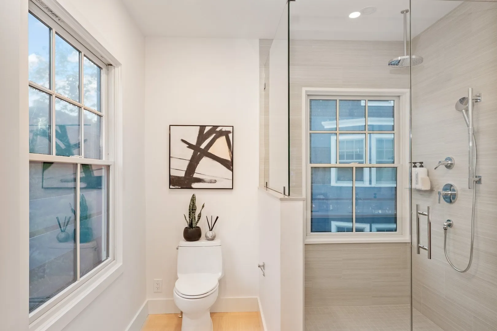
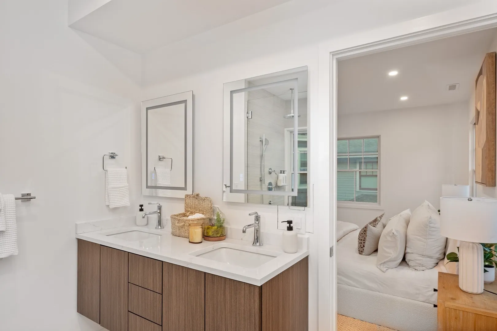
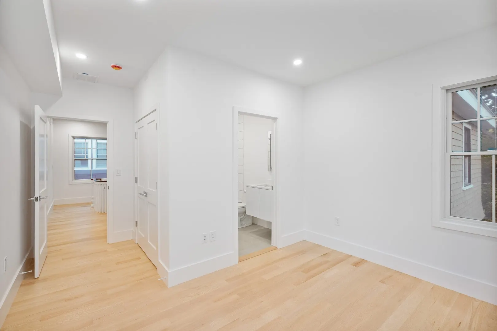
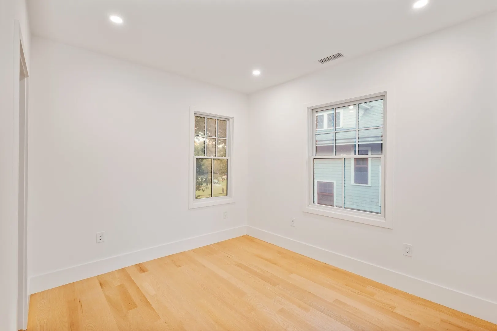
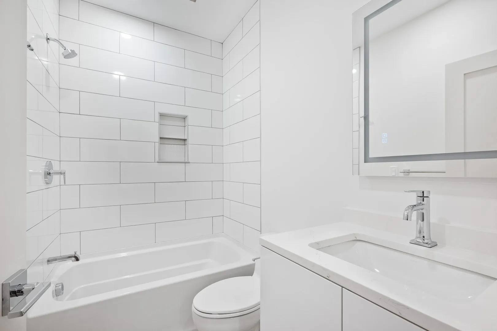
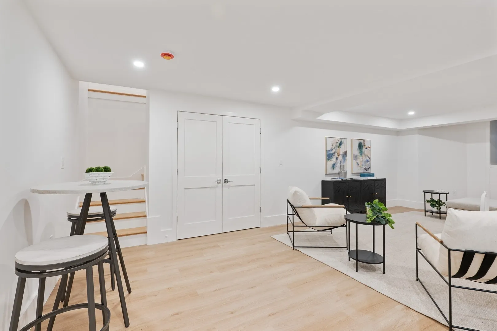
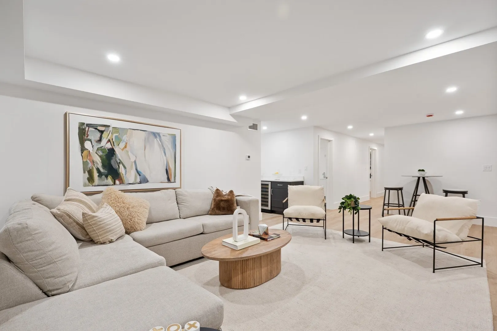
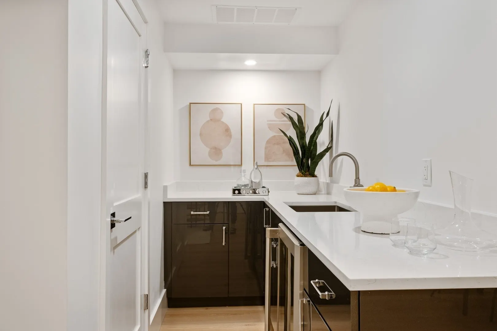
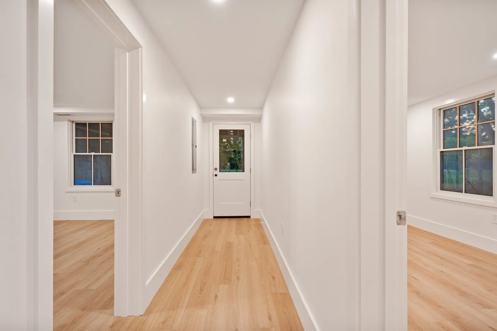
**Available October 1, 2026!** This beautifully gut-renovated home offers approximately 2,900 square feet of thoughtfully designed living space in one of Brookline's most desirable neighborhoods. Featuring 4 bedrooms and 4.5 bathrooms, the home combines modern finishes with a practical layout for everyday living. The main level features an open floor plan with a spacious living area, a family room with a fireplace, and a designer kitchen with quartz countertops, custom cabinetry, paneled refrigerator and freezer, and a large island with seating for five. Upstairs are two bedrooms, each with its own en-suite bathroom, including a spacious primary suite with a walk-in closet and a double-vanity bathroom. The finished lower level offers a lounge area with a wet bar, two additional bedrooms (one with an en-suite bathroom), another full bathroom, and direct access to the backyard. Conveniently located just minutes from Coolidge Corner, you'll enjoy easy access to restaurants, cafés, shops, Trader Joe's, the MBTA Green Line, parks, and excellent schools.
-
Highlights
- Heating: Electric, Central, Ground Source Heat Pump
- Property Class: Residential Lease
- Total Rooms: 12
- Year Built: 1893
- Parking Spots: 1
- Property Type: Condominium
- Unit Number: A
- Status: Closed
-
Additional Details
- Appliances: Range, Dishwasher, Disposal, Microwave, Refrigerator, Freezer, Washer, Dryer, ENERGY STAR Qualified Refrigerator, ENERGY STAR Qualified Dryer, ENERGY STAR Qualified Dishwasher, ENERGY STAR Qualified Washer, Range Hood
- Exterior Features: Patio
- Interior Features: Bathroom
- SqFt Source: Other
- Year Built Source: Public Records
- Available Date: October 1, 2026
- Fireplaces: 1
- Pets Allowed: Yes w/ Restrictions
- Year Built Details: Renovated Since
-
Amenities
- Community Features: Public Transportation, Shopping, Tennis Court(s), Park, Walk/Jog Trails, Medical Facility, Bike Path, House of Worship, Private School, Public School, T-Station
-
Fees / Taxes
- Rental Fee Includes: Sewer, Trash Collection, Laundry Facilities, Parking
Similar Listings
Sold
30 Photos
Sold
7 Photos
Sold
0 Photos
Sold

40 Photos
Content © 2026 MLS Property Information Network, Inc. The information in this listing was gathered from third party resources including the seller and public records.
Listing information provided courtesy of Coldwell Banker Realty - Newton.
MLS Property Information Network, Inc. and its subscribers disclaim any and all representations or warranties as to the accuracy of this information.
