
Sold!
$2,975,000
5
Beds
4/1
Baths
4,461
Living Area
-
Property Description
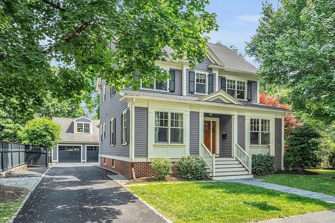
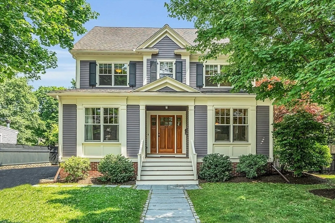
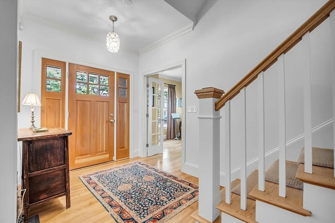
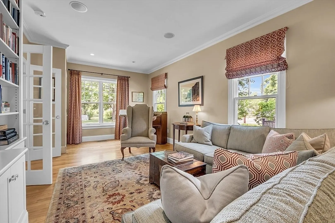
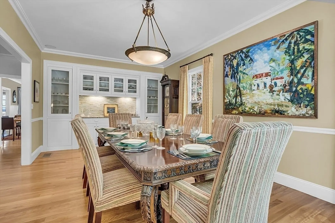
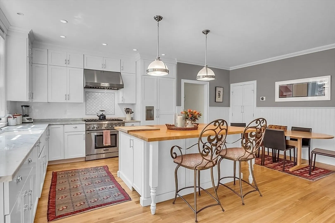
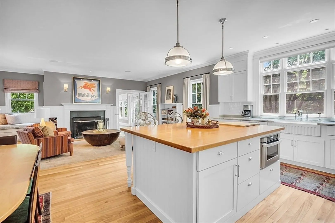
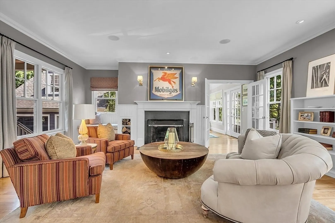
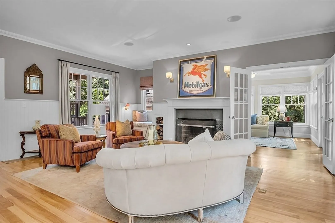
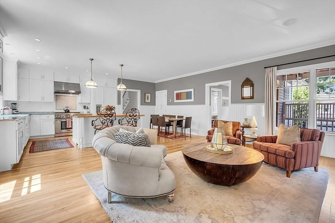
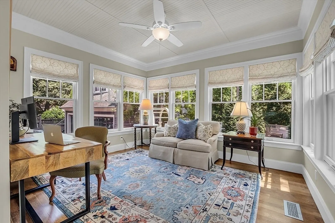
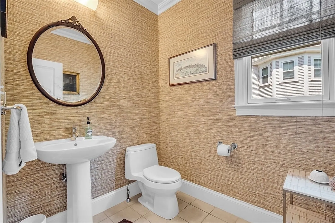
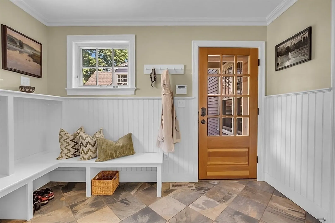
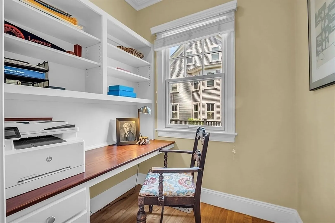
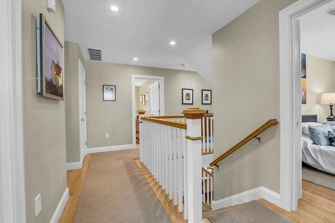
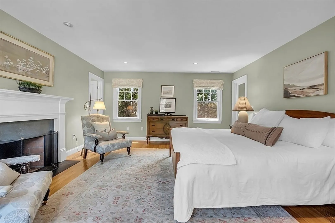
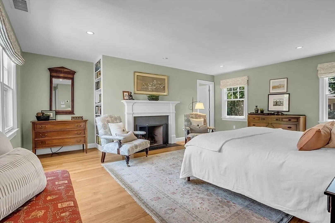
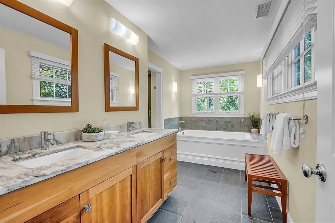
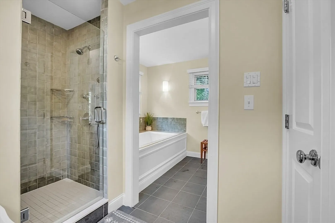
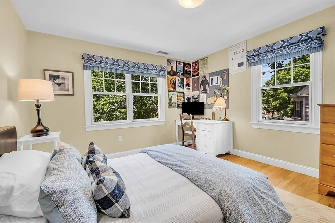
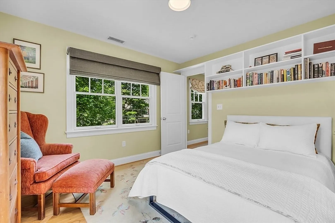
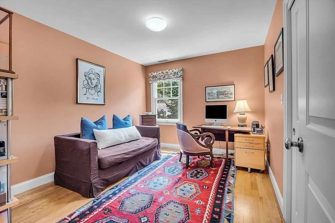
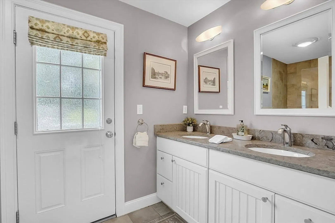
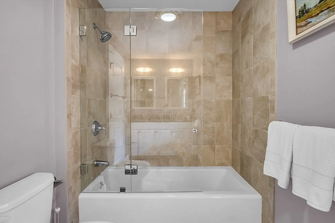
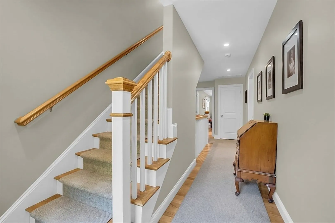
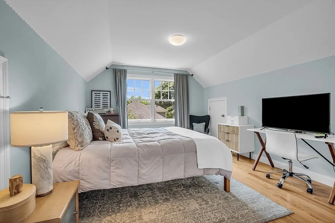
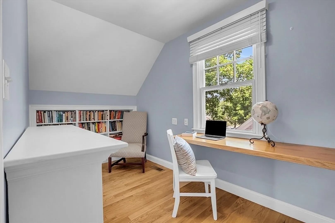
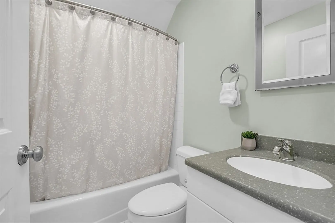
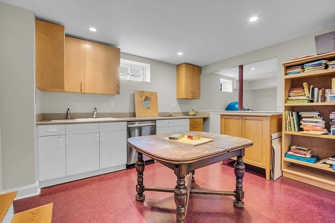
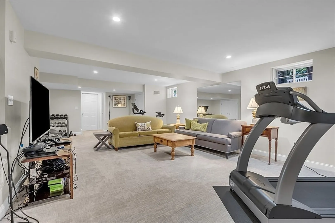
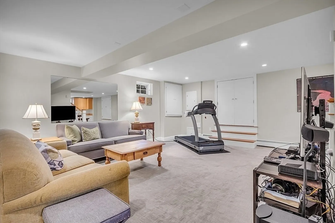
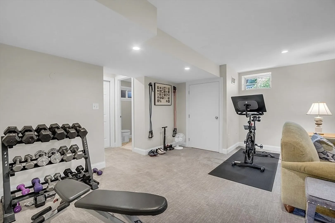
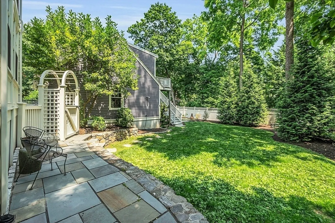
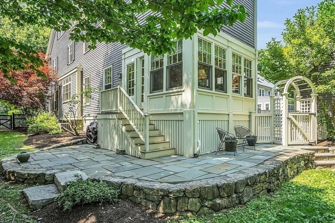
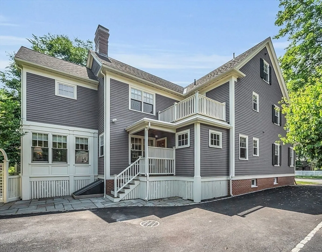
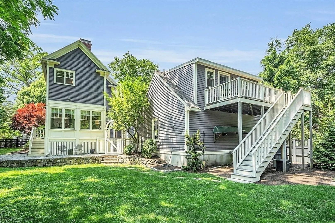
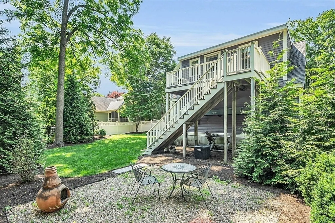
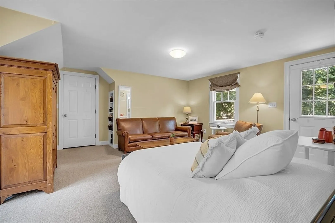
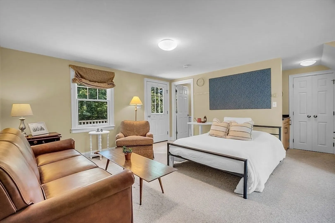
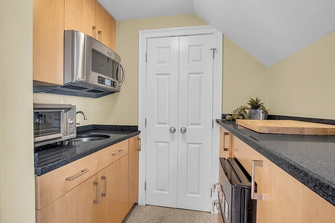
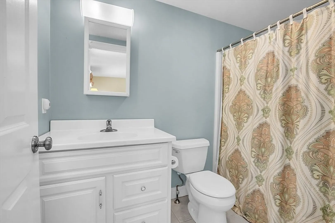
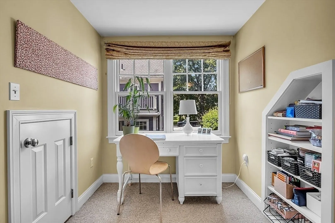
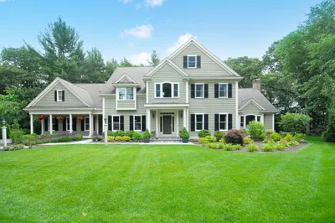
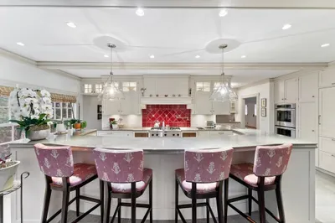
Turn of the century charm w/the amenities of NEW. This brilliantly designed and expanded Concord Ctr home (2003) located off Emerson Field near schools, shops, restaurants, the library & more is TRUE IN-TOWN living with the privacy of mature trees & a fenced yard. Inside find 4,400+ sq ft of living bathed in Southwestern light & rich in details, w/5 BR’s & 4.5 baths + a 6th BR w/bath in the private au-pair suite. Enjoy a renovated kitchen (2015) w/hand-stained ctr island, custom cabinets, Carrera tops w/deep farmer’s sink, Thermador appl’s, & pantry open to a fireplaced family room. Other highlights include red birch hardwood flooring on main lvl, a well-appointed mudroom, private office, sunroom, elegant DR w/a wall of built-ins, Spa-like primary suite, a private top-level guest room w/full bath & office, finished lower level w/a 2nd kitchen/art room equipped w/sink & dishwasher. Ideal for hosting parties, rec room w/full bathroom & workshop. PERFECTION IN THE HEART OF CONCORD!
-
Highlights
- Cooling: Central Air
- Parking Spots: 5
- Property Type: Single Family Residence
- Total Rooms: 14
- Status: Closed
- Heating: Central, Forced Air, Radiant, Natural Gas
- Property Class: Residential
- Style: Colonial
- Year Built: 2003
-
Additional Details
- Appliances: Gas Water Heater, Water Heater, Range, Dishwasher, Disposal, Microwave, Refrigerator, Washer, Dryer, Wine Refrigerator, Vacuum System, Range Hood, Second Dishwasher
- Construction: Frame
- Fireplaces: 2
- Foundation: Concrete Perimeter
- Lot Features: Easements, Level
- Roof: Shingle
- Year Built Source: Public Records
- Basement: Full, Finished, Interior Entry, Bulkhead, Sump Pump
- Exterior Features: Porch, Deck - Wood, Patio, Professional Landscaping, Sprinkler System, Fenced Yard, Stone Wall
- Flooring: Tile, Carpet, Hardwood, Flooring - Stone/Ceramic Tile, Flooring - Hardwood, Flooring - Wall to Wall Carpet
- Interior Features: Closet, Closet/Cabinets - Custom Built, Recessed Lighting, Beadboard, Lighting - Overhead, Crown Molding, Ceiling Fan(s), Bathroom - Full, Bathroom - With Shower Stall, Walk-In Closet(s), Countertops - Stone/Granite/Solid, Lighting - Sconce, Mud Room, Office, Sun Room, Game Room, Accessory Apt., Central Vacuum
- Road Frontage Type: Public
- Year Built Details: Actual
- Zoning: Residence
-
Amenities
- Community Features: Public Transportation, Shopping, Pool, Tennis Court(s), Park, Walk/Jog Trails, Bike Path, Conservation Area, House of Worship, Private School, Public School, T-Station, Sidewalks
- Parking Features: Detached, Garage Door Opener, Insulated, Paved Drive, Off Street, Driveway, Paved
- Covered Parking Spaces: 2
- Security Features: Security System
-
Utilities
- Electric: Circuit Breakers, 200+ Amp Service
- Water Source: Public
- Sewer: Public Sewer
-
Fees / Taxes
- Assessed Value: $2,622,100
- Compensation Based On: Net Sale Price
- Taxes: $34,428
- Buyer Agent Compensation: 2.25%
- Tax Year: 2024
Similar Listings
Sold
42 Photos
Sold
42 Photos
Sold
42 Photos
Sold
33 Photos
Content © 2026 MLS Property Information Network, Inc. The information in this listing was gathered from third party resources including the seller and public records.
Listing information provided courtesy of Gibson Sotheby's International Realty.
MLS Property Information Network, Inc. and its subscribers disclaim any and all representations or warranties as to the accuracy of this information.
