
Rented!
$3,800/mo
3
Beds
2/1
Baths
1,900
Living Area
-
Property Description
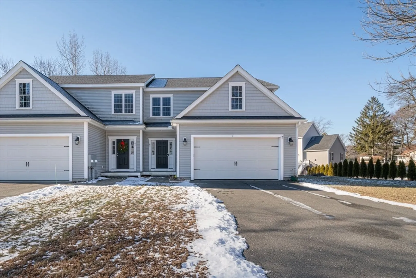
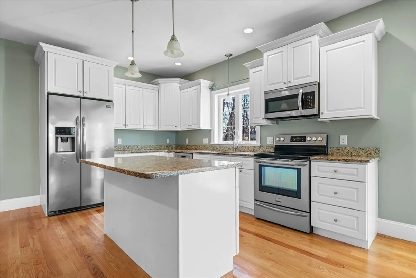
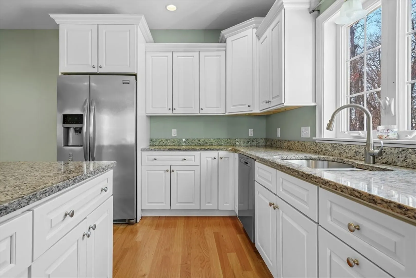
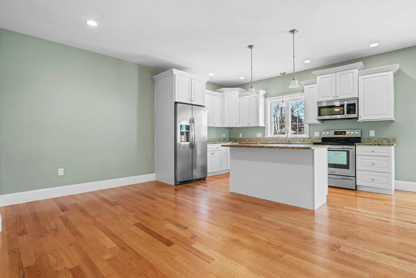
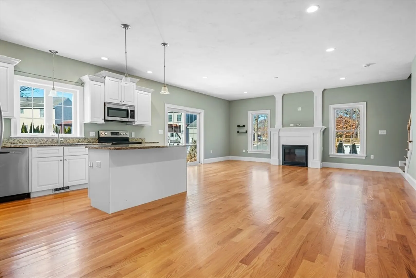
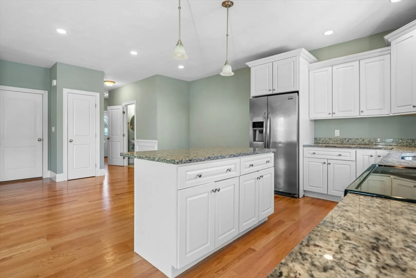
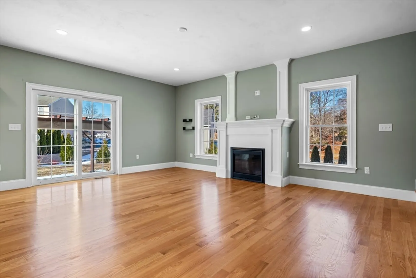
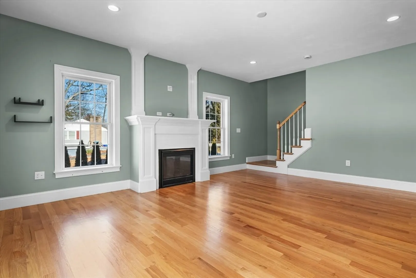
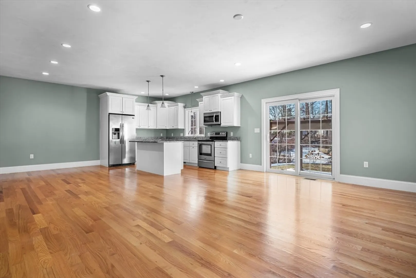
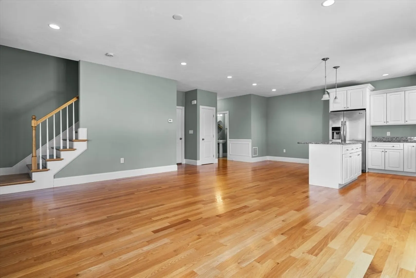
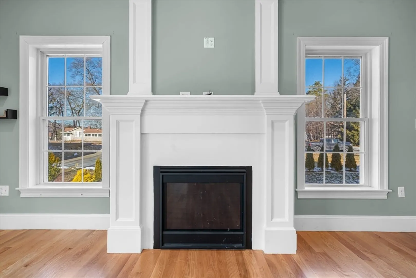
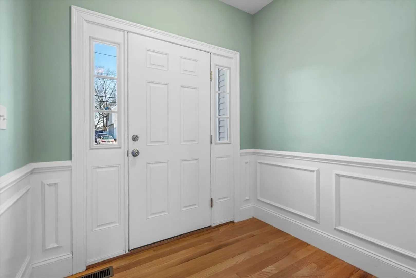
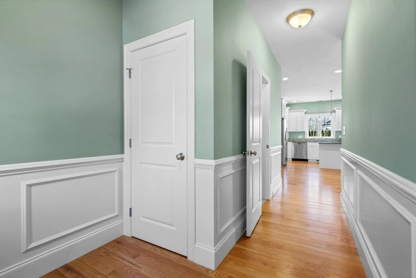
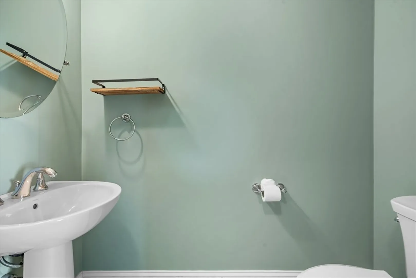
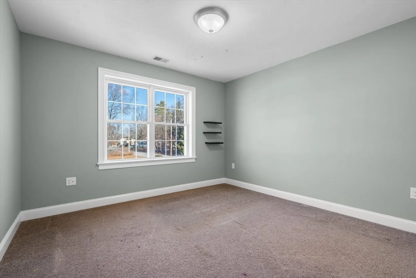
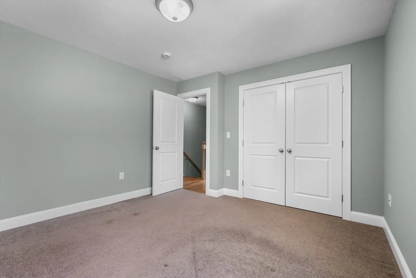
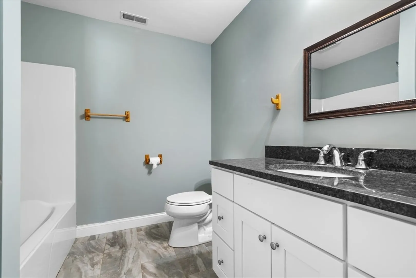
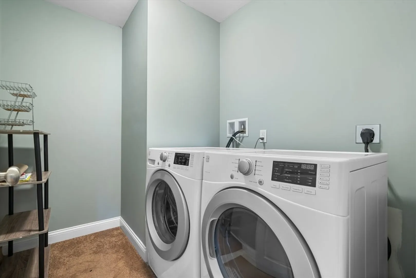
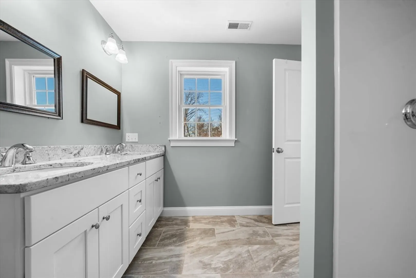
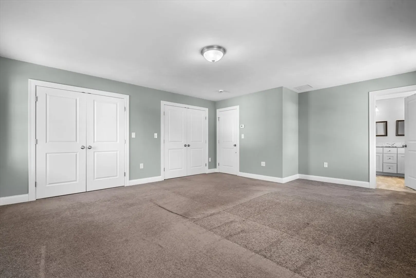
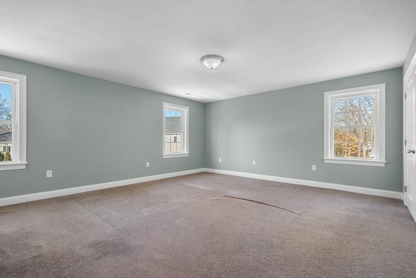
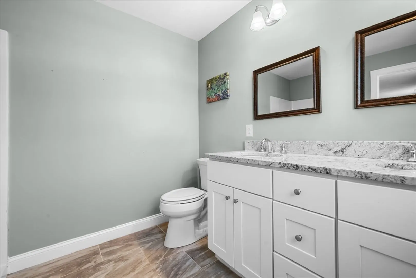
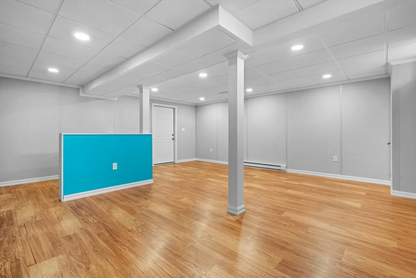
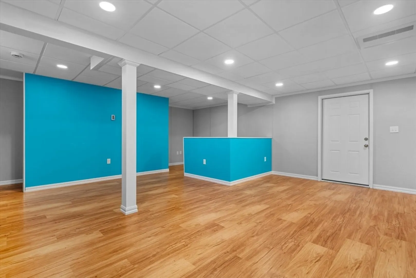
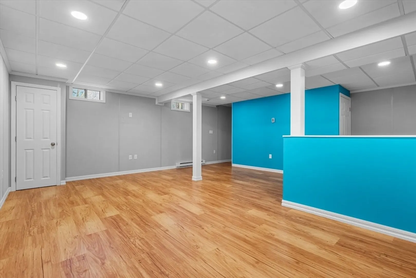
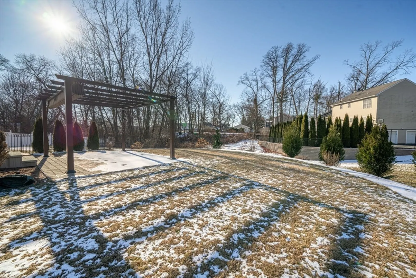
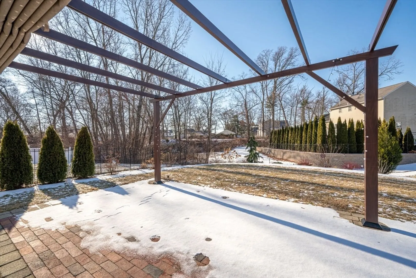
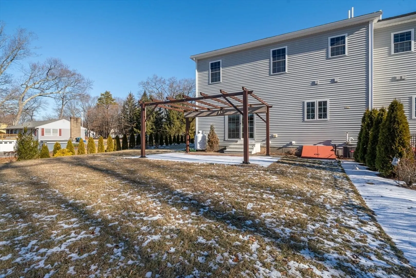
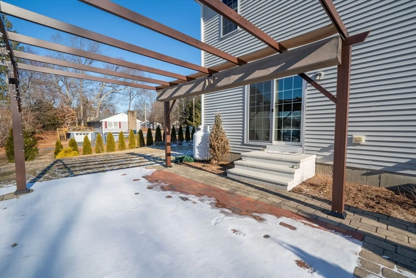
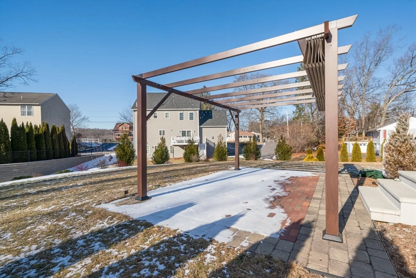
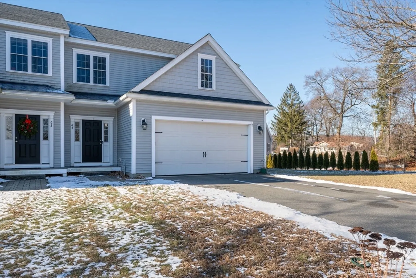
Duplex style 3 bedroom/2.5 bathroom/2 car garage home ready to move right into! Enjoy an bright and airy open floor plan in this stunning duplex home-perfect for entertaining. Gorgeous hardwoods run throughout the first floor and up the stairs. Beautiful modern white cabinetry and island in the kitchen with stunning granite and stainless steel appliances. Large master bedroom with double closets, partial water views and en suite bathroom with double sinks. Full size laundry room on the second floor makes for easy living. Additional family room in finished basement. Beautifully landscaped backyard with pergola. Convenient to Mass pike, Route 20, Route 9, 290--UMass, shopping, restaurants and more. Water and sewer included in rent. The property will be delivered unfurnished. Please note that first, last, and security deposits and $20 per adult 18 years or over application fee are expected. Tenant responsible for all utilities, landscaping,& plowing. Non-smokers only. Set appt today!
-
Highlights
- Area: Edgemere
- Parking Spots: 4
- Property Type: Attached (Townhouse/Rowhouse/Duplex)
- Unit Number: 65
- Status: Closed
- Heating: Electric, Natural Gas
- Property Class: Residential Lease
- Total Rooms: 5
- Year Built: 2016
-
Additional Details
- Appliances: Range, Dishwasher, Disposal, Microwave, Refrigerator, Washer, Dryer
- Exterior Features: Patio
- SqFt Source: Owner
- Year Built Source: Builder
- Available Date: January 21, 2025
- Fireplaces: 1
- Year Built Details: Actual
-
Amenities
- Community Features: Public Transportation, Shopping, Tennis Court(s), Park, Walk/Jog Trails, Golf, Medical Facility, Bike Path, Highway Access, House of Worship, Private School, Public School, T-Station, University
- Waterfront Features: 1/10 to 3/10 To Beach
- Covered Parking Spaces: 2
-
Fees / Taxes
- Rental Fee Includes: Laundry Facilities, Parking
Similar Listings

Sold
42 Photos
Sold
33 Photos
Sold
11 Photos
Sold
28 Photos
Content © 2026 MLS Property Information Network, Inc. The information in this listing was gathered from third party resources including the seller and public records.
Listing information provided courtesy of RE/MAX Vision.
MLS Property Information Network, Inc. and its subscribers disclaim any and all representations or warranties as to the accuracy of this information.
