
65 Deerpath Rd
$1,999,000
4
Beds
2/1
Baths
3,584
Sqft
- Request Info
- Call
- Save
-
More
- Mortgage Calculator

Property Tools
$1,999,000
4
Beds
2/1
Baths
3,584
Living Area
-
Property Description
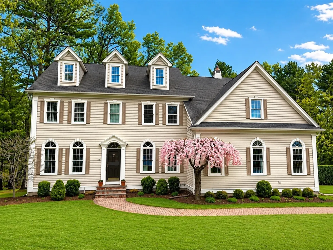
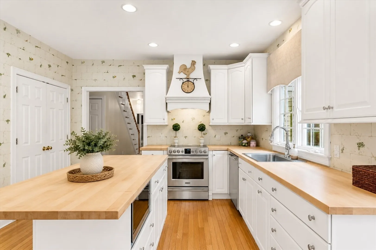
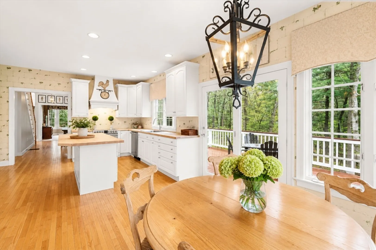
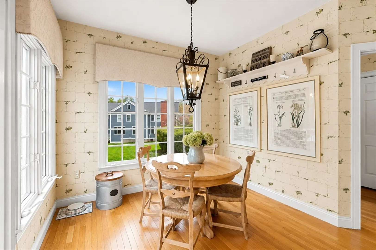
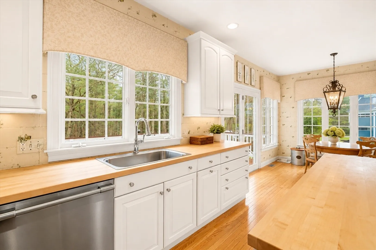
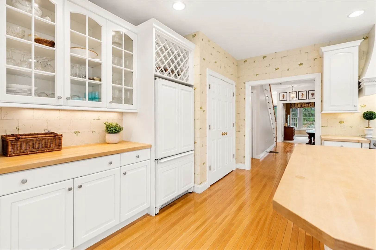
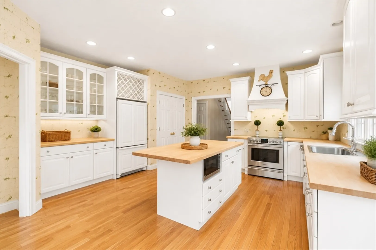
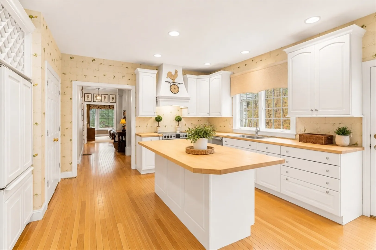
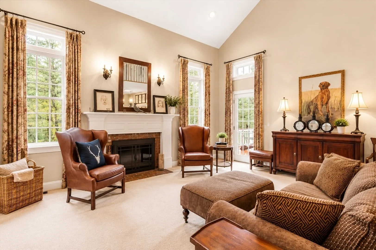
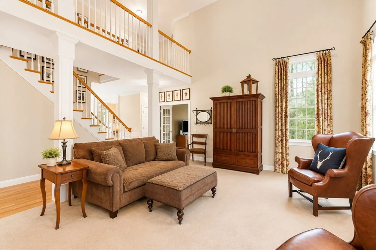
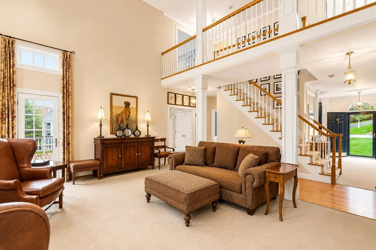
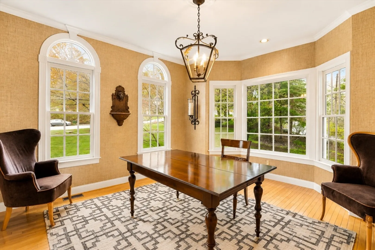
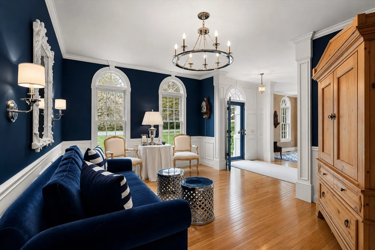
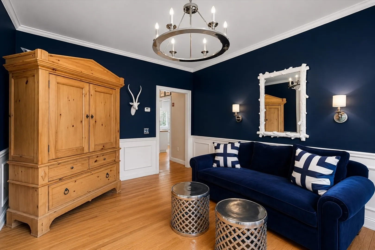
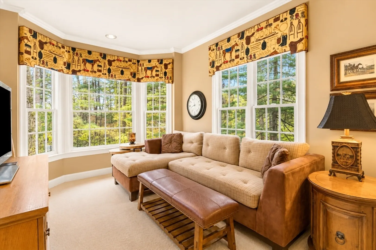
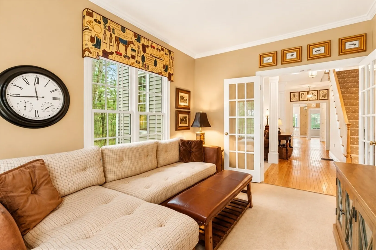
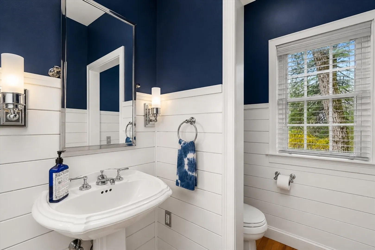
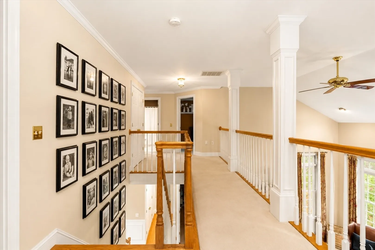
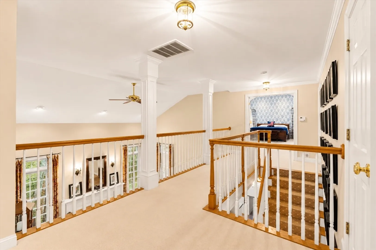
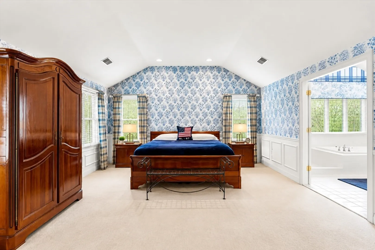
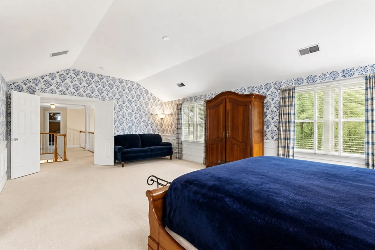
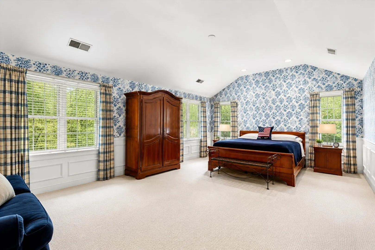
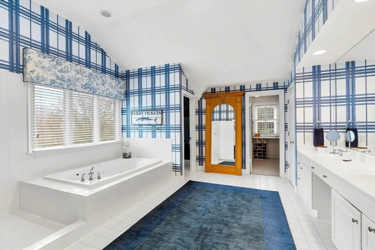
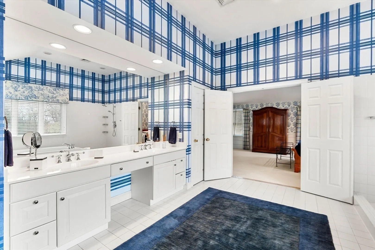
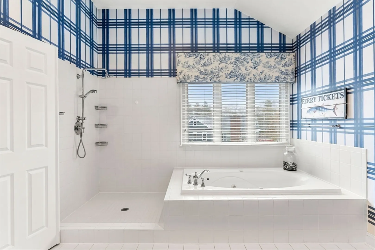
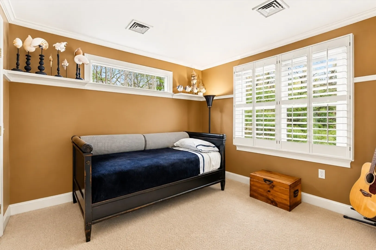
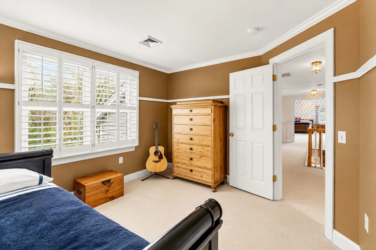
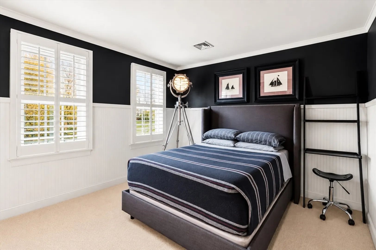
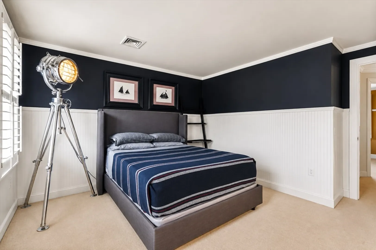
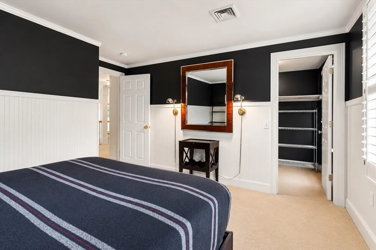
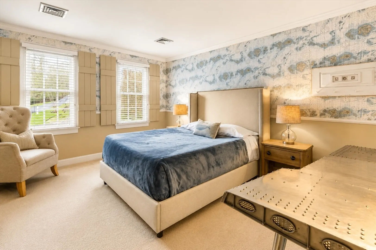
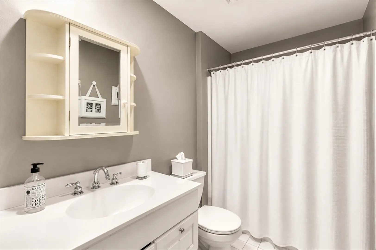
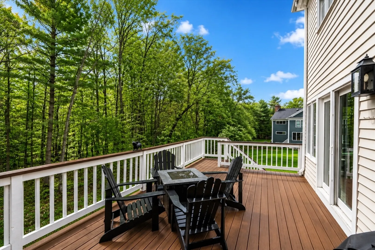
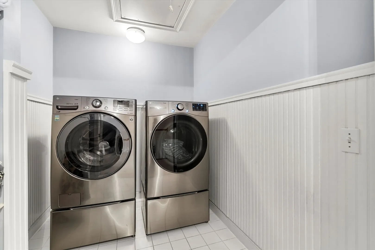
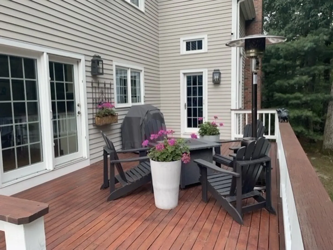
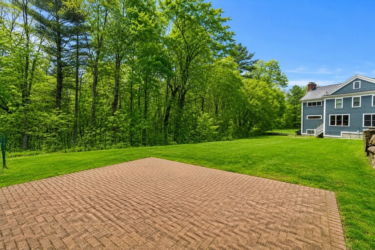
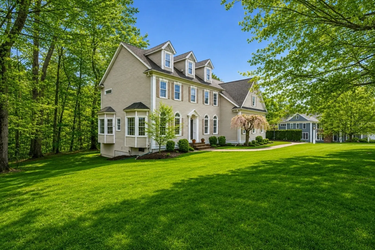
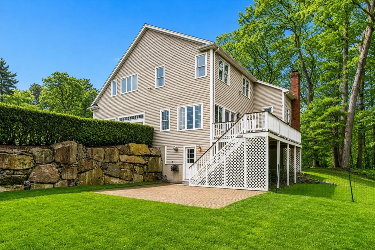
Wonderful professionally decorated custom colonial on a cul- de-sac in Precinct One! Beautiful interior details and high ceilings. The expansive first floor includes a stunning two story family room with fireplace, formal living room, dining room with wainscoting, additional playroom/office, and half bath. The bright kitchen includes an additional dinning area and leads to a large deck. The second floor includes a spacious master bedroom suite with two large walk-in closets and spacious master bath, three additional bedrooms, full bath, and a large laundry room. The unfinished third floor and walk out basement have potential for expansion. Great commuter location and access to 95/128, commuter rail and trains. This wonderful family home has a large level backyard and abuts miles of walking trials leading to Wilson Mountain Reservation.
-
Highlights
- Acres: 1
- Cooling: Central Air
- Parking Spots: 6
- Property Type: Single Family Residence
- Total Rooms: 9
- Status: Active
- Area: Precinct One/Upper Dedham
- Heating: Central, Forced Air, Heat Pump, Oil
- Property Class: Residential
- Style: Colonial
- Year Built: 1998
-
Additional Details
- Appliances: Electric Water Heater, Range, Dishwasher, Refrigerator, Freezer
- Construction: Frame
- Fireplaces: 1
- Foundation: Concrete Perimeter
- Road Frontage Type: Public
- SqFt Source: Owner
- Year Built Source: Owner
- Basement: Full, Walk-Out Access, Interior Entry, Radon Remediation System
- Exterior Features: Deck, Patio, Rain Gutters, Professional Landscaping
- Flooring: Wood, Carpet
- Lot Features: Easements
- Roof: Shingle
- Year Built Details: Actual
- Zoning: Res
-
Amenities
- Community Features: Shopping, Walk/Jog Trails, Conservation Area, Highway Access, T-Station
- Parking Features: Attached, Paved Drive, Off Street, Paved
- Covered Parking Spaces: 2
- Security Features: Security System
-
Utilities
- Electric: 200+ Amp Service
- Water Source: Public
- Sewer: Public Sewer
-
Fees / Taxes
- Assessed Value: $1,248,000
- Taxes: $15,749
- Tax Year: 2026
Similar Listings
Content © 2026 MLS Property Information Network, Inc. The information in this listing was gathered from third party resources including the seller and public records.
Listing information provided courtesy of Prestige Properties, LLC.
MLS Property Information Network, Inc. and its subscribers disclaim any and all representations or warranties as to the accuracy of this information.