
Sold!
$465,000
3
Beds
1
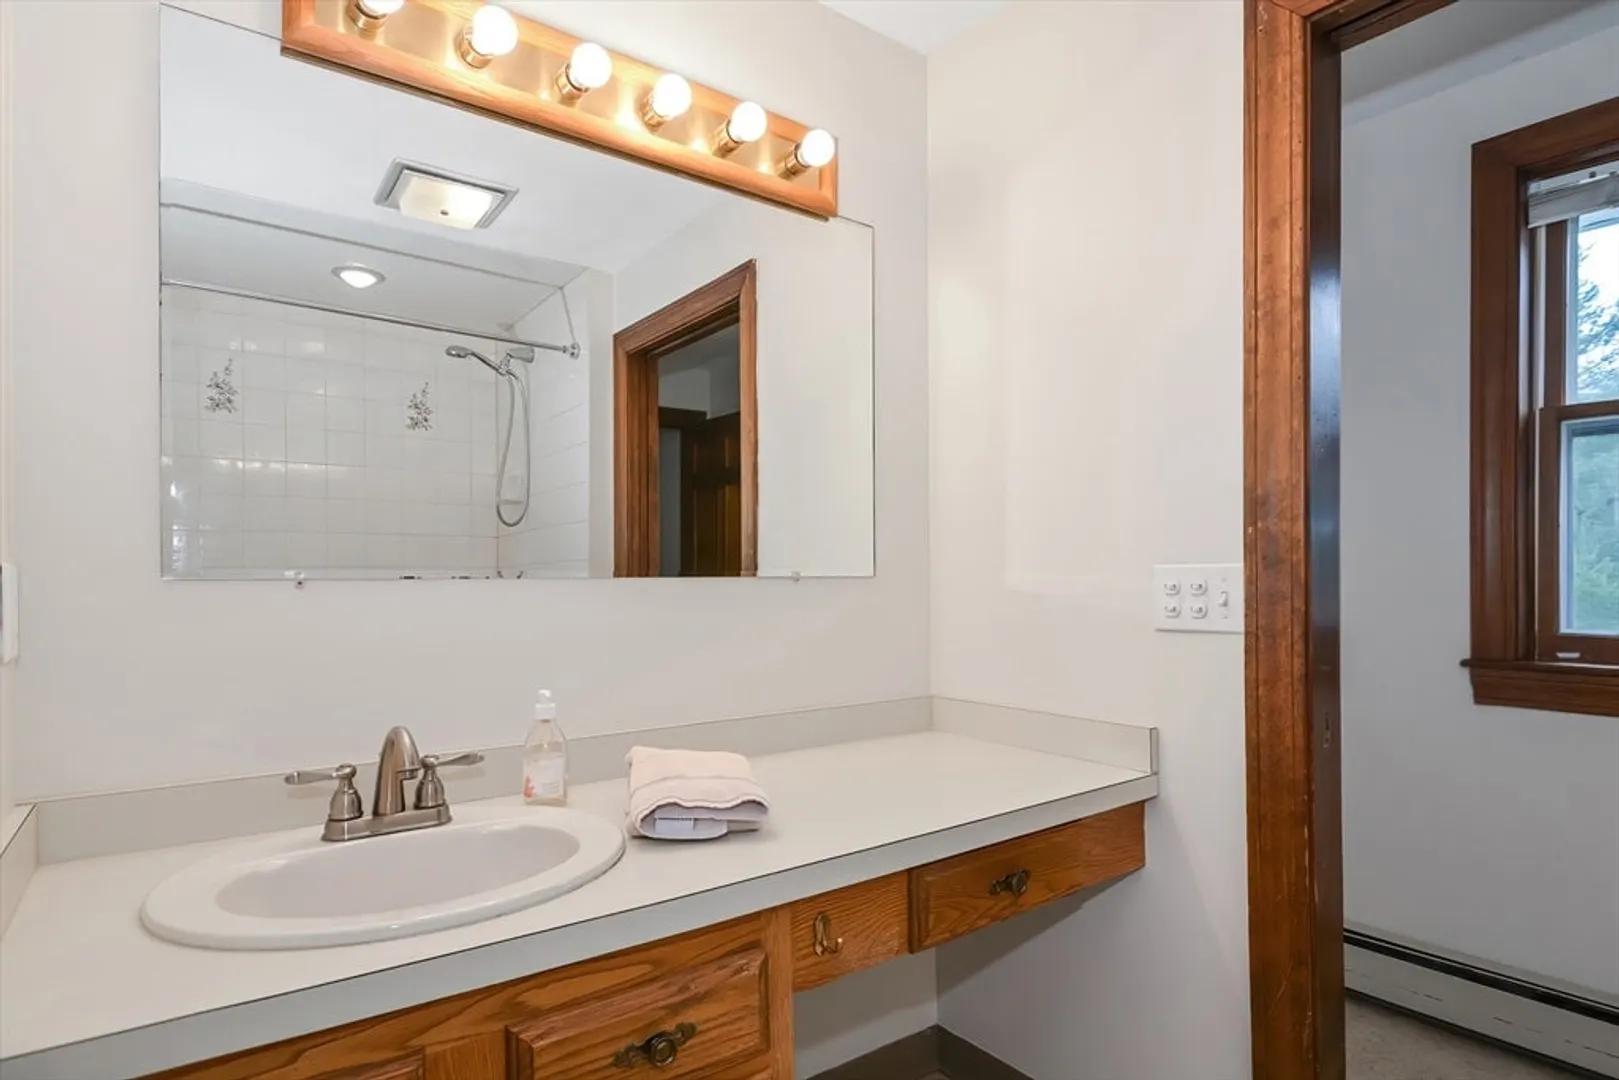
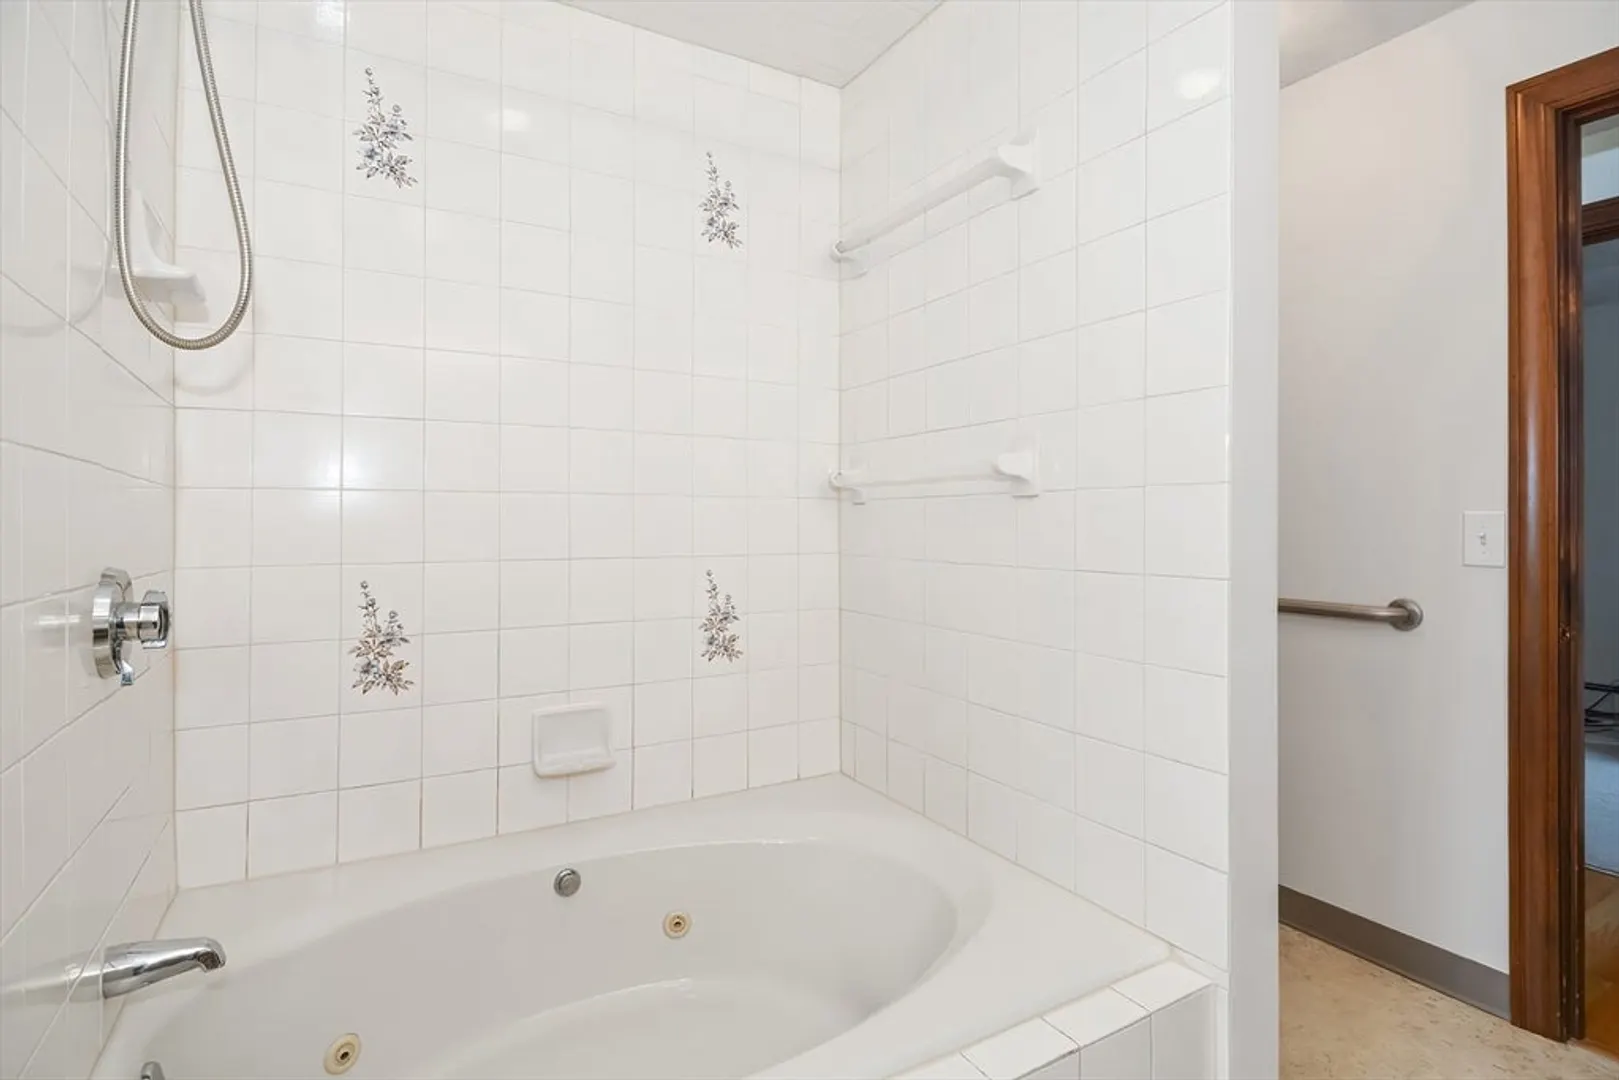
Bath
1,281
Living Area
-
Property Description
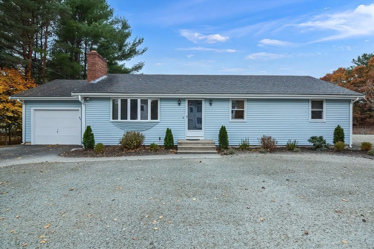
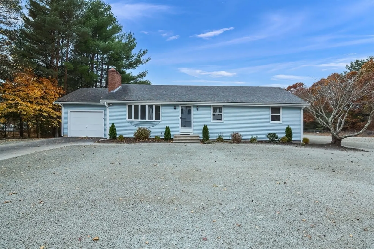
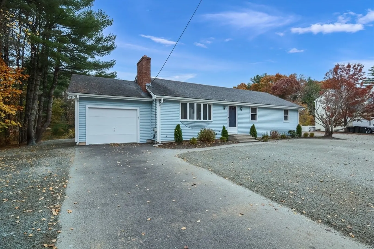
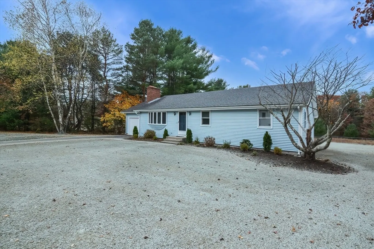
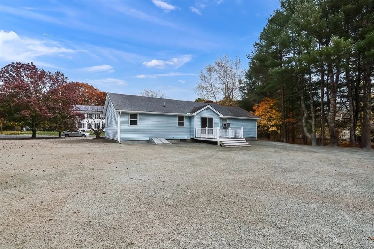
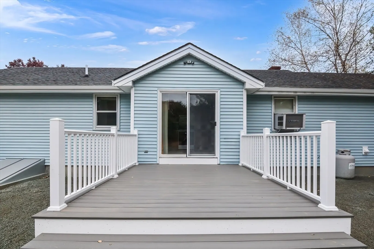
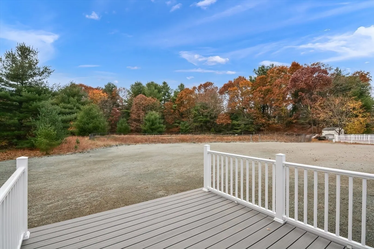
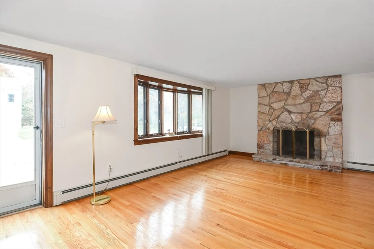
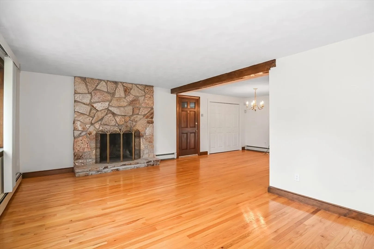
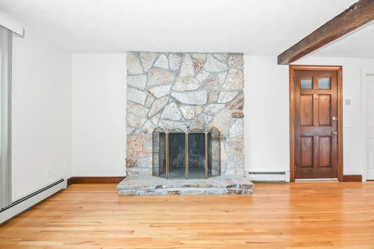
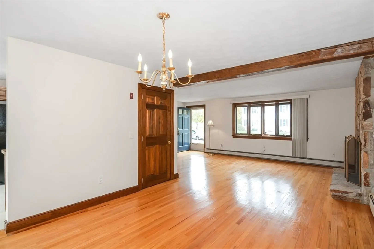
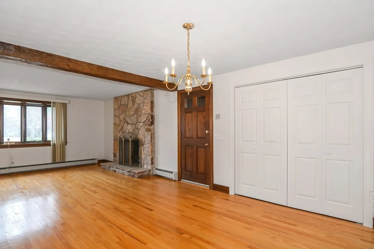
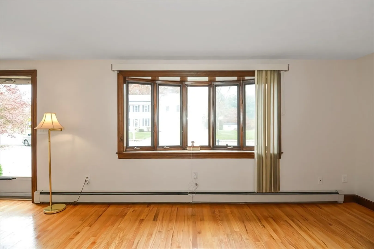
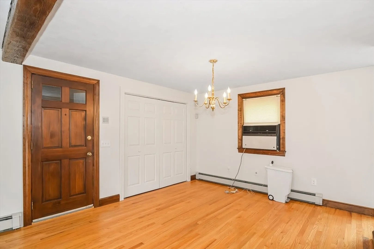
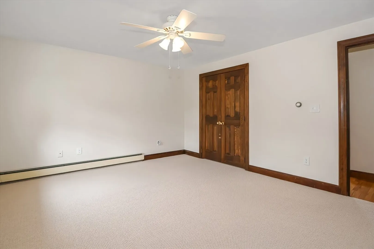
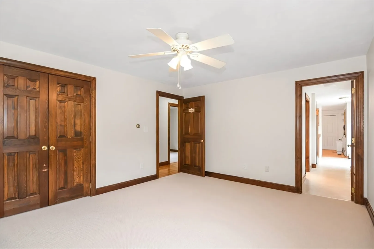
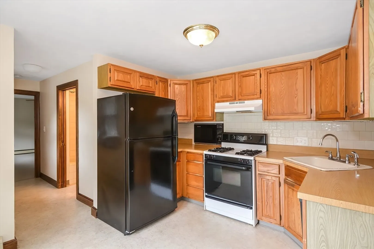
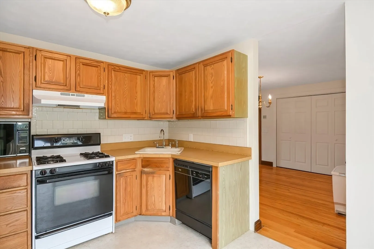
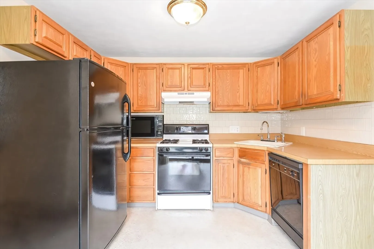
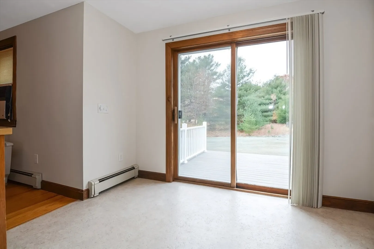
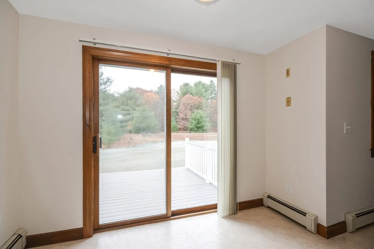
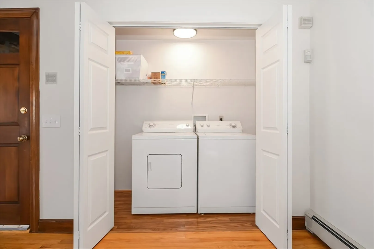
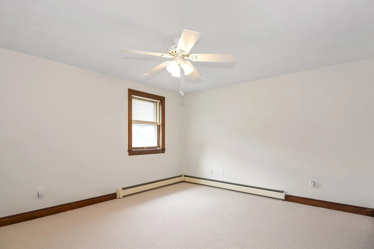
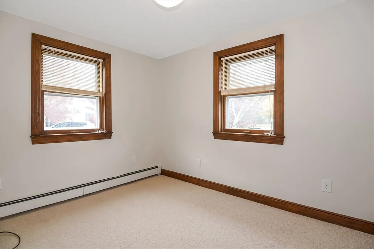
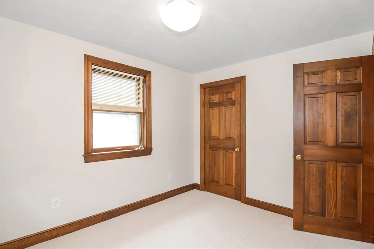
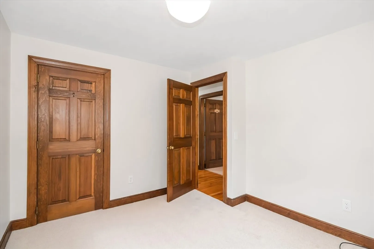
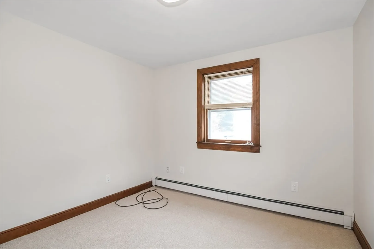
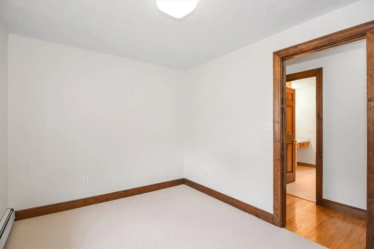
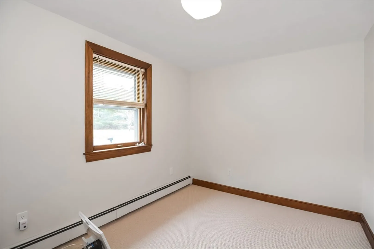
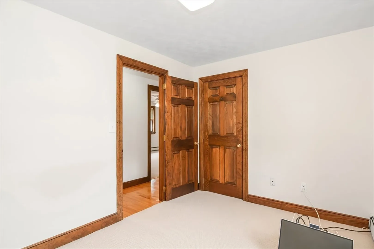
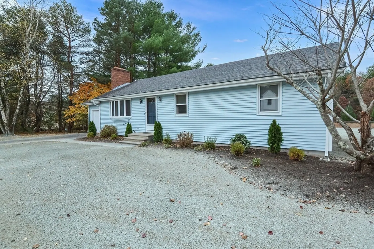
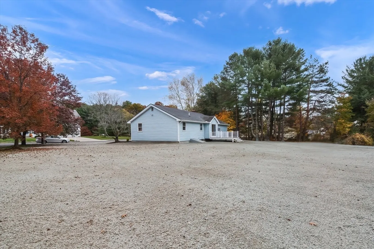
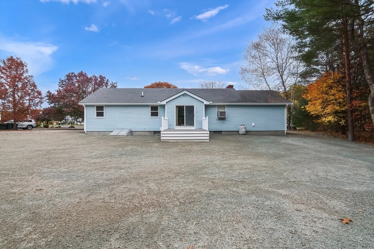
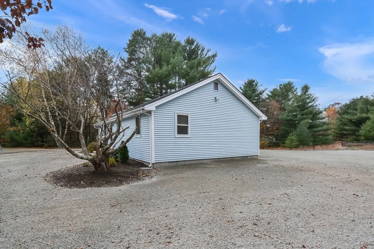
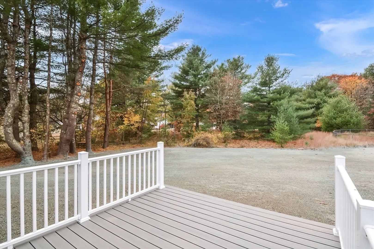
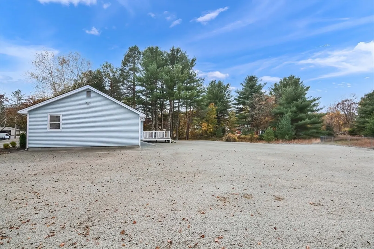
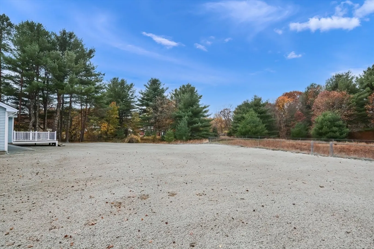
Enjoy the Ease of One Level Living in this Oversized Ranch! Spacious Open Floor Plan Complete with Floor to Ceiling Fireplaced Living Room and Dining Room, Both with Gleaming Hardwood Flooring. Three Generous Sized Bedrooms, All with Newly Installed Wall to Wall Carpeting. The Comforting Kitchen Transitions Through the Sliding Glass Patio Door to the Newly Installed Party Sized Composite Deck. From the Deck you Will Enjoy the Very Large, Level, and Private Backyard. A One Car Attached Garage and First Floor Laundry Add to the Efficiency of This Lovely Home. Freshly Painted Interior Throughout, New Professional Landscaping, and Ready for its New Owners to Move Right In. Town Water and Sewer, All in a Great Location for Shopping, Schools, and Commuting!
-
Highlights
- Heating: Baseboard, Oil
- Property Class: Residential
- Style: Ranch
- Year Built: 1981
- Parking Spots: 2
- Property Type: Single Family Residence
- Total Rooms: 6
- Status: Closed
-
Additional Details
- Basement: Full, Unfinished
- Fireplaces: 1
- Foundation: Concrete Perimeter
- Road Frontage Type: Public
- Year Built Source: Public Records
- Exterior Features: Deck
- Flooring: Wood, Vinyl, Carpet
- Lot Features: Easements
- Year Built Details: Approximate
-
Amenities
- Community Features: Public Transportation, Shopping, Park, Walk/Jog Trails, Highway Access, House of Worship, Public School
- Parking Features: Attached, Paved Drive, Off Street
- Covered Parking Spaces: 1
-
Utilities
- Electric: Circuit Breakers
- Water Source: Public
- Sewer: Public Sewer
-
Fees / Taxes
- Assessed Value: $390,100
- Taxes: $5,017
- Tax Year: 2024
Similar Listings
Sold
35 Photos
Sold
31 Photos
Sold
42 Photos
Sold
29 Photos
Content © 2026 MLS Property Information Network, Inc. The information in this listing was gathered from third party resources including the seller and public records.
Listing information provided courtesy of Real Broker MA, LLC.
MLS Property Information Network, Inc. and its subscribers disclaim any and all representations or warranties as to the accuracy of this information.
