
Sold!
$330,000
2
Beds
2
Baths
1,134
Living Area
-
Property Description
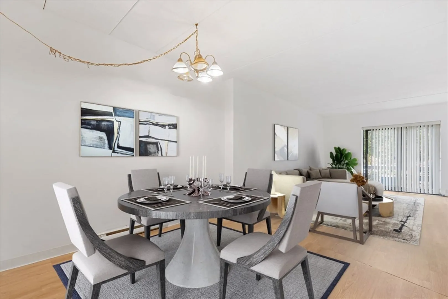
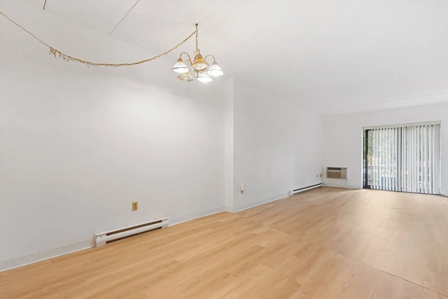
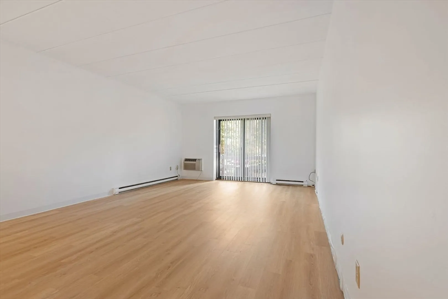
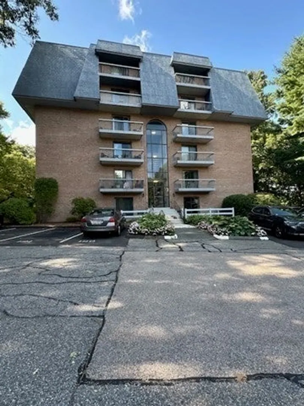
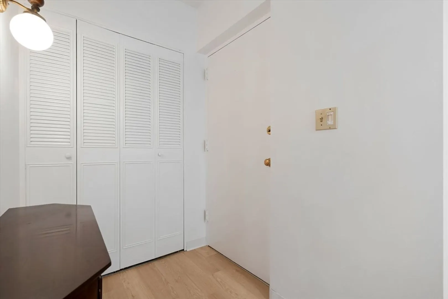
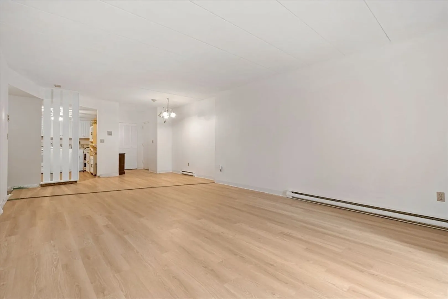
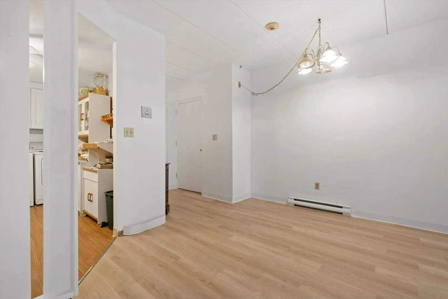
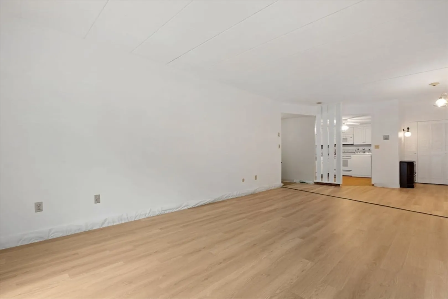
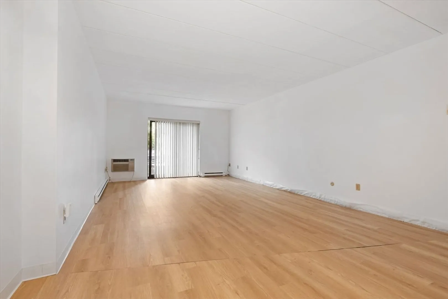
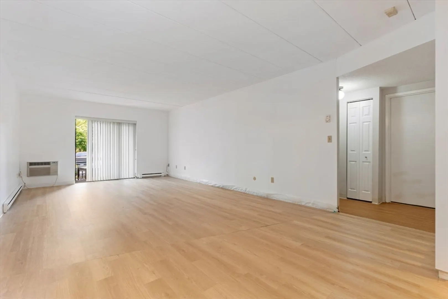
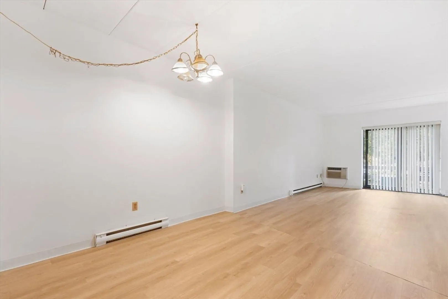
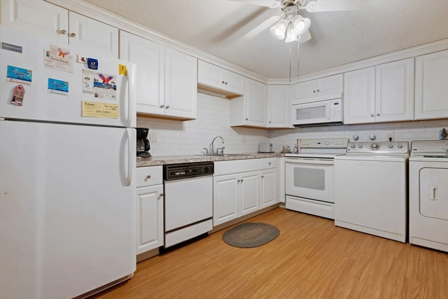
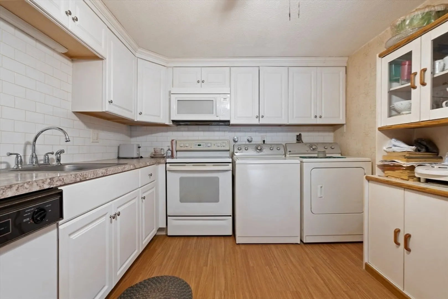
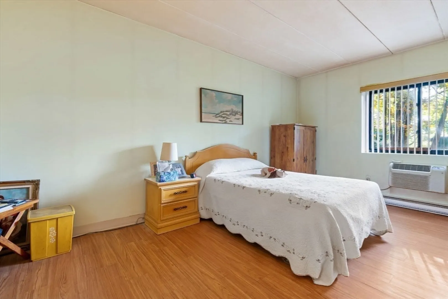
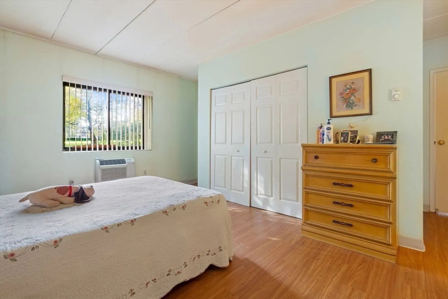
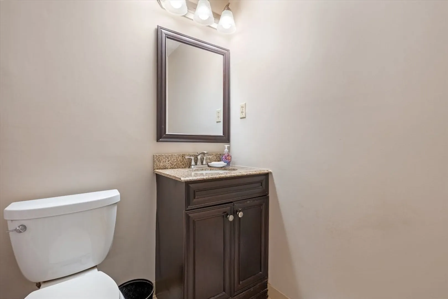
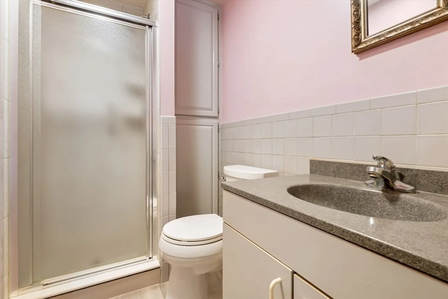
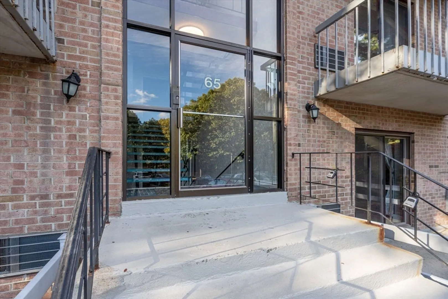
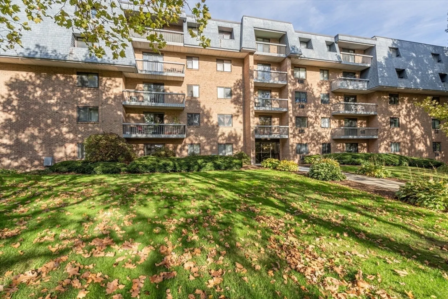
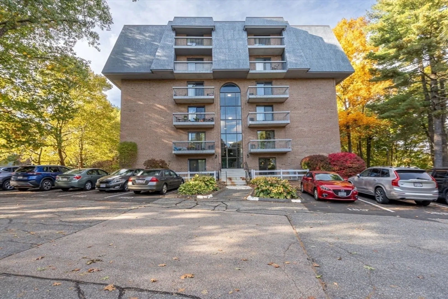
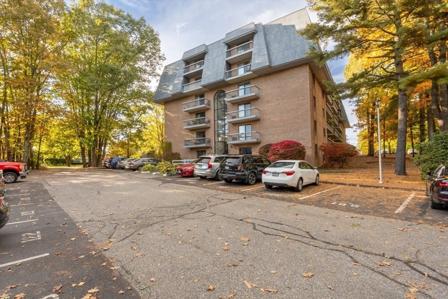
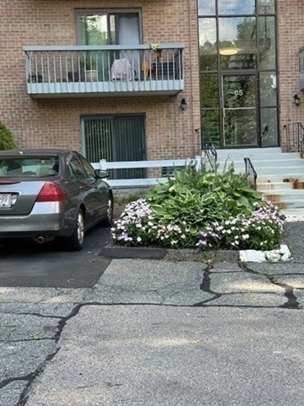
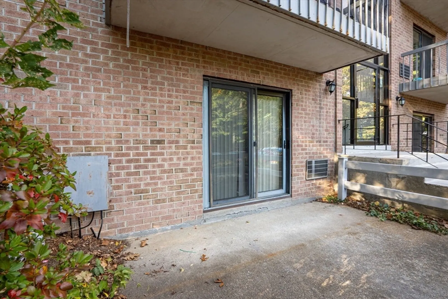
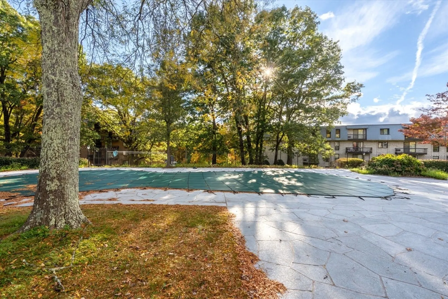
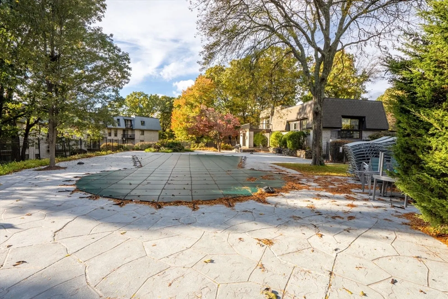
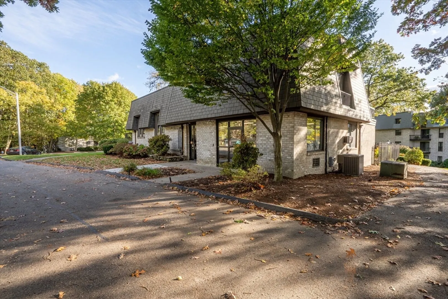
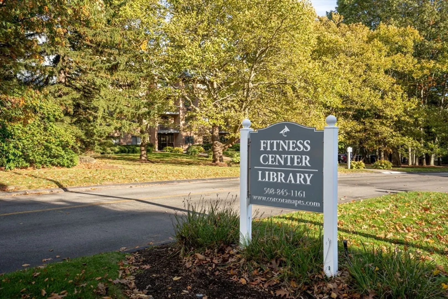
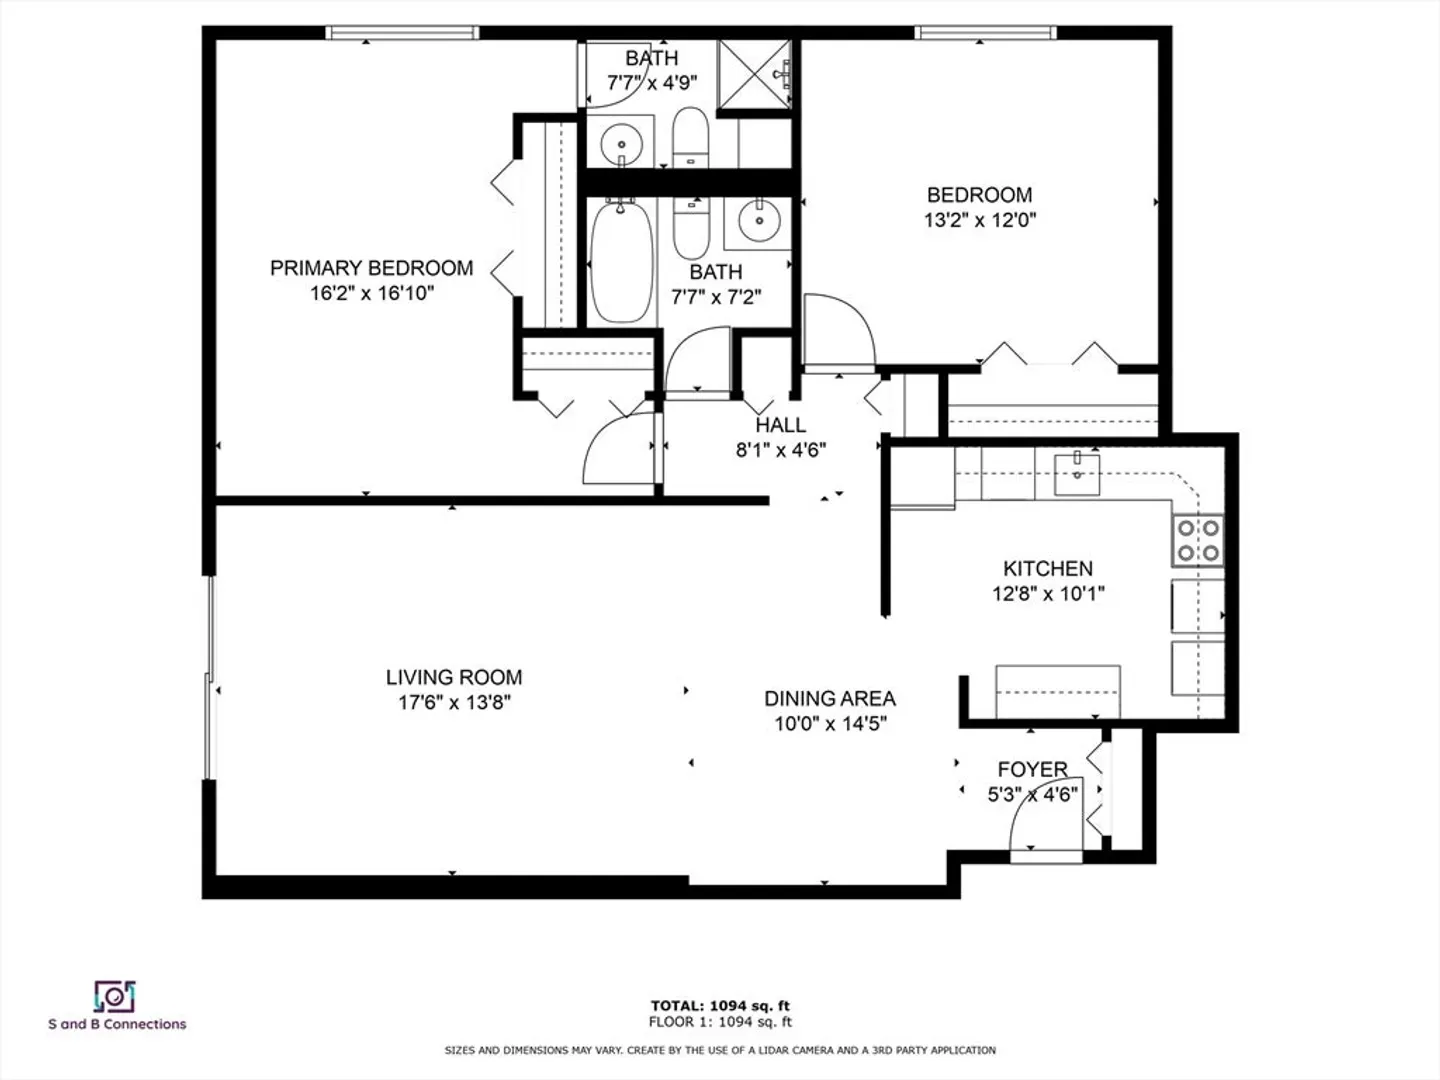
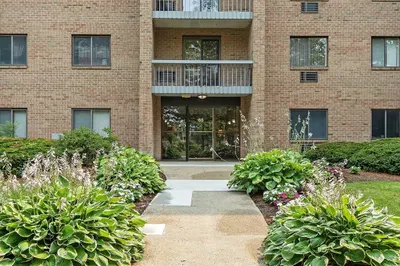
Highly Desirable - SHREWSBURY COMMONS RENOVATED Corner Unit available offering 2 Bedrooms and 2 Full Baths! One of only 2 Condo units in this Complex that offers IN-UNIT Laundry with Washer and Dryer included. The Open Concept Unit offers Living/Dining Area with NEW FLOORING and FRESH COAT OF PAINT, a Slider to private patio to drop all your groceries/shopping bags with ease of bringing them in. Updated Kitchen cabinets with all Appliances remaining. Both Bathrooms have been updated with tile surround Tub and Shower along with updated vanities. Spacious Main Bedroom has 2 large closets and a Full Bath with cabinetry for extra storage. This unit has an assigned parking spot right out the side door for the new owner's convenience. Residents can enjoy all the amenities this complex has to offer including 2- Inground Pools, 2- Tennis Courts, Fitness Center and a Clubhouse. Great location near major routes, shopping, UMass Medical and restaurants.
-
Highlights
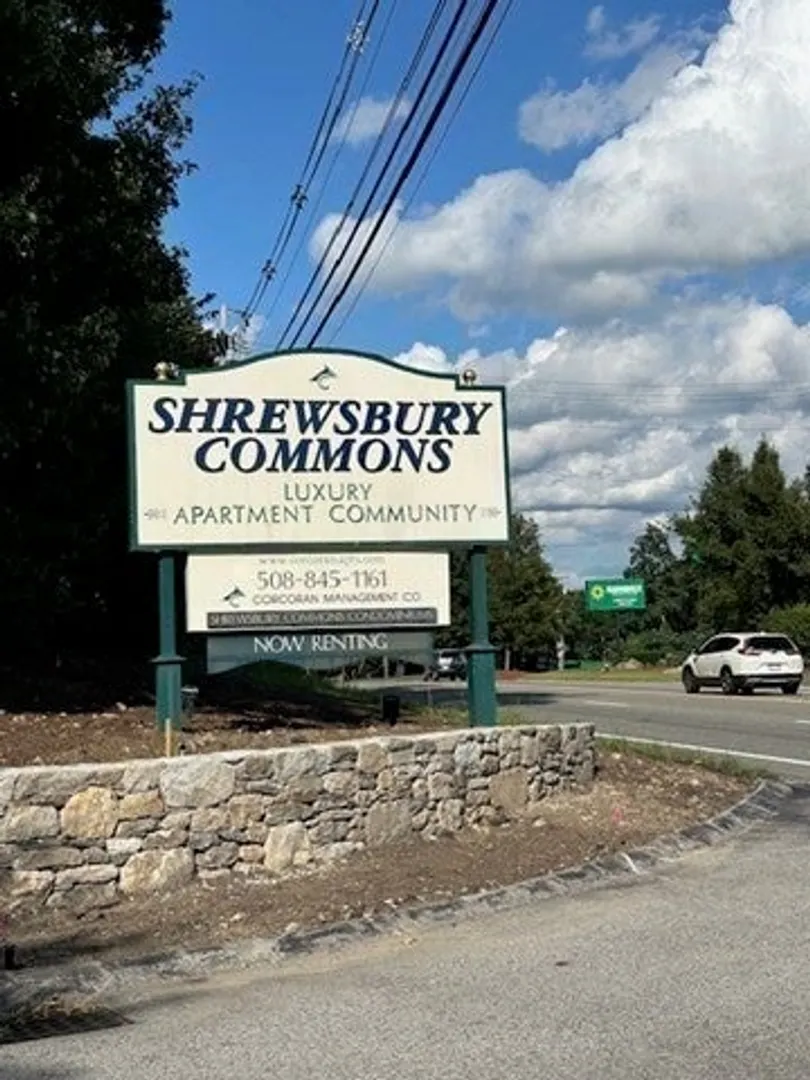
- Building Name: Shrewsbury Commons
- Heating: Electric
- Parking Spots: 1
- Property Type: Condominium
- Total Rooms: 5
- Year Built: 1974
- Cooling: Wall Unit(s)
- HOA Fee: $489
- Property Class: Residential
- Stories: 1
- Unit Number: 101
- Status: Closed
-
Additional Details
- Appliances: Range, Dishwasher, Microwave, Refrigerator, Washer, Dryer
- Exterior Features: Patio
- SqFt Source: Public Record
- Year Built Details: Actual
- Zoning: Apt
- Basement: N
- Flooring: Carpet, Vinyl / VCT, Wood Laminate
- Total Number of Units: 102
- Year Built Source: Public Records
-
Amenities
- Community Features: Public Transportation, Shopping, Pool, Tennis Court(s), Medical Facility, Public School
- Pool Features: Association, In Ground
- Parking Features: Assigned
-
Utilities
- Sewer: Public Sewer
- Water Source: Public
-
Fees / Taxes
- Assessed Value: $310,300
- HOA Fee Includes: Insurance, Maintenance Structure, Road Maintenance, Snow Removal
- Taxes: $3,842
- HOA Fee Frequency: Monthly
- Tax Year: 2024
Similar Listings
Sold
36 Photos
Sold
4 Photos
Sold
20 Photos
Sold
30 Photos
Content © 2026 MLS Property Information Network, Inc. The information in this listing was gathered from third party resources including the seller and public records.
Listing information provided courtesy of Dream Home Realty.
MLS Property Information Network, Inc. and its subscribers disclaim any and all representations or warranties as to the accuracy of this information.
