
Sold!
$590,000
3
Beds
1
Bath
2,060
Living Area
-
Property Description
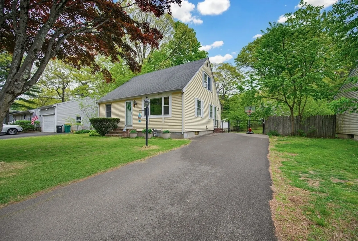
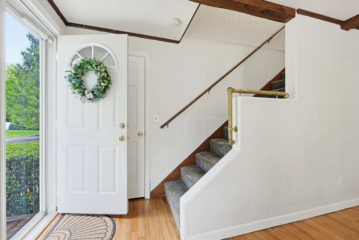
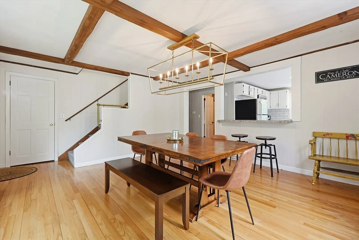
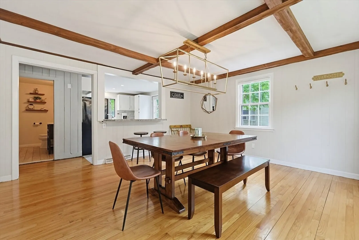
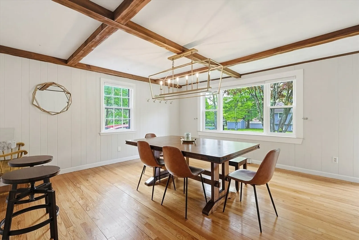
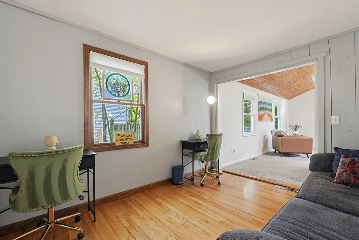
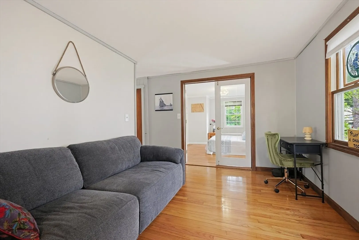
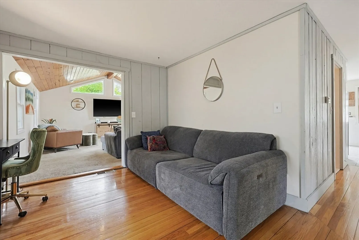
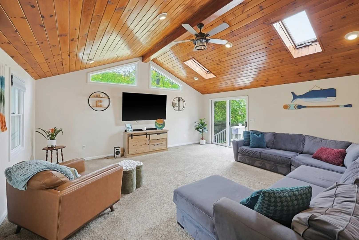
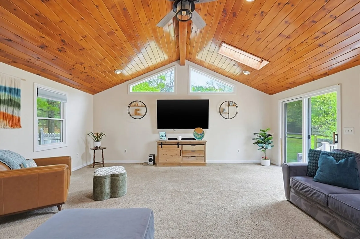
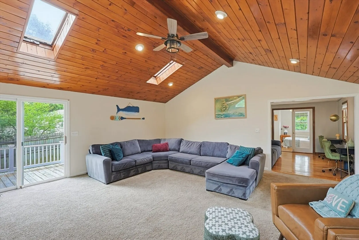
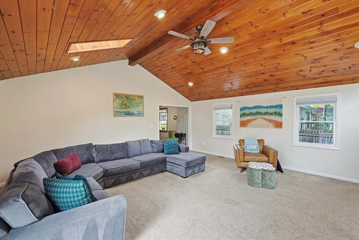
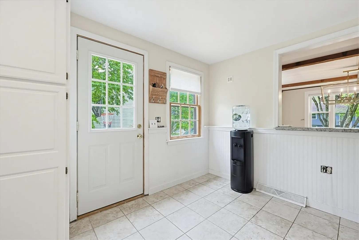
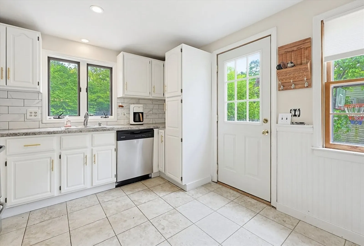
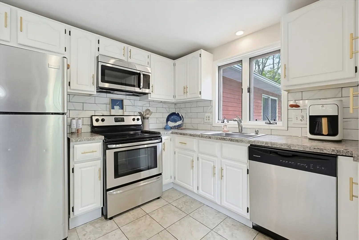
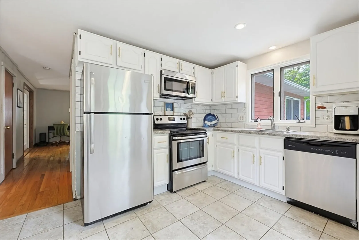
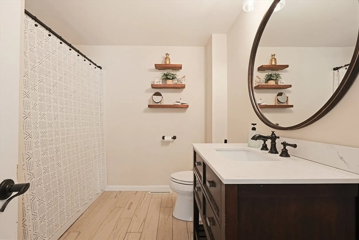
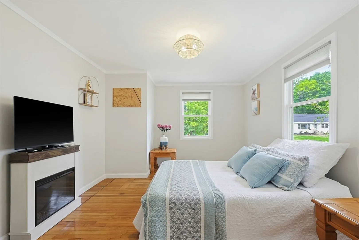
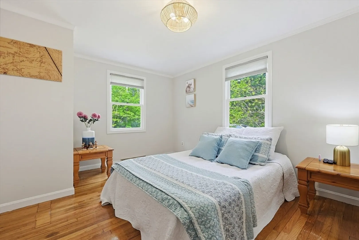
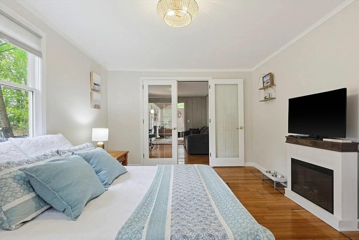
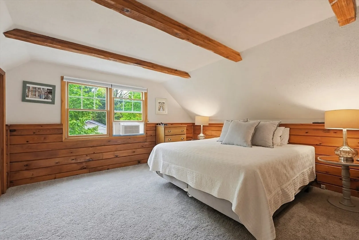
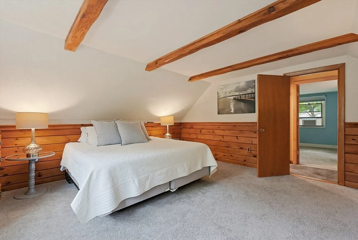
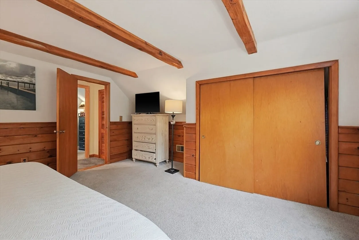
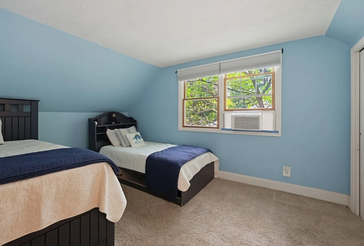
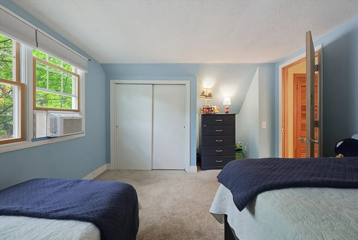
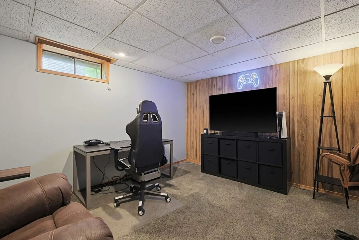
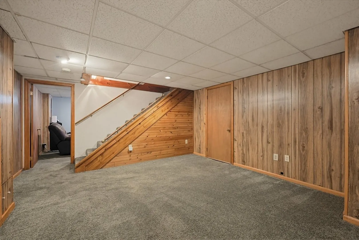
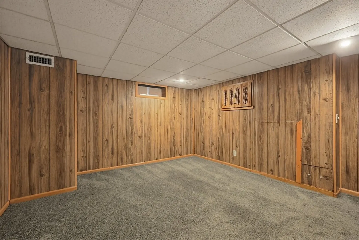
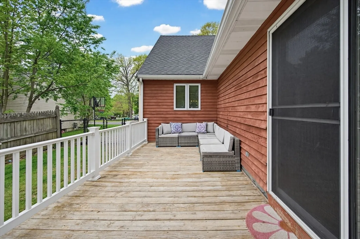
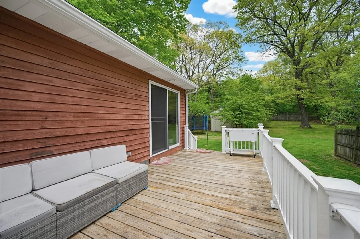
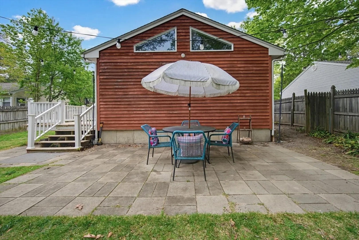
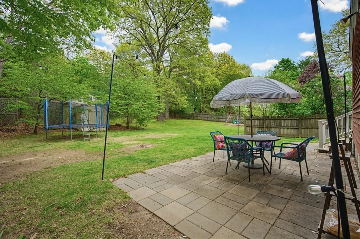
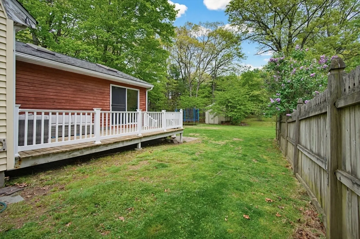
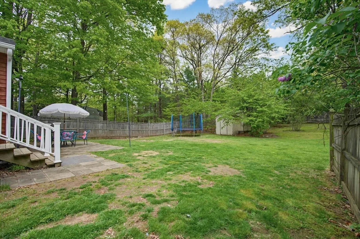
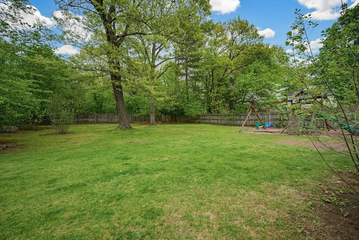
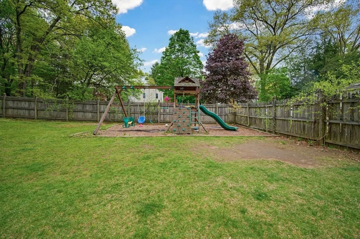
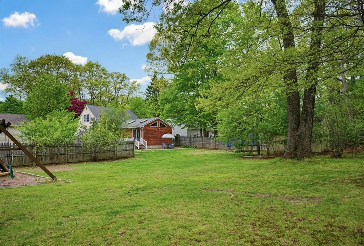
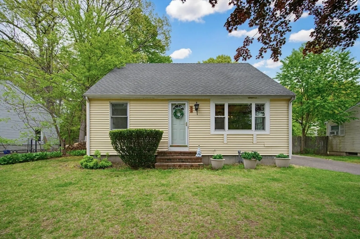
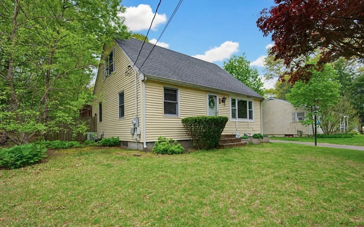
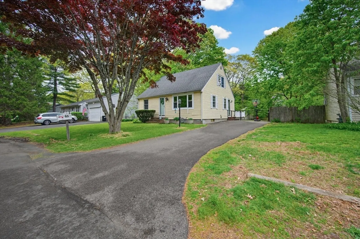
Supremely spacious and ready to accommodate all of your family needs! Open floor plan boasts fresh paint and the ability to create single level living with your first floor bedroom and updated bathroom! Huge great room not only encourages you to entertain with ease, it's flowing access to your deck and recreation-friendly backyard, invites you to create a multitude of memories to be made! Whether it's by the firepit or playing sports in your fenced in backyard, get ready to raise your standard of living this summer! Storage abounds in your unfinished basement space, without compromising the ability for living area overflow in your partially finished lower level! Maintenance free vinyl siding, town water/sewer and a dead end street location that is moments to conveniences and major routes! Tremendous value and space!!
-
Highlights
- Cooling: Central Air
- Parking Spots: 3
- Property Type: Single Family Residence
- Total Rooms: 6
- Status: Closed
- Heating: Forced Air, Oil
- Property Class: Residential
- Style: Cape
- Year Built: 1960
-
Additional Details
- Appliances: Range, Dishwasher, Refrigerator, Washer, Dryer
- Construction: Frame
- Flooring: Wood, Tile, Flooring - Wall to Wall Carpet
- Interior Features: Closet, Recessed Lighting, Crown Molding, Den, Bonus Room
- Roof: Shingle
- Year Built Details: Approximate
- Zoning: R15
- Basement: Full, Partially Finished
- Exterior Features: Deck
- Foundation: Concrete Perimeter
- Road Frontage Type: Public
- SqFt Source: Public Record
- Year Built Source: Public Records
-
Amenities
- Community Features: Public Transportation, Shopping
- Parking Features: Paved Drive, Off Street
-
Utilities
- Sewer: Public Sewer
- Water Source: Public
-
Fees / Taxes
- Assessed Value: $416,900
- Taxes: $4,915
- Tax Year: 2025
Similar Listings
Sold
37 Photos
Sold
37 Photos
Sold
41 Photos
Sold
26 Photos
Content © 2026 MLS Property Information Network, Inc. The information in this listing was gathered from third party resources including the seller and public records.
Listing information provided courtesy of Keller Williams Elite.
MLS Property Information Network, Inc. and its subscribers disclaim any and all representations or warranties as to the accuracy of this information.
