
Sold!
$599,900
3
Beds
3
Baths
2,527
Living Area
-
Property Description
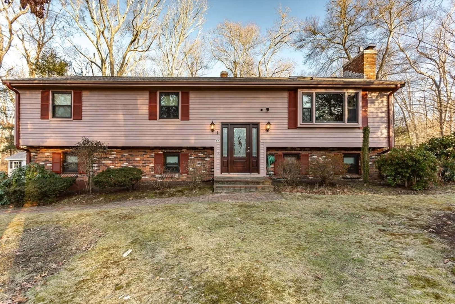
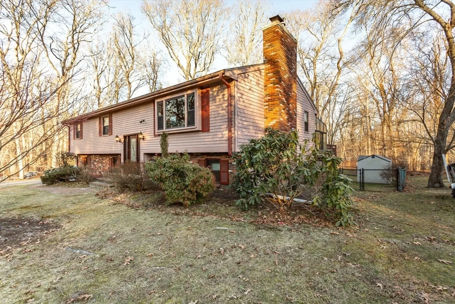
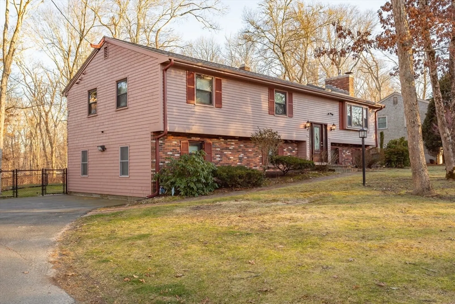
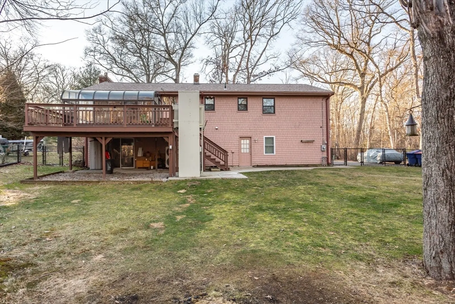
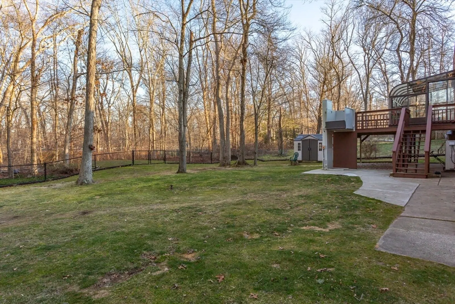
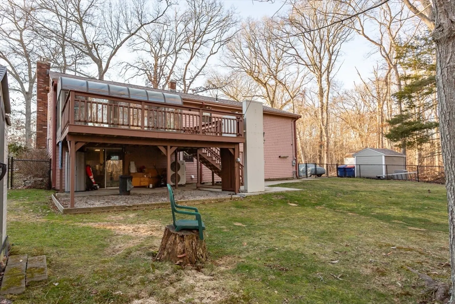
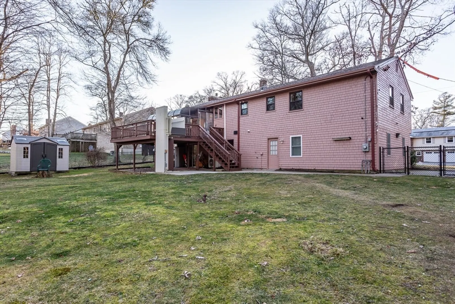
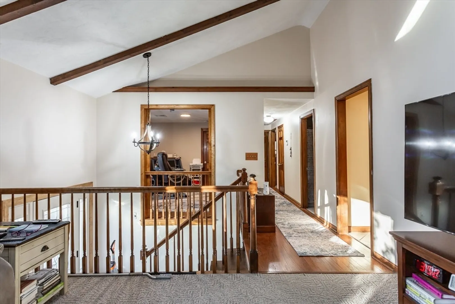
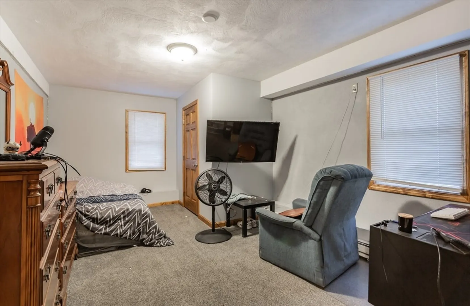
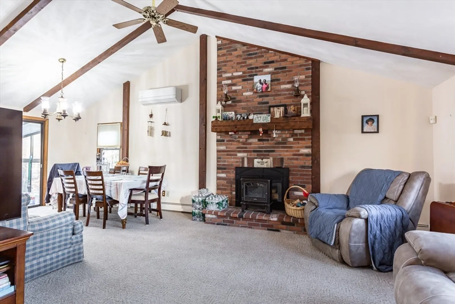
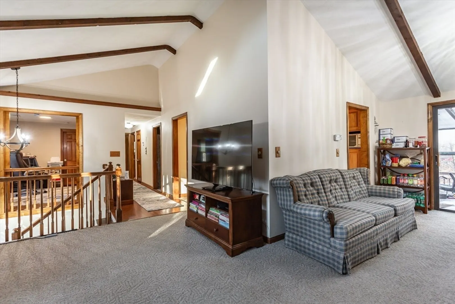
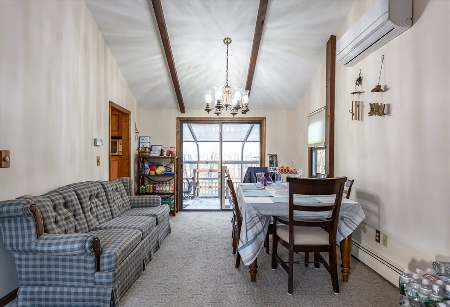
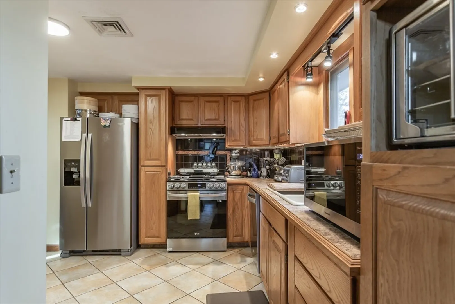
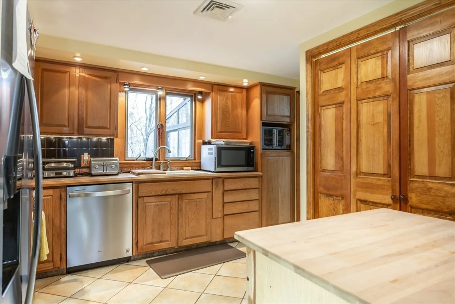
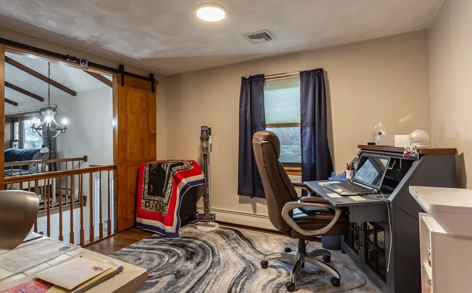
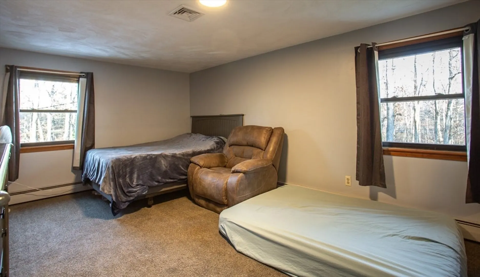
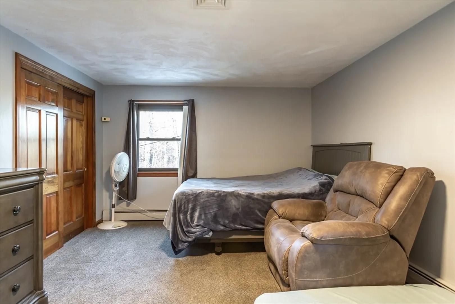
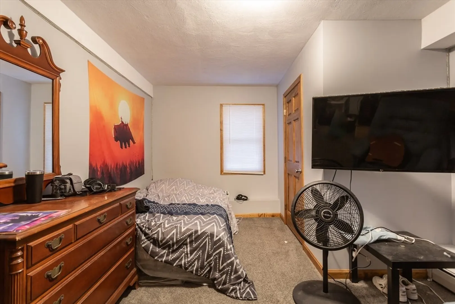
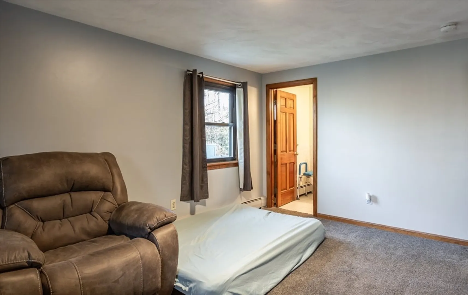
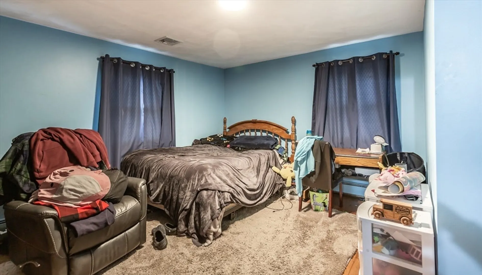
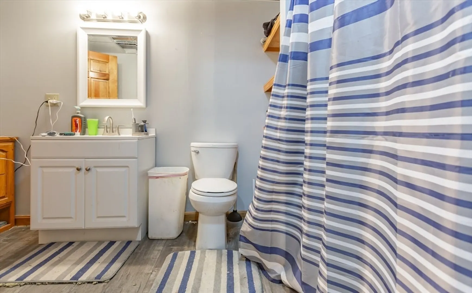
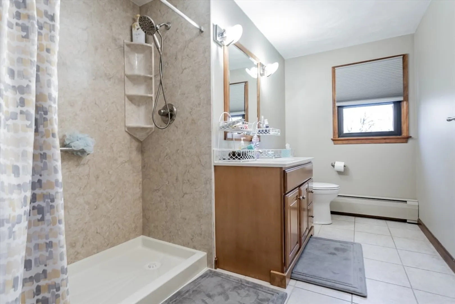
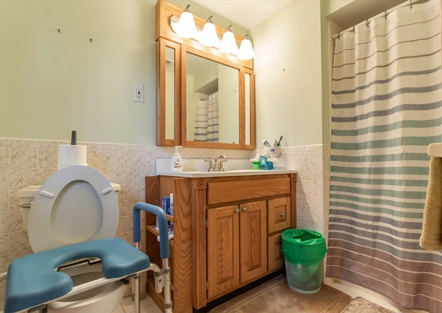
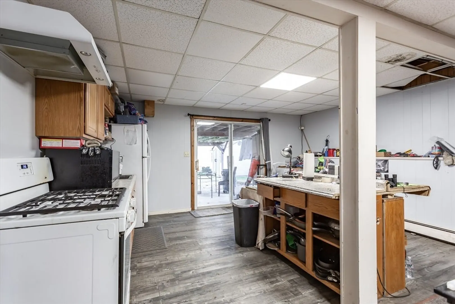
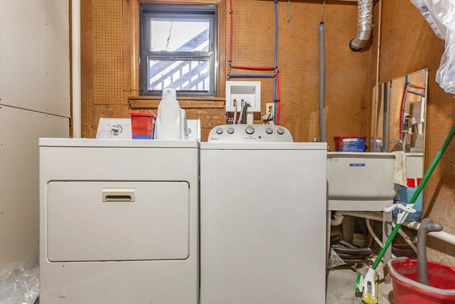
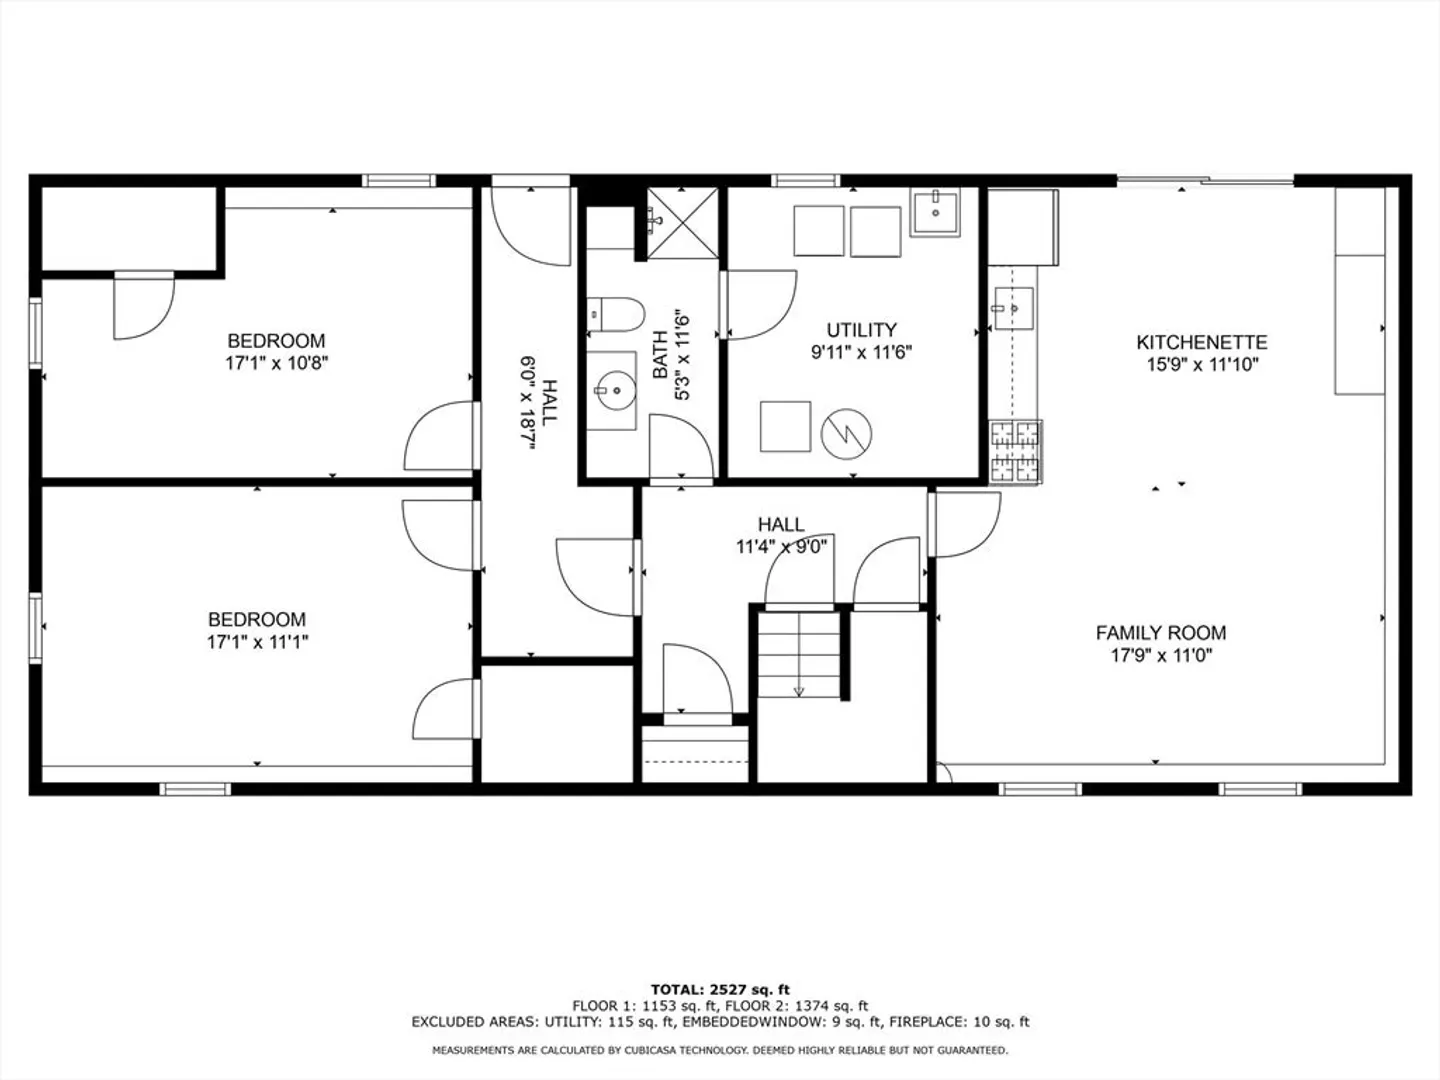
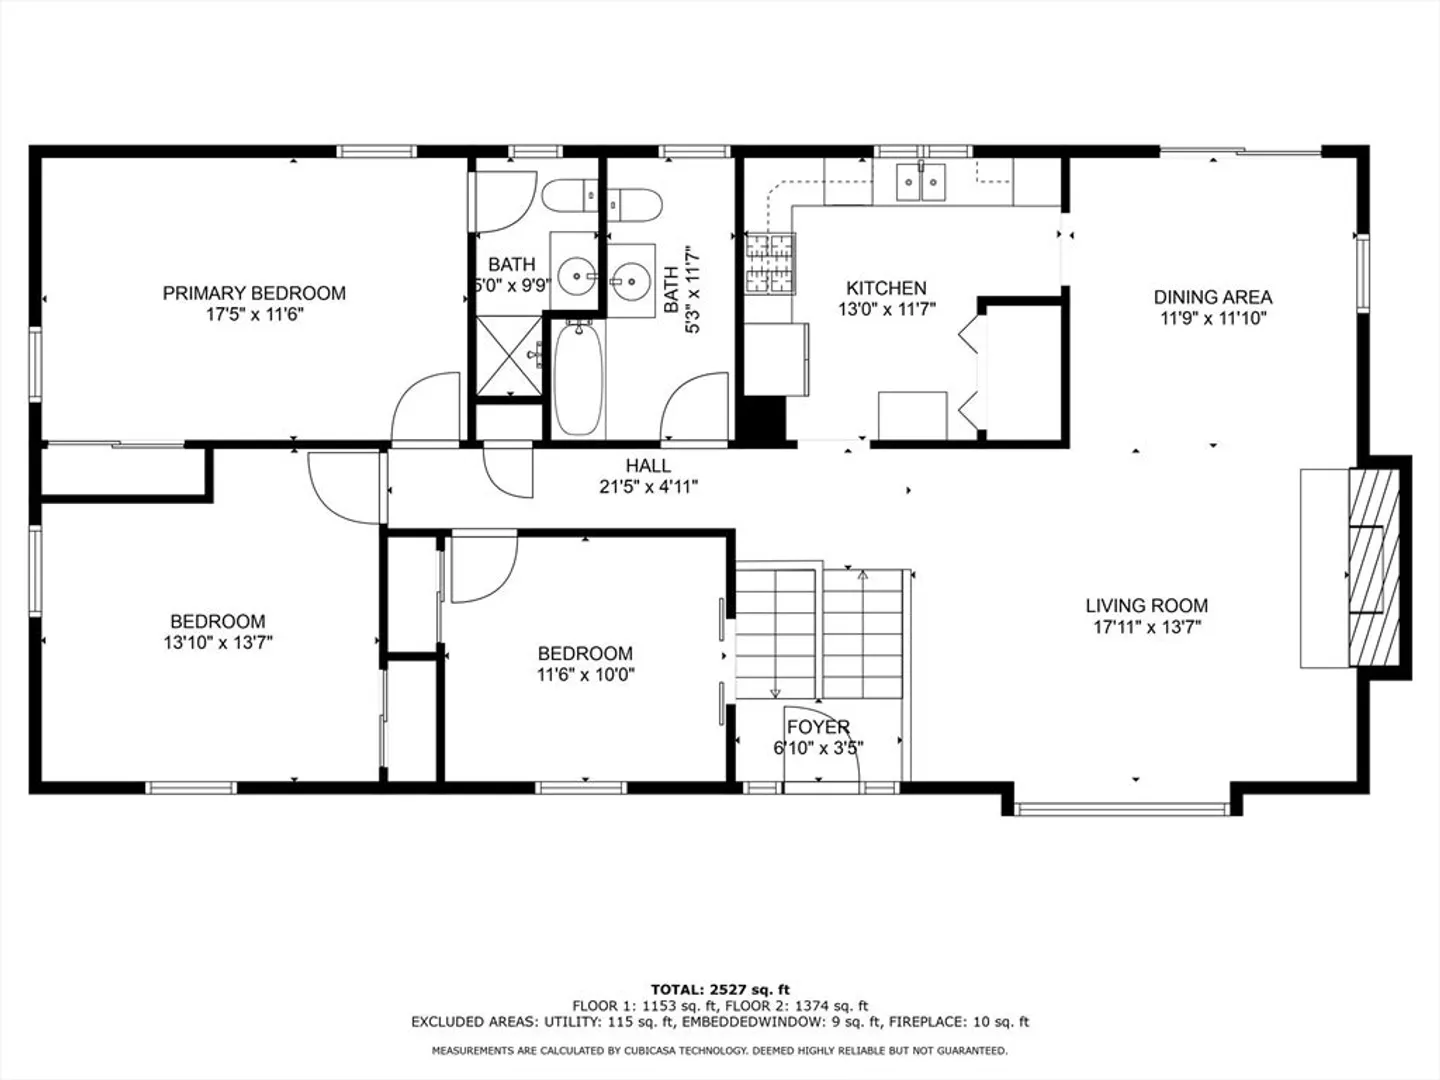
Check out this raised ranch with a 2 bedroom in-law set up on lower level. Tucked down a dead end street in Westport, Bayberry Drive has so much to offer. The main level boasts both 2 bedrooms, office and 2 baths (one is en suite), kitchen, dining area, living room and solarium leading to a deck. In the lower level you can find 1 bedroom, office,, a full bath, kitchen living room combo and walk out to the beautiful fenced in yard. Many updates within the last 6 years - In-law was added by a licensed contractor, updated electric, mini split, full house generator, roof (approx 2 years old), gas fireplace, etc. The home is also handicapped accessible with an outdoor lift leading off the deck. So many uses for this. home.
-
Highlights
- Cooling: Ductless
- Parking Spots: 4
- Property Type: Single Family Residence
- Total Rooms: 9
- Status: Closed
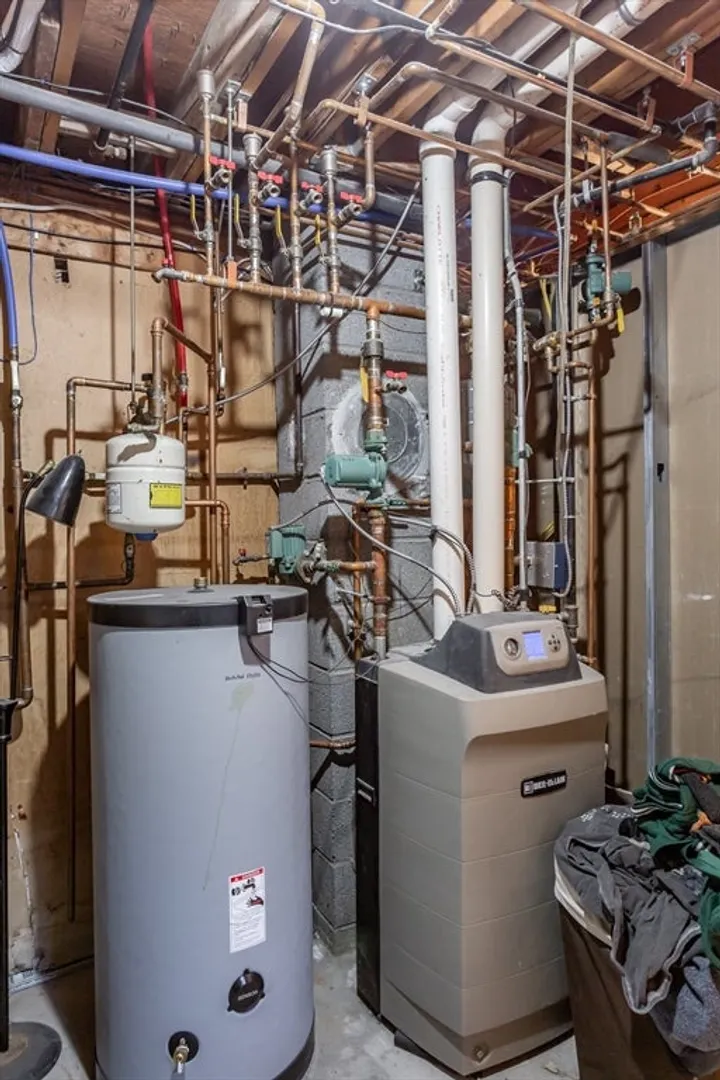
- Heating: Baseboard, Natural Gas
- Property Class: Residential
- Style: Raised Ranch, Shingle
- Year Built: 1972
-
Additional Details
- Appliances: Gas Water Heater, Range, Dishwasher, Refrigerator, Washer, Dryer
- Construction: Frame
- Fireplaces: 1
- Foundation: Concrete Perimeter
- Road Frontage Type: Public
- Year Built Details: Approximate
- Zoning: R1
- Basement: Full, Interior Entry
- Exterior Features: Deck, Storage, Fenced Yard
- Flooring: Tile, Carpet, Hardwood
- Interior Features: Kitchen, Living/Dining Rm Combo, Bathroom, Sitting Room, Office
- Roof: Shingle
- Year Built Source: Public Records
-
Amenities
- Community Features: Shopping, Medical Facility, Highway Access, Public School
- Parking Features: Paved Drive, Off Street
-
Utilities
- Electric: 200+ Amp Service
- Water Source: Private
- Sewer: Private Sewer
-
Fees / Taxes
- Assessed Value: $511,900
- Compensation Based On: Net Sale Price
- Tax Year: 2024
- Buyer Agent Compensation: 2.00%
- Facilitator Compensation: 00.00%
- Taxes: $3,957
Similar Listings
Sold
35 Photos
Sold
25 Photos
Sold
41 Photos
Sold
42 Photos
Content © 2026 MLS Property Information Network, Inc. The information in this listing was gathered from third party resources including the seller and public records.
Listing information provided courtesy of Keller Williams South Watuppa.
MLS Property Information Network, Inc. and its subscribers disclaim any and all representations or warranties as to the accuracy of this information.
