
Sold!
$590,000
3
Beds
1/1
Bath
1,257
Living Area
-
Property Description
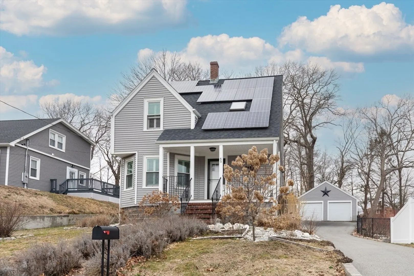
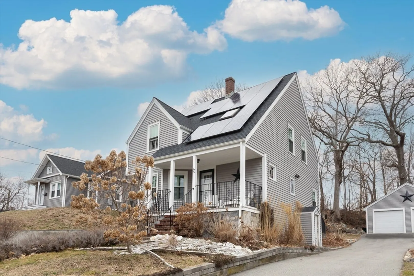
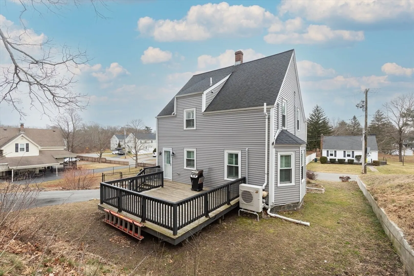
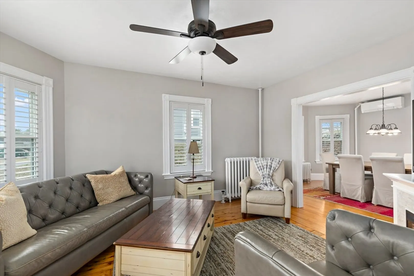
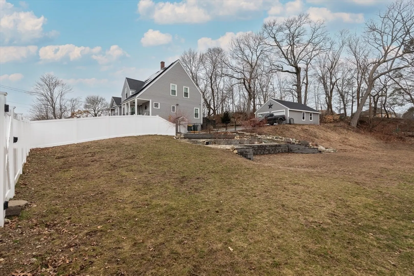
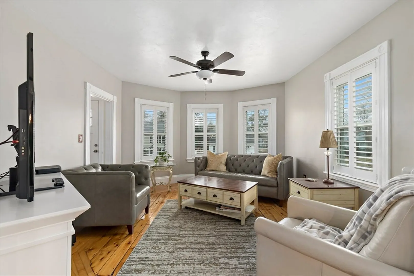
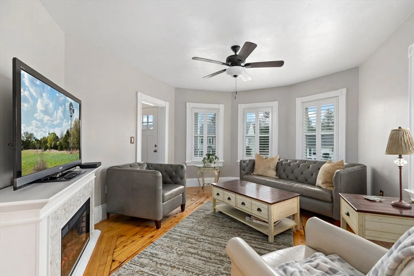
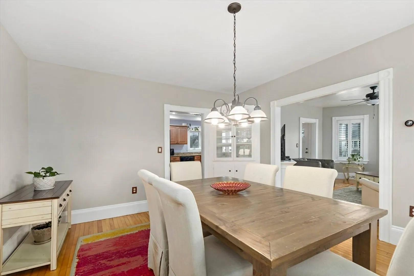
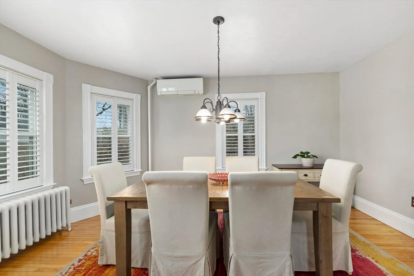
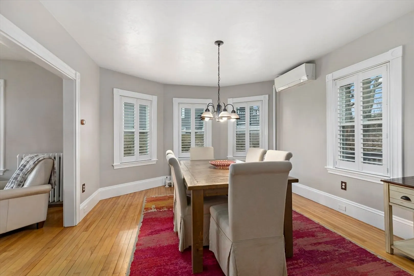
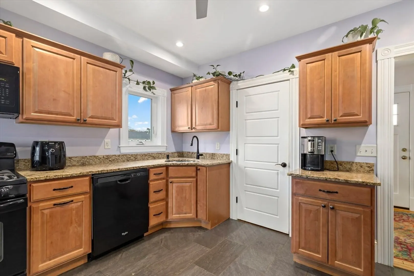
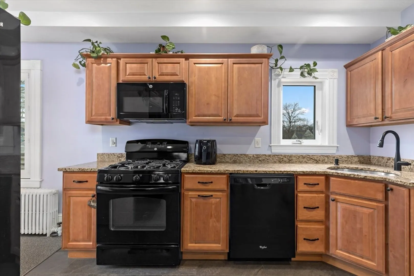
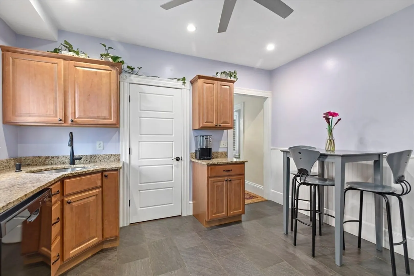
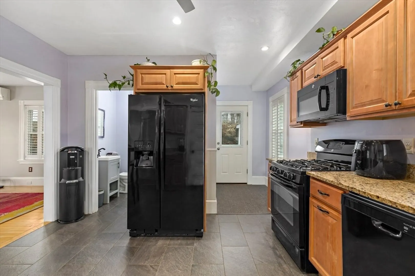
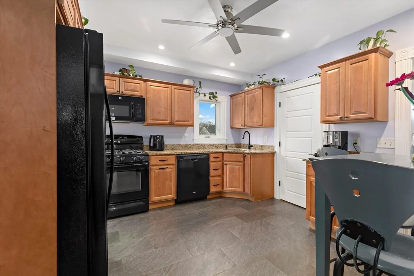
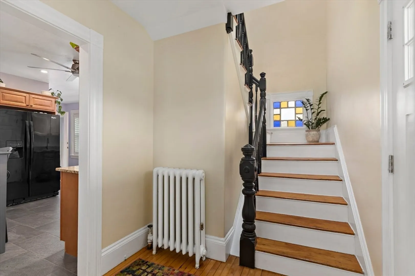
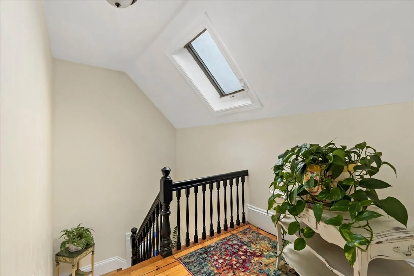
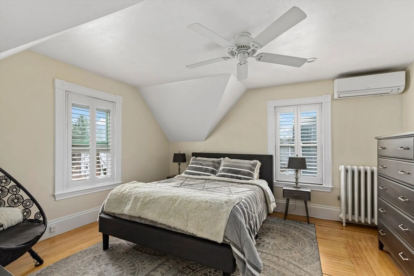
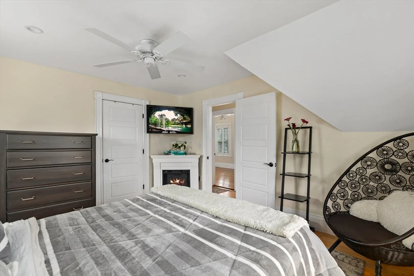
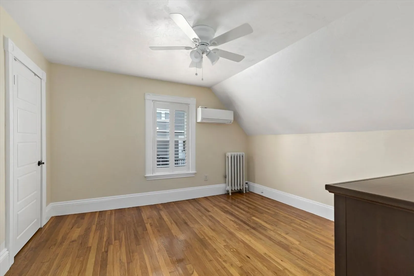
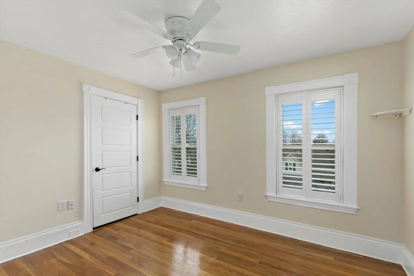
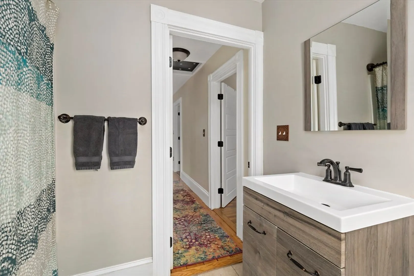
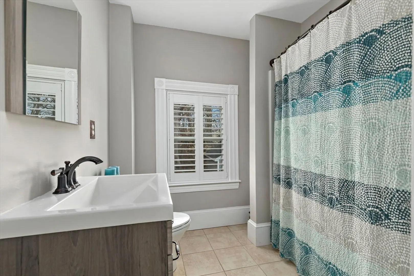
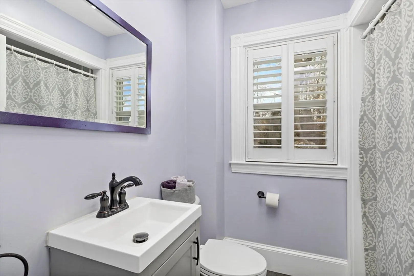
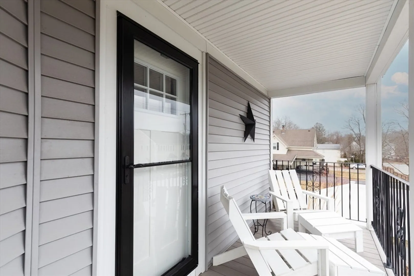
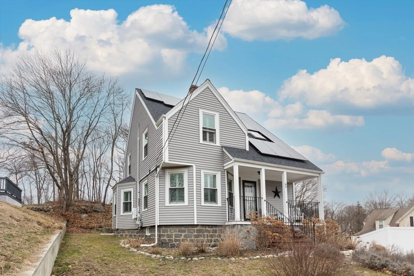
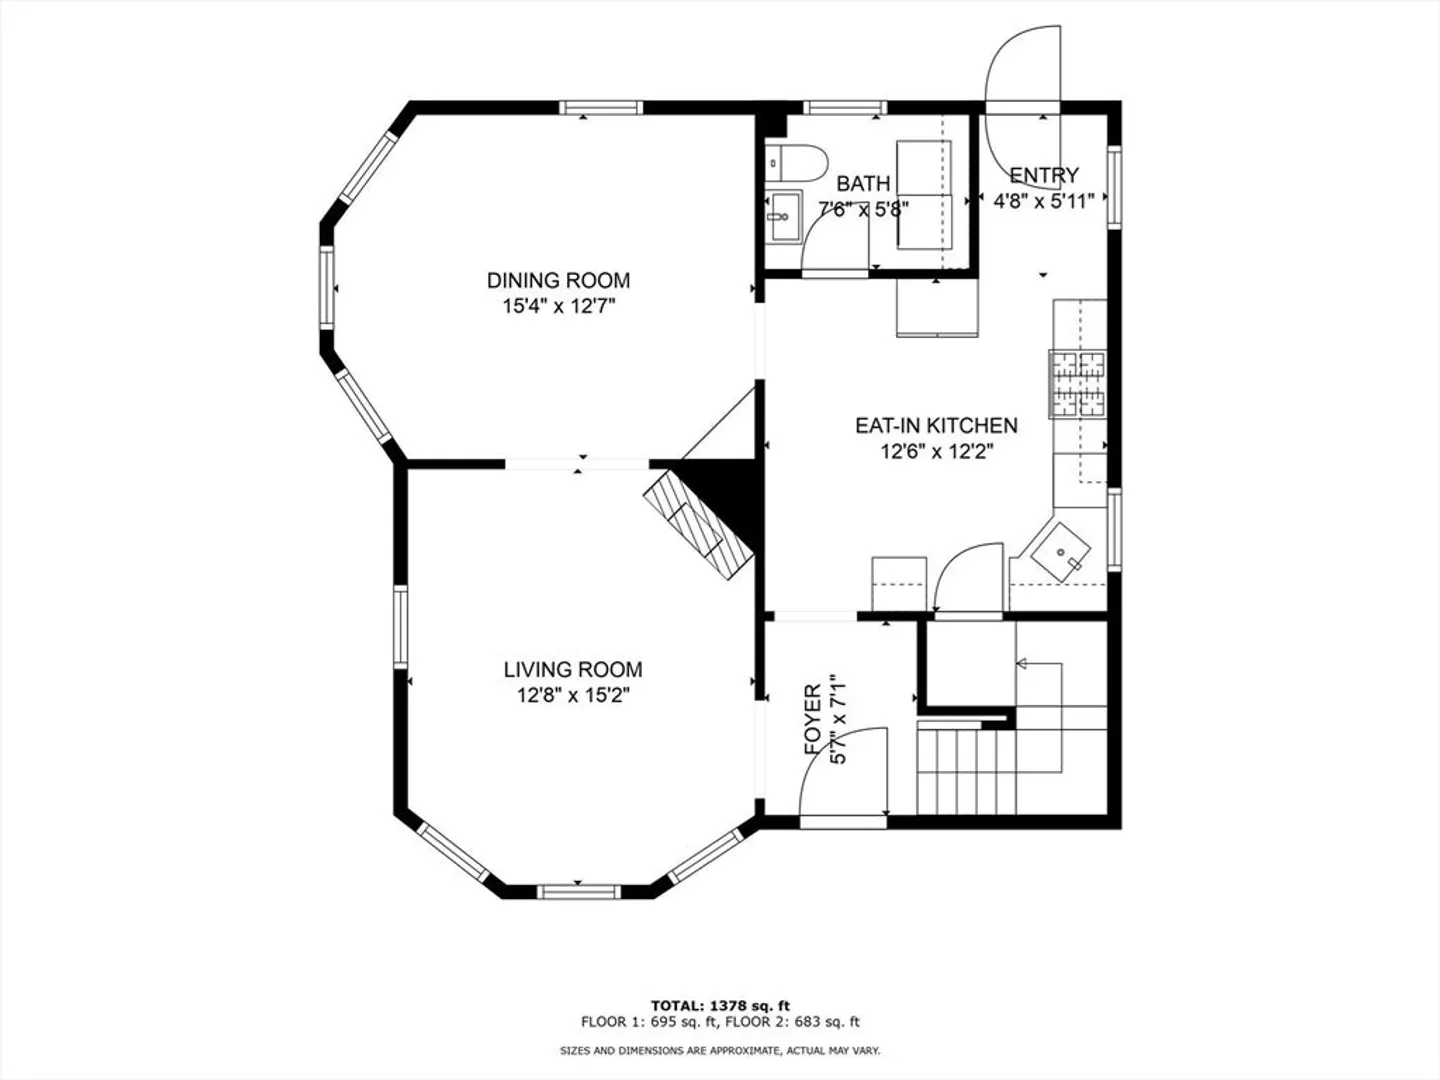
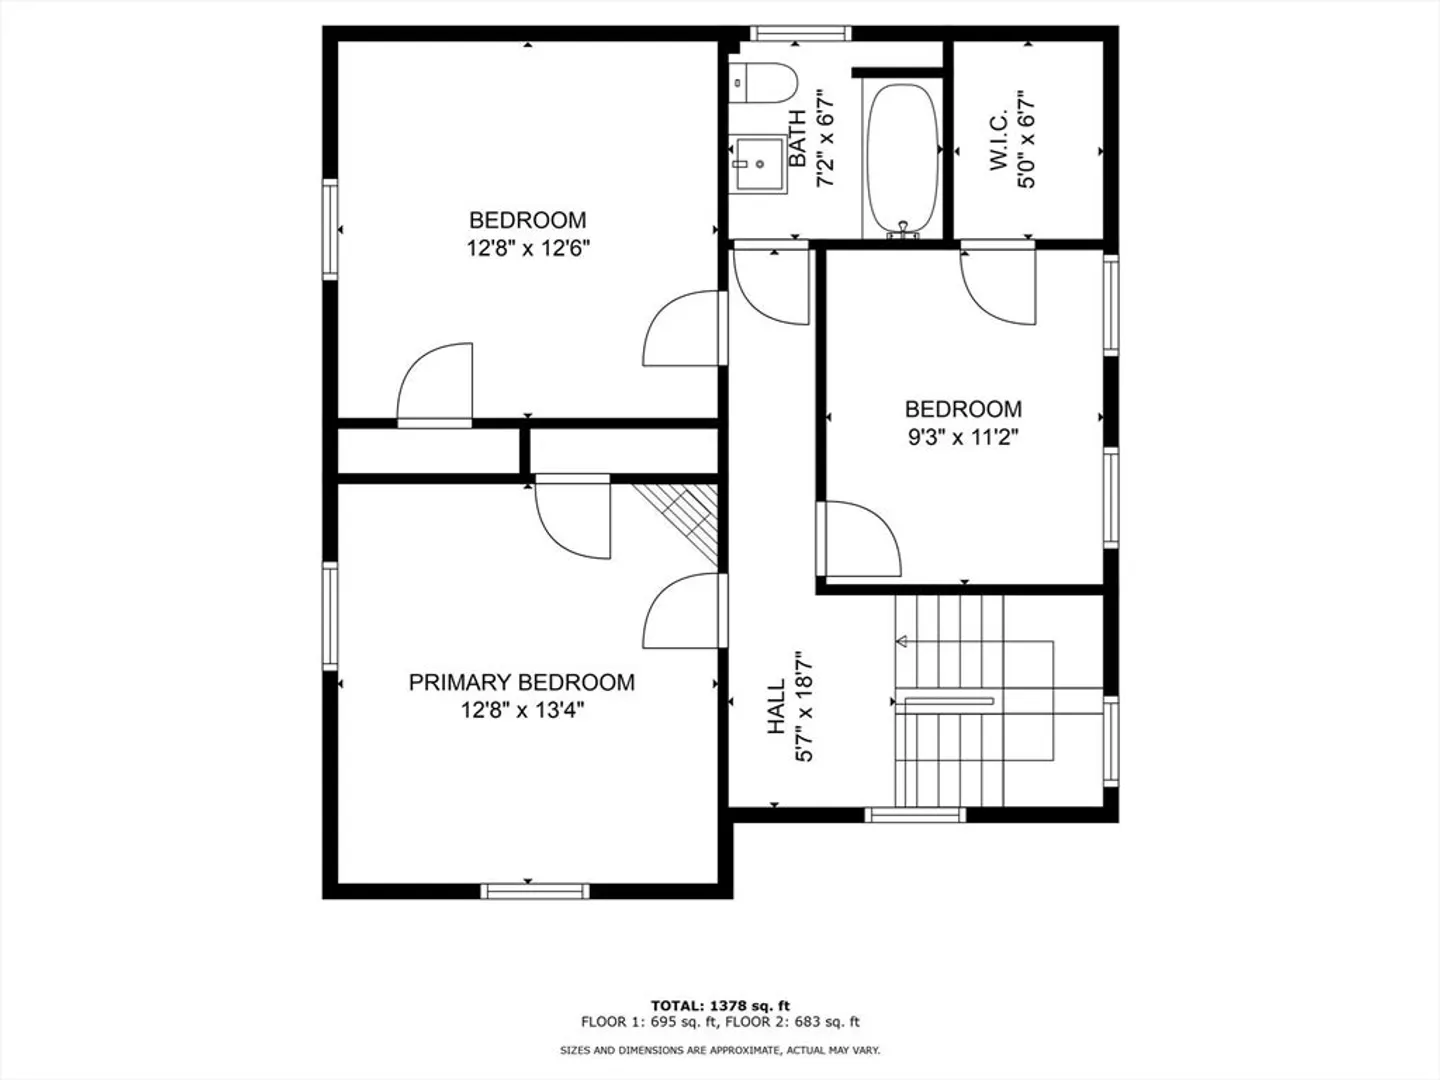
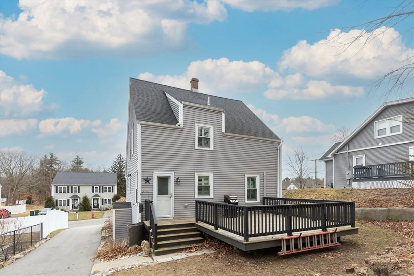
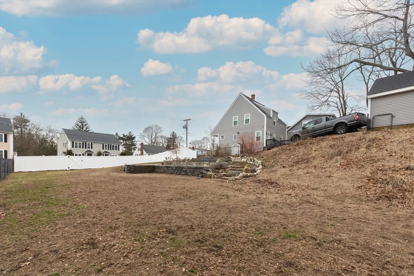
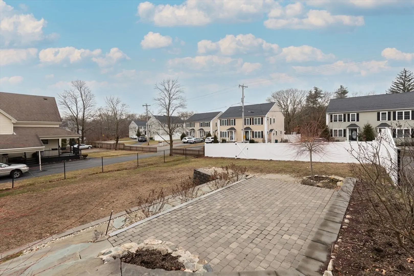
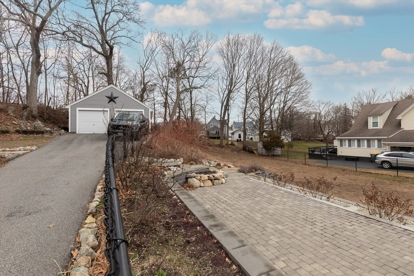
Charming 3 bedroom 1.5 bath home with farmer's porch and detached 2 car garage... This cute as a button home has custom shutter blinds on the newer Anderson windows. New front and back doors. Fresh paint throughout, hardwood floors and first floor laundry! Three mini splits added & used for AC, Vinyl and chain linked fencing around the double lot with new retaining walls and steps to lower lot with perfect space for swing set or pool! Solar panels to save on electricity! Generator hookup! Close to shopping, dining and the T station is 5 minutes away! This home is waiting for its new owners so start packing because all the work has been done for you! Home Sweet Home! to show text listing agents please after 3 most days and weekends best and Mondays plus wednesday for showings
-
Highlights
- Cooling: Ductless
- Parking Spots: 4
- Property Type: Single Family Residence
- Total Rooms: 6
- Status: Closed
- Heating: Central, Hot Water, Steam, Natural Gas
- Property Class: Residential
- Style: Colonial
- Year Built: 1890
-
Additional Details
- Appliances: Gas Water Heater, Range, Dishwasher, Microwave
- Exclusions: Back Up Generator
- Flooring: Wood
- Lot Features: Gentle Sloping
- Year Built Details: Approximate
- Zoning: res
- Basement: Full, Interior Entry, Bulkhead, Radon Remediation System, Unfinished
- Exterior Features: Porch, Patio
- Foundation: Stone
- Roof: Shingle
- Year Built Source: Public Records
-
Amenities
- Community Features: Public Transportation, Shopping, Highway Access, T-Station
- Parking Features: Detached, Paved Drive, Off Street
- Covered Parking Spaces: 2
-
Utilities
- Electric: Circuit Breakers
- Water Source: Public
- Sewer: Public Sewer
-
Fees / Taxes
- Assessed Value: $464,800
- Compensation Based On: Net Sale Price
- Taxes: $6,605
- Buyer Agent Compensation: 2%
- Tax Year: 23
Similar Listings
Sold
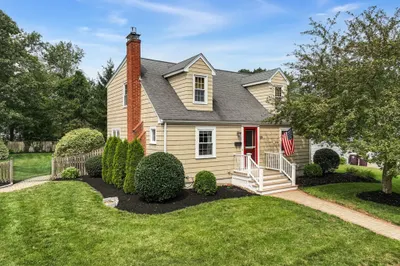
42 Photos
Sold
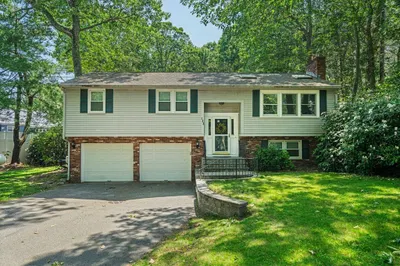
35 Photos
Sold
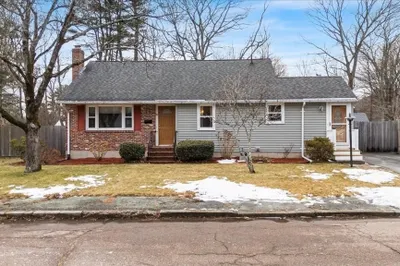
41 Photos
Sold
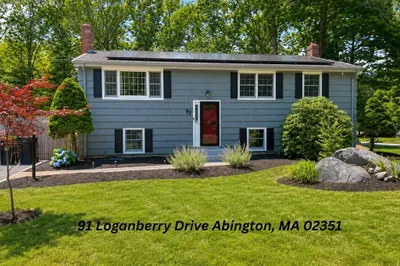
39 Photos
Content © 2026 MLS Property Information Network, Inc. The information in this listing was gathered from third party resources including the seller and public records.
Listing information provided courtesy of LAER Realty Partners / Rose Homes & Real Estate.
MLS Property Information Network, Inc. and its subscribers disclaim any and all representations or warranties as to the accuracy of this information.
