
Sold!
$858,500
4
Beds
2
Baths
2,935
Living Area
-
Property Description
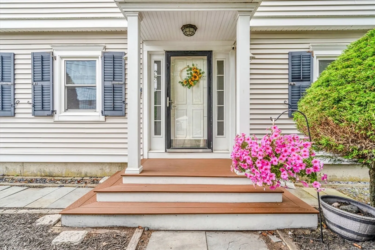
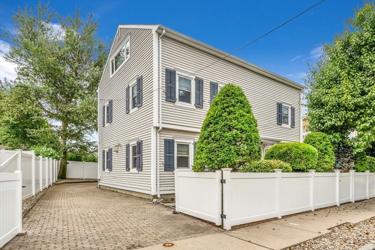
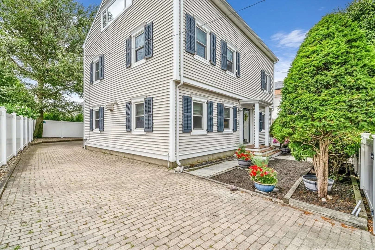
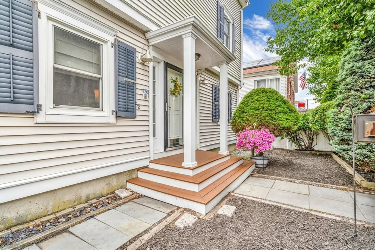
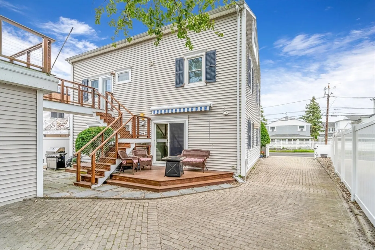
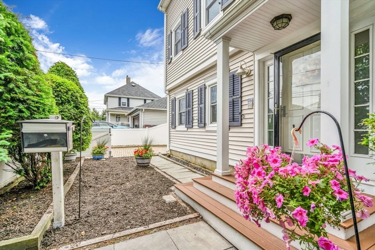
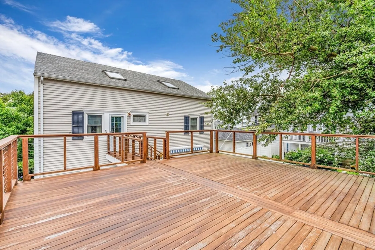
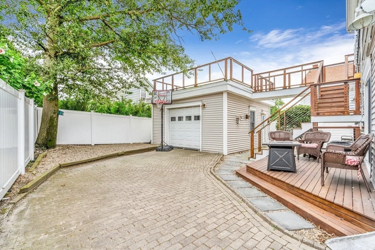
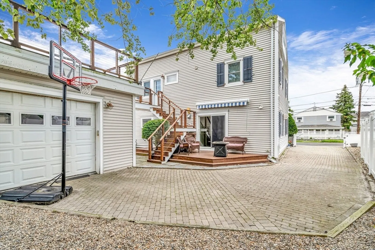
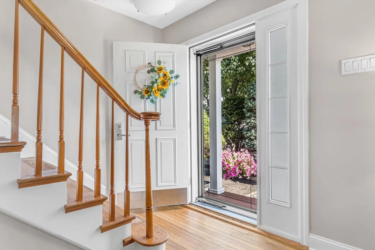
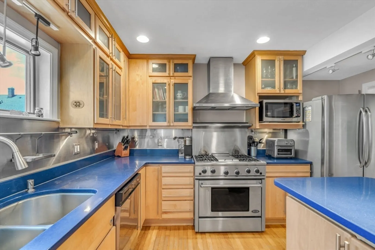
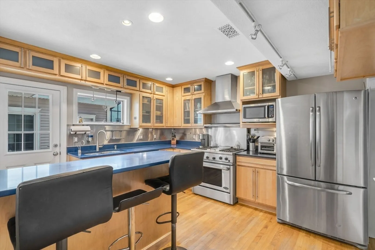
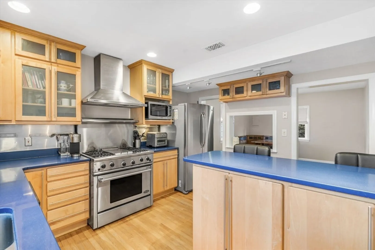
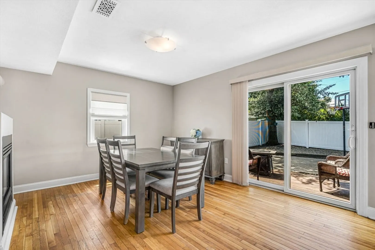
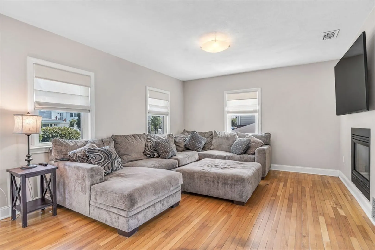
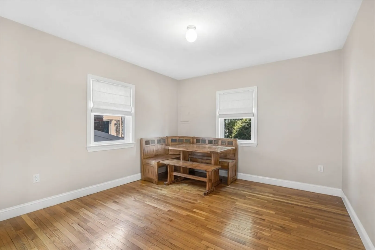
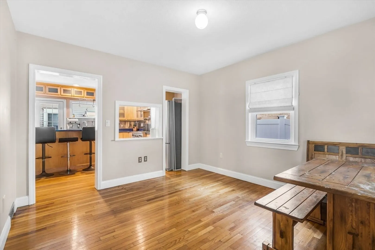
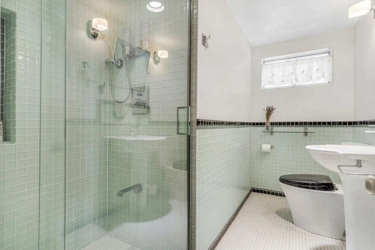
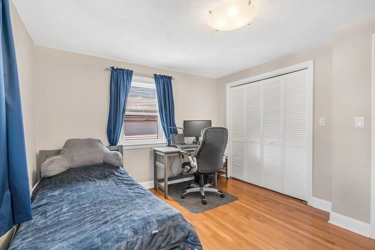
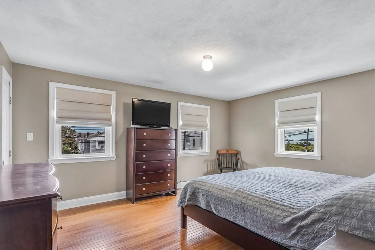
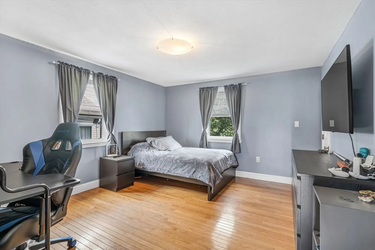
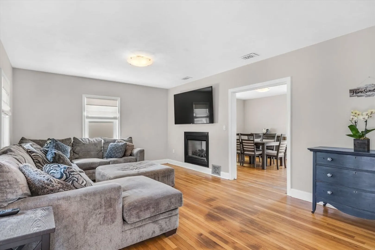
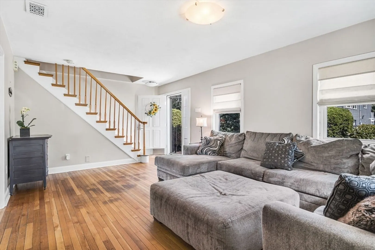
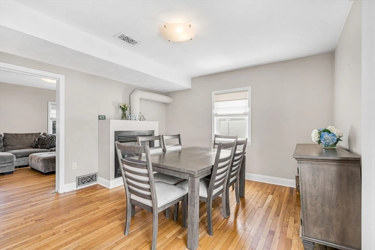
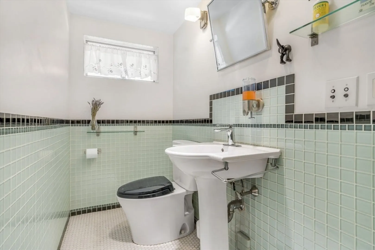
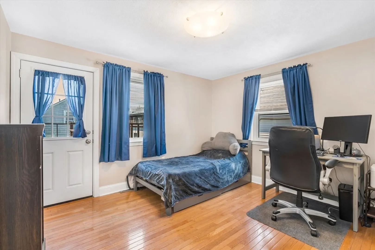
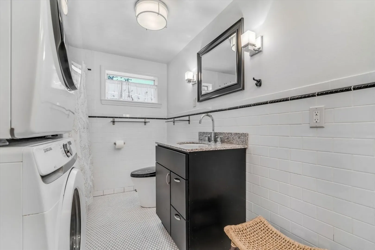
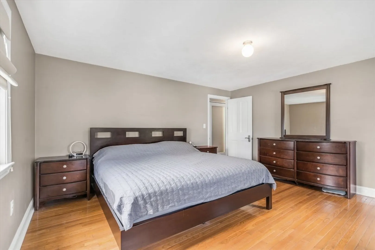
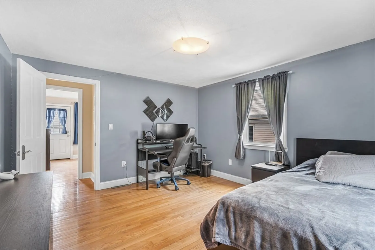
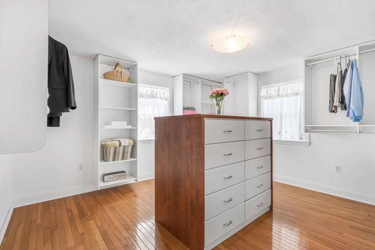
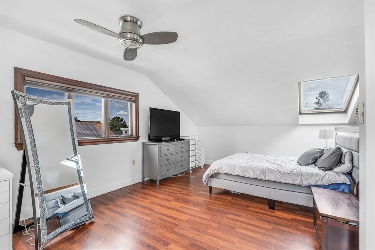
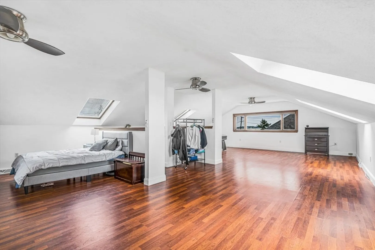
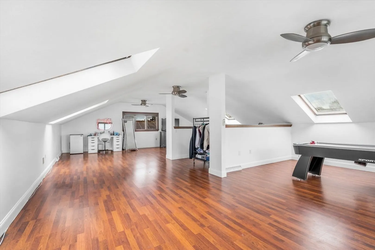
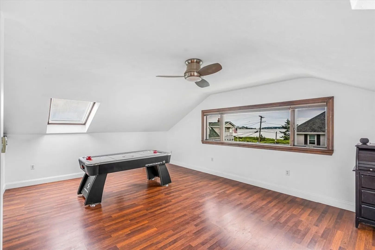
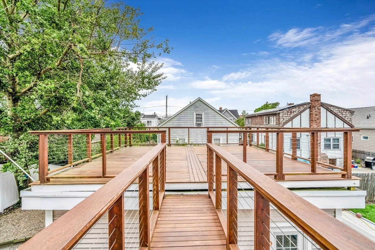
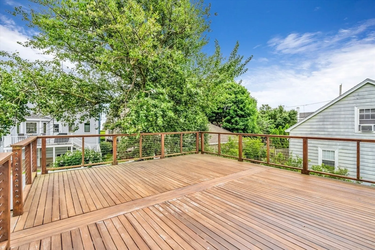
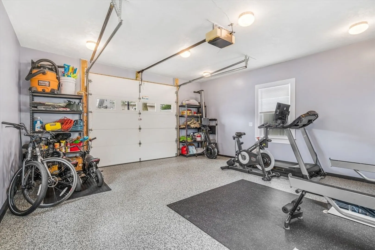
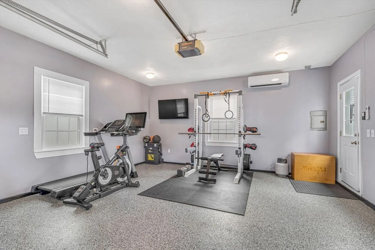
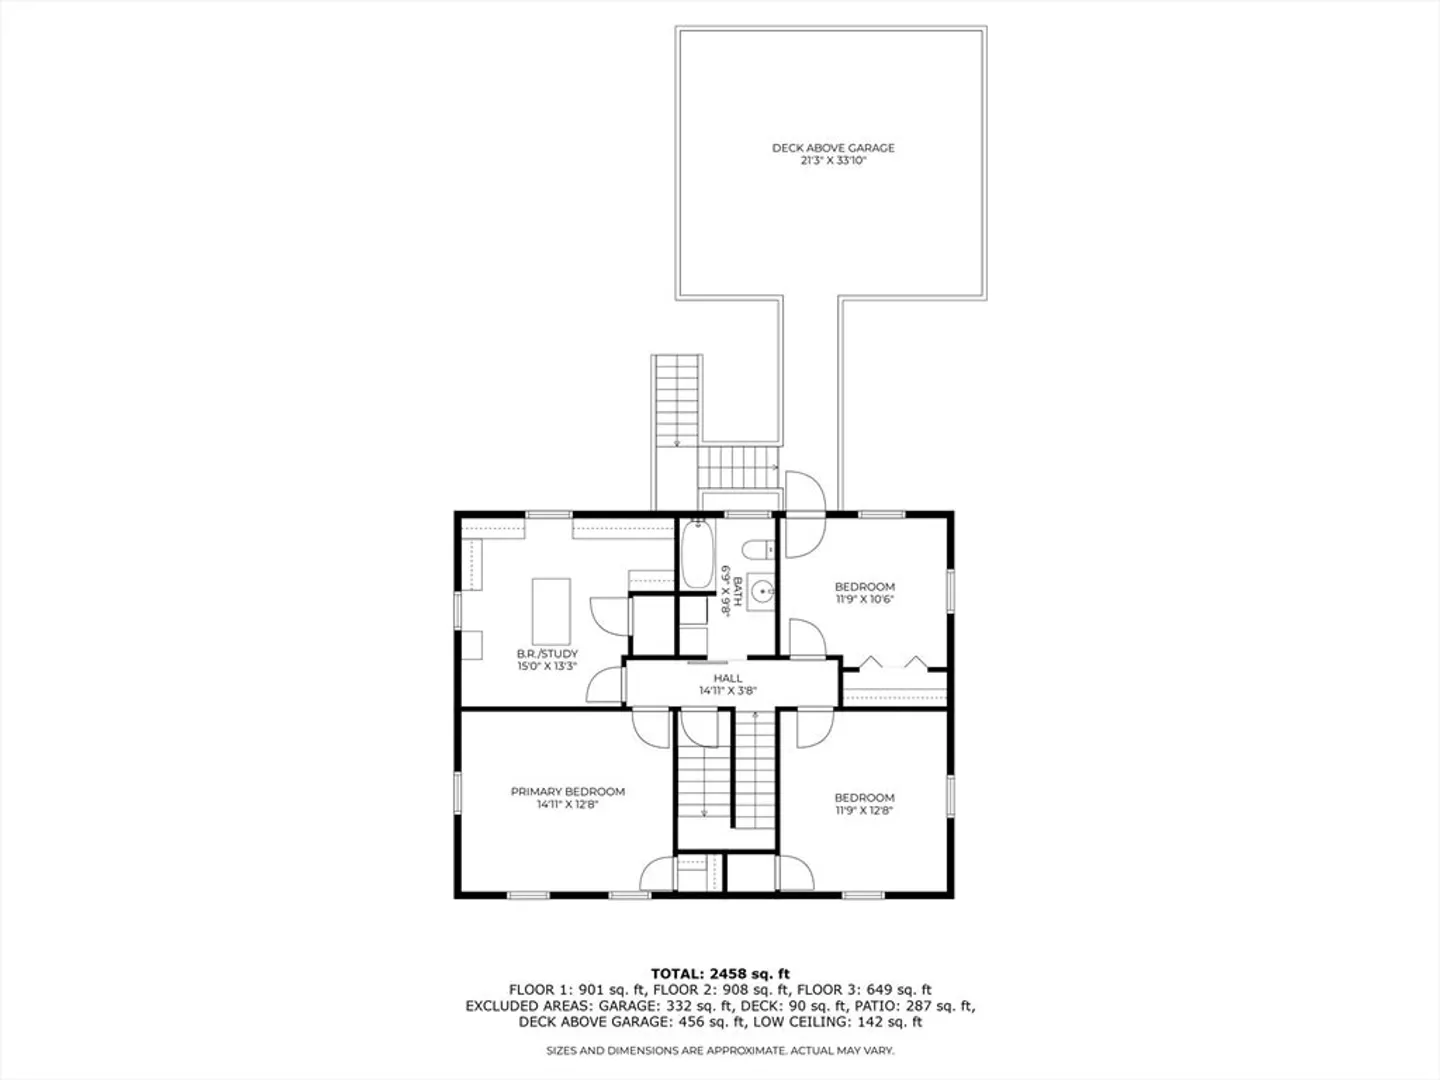
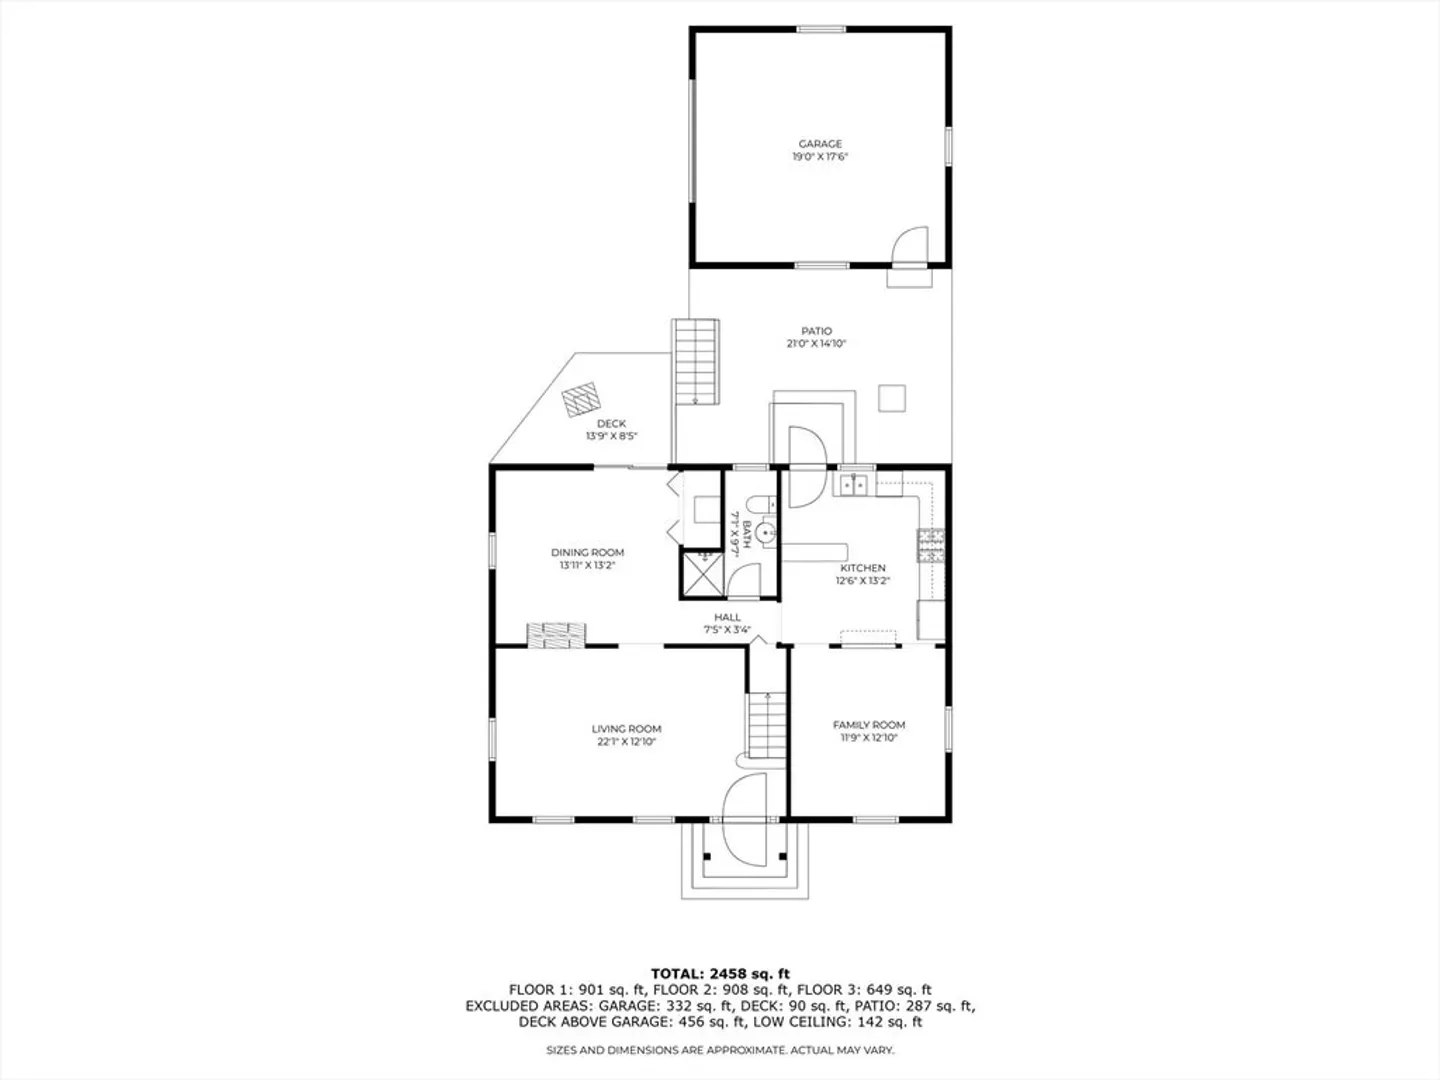
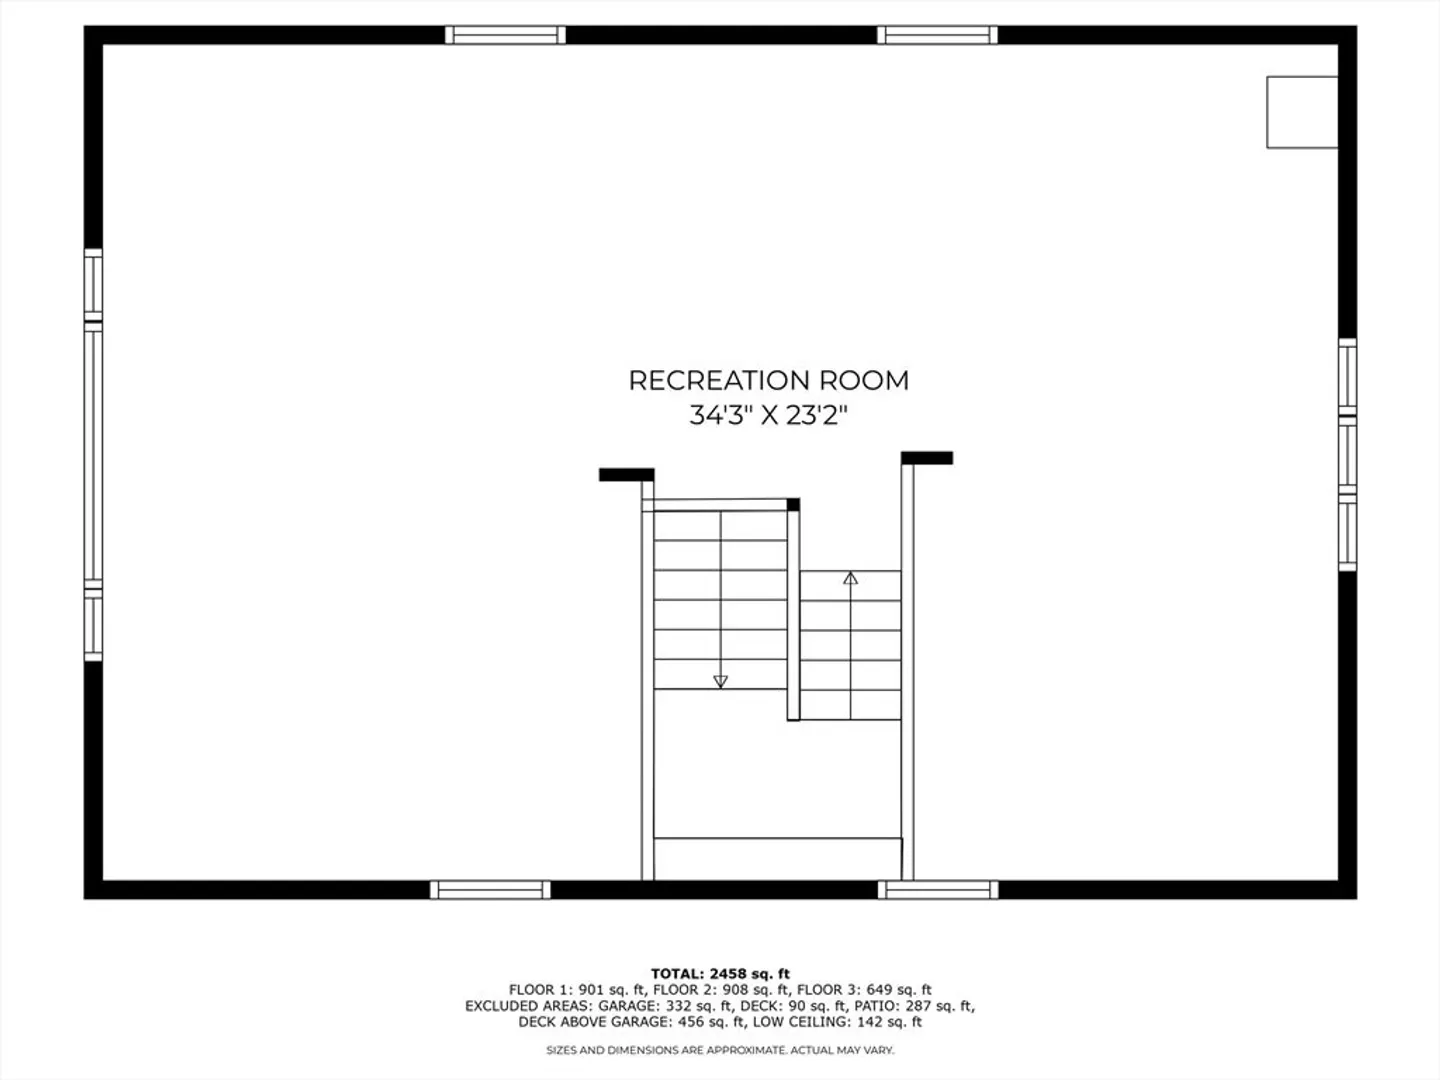
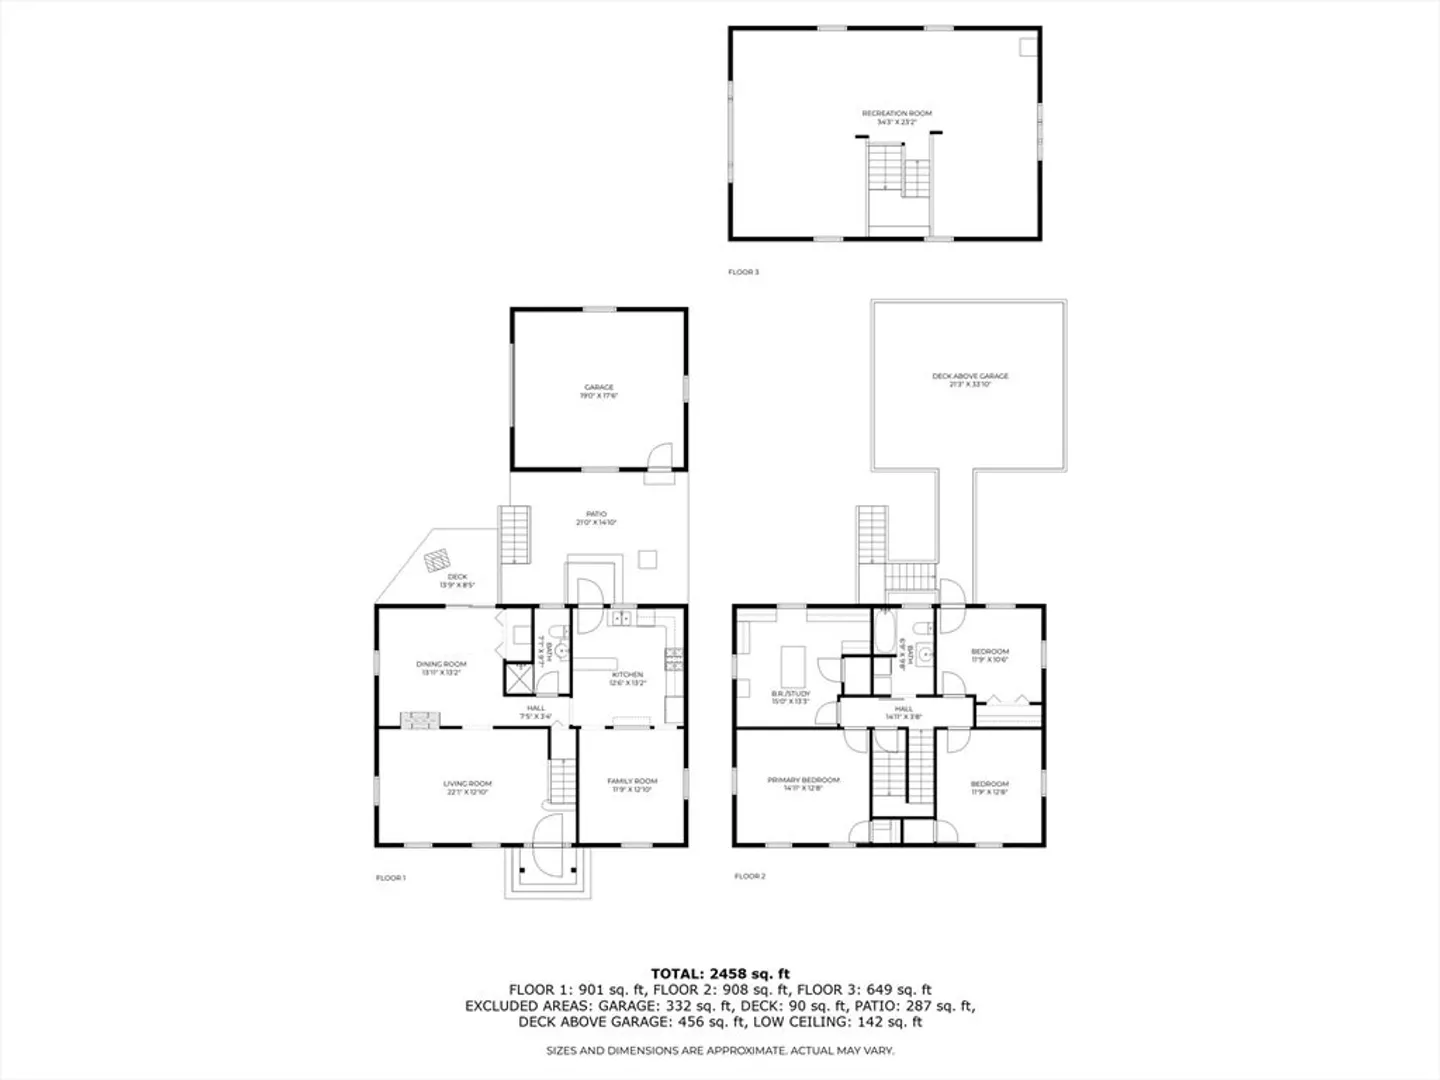
Welcome home to this well-maintained property situated in desirable Point of Pines Revere! This residence showcases modern upgrades and beautiful hardwood flooring throughout. Entertain guests, host the holidays, bbq, or simply relax after a long day's work in this coastal home that offers modern comfort. 2 full bathrooms, a dual-sided gas driven fireplace, an amazing stainless kitchen with Silestone countertops. There’s four bedrooms upstairs, including one currently used as a walk-in closet along with another having access to the private deck. The washer and dryer are conveniently located on the second floor. The third level boasts a versatile family room. Carefree vinyl siding, functional shutters, a paved driveway with a finished garage all accented by the lovely hardscape. Located just steps from the beach.
-
Highlights
- Cooling: Central Air
- Parking Spots: 2
- Property Type: Single Family Residence
- Total Rooms: 9
- Status: Closed
- Heating: Forced Air, Natural Gas
- Property Class: Residential
- Style: Colonial
- Year Built: 1984
-
Additional Details
- Appliances: Gas Water Heater
- Fireplaces: 1
- Road Frontage Type: Public
- Year Built Source: Public Records
- Exterior Features: Deck
- Foundation: Concrete Perimeter
- Year Built Details: Actual
- Zoning: Ra
-
Amenities
- Community Features: Public Transportation, Shopping, Medical Facility, Laundromat, Bike Path, Conservation Area, House of Worship, Private School, Public School, T-Station, Other
- Parking Features: Detached, Garage Door Opener, Paved Drive, Off Street, Tandem, Paved
- Covered Parking Spaces: 1
- Waterfront Features: Beach Front, Ocean, 0 to 1/10 Mile To Beach, Beach Ownership(Public)
-
Utilities
- Sewer: Public Sewer
- Water Source: Public
-
Fees / Taxes
- Assessed Value: $685,000
- Compensation Based On: Net Sale Price
- Taxes: $6,240
- Buyer Agent Compensation: 2%
- Tax Year: 2024
Similar Listings
Sold
37 Photos
Sold
42 Photos
Sold
40 Photos
Sold
41 Photos
Content © 2026 MLS Property Information Network, Inc. The information in this listing was gathered from third party resources including the seller and public records.
Listing information provided courtesy of Envision Real Estate, Inc..
MLS Property Information Network, Inc. and its subscribers disclaim any and all representations or warranties as to the accuracy of this information.
