
Sold!
$860,000
2
Beds
1
Bath
935
Living Area
-
Property Description
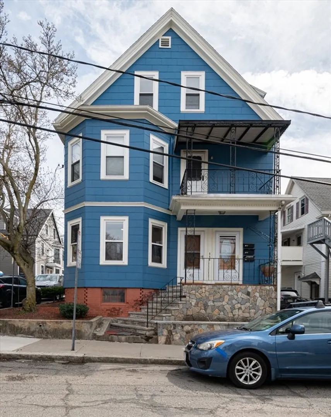
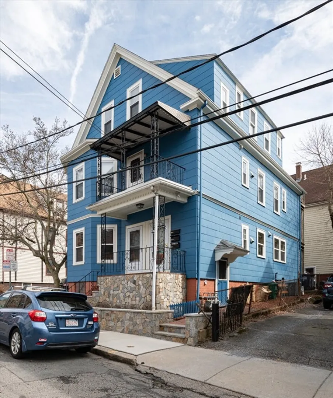
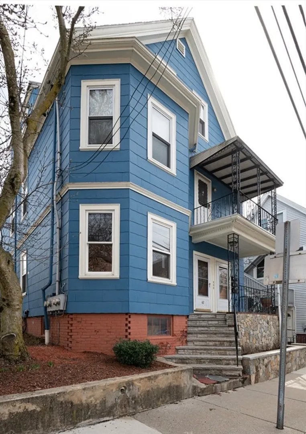
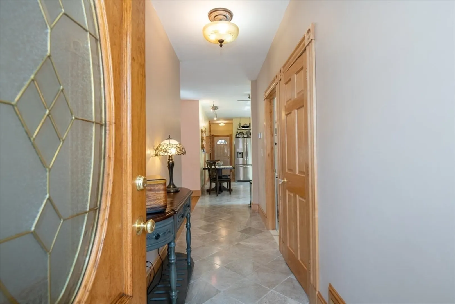
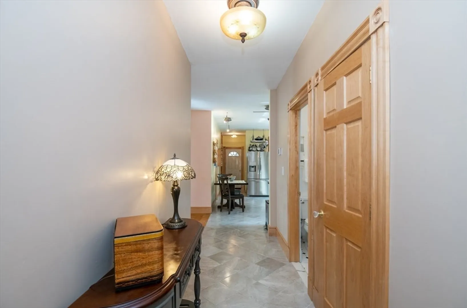
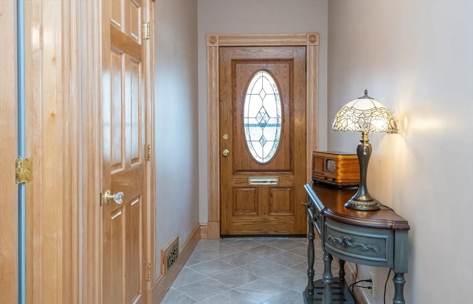
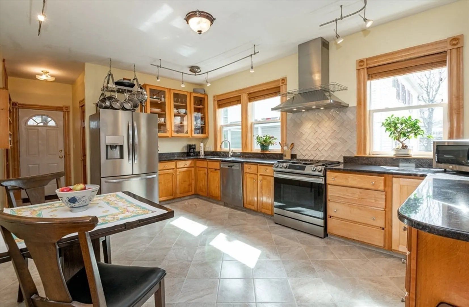
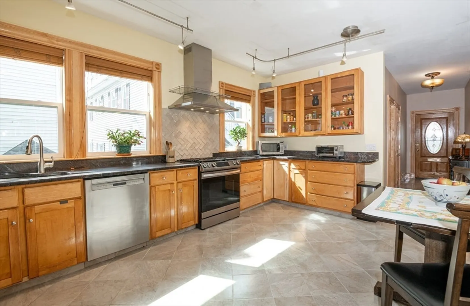
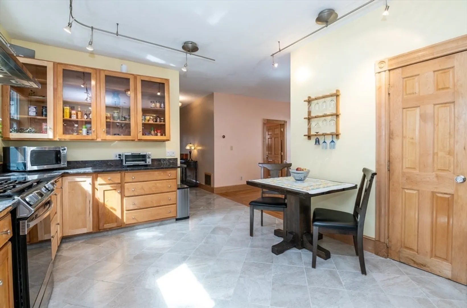
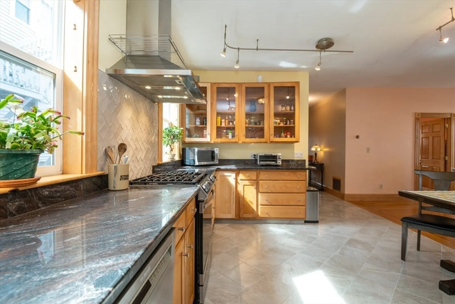
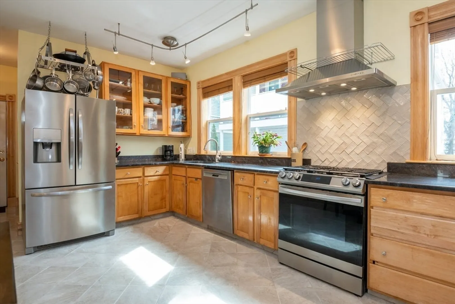
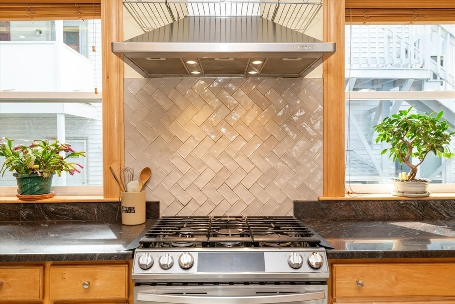
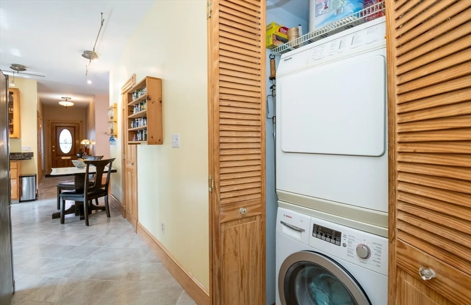
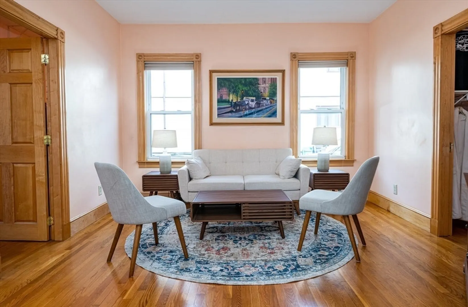
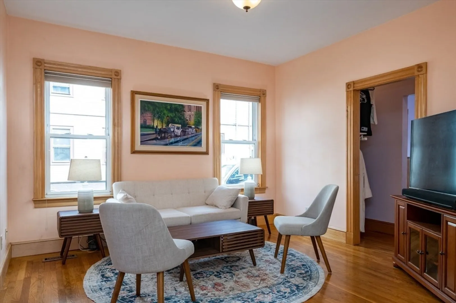
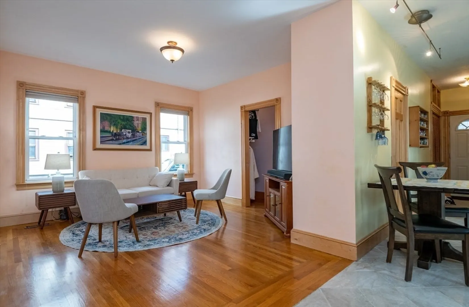
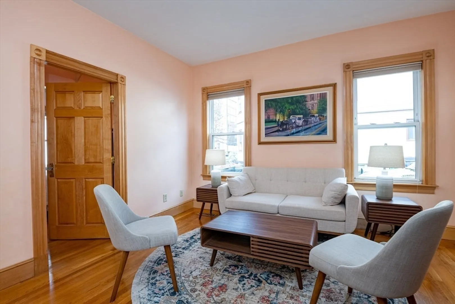
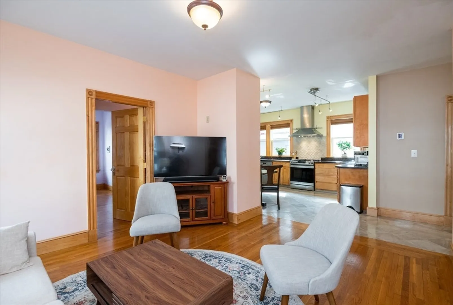
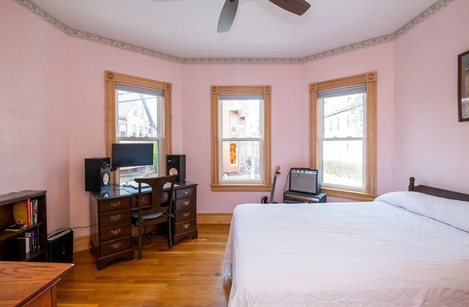
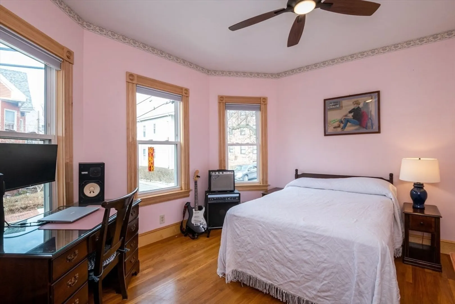
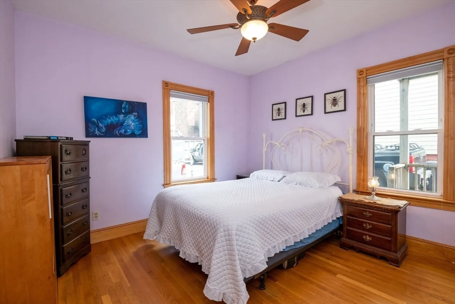
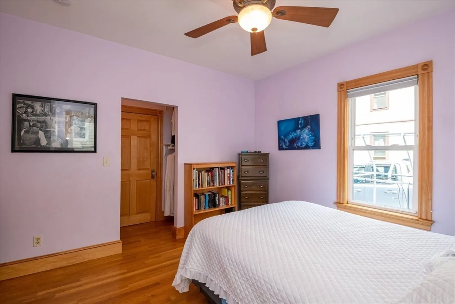
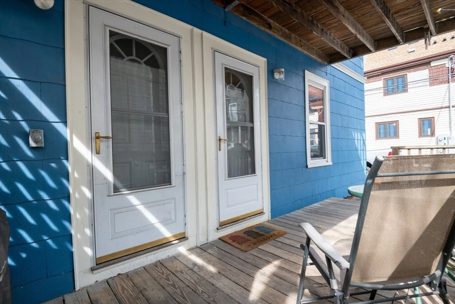
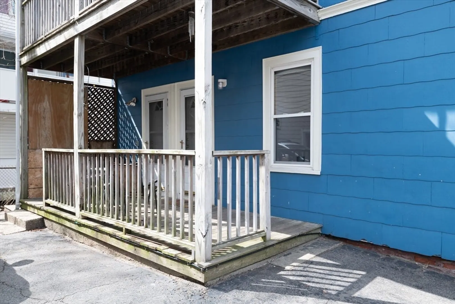
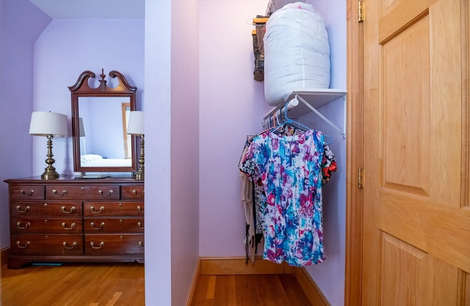
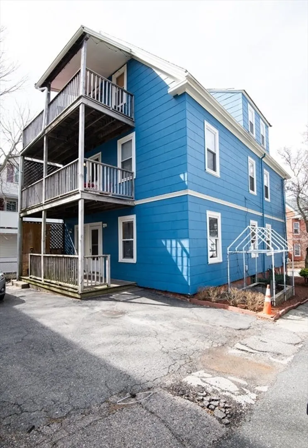
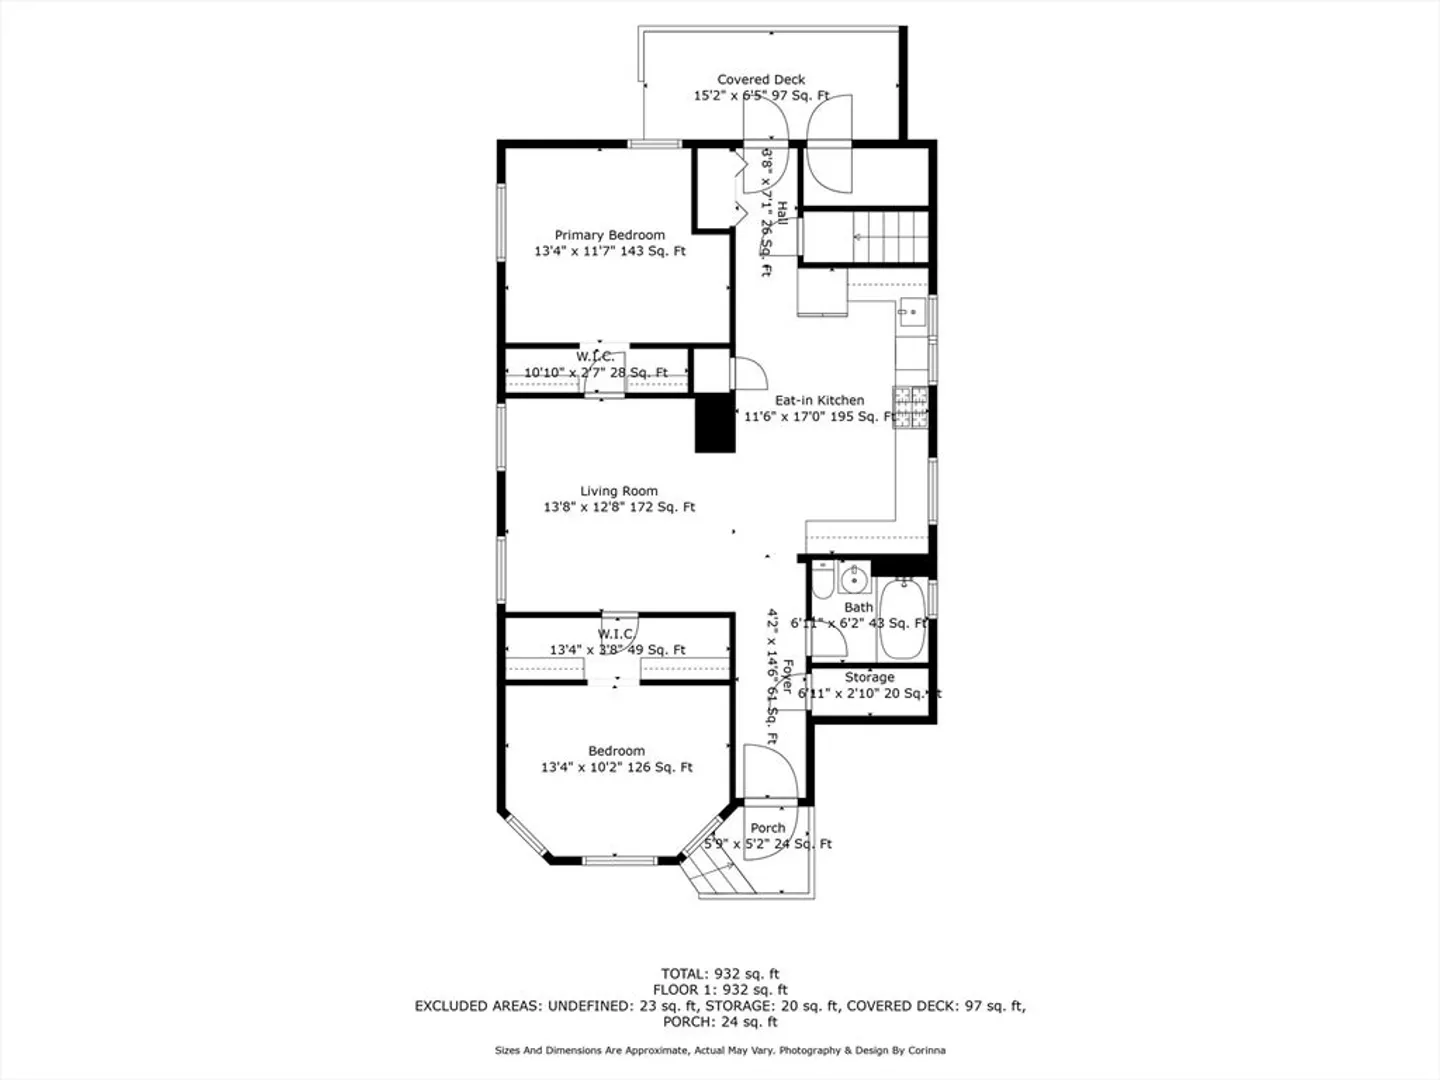
Nestled on a quiet side street in Porter Square, this bright and inviting first-floor unit is part of a classic triple-decker. Designed for cooking and entertaining, the spacious kitchen boasts custom-built cabinets, granite countertops, generous prep space, and heated tile floors for added comfort. Rich in character, the home features solid maple trim and beautiful oak flooring throughout, enhanced by a neutral color palette. Both bedrooms offer walk-in closets and stunning hardwood floors, while the convenience of in-unit laundry adds to the home's appeal. Additional highlights include ample closet space, abundant storage in the basement, and one off-street parking spot. Just steps from the Red Line, commuter rail, shops, a supermarket, restaurants, and universities, this home perfectly blends comfort and convenience in a sought-after location.
-
Highlights
- Building Name: 65-67 Porter Road Condominium Trust
- Heating: Central, Forced Air, Natural Gas
- Parking Spots: 1
- Property Type: Condominium
- Total Rooms: 4
- Year Built: 1899
- Cooling: Window Unit(s)
- HOA Fee: $250
- Property Class: Residential
- Stories: 1
- Unit Number: 1
- Status: Closed
-
Additional Details
- Appliances: Range, Dishwasher, Refrigerator, Washer, Dryer
- Construction: Frame
- Flooring: Wood, Tile
- SqFt Source: Public Record
- Year Built Details: Approximate
- Zoning: R17
- Basement: Y
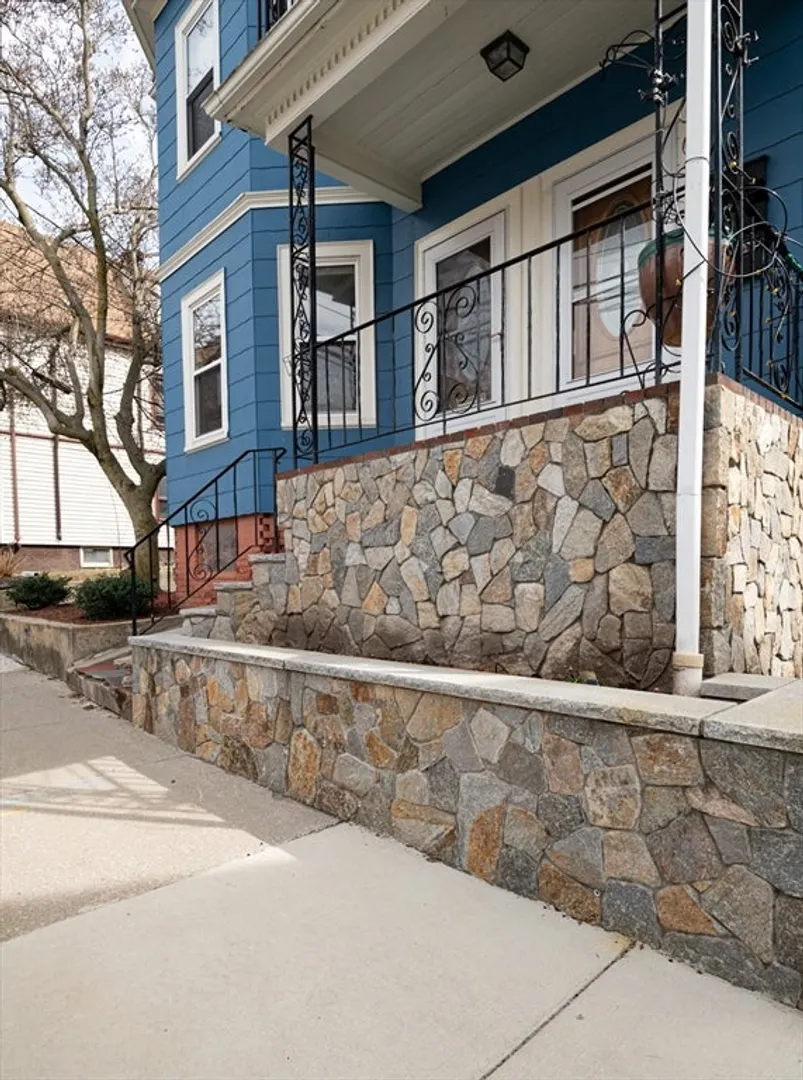
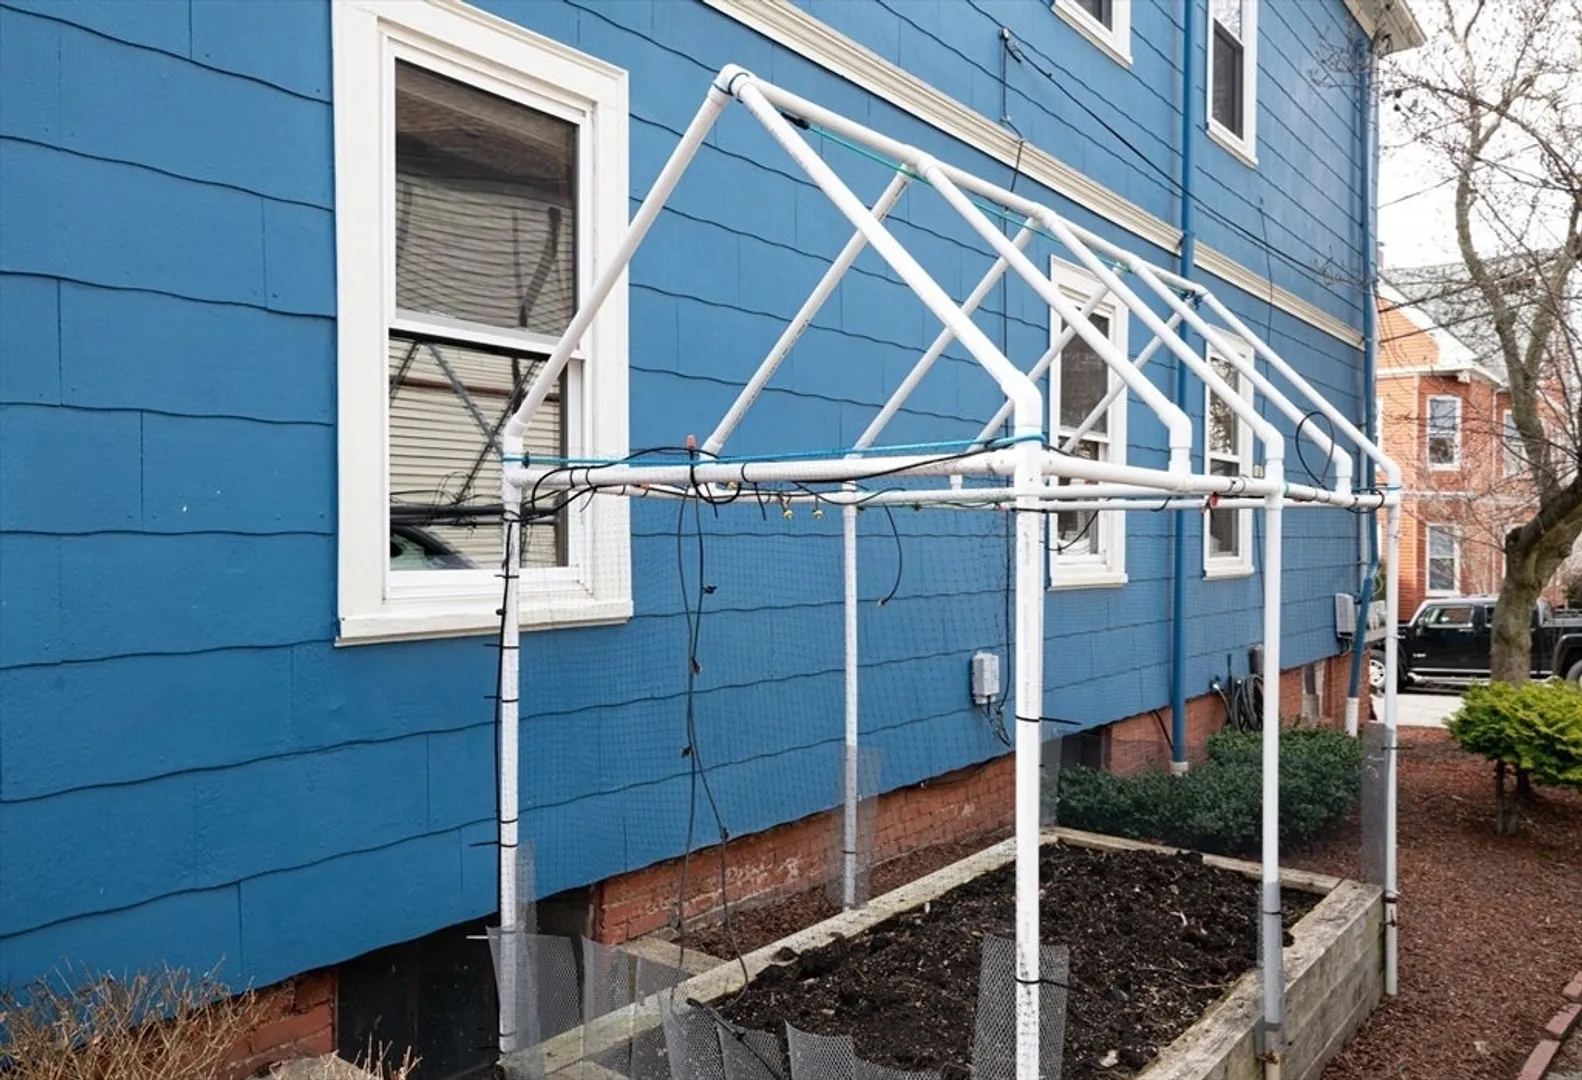
- Exterior Features: Deck - Wood, Garden, Stone Wall
- Roof: Shingle
- Total Number of Units: 3
- Year Built Source: Public Records
-
Amenities
- Community Features: Public Transportation, Shopping, Park, Bike Path, Highway Access, Private School, T-Station, University
- Parking Features: Off Street, Paved
-
Utilities
- Electric: Circuit Breakers
- Water Source: Public
- Sewer: Public Sewer
-
Fees / Taxes
- Assessed Value: $660,200
- HOA Fee Includes: Water, Insurance, Snow Removal
- Taxes: $3,908
- HOA Fee Frequency: Monthly
- Tax Year: 2024
Similar Listings
Sold

16 Photos
Sold
28 Photos
Sold
32 Photos
Sold

8 Photos
Content © 2026 MLS Property Information Network, Inc. The information in this listing was gathered from third party resources including the seller and public records.
Listing information provided courtesy of Commonwealth Standard Realty Advisors.
MLS Property Information Network, Inc. and its subscribers disclaim any and all representations or warranties as to the accuracy of this information.
