
Sold!
$635,000
4
Beds
2
Baths
2,600
Living Area
-
Property Description
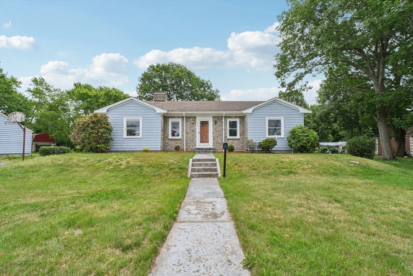
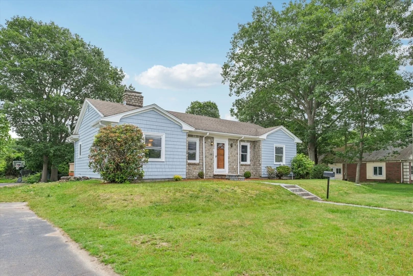
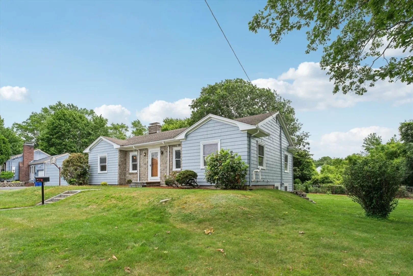
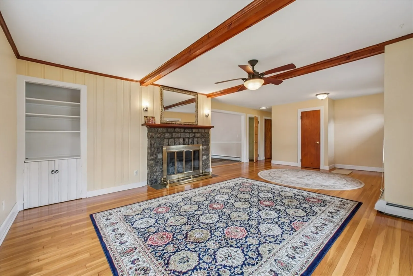
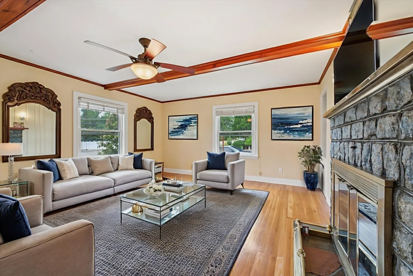
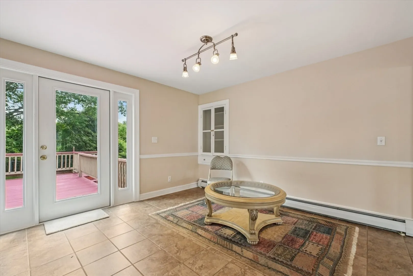
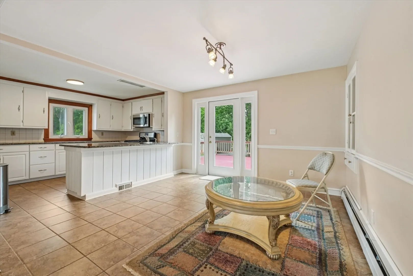
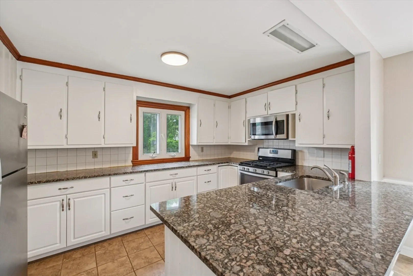
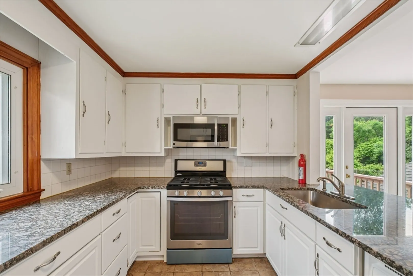
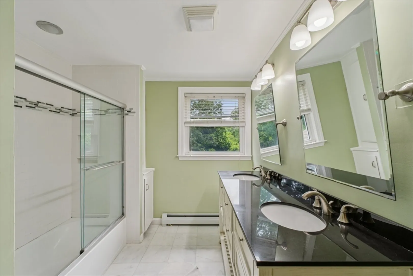
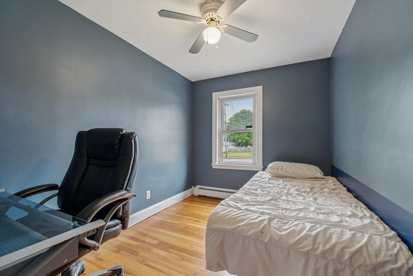
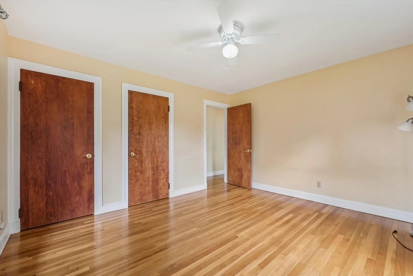
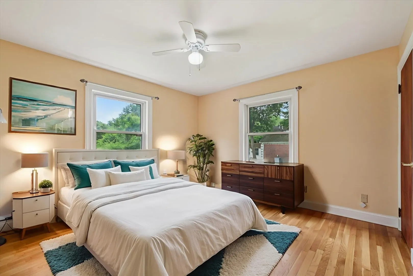
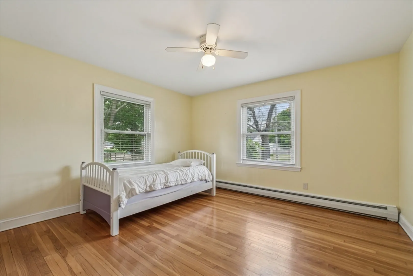
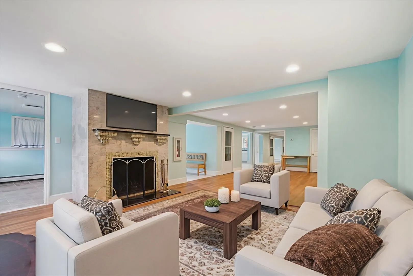
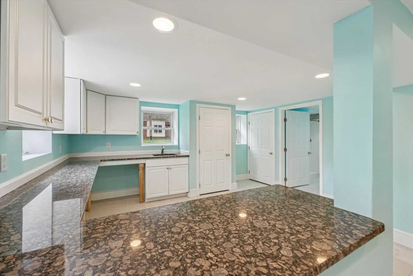
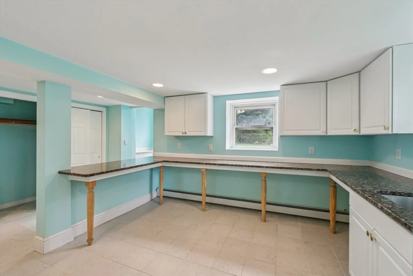
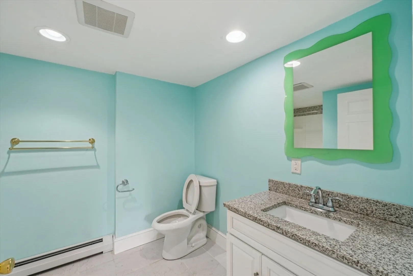
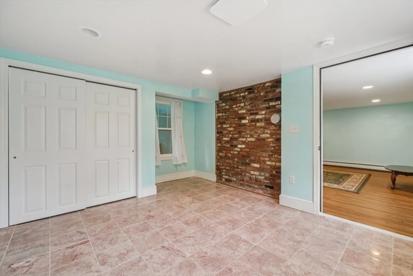
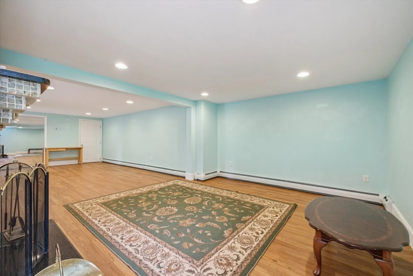
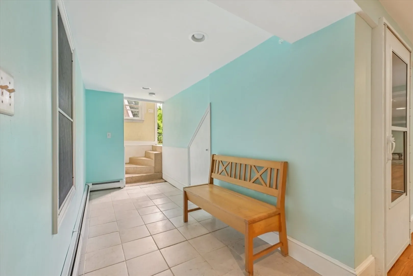
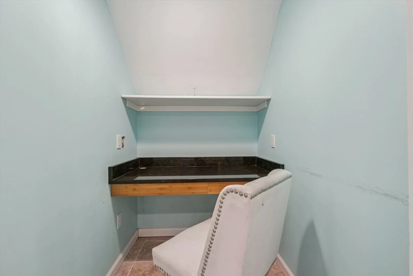
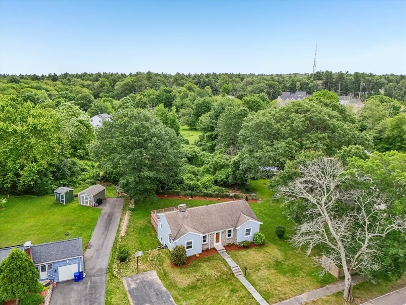
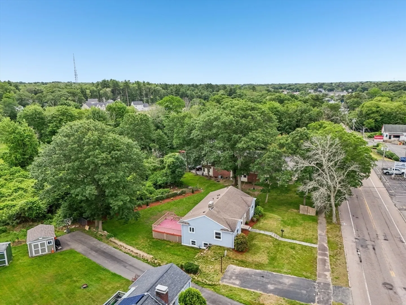
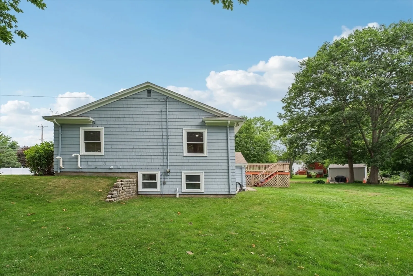
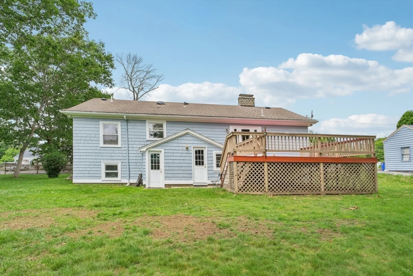
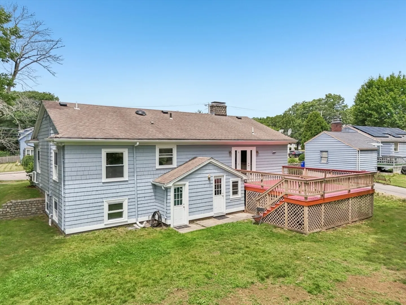
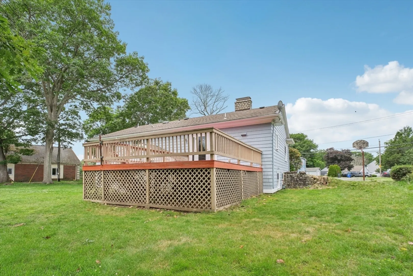
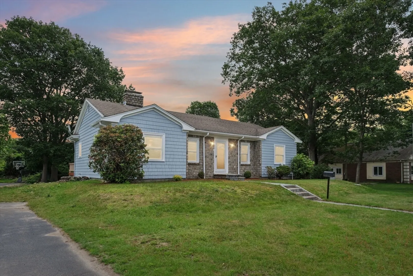
Welcome to this beautifully updated 4-bedroom, 2-bath home offering over 2,600 sq ft of sun-filled living space. Renovated in 2017, the main level features gleaming hardwood floors, a bright open layout, three spacious bedrooms, a full bath, and a kitchen with granite countertops and ample cabinetry. Two fireplaces, one on each level, add warmth and charm. The fully finished lower level includes a versatile bonus room, an additional bedroom and full bath, generous storage, and a dedicated office. A new heating system ensures year-round comfort. Enjoy the large private backyard and expansive deck; perfect for relaxing or entertaining. Ideally located near schools, shops, and restaurants, this move-in-ready home offers the perfect blend of space, style, and convenience. Property is on a bus line and 10 minutes from Braintree Red Line. All work was permitted and public record has been updated.
-
Highlights
- Heating: Baseboard, Fireplace(s)
- Property Class: Residential
- Style: Ranch
- Year Built: 1953
- Parking Spots: 2
- Property Type: Single Family Residence
- Total Rooms: 6
- Status: Closed
-
Additional Details
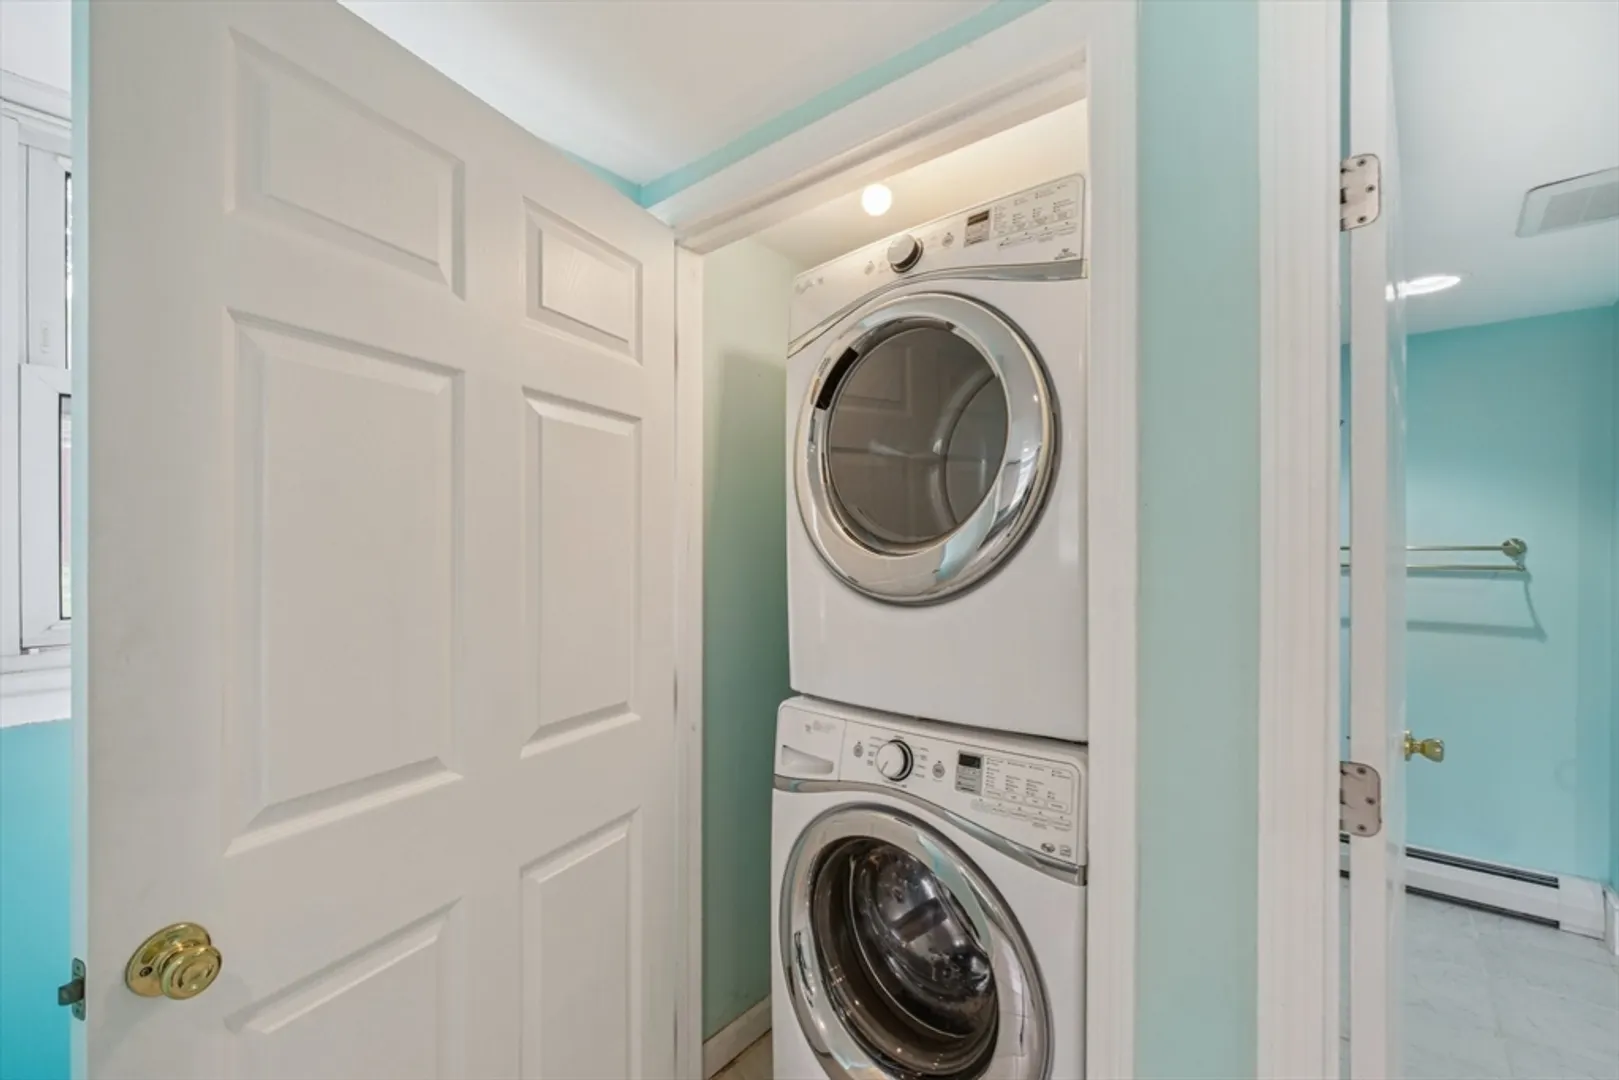
- Appliances: Gas Water Heater, Range, Dishwasher, Disposal, Microwave, Refrigerator, Washer, Dryer
- Construction: Frame
- Fireplaces: 2
- Foundation: Concrete Perimeter, Block
- Road Frontage Type: Public
- SqFt Source: Owner
- Year Built Source: Public Records
- Basement: Finished
- Exterior Features: Deck, Fenced Yard
- Flooring: Hardwood, Flooring - Hardwood, Flooring - Stone/Ceramic Tile
- Interior Features: Countertops - Upgraded, Breakfast Bar / Nook, Cabinets - Upgraded, Lighting - Overhead, Living/Dining Rm Combo
- Roof: Shingle
- Year Built Details: Renovated Since
- Zoning: R3
-
Amenities
- Community Features: Public Transportation, House of Worship, Public School
- Parking Features: Paved Drive, Paved
-
Utilities
- Sewer: Public Sewer
- Water Source: Public
-
Fees / Taxes
- Assessed Value: $477,800
- Taxes: $6,297
- Tax Year: 2025
Similar Listings
Sold
41 Photos
Sold
39 Photos
Sold
38 Photos
Sold
36 Photos
Content © 2026 MLS Property Information Network, Inc. The information in this listing was gathered from third party resources including the seller and public records.
Listing information provided courtesy of Cameron Real Estate Group.
MLS Property Information Network, Inc. and its subscribers disclaim any and all representations or warranties as to the accuracy of this information.
