
648 Pleasant St
$525,000
3
Beds
2
Baths
1,938
Sqft
- Request Info
- Call
- Save
-
More
- Mortgage Calculator

Property Tools
$525,000
3
Beds
2
Baths
1,938
Living Area
-
Property Description
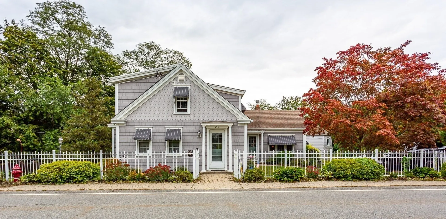
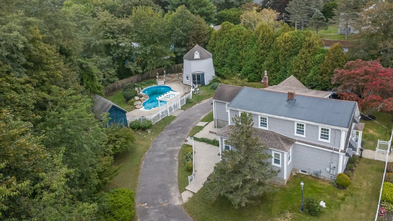
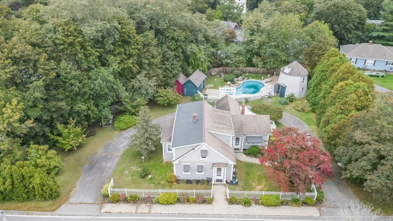
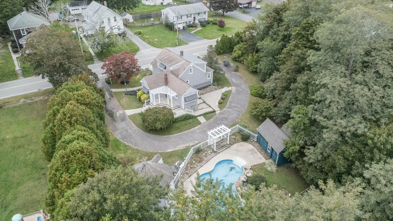
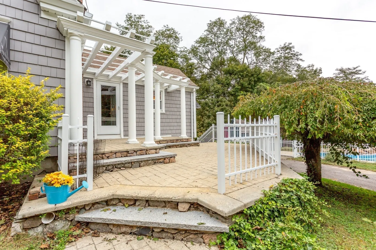
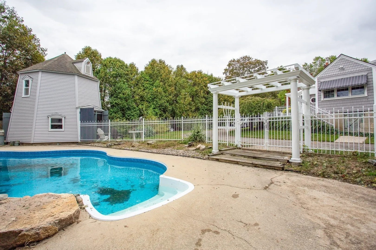
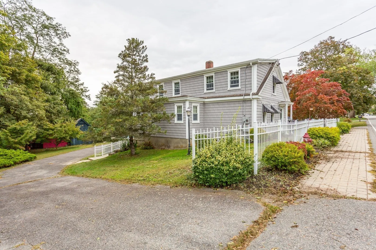
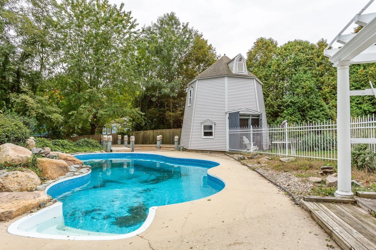
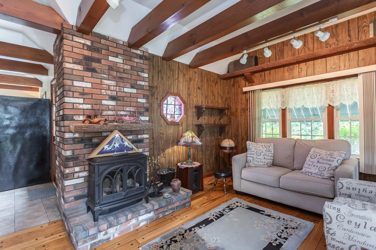
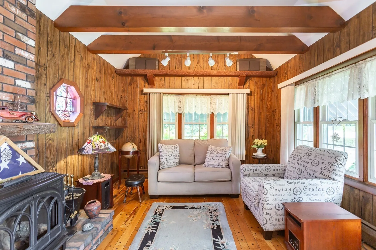
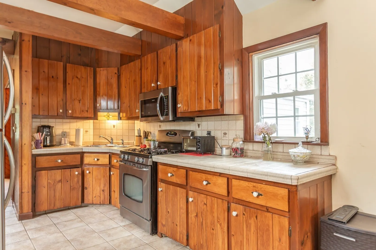
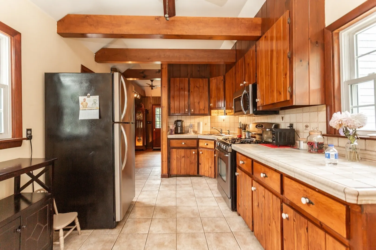
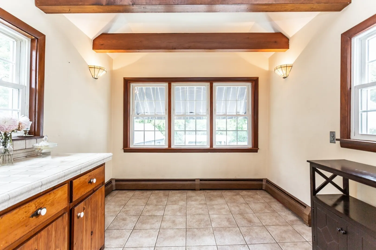
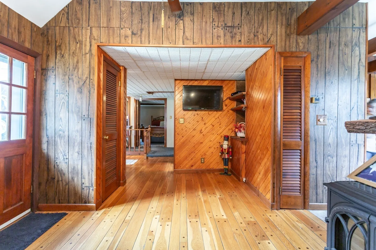
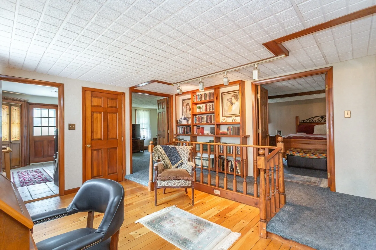
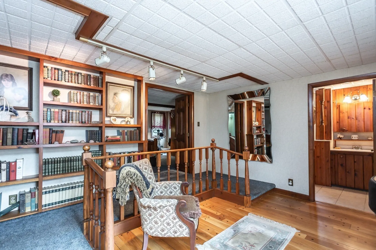
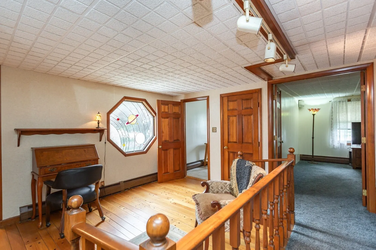
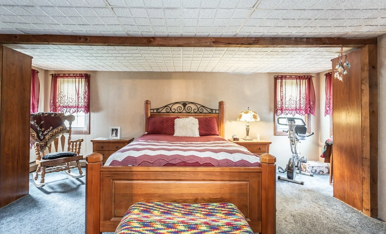
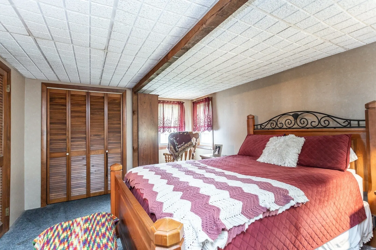
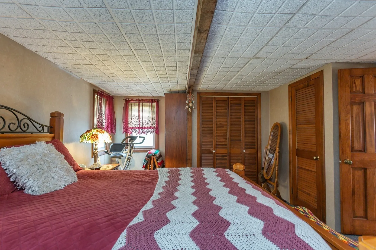
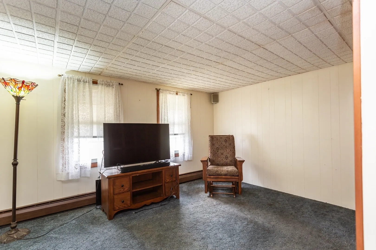
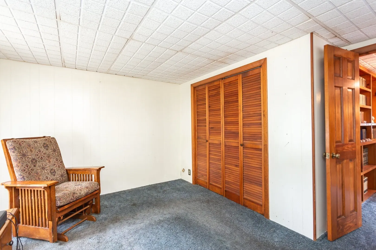
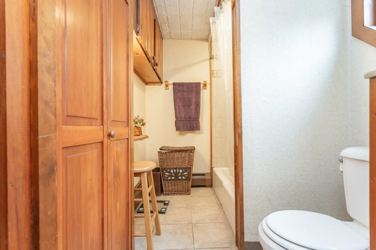
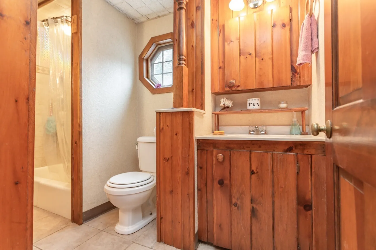
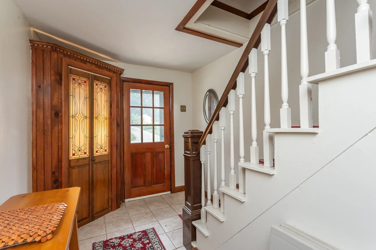
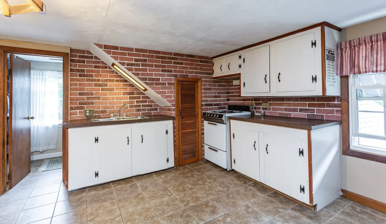
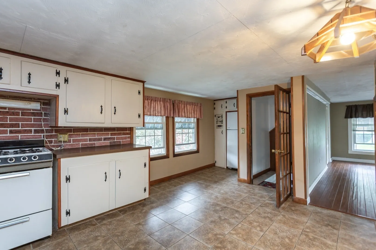
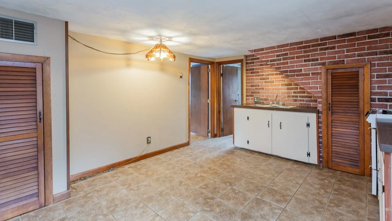
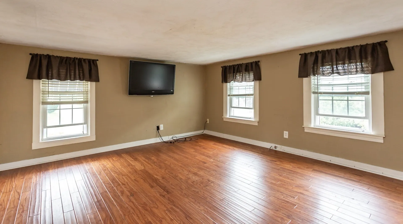
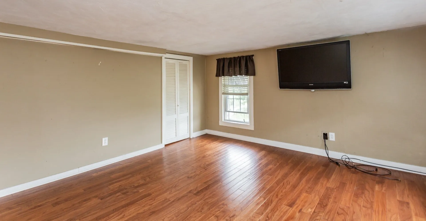
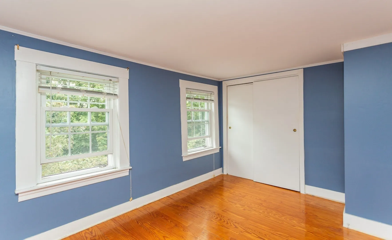
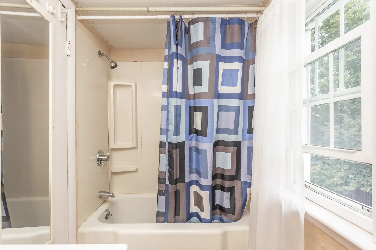
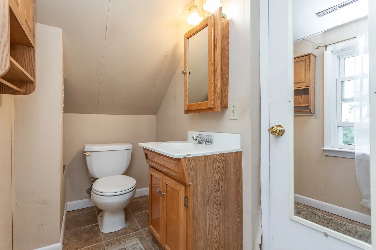
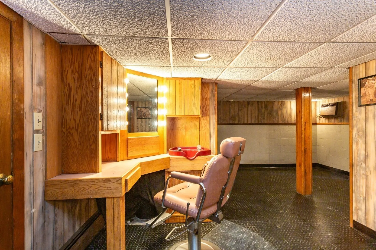
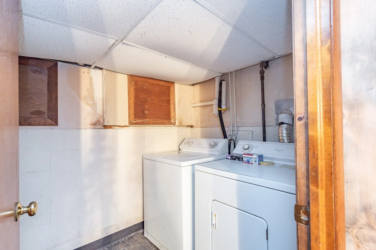
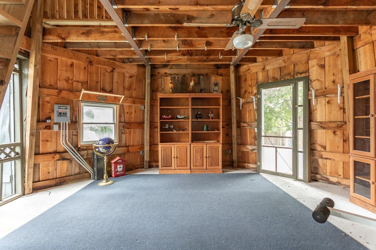
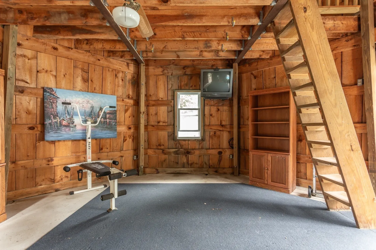
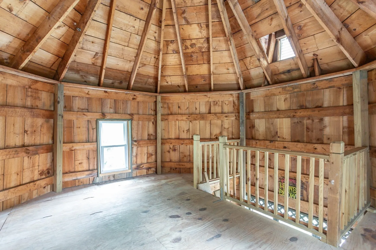
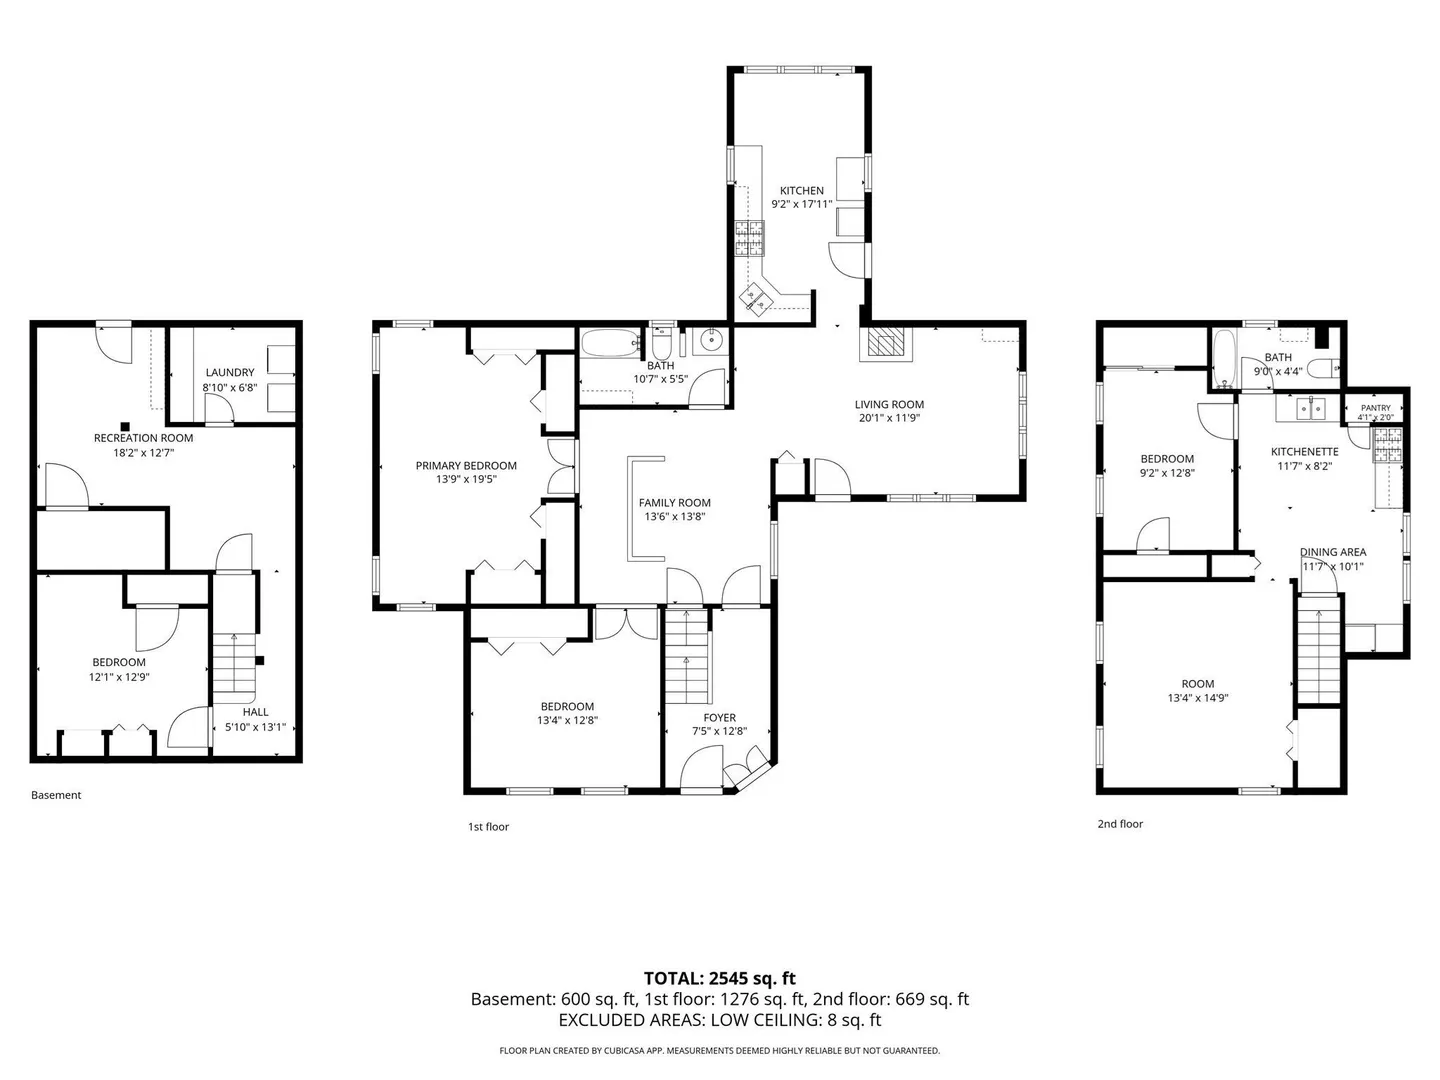
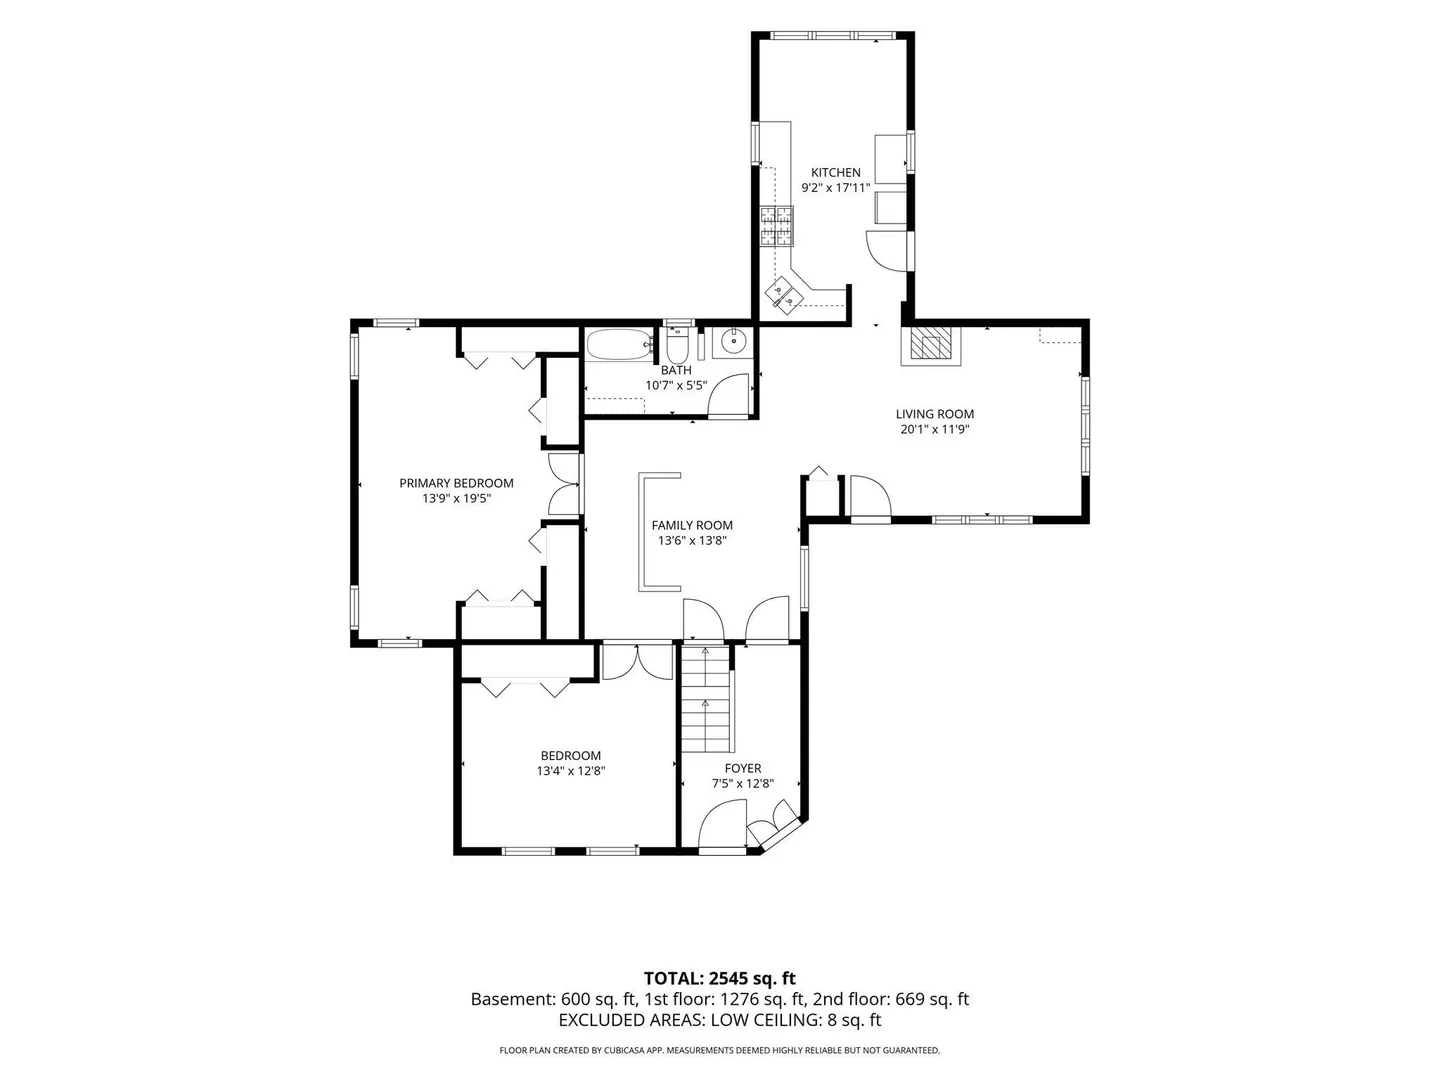
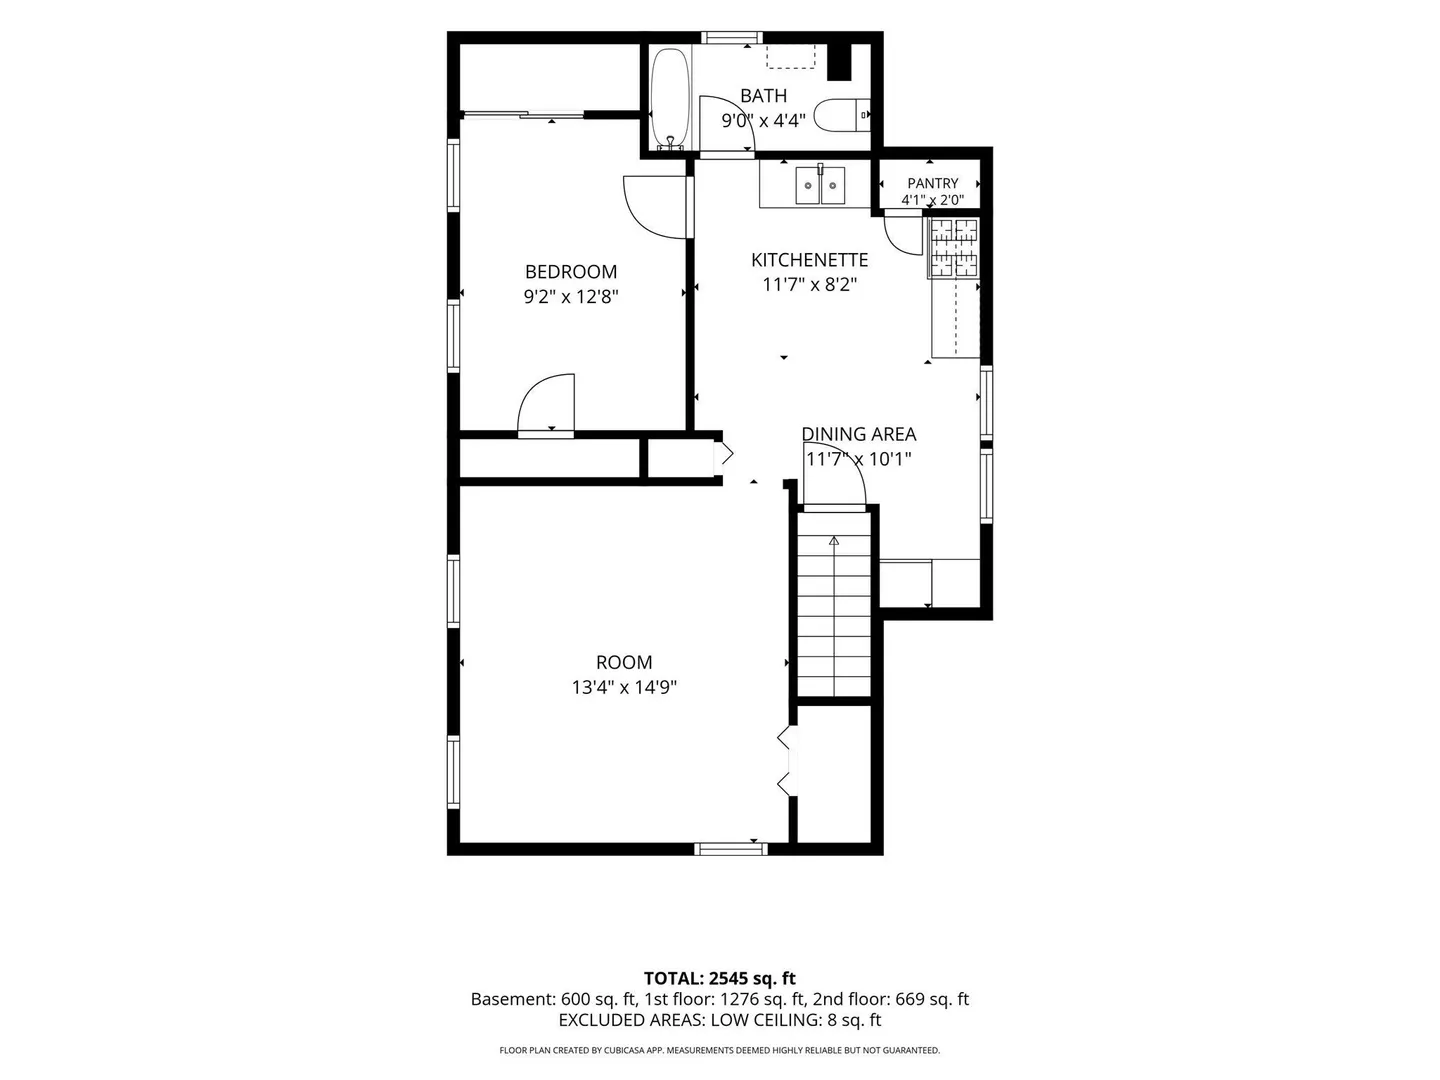
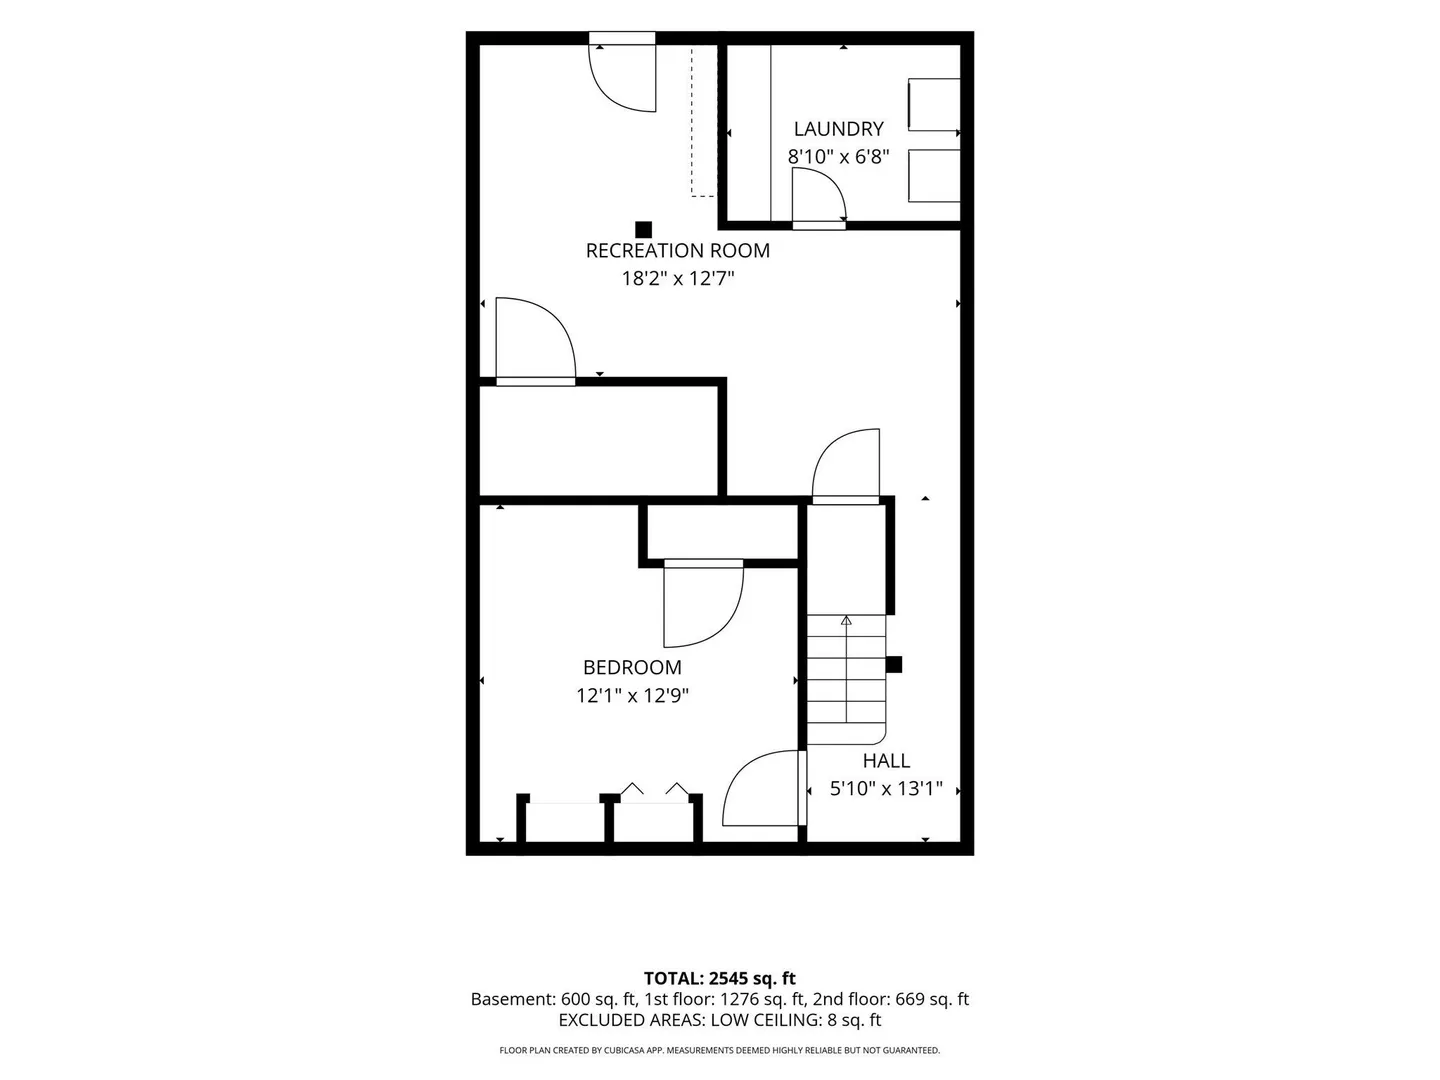
Somerset- Located in the quaint village section of town is this 2 family that sits on a 25,000+- s/f lot. The first-floor unit consists of a 5 room 2-bedroom 1 bath apartment. A Living room with a gas stove, eat in kitchen with access to a patio with a nice pergola, and a den. The second floor has a cozy 3 room 1 bedroom 1 bath. The basement is partially finished with storage areas and has a walk out to the rear yard. The yard is very private and offers an inground pool with a pool house and sheds. The pool house has a second-floor loft area for storage. Two additional sheds, this is a great home for gatherings!! Installation/design and permitting of the Second means of egress for 2nd floor unit is the buyer's responsibility.
-
Highlights
- Heating: Baseboard, Forced Air, Natural Gas
- Parking Spots: 10
- Property Type: 2 Family - 2 Units Up/Down
- Total Rooms: 8
- Status: Active
- Levels: 2
- Property Class: Residential Income
- Stories: 2
- Year Built: 1890
-
Additional Details
- Appliances: Range, Refrigerator
- Construction: Frame
- Flooring: Tile, Carpet, Varies, Hardwood
- Interior Features: Living Room, Dining Room, Kitchen
- Roof: Shingle, Rubber
- Total Number of Units: 2
- Year Built Source: Public Records
- Basement: Full, Partially Finished, Concrete
- Exterior Features: Rain Gutters, Professional Landscaping
- Foundation: Block, Other
- Road Frontage Type: Public
- SqFt Source: Public Record
- Year Built Details: Actual
- Zoning: R1
-
Amenities
- Community Features: Park, House of Worship
- Pool Features: In Ground
- Parking Features: Paved Drive, Off Street, Paved
- Waterfront Features: River, 1/2 to 1 Mile To Beach, Beach Ownership(Public)
-
Utilities
- Electric: Circuit Breakers, 100 Amp Service
- Water Source: Public
- Sewer: Public Sewer
-
Fees / Taxes
- Assessed Value: $614,000
- Tax Year: 2025
- Rental Fee Includes: Unit 2(Heat)
- Taxes: $8,166
Similar Listings
Sold
21 Photos
Sold
28 Photos
Sold
1 Photo
Sold
38 Photos
Content © 2026 MLS Property Information Network, Inc. The information in this listing was gathered from third party resources including the seller and public records.
Listing information provided courtesy of Migneault REALTORS®.
MLS Property Information Network, Inc. and its subscribers disclaim any and all representations or warranties as to the accuracy of this information.