
Sold!
$250,000
2
Beds
1
Bath
1,110
Living Area
-
Property Description
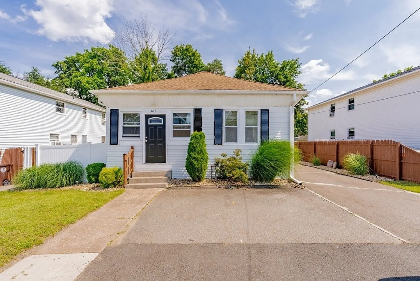
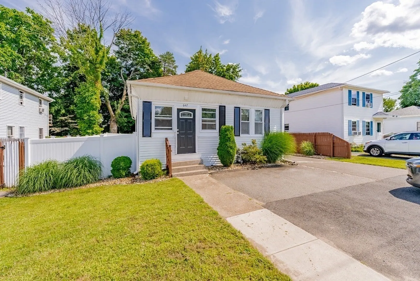
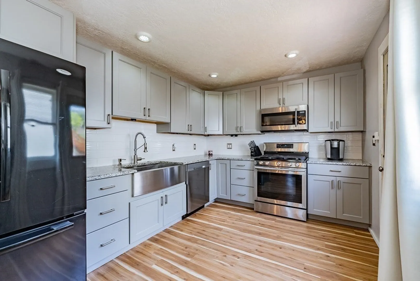
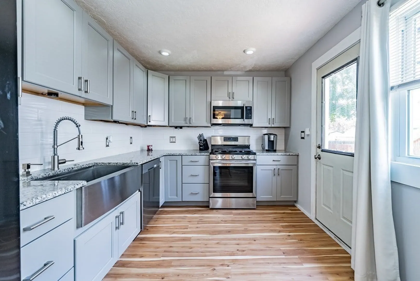
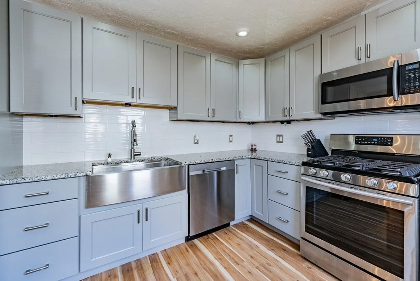
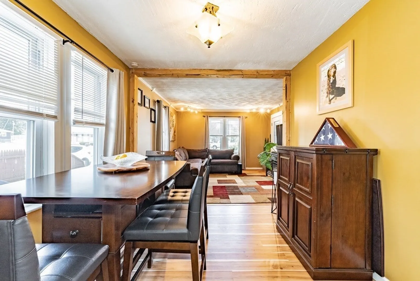
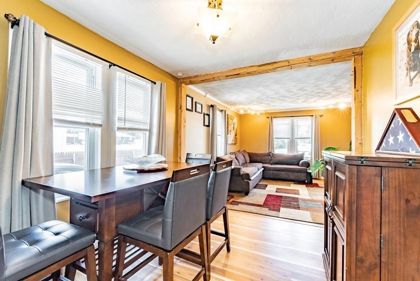
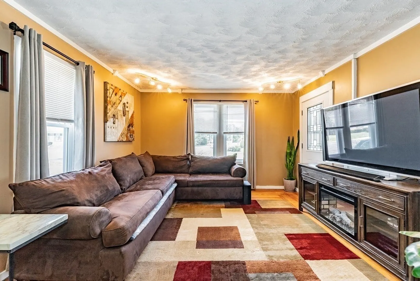
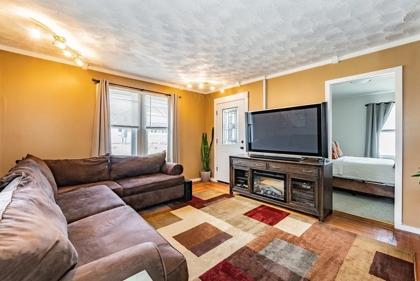
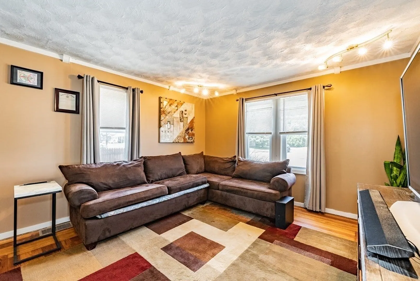
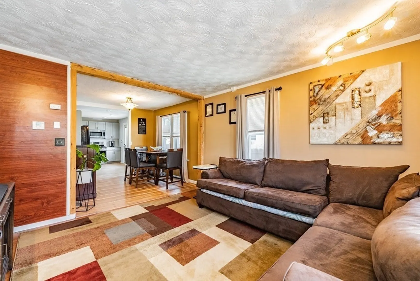
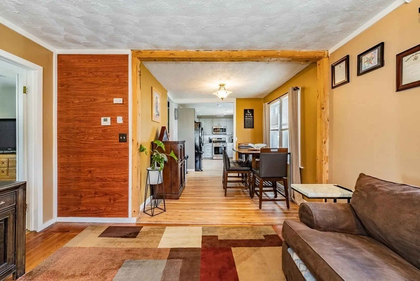
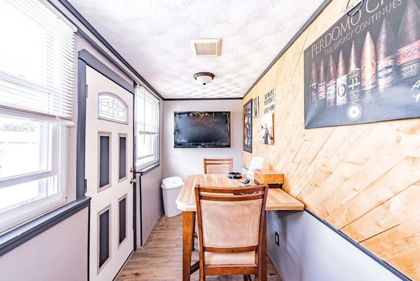
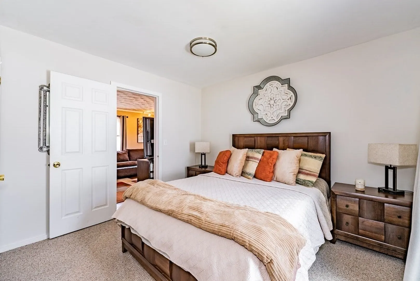
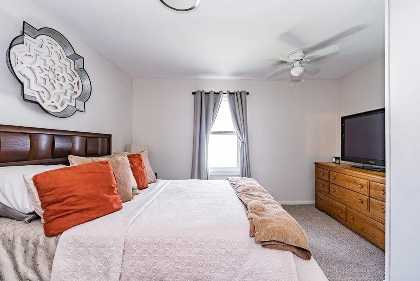
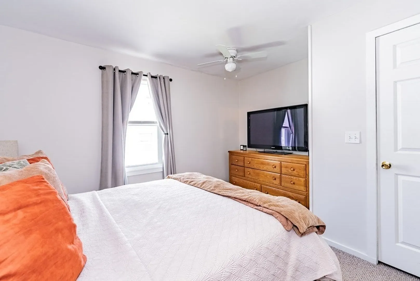
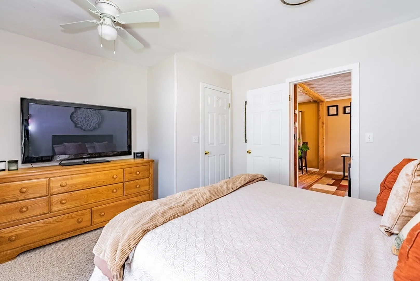
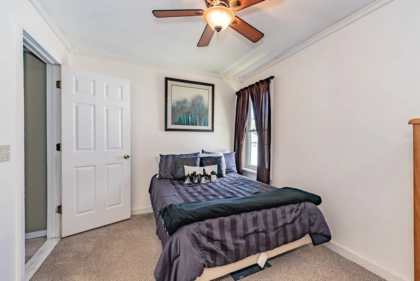
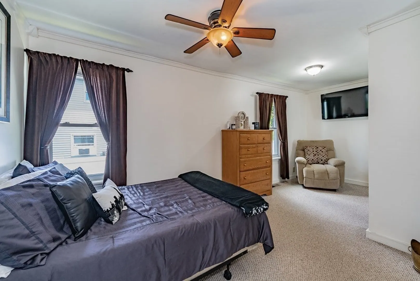
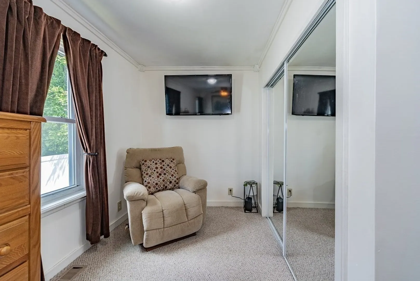
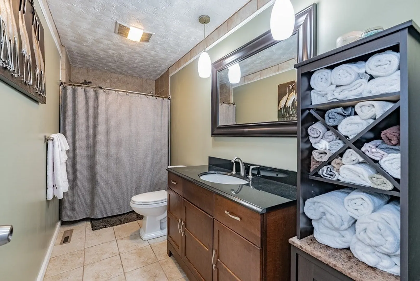
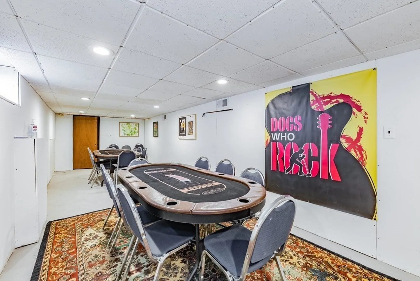
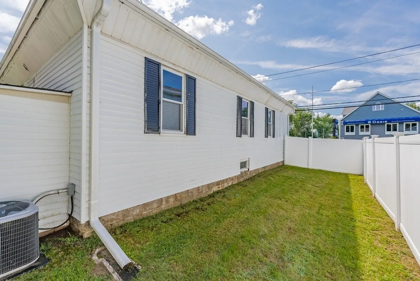
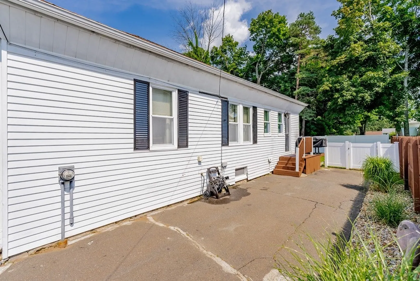
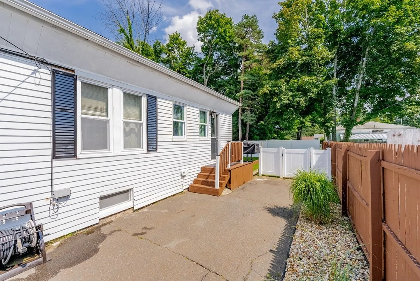
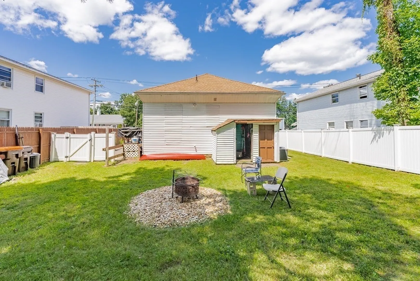
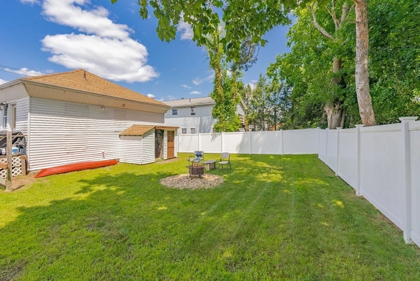
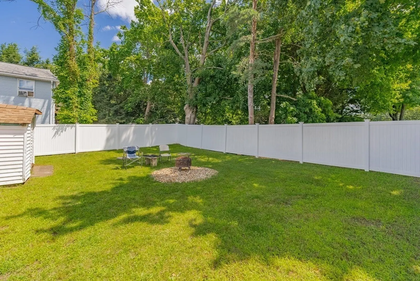
***H&B ARE DUE MON 8/21 by 8 PM.** WELCOME HOME to this completely updated 2 bedroom, 1 bath home ready for you to make it your own! The open floor plan is perfect for entertaining! Beautiful kitchen completely remodeled in 2021, including granite countertops, stainless steel appliances, cabinets and laminate flooring. The dining room has engineered hardwood flooring and is open to the living room with hardwood flooring, and ample natural light. Both bedrooms have carpeting and the main bedroom has a walk-in closet. The bathroom has been remodeled with new vanity, toilet and tile flooring. You will love the enclosed front porch, perfect for sipping your morning coffee! The basement is partially finished and can be used for media room, playroom, game room or whatever you please. Enjoy the nice sized private, fenced-in back yard! Additional updates include (APO) gas furnace; central air, water heater, newer windows, new front door. Roof is approximately 10 years old.
-
Highlights
- Cooling: Central Air
- Parking Spots: 4
- Property Type: Single Family Residence
- Total Rooms: 5
- Status: Closed
- Heating: Forced Air, Natural Gas
- Property Class: Residential
- Style: Bungalow
- Year Built: 1937
-
Additional Details
- Appliances: Range, Dishwasher, Microwave, Refrigerator
- Exterior Features: Porch - Enclosed
- Foundation: Block
- Lot Features: Level
- Year Built Source: Public Records
- Basement: Partially Finished
- Flooring: Tile, Carpet, Laminate
- Interior Features: Game Room
- Year Built Details: Actual
- Zoning: Ba
-
Amenities
- Community Features: Public Transportation, Shopping, Pool, Tennis Court(s)
-
Utilities
- Sewer: Public Sewer
- Water Source: Public
-
Fees / Taxes
- Assessed Value: $124,900
- Compensation Based On: Net Sale Price
- Taxes: $1,971
- Buyer Agent Compensation: 2.25%
- Tax Year: 2023
Similar Listings
Sold
39 Photos
Sold
27 Photos
Sold
35 Photos
Sold
24 Photos
Content © 2026 MLS Property Information Network, Inc. The information in this listing was gathered from third party resources including the seller and public records.
Listing information provided courtesy of ROVI Homes.
MLS Property Information Network, Inc. and its subscribers disclaim any and all representations or warranties as to the accuracy of this information.
