
Sold!


$1,300,000
4
Beds
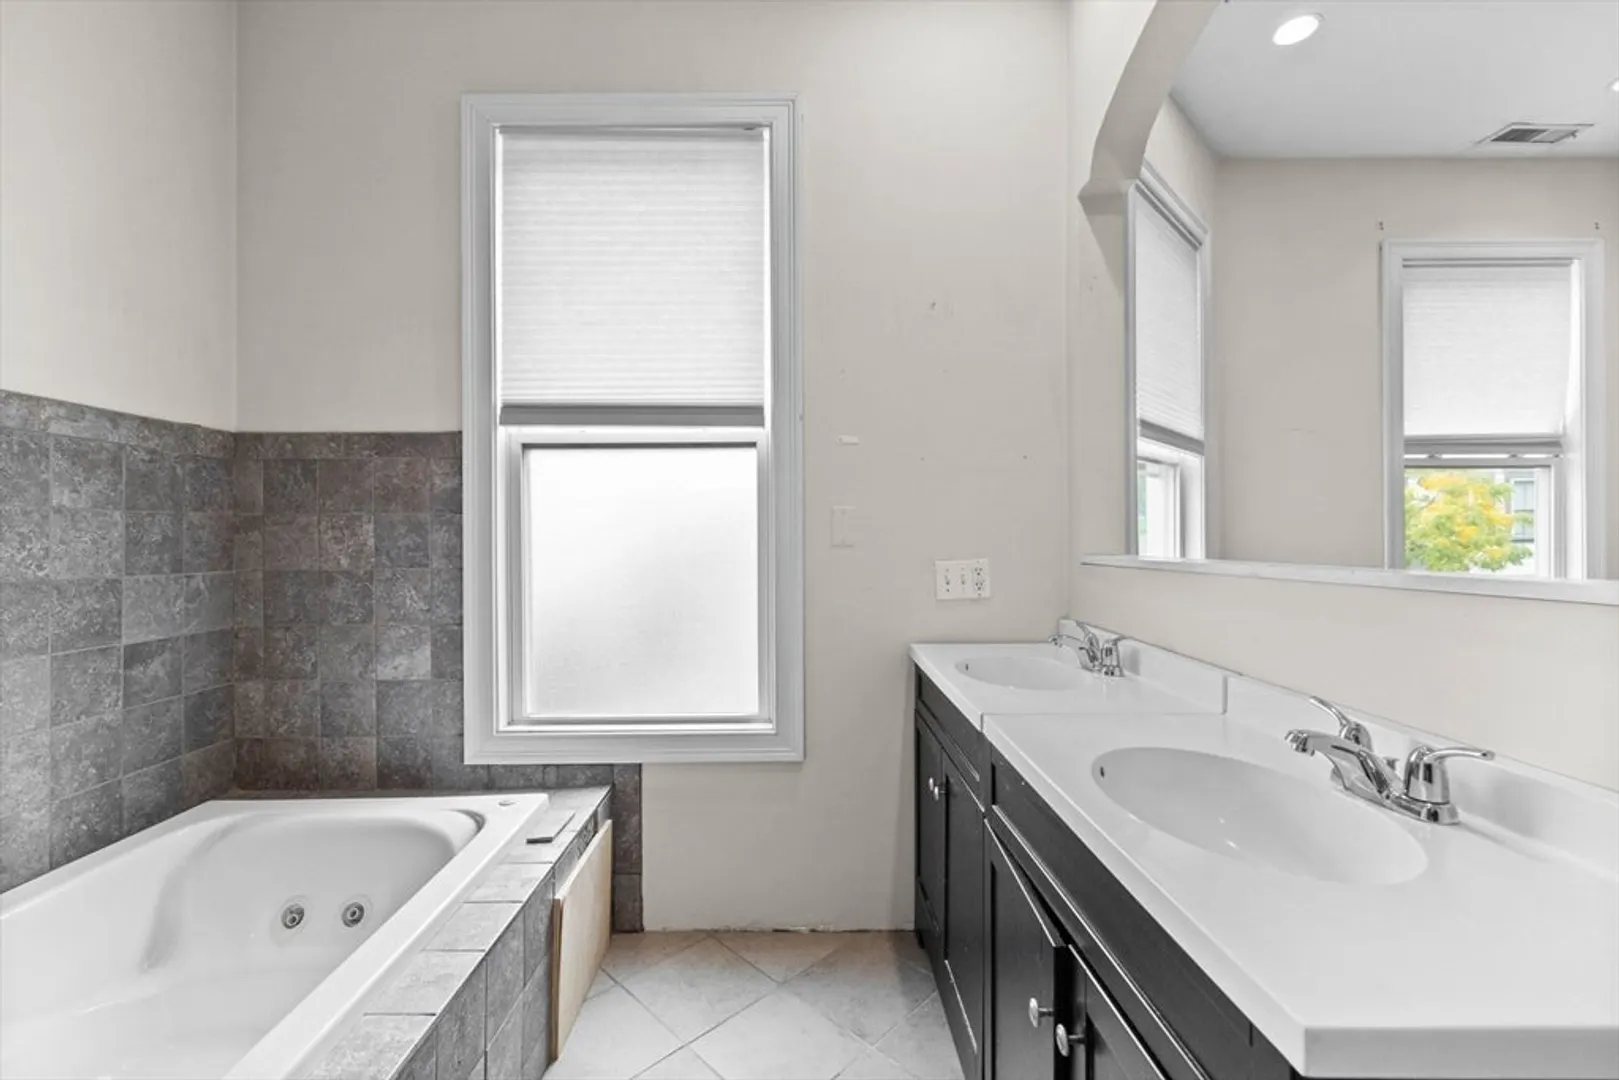
2/1
Baths
1,959
Living Area
-
Property Description
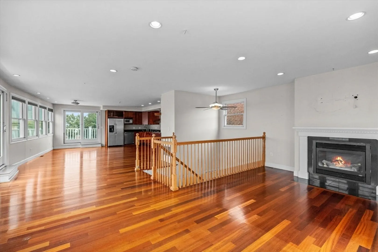
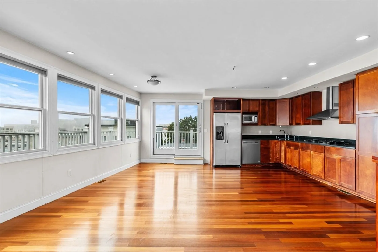
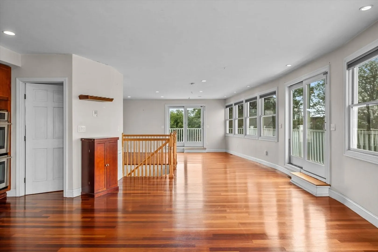
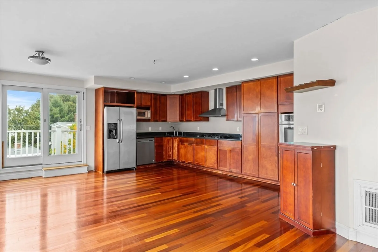
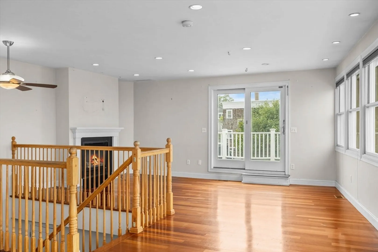
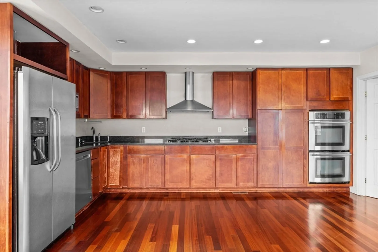
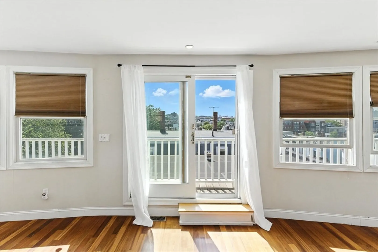
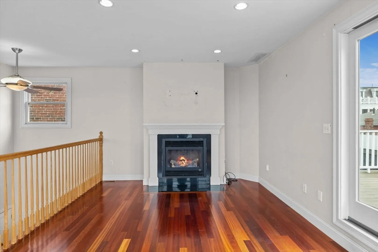
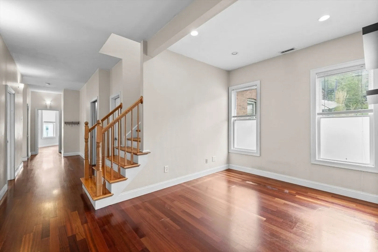
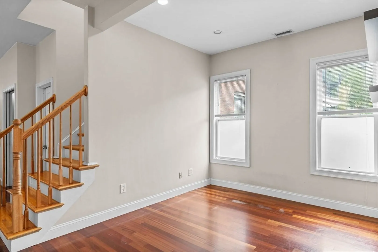
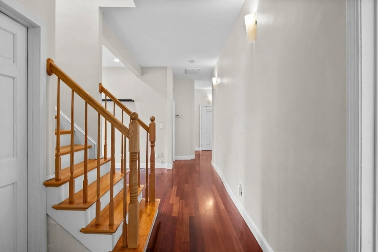
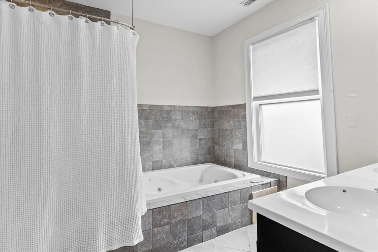
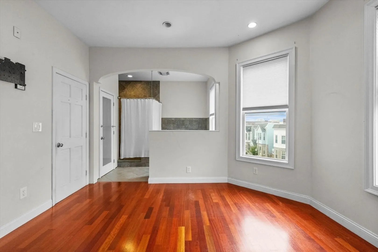
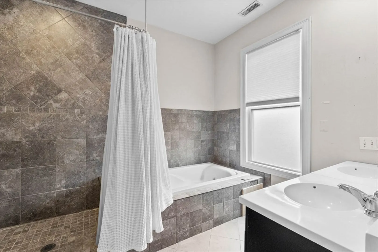
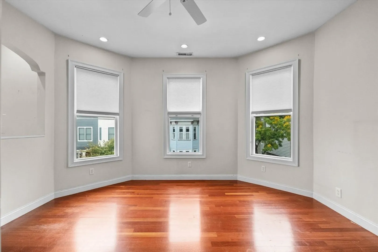
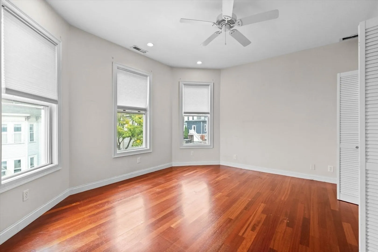
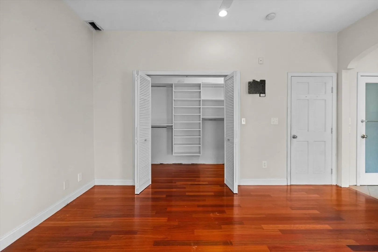
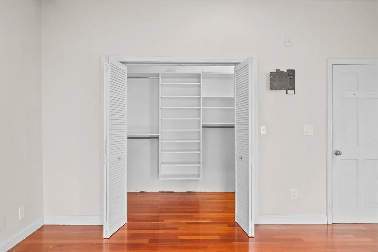
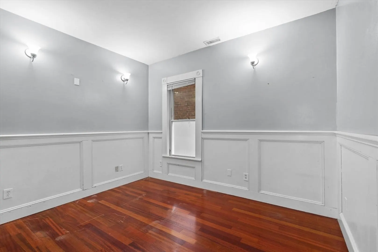
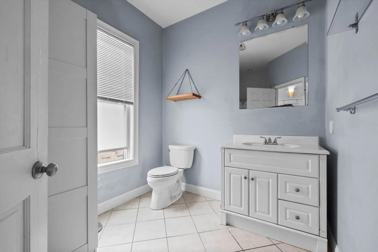
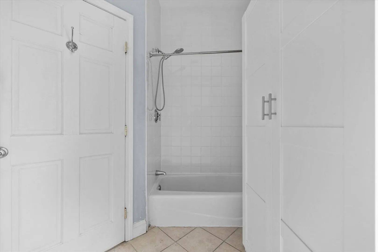
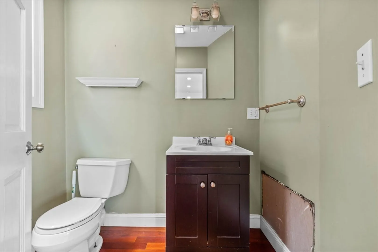
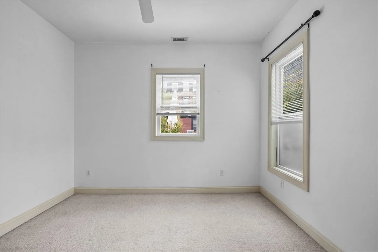
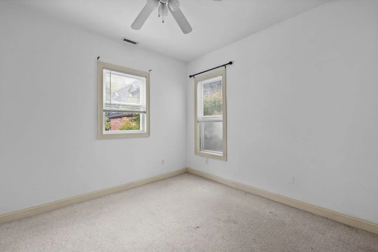
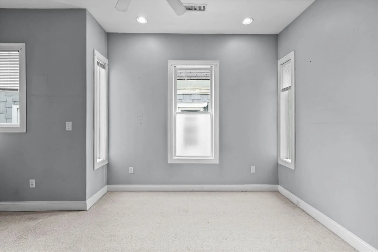
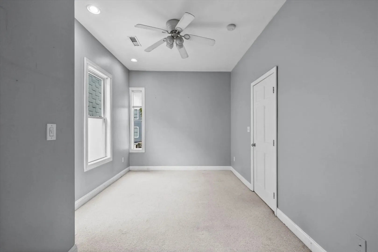
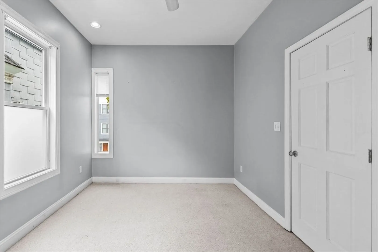
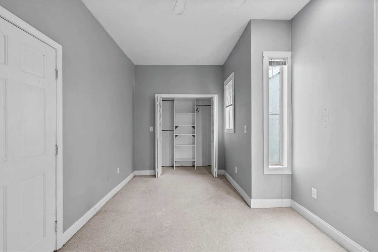
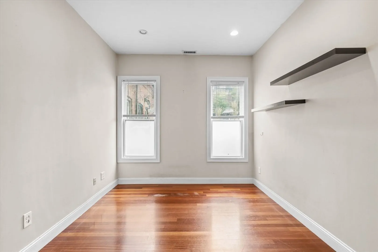
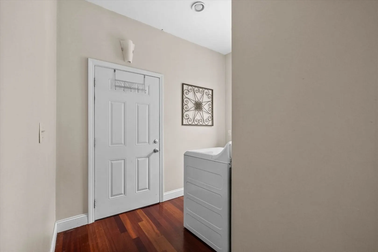
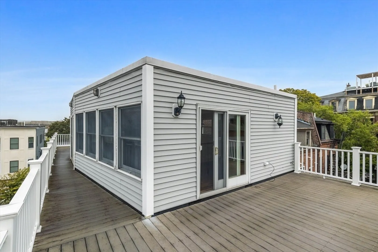
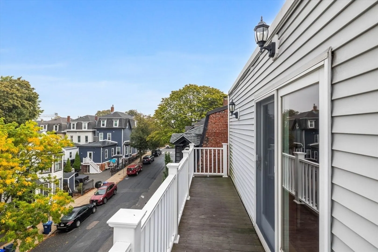
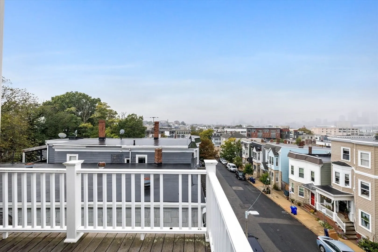
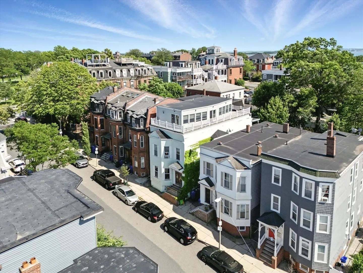
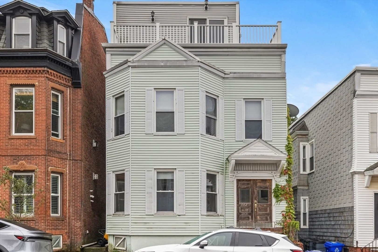
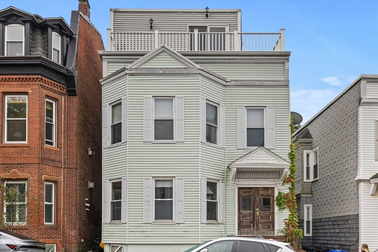
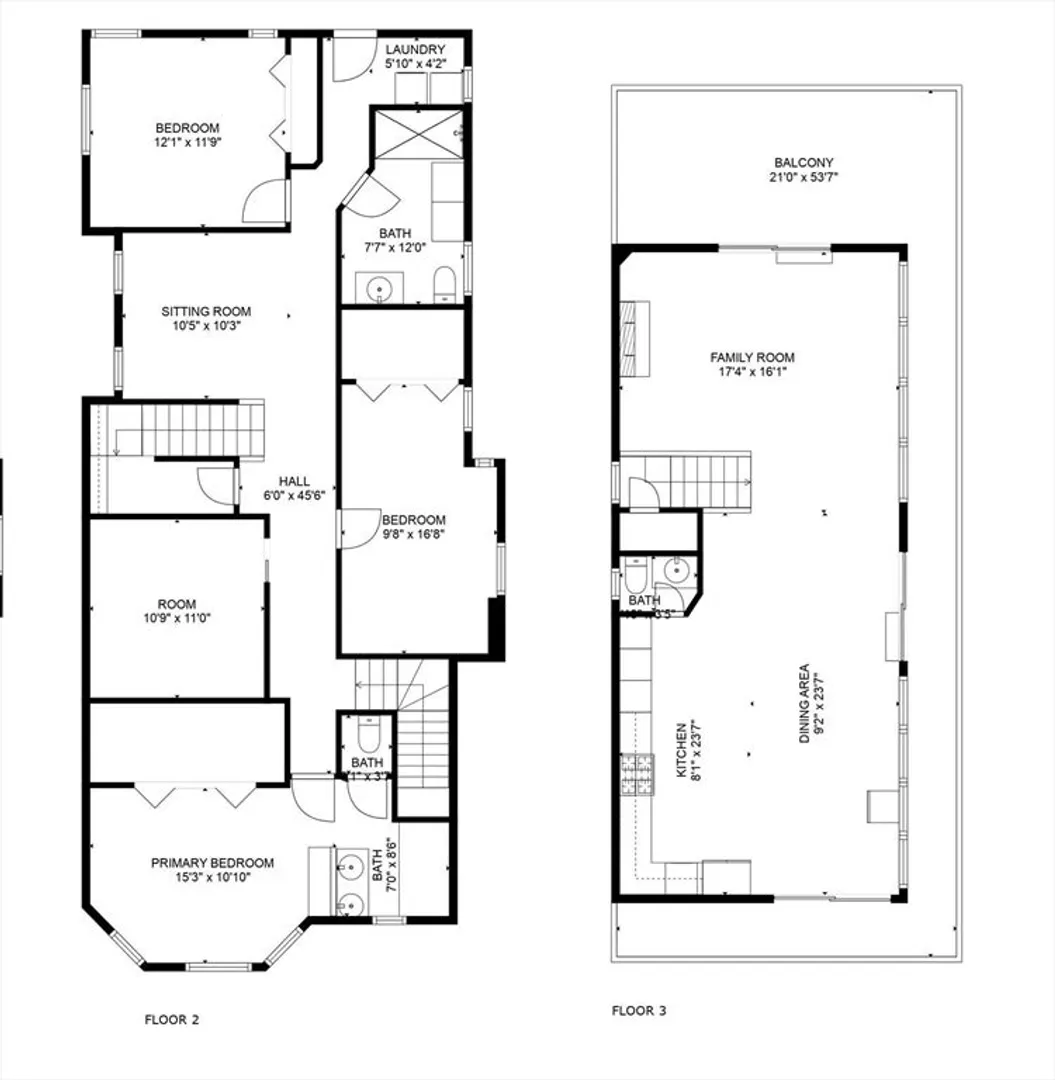
LEASED THROUGH 8/31/26! NEW CONVERSION BI-LEVEL PENTHOUSE IN PREMIER EAST SIDE LOCATION NEXT TO (M STREET) PARK! THIS PHILADELPHIA STYLE UNIT FEATURES A TRANSITIONAL FLOOR PLAN WITH 4 BEDROOMS BUT COULD BE EASILY CONVERTED INTO A FIVE BED. THE TOP FLOOR OF THIS UNIT PRESENTS AN IMPRESSIVE OPEN CONCEPT WITH A STAINLESS STEEL/GRANITE KITCHEN, DESIGNATED DINING AREA, LIVING ROOM WITH GAS FIREPLACE, FOUR EXPOSURES AND A MASSIVE WRAP AROUND DECK WITH CITY VIEWS. ADDITIONAL FEATURES INCLUDE IN UNIT LAUNDRY AND HARDWOOD FLOORS. IDEALLY SITUATED ALONG THE #7 BUS ROUTE, A BLOCK TO ALL OF THE SHOPS, CAFES AND RESTAURANTS OF EAST BROADWAY AND JUST A FEW BLOCKS TO THE OCEAN. 48 Hours Notice Needed For Showings!
-
Highlights
- Area: South Boston
- Heating: Electric, Other
- Parking Spots: 1
- Property Type: Condominium
- Total Rooms: 7
- Year Built: 1900
- Cooling: Other
- HOA Fee: $550
- Property Class: Residential
- Stories: 2
- Unit Number: 2
- Status: Closed
-
Additional Details
- Basement: Y
- Fireplaces: 1
- SqFt Source: Unit Floor Plan
- Year Built Details: Approximate
- Zoning: 999
- Exterior Features: Deck
- Pets Allowed: Yes
- Total Number of Units: 2
- Year Built Source: Public Records
-
Amenities
- Community Features: Public Transportation, Shopping, Park, Walk/Jog Trails, Bike Path, Highway Access, House of Worship, Public School
- Waterfront Features: 1 to 2 Mile To Beach
- Covered Parking Spaces: 1
-
Utilities
- Sewer: Public Sewer
- Water Source: Public
-
Fees / Taxes
- Assessed Value: $999
- HOA Fee Includes: Water, Sewer, Insurance
- Taxes: $99
- HOA Fee Frequency: Monthly
- Tax Year: 9999
Similar Listings




Sold

12 Photos
Sold

1 Photo
Sold

42 Photos
Sold

14 Photos
Content © 2026 MLS Property Information Network, Inc. The information in this listing was gathered from third party resources including the seller and public records.
Listing information provided courtesy of Compass.
MLS Property Information Network, Inc. and its subscribers disclaim any and all representations or warranties as to the accuracy of this information.
