
Sold!
$705,000
1
Bed
1
Bath
633
Living Area
-
Property Description
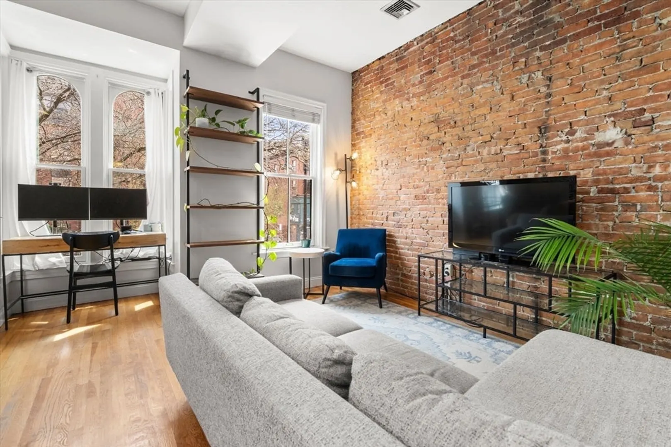
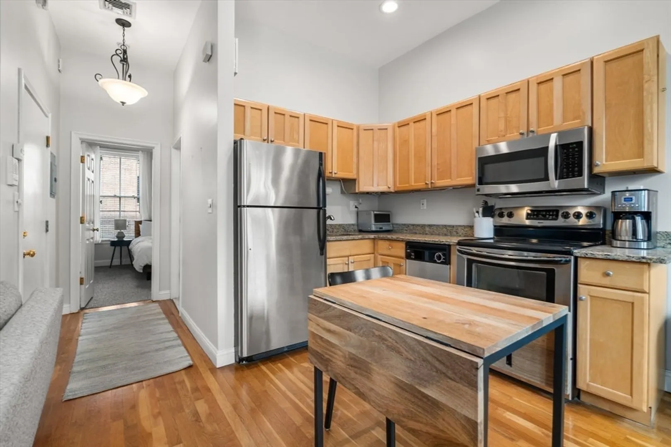
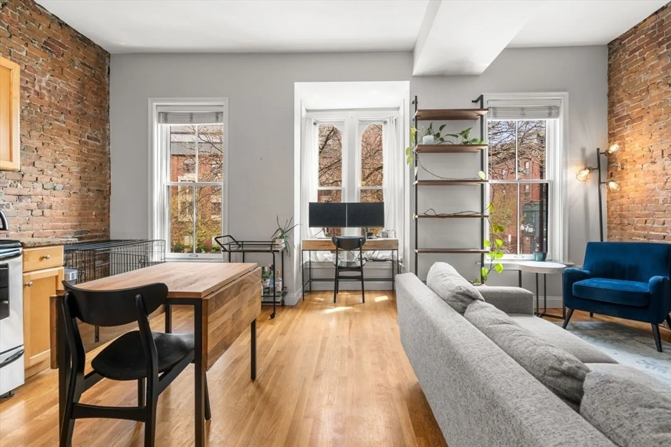
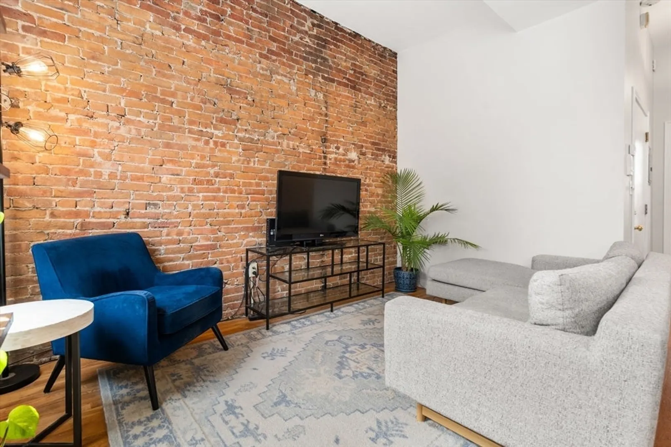
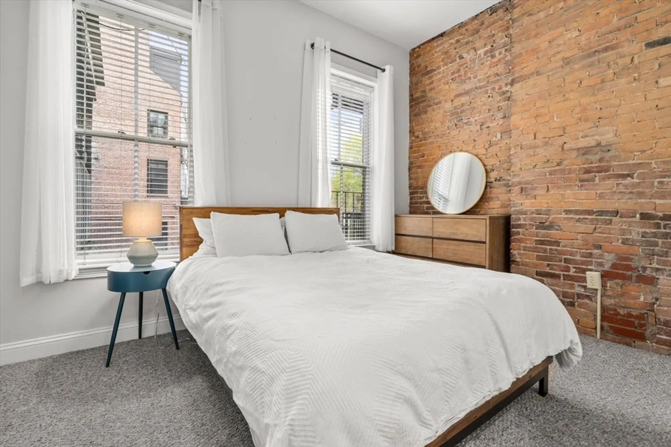
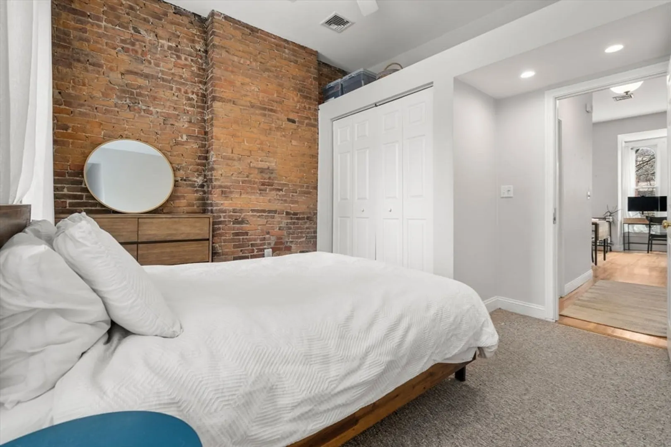
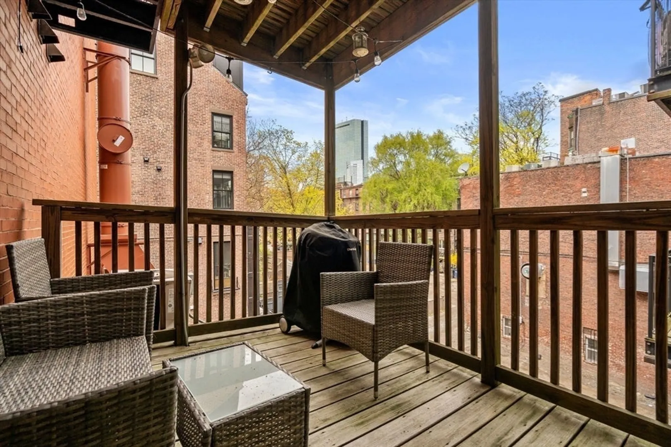
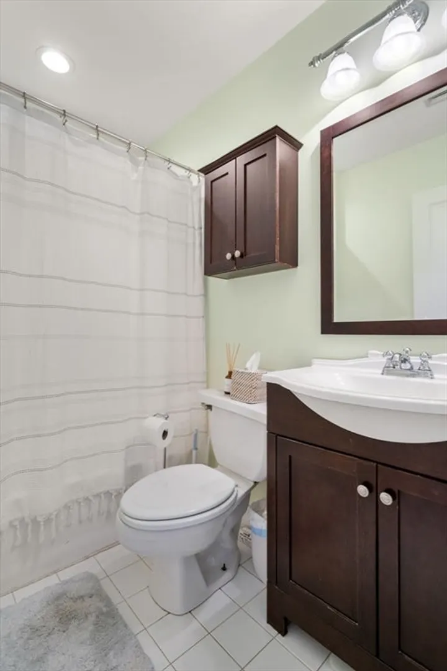
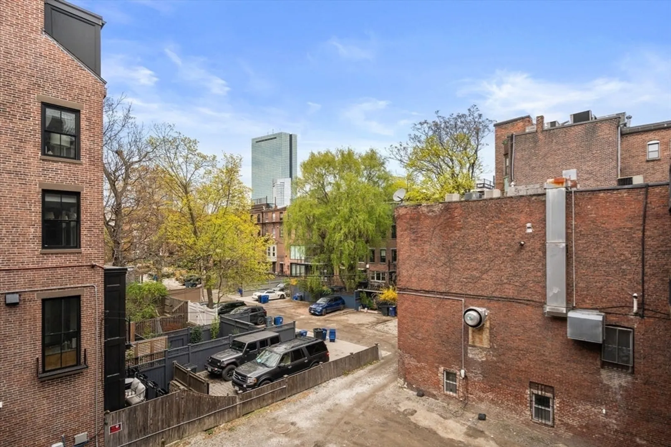
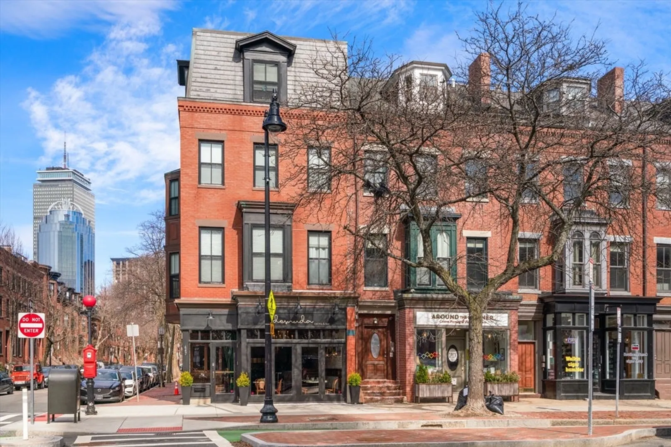
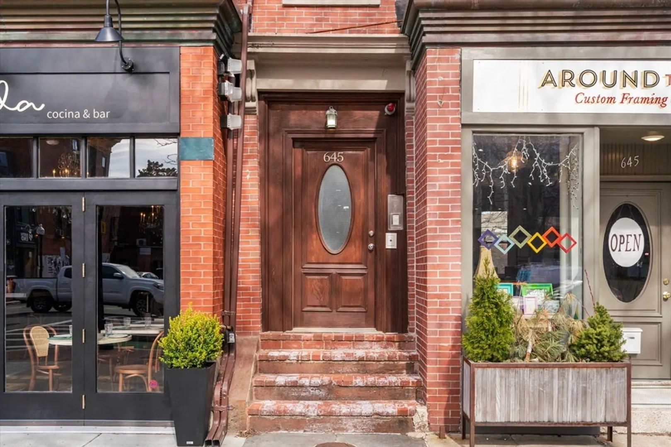
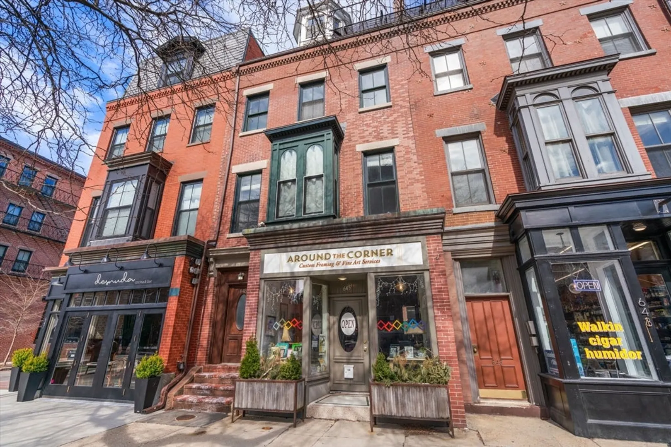
Situated just one flight up from the building door, this easy-to-access 1 bedroom, 1 bathroom floor through home checks all of the boxes. The Tremont Street at West Brookline Street location is one of the best in the neighborhood. The South-facing bay allows light to pour in through six tall, Pella Windows. The open floor plan is ideal for entertaining or relaxing at home. Also convenient, the bathroom is not located through the bedroom like so many one bedrooms are organized. Residents enjoy that perfect blend of charm and warmth with high ceilings and accent walls of exposed brick. The flexible floor plan allows for a number of living space layout options. There is a private rear deck with views of the Back Bay AND of your full parking space below! Other extras include central air, in-unit washer / dryer, multiple closets and a pet-friendly condo. All of this in a boutique, three unit, all owner occupied, self-managed association.
-
Highlights
- Area: South End
- Heating: Forced Air
- Parking Spots: 1
- Property Type: Condominium
- Total Rooms: 3
- Year Built: 1899
- Cooling: Central Air
- HOA Fee: $135
- Property Class: Residential
- Stories: 2
- Unit Number: 2
- Status: Closed
-
Additional Details
- Appliances: Range, Dishwasher, Refrigerator, Freezer, Washer, Dryer
- Exterior Features: Deck
- Pets Allowed: Yes
- SqFt Source: Public Record
- Year Built Details: Approximate
- Year Converted: 2000
- Basement: Y
- Flooring: Hardwood
- Roof: Shingle, Rubber
- Total Number of Units: 3
- Year Built Source: Public Records
- Zoning: Cd
-
Amenities
- Community Features: Public Transportation, Shopping, Tennis Court(s), Park, Walk/Jog Trails, Medical Facility, Bike Path, Highway Access, T-Station, University
- Security Features: Intercom
- Parking Features: Off Street, Assigned
-
Utilities
- Sewer: Public Sewer
- Water Source: Public
-
Fees / Taxes
- Assessed Value: $804,200
- HOA Fee Includes: Water, Sewer, Insurance
- Taxes: $9,313
- HOA Fee Frequency: Monthly
- Tax Year: 2025
Similar Listings



Sold
31 Photos
Sold
56 Photos
Sold
NEW CONSTRUCTION

26 Photos
Sold

23 Photos
Content © 2026 MLS Property Information Network, Inc. The information in this listing was gathered from third party resources including the seller and public records.
Listing information provided courtesy of Coldwell Banker Realty - Boston.
MLS Property Information Network, Inc. and its subscribers disclaim any and all representations or warranties as to the accuracy of this information.
