
Sold!
$320,000
2
Beds
1/1
Bath
1,550
Living Area
-
Property Description
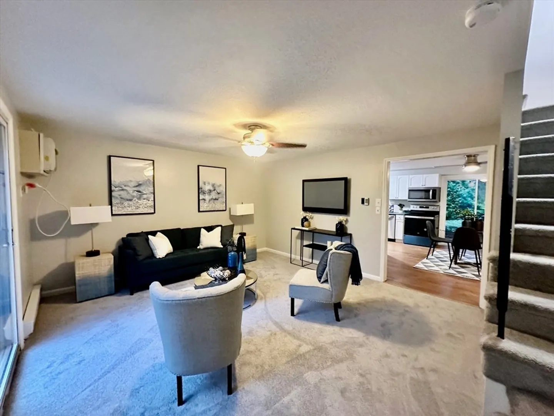
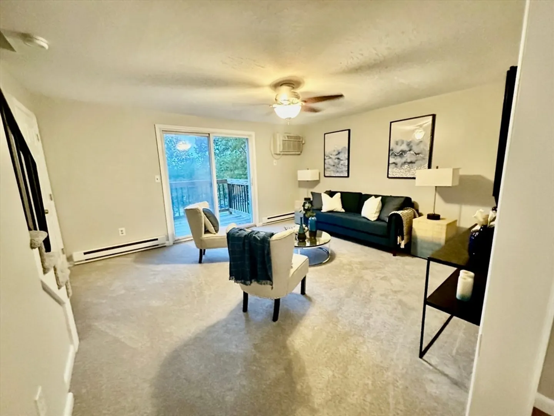
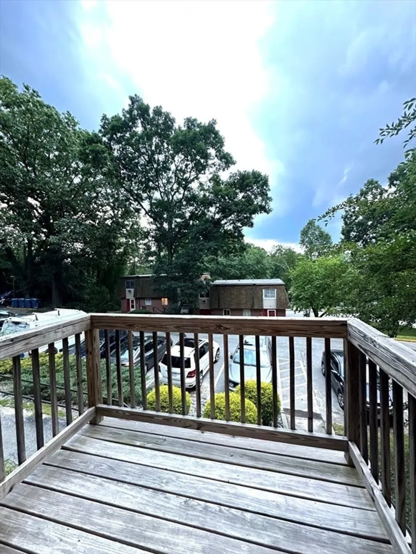
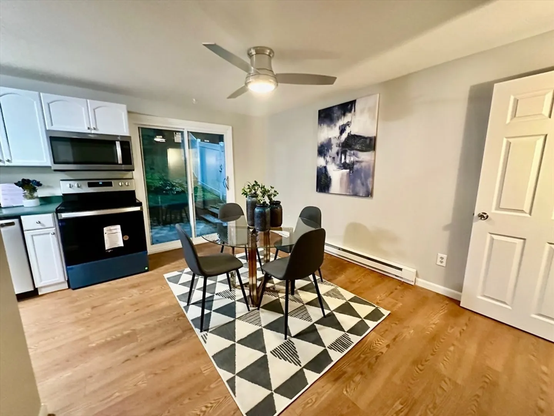
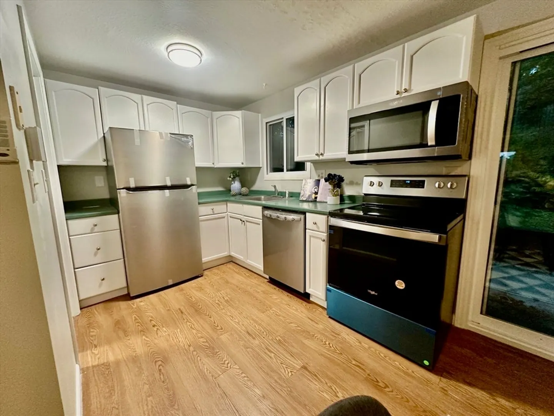
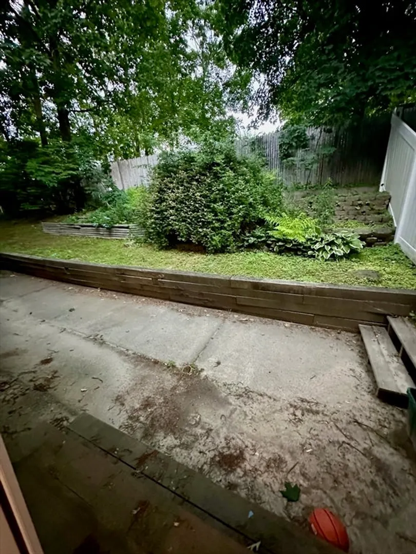
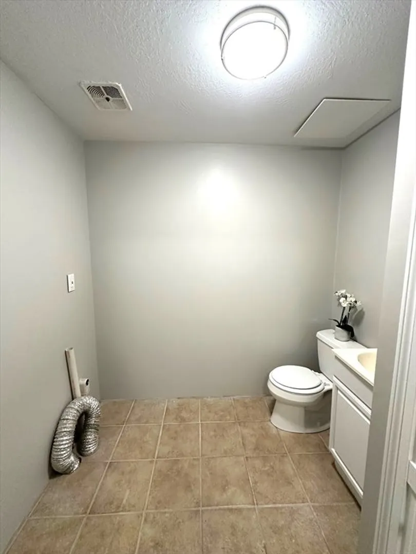
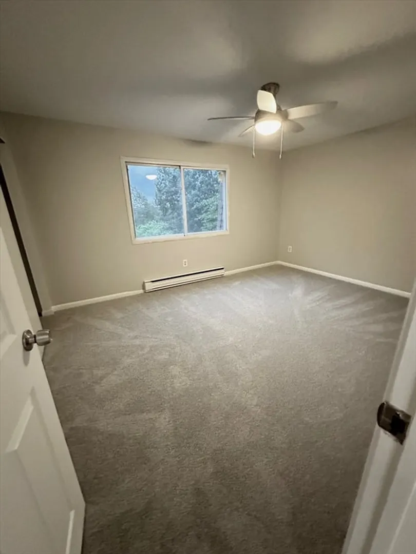
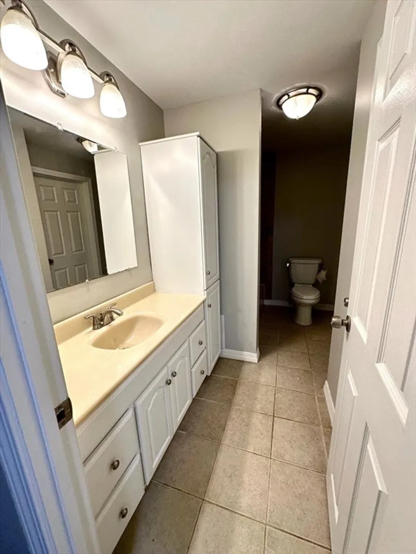
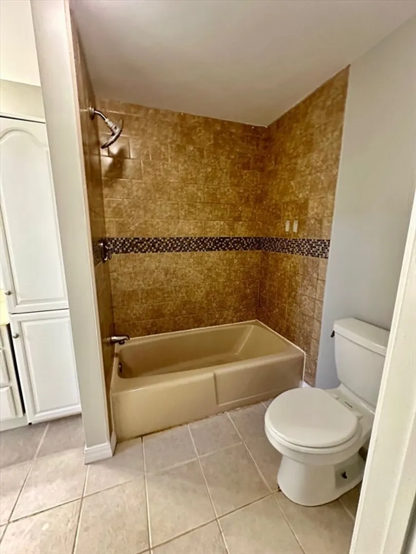
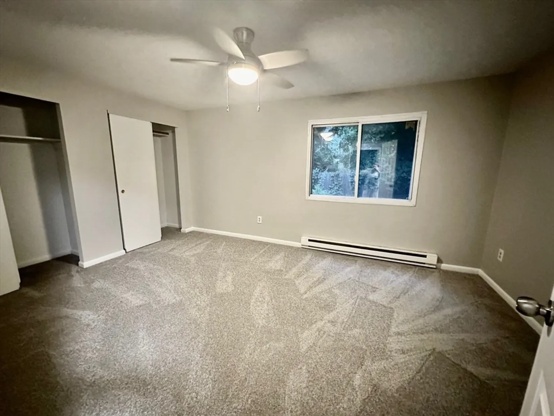
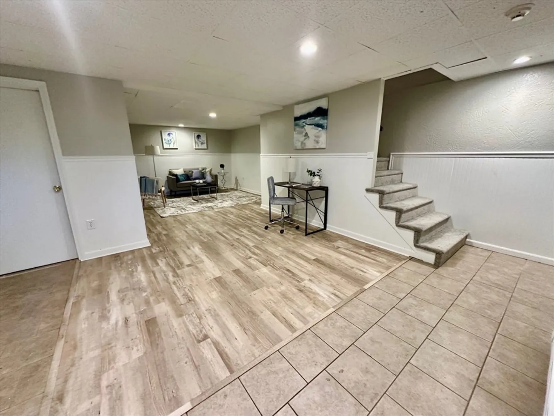
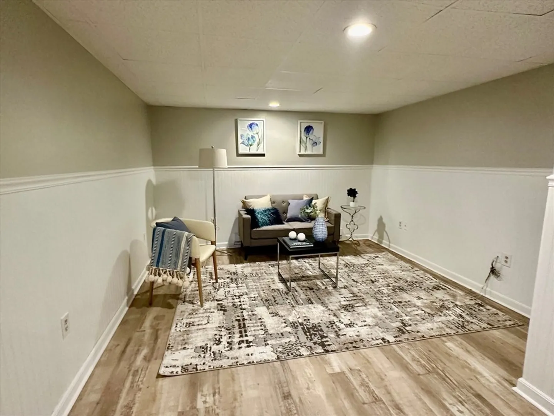
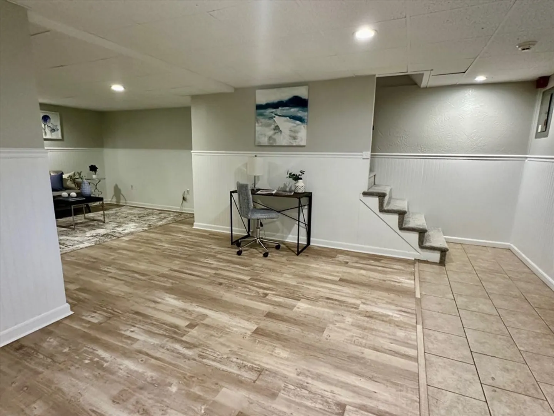
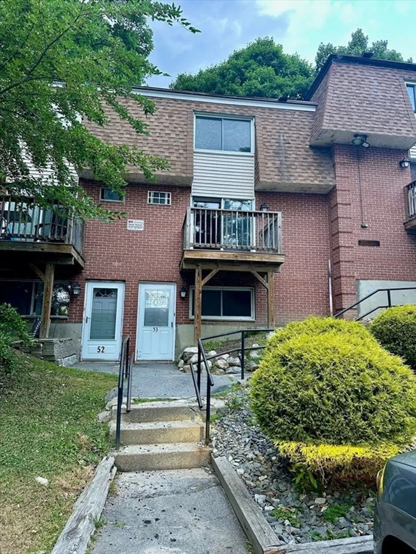
OPEN HOUSES SAT 6/22 & SUN 6/23 12-1:30. Updated 3 level townhouse is now available at Kenwood Gardens. Benefit from the many updates ($30K in renovation) for this spacious condo with starting with fresh paint throughout Step inside into a large open 1st floor bonus space with new LVL flooring that could be used for many options, such as an office, family room or even a bedroom. The second floor features an updated eat-in kitchen with NEW stainless appliances (fridge, stove, microwave & dishwasher), newly painted kitchen cabinets, new ceiling fan and NEW slider that leads to your private patio area. The living room has new carpet & another slider to a front deck. There is a wall AC that cools this floor off nicely. A 1/2 bath with laundry hookups completes this floor. The top floor has 2 spacious bedrooms with new carpet and new ceiling fan lights. There is also a large full bathroom. This unit comes with 2 parking spaces (as listing agent for details). Great for owner or investor.
-
Highlights
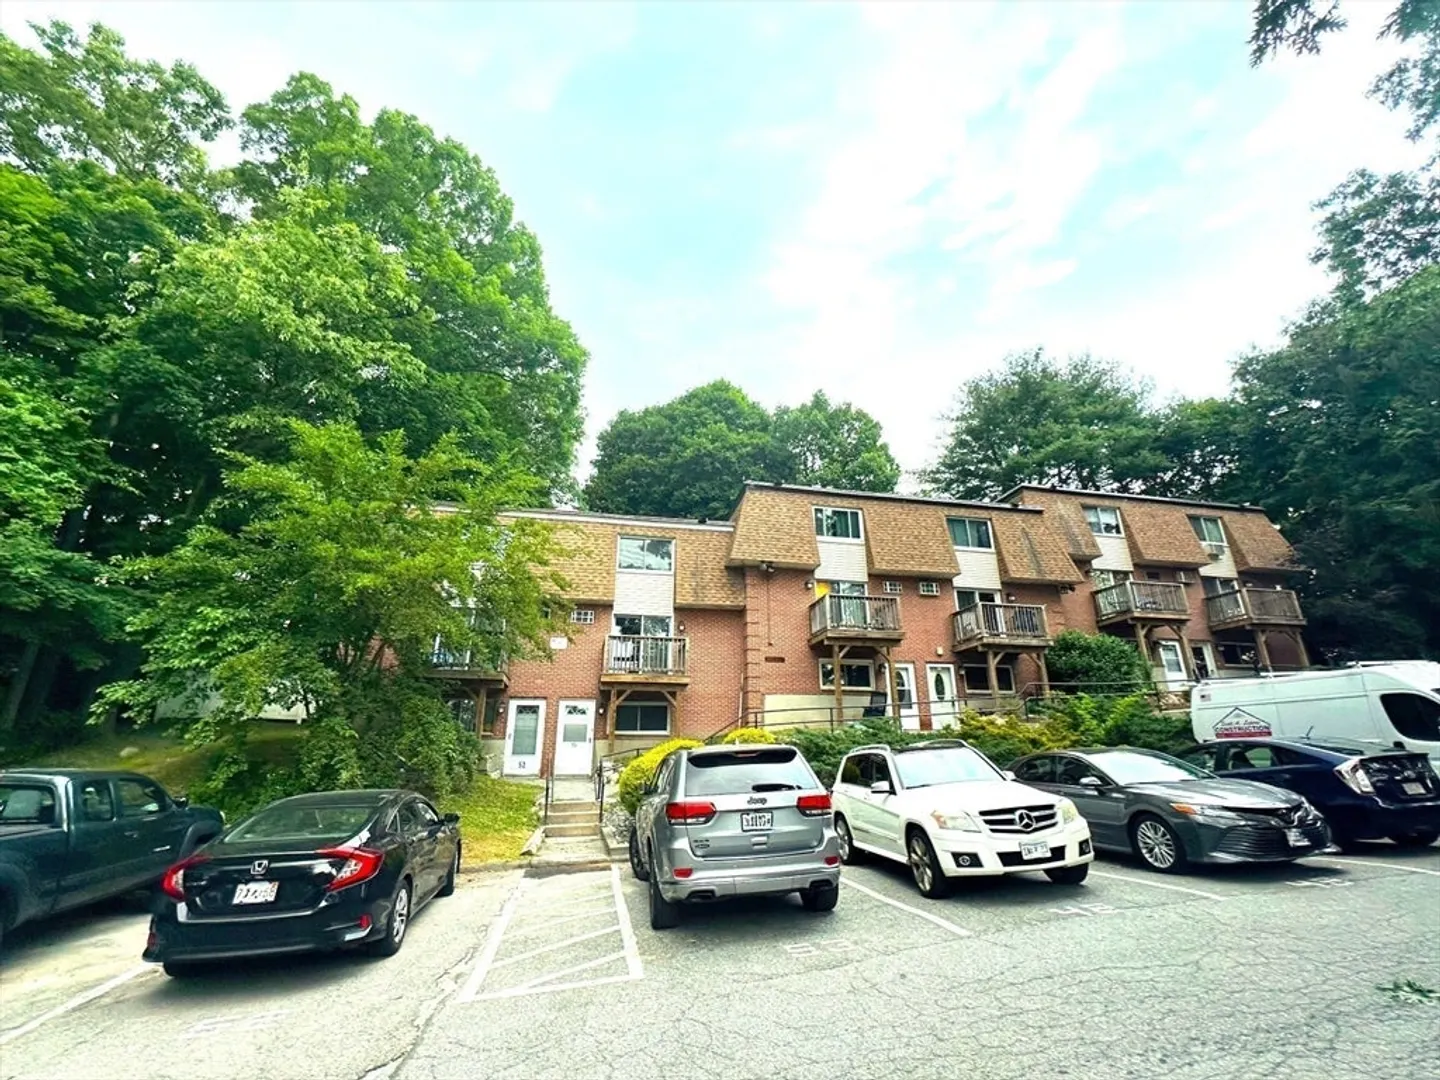
- Building Name: Kenwood Gardens
- Heating: Electric
- Parking Spots: 2
- Property Type: Condominium
- Total Rooms: 5
- Year Built: 1971
- Cooling: Wall Unit(s)
- HOA Fee: $496
- Property Class: Residential
- Stories: 2
- Unit Number: 53
- Status: Closed
-
Additional Details
- Appliances: Range, Dishwasher, Microwave, Refrigerator
- Exterior Features: Deck - Wood, Patio
- Pets Allowed: Yes w/ Restrictions
- Total Number of Units: 56
- Year Built Source: Public Records
- Basement: N
- Interior Features: Bonus Room
- SqFt Source: Public Record
- Year Built Details: Renovated Since
- Zoning: Res
-
Amenities
- Parking Features: Off Street, Paved
-
Utilities
- Electric: Circuit Breakers
- Water Source: Public
- Sewer: Public Sewer
-
Fees / Taxes
- Assessed Value: $253,300
- HOA Fee Includes: Water, Sewer, Insurance, Maintenance Grounds, Snow Removal
- Taxes: $2,647
- HOA Fee Frequency: Monthly
- Tax Year: 2024
Similar Listings
Sold
31 Photos
Sold
29 Photos
Sold
42 Photos
Sold
23 Photos
Content © 2026 MLS Property Information Network, Inc. The information in this listing was gathered from third party resources including the seller and public records.
Listing information provided courtesy of Pristine Estates, LLC.
MLS Property Information Network, Inc. and its subscribers disclaim any and all representations or warranties as to the accuracy of this information.
