
Sold!
$300,000
2
Beds
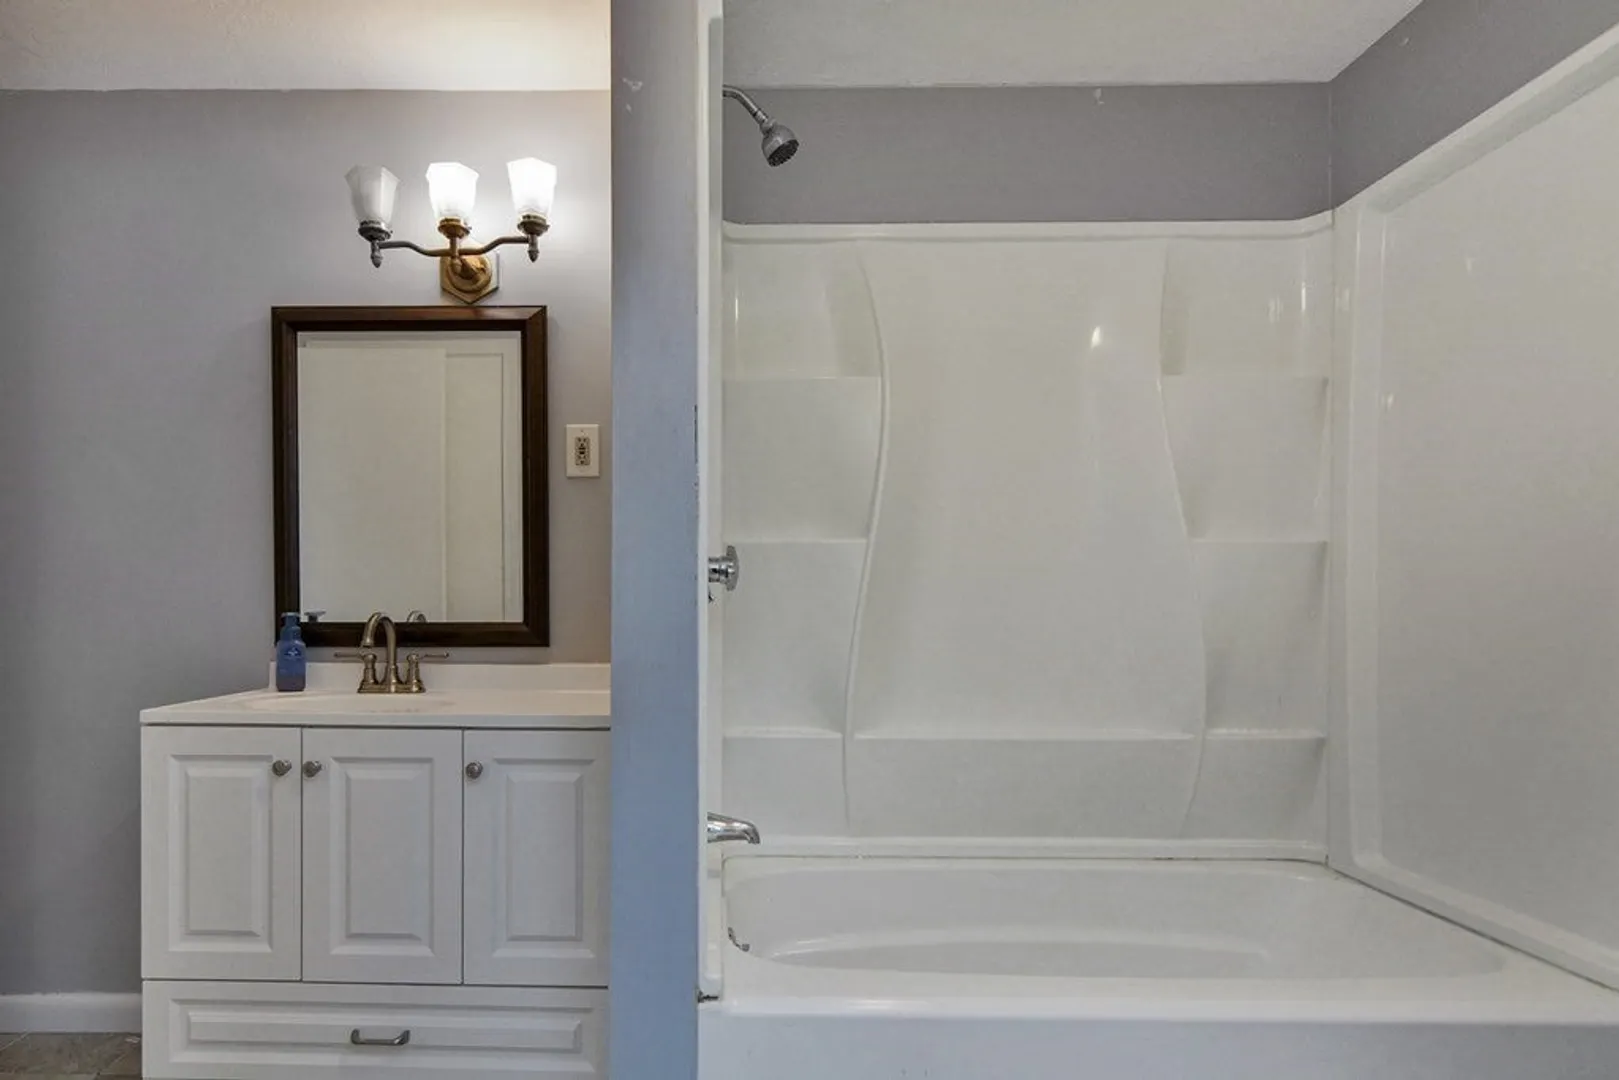
1/1
Bath
1,044
Living Area
-
Property Description
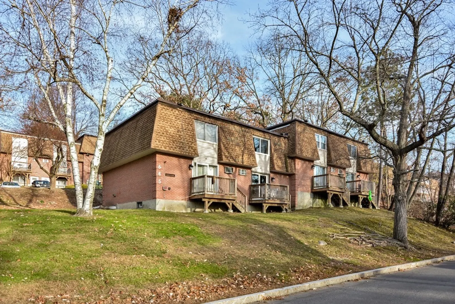
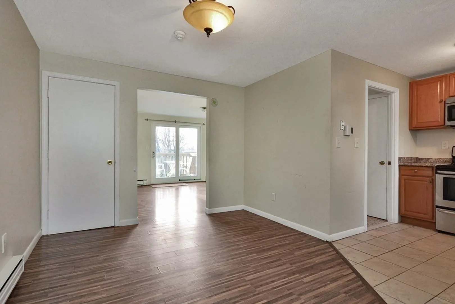
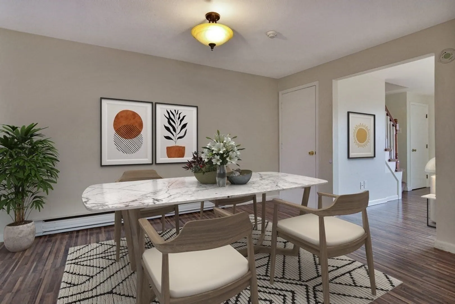
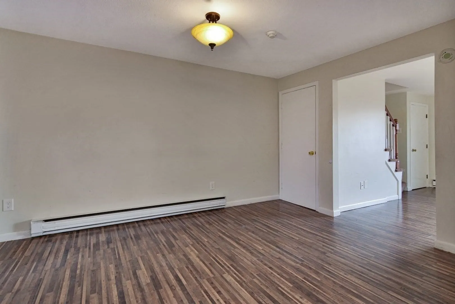
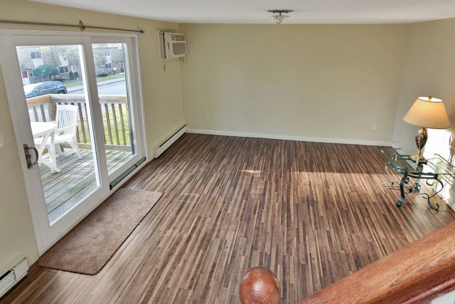
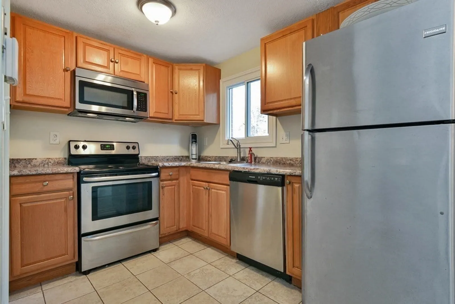
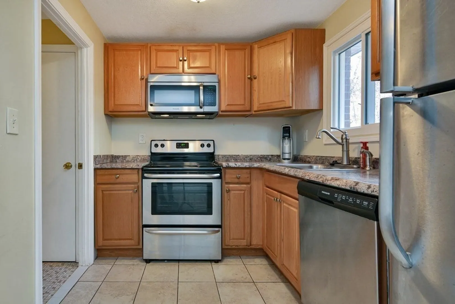
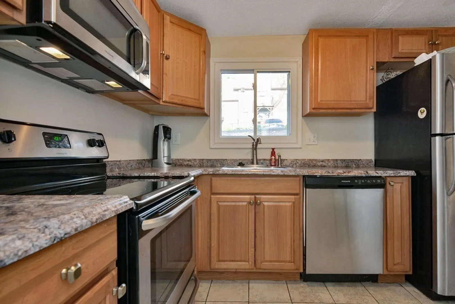
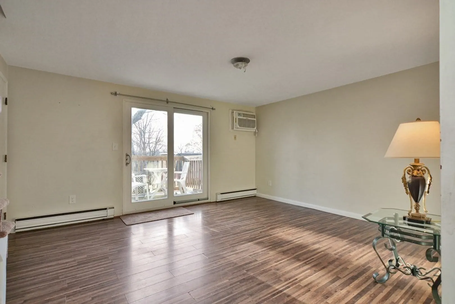
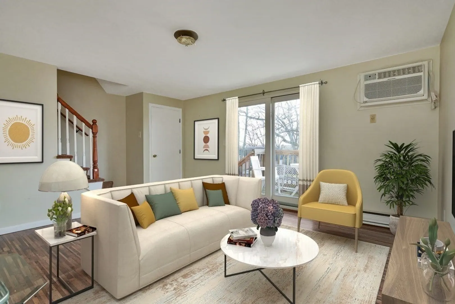
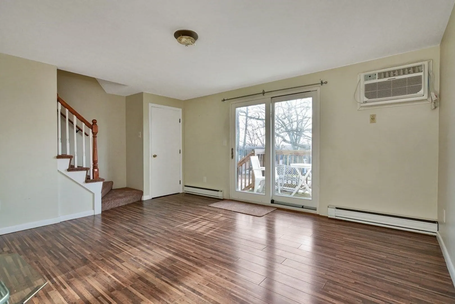
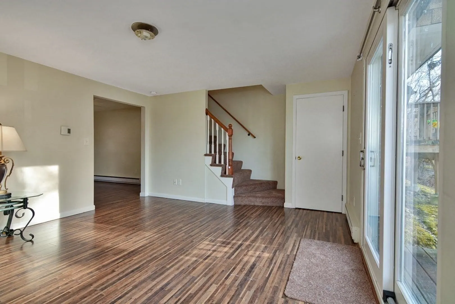
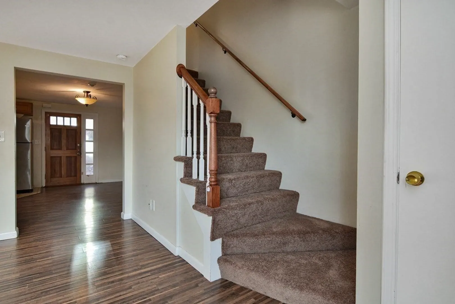
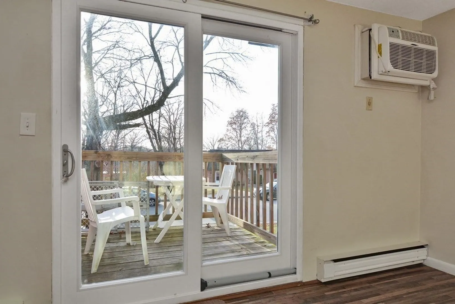
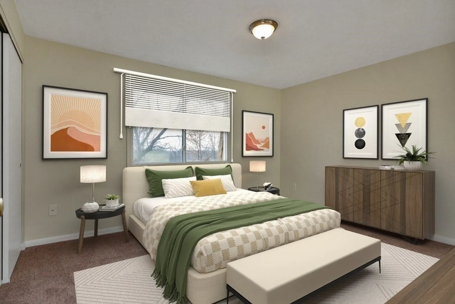
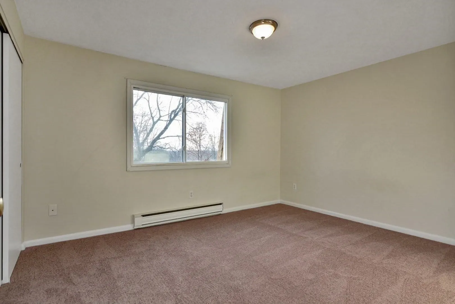
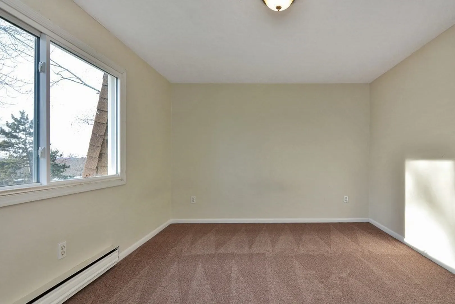
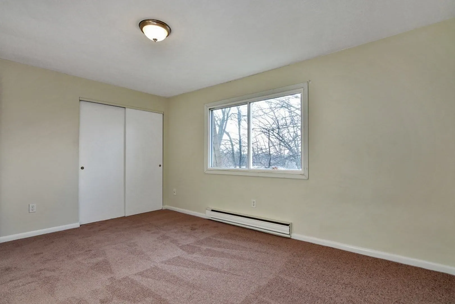
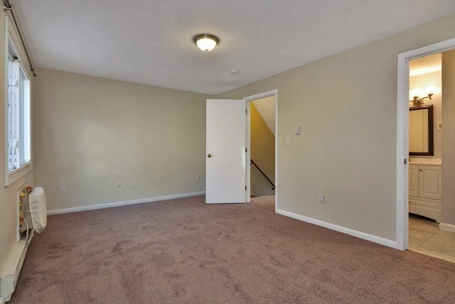
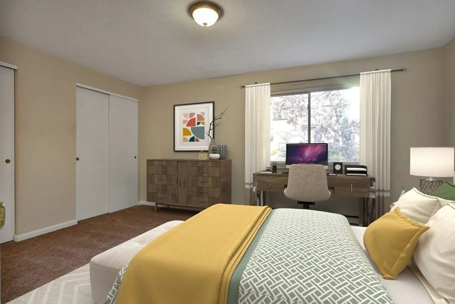
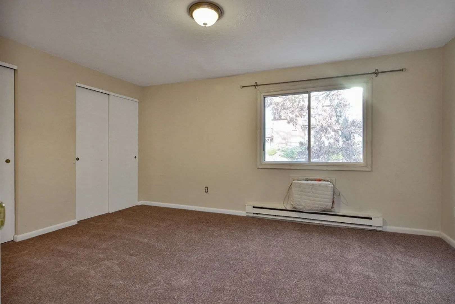
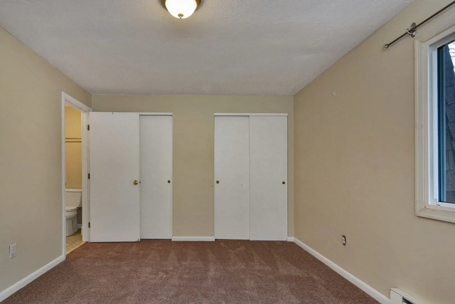
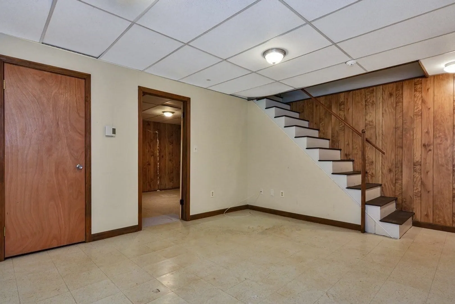
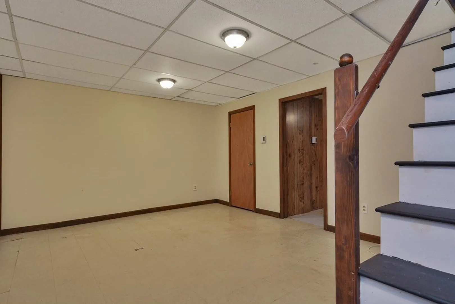
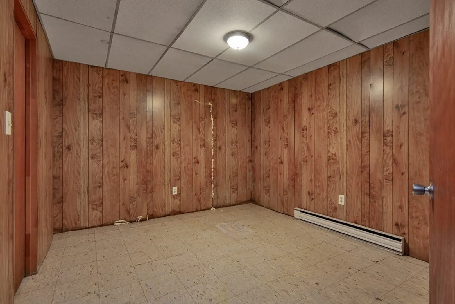
Welcome to this chic, modern condo located in Dracut! This property has been updated offering a turnkey opportunity for the buyer. The heart of this home is its new kitchen featuring sleek stainless steel appliances. The open floor concept provides a spacious and inviting atmosphere, This condo also offers rare find deeded parking, ensuring you always have a secure spot waiting for you. Additional living space can be found in the basement family room, perfect for movie nights or a home office. Don't let this opportunity slip away!
-
Highlights
- Building Name: Kenwood Gardens Townhouse Condominium
- Heating: Electric
- Parking Spots: 2
- Property Type: Condominium
- Total Rooms: 4
- Year Built: 1971
- Cooling: Window Unit(s)
- HOA Fee: $453
- Property Class: Residential
- Stories: 2
- Unit Number: 49
- Status: Closed
-
Additional Details
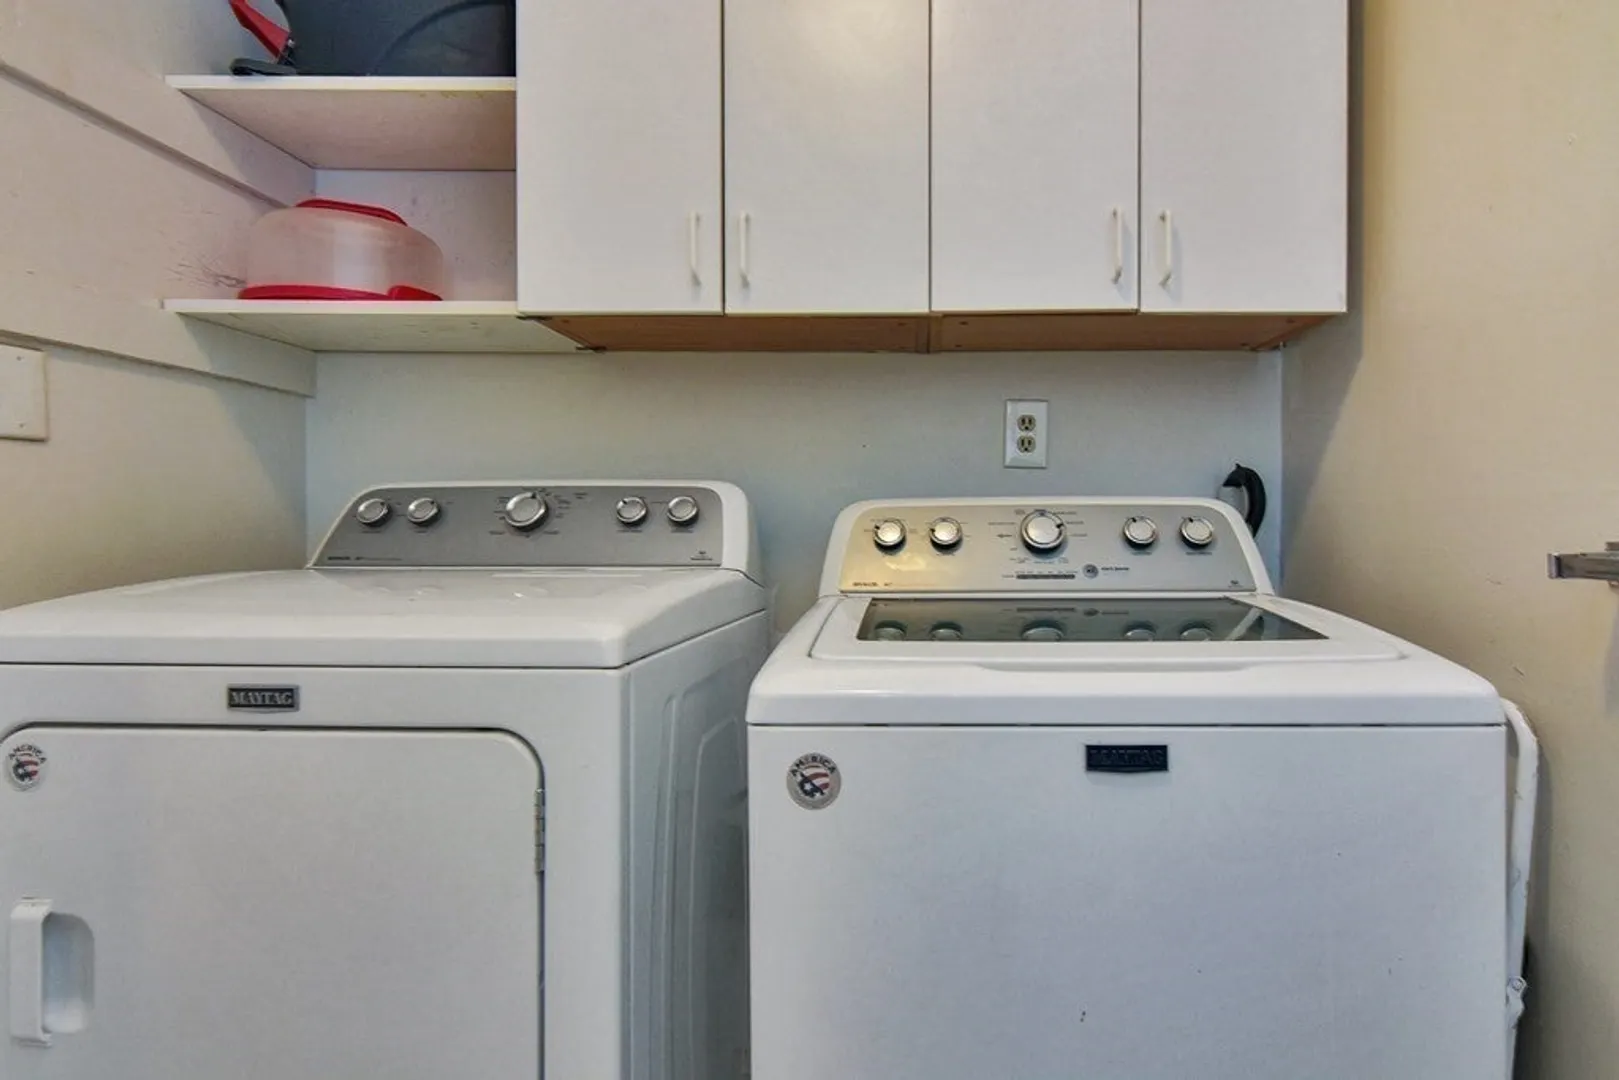
- Appliances: Range, Dishwasher, Disposal, Microwave, Refrigerator, Washer, Dryer
- Construction: Brick
- Flooring: Tile, Carpet
- Roof: Shingle
- Total Number of Units: 56
- Year Built Source: Public Records
- Basement: Y
- Exterior Features: Balcony
- Pets Allowed: Yes w/ Restrictions
- SqFt Source: Public Record
- Year Built Details: Actual
- Zoning: Condo
-
Amenities
- Community Features: Public Transportation, Shopping, Park, Walk/Jog Trails, Medical Facility, Highway Access, Private School, Public School, T-Station
- Parking Features: Off Street, Assigned, Paved
-
Utilities
- Electric: 220 Volts
- Water Source: Public
- Sewer: Public Sewer
-
Fees / Taxes
- Assessed Value: $204,800
- HOA Fee Includes: Sewer, Insurance, Maintenance Structure, Road Maintenance, Maintenance Grounds, Snow Removal
- Taxes: $2,372
- HOA Fee Frequency: Monthly
- Tax Year: 2023
Similar Listings

Sold
36 Photos
Sold
19 Photos
Sold
40 Photos
Sold
25 Photos
Content © 2026 MLS Property Information Network, Inc. The information in this listing was gathered from third party resources including the seller and public records.
Listing information provided courtesy of JSTAR PROPERTIES LLC.
MLS Property Information Network, Inc. and its subscribers disclaim any and all representations or warranties as to the accuracy of this information.
