
Sold!
$480,000
2
Beds
2
Baths
1,643
Living Area
-
Property Description
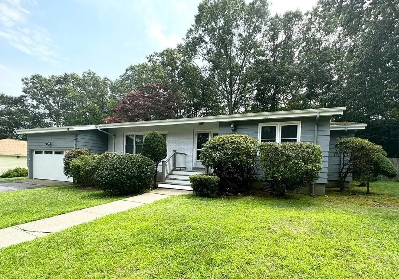
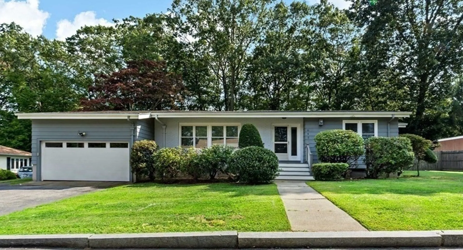
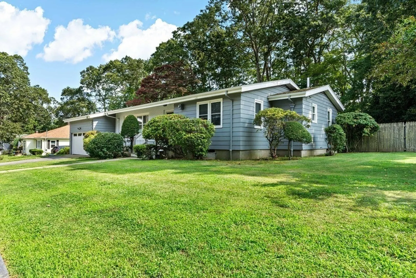
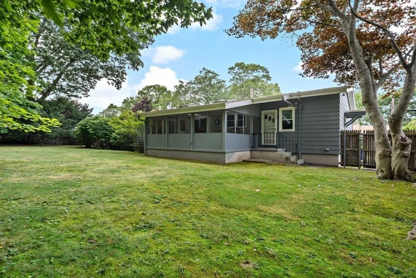
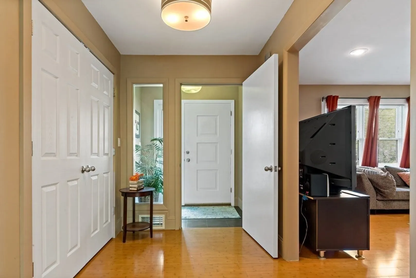
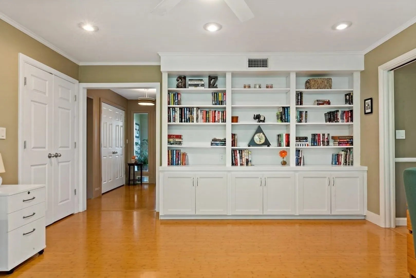
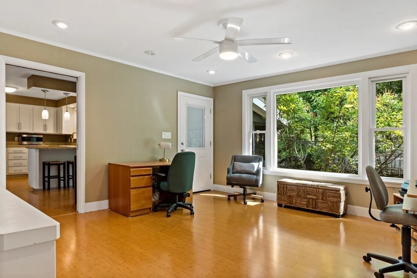
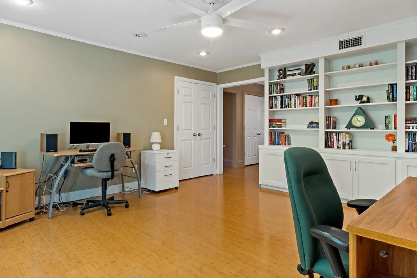
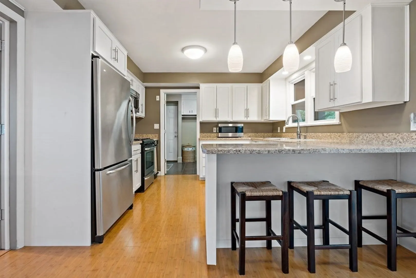
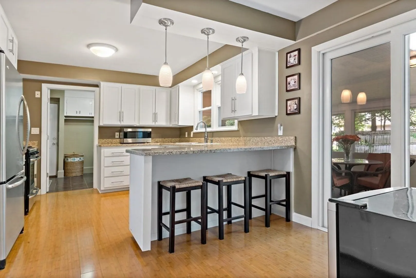
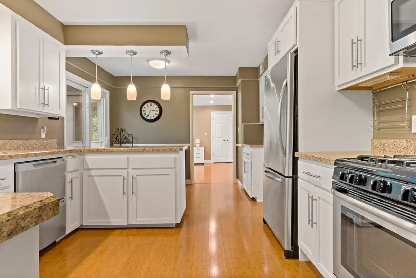
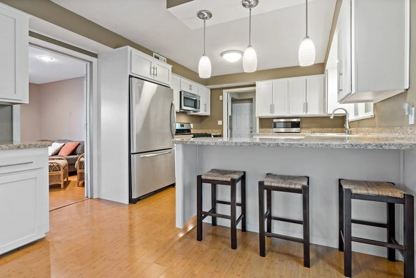
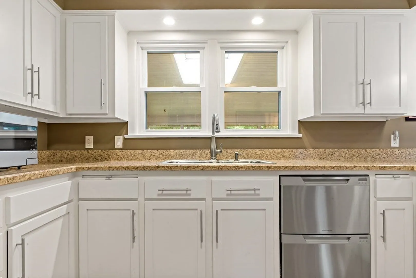
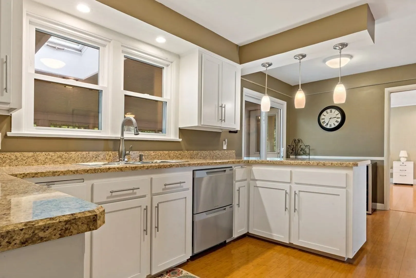
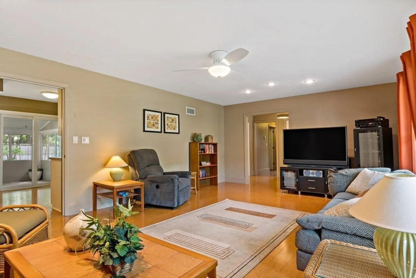
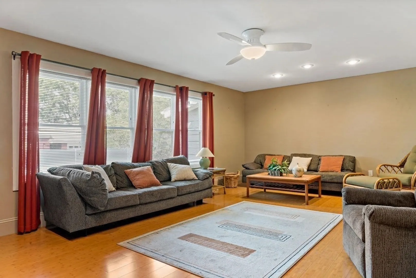
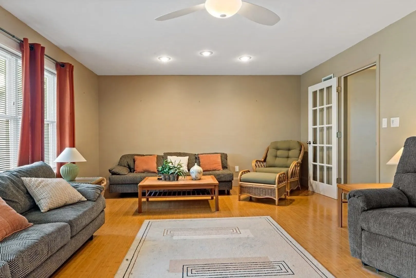
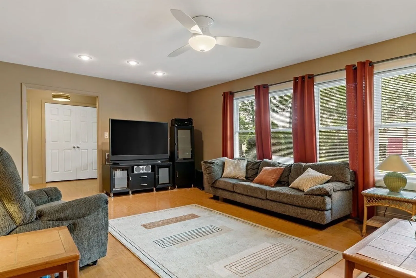
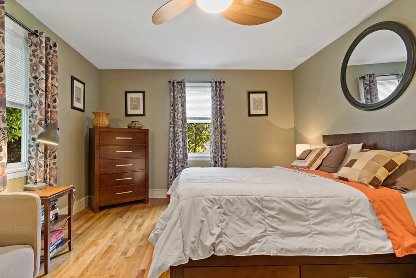
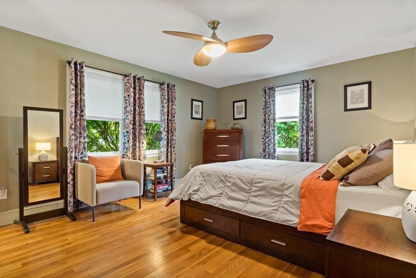
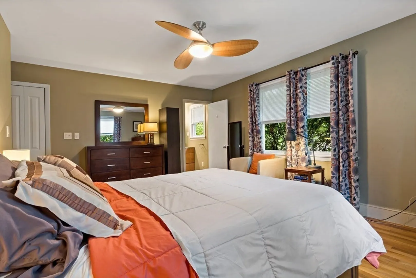
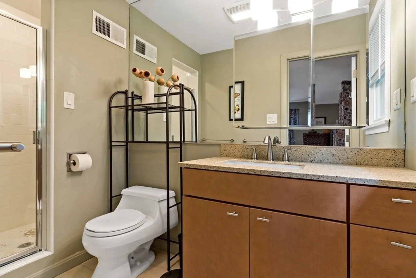
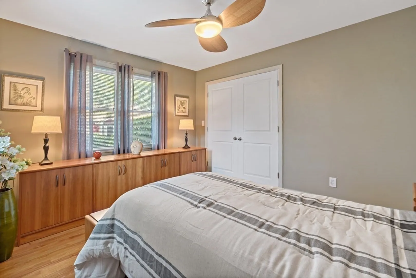
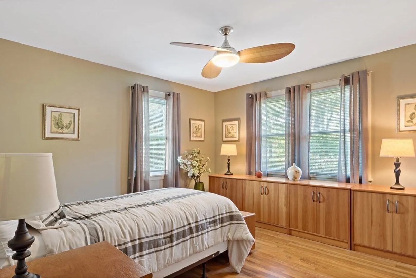
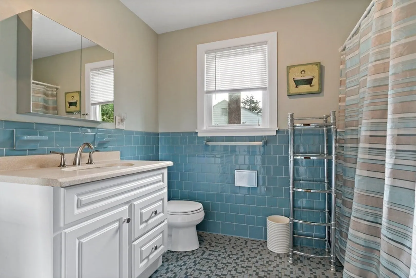
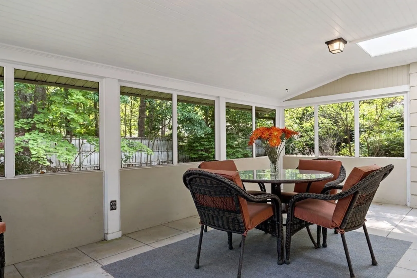
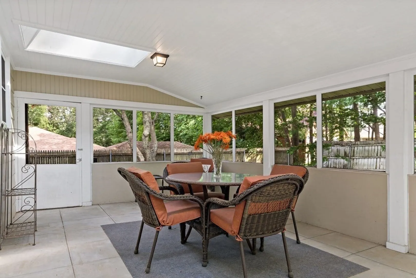
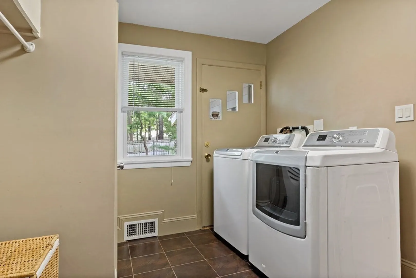
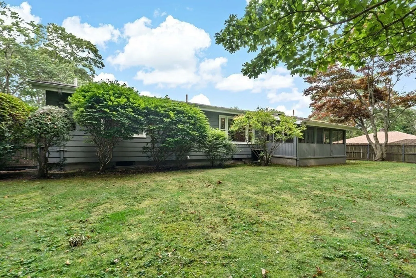
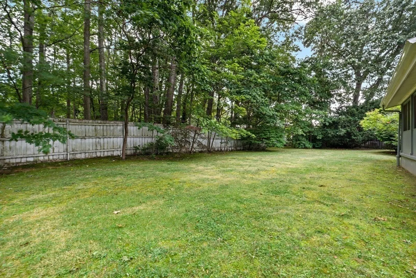
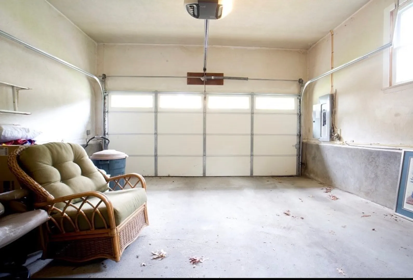
*Offers due Mon 8/21, end of day &will be reviewed 8/22.*Welcome to this stunning & spacious ranch style home located in the desirable Highlands area of Fall River, on a quiet dead-end street. This single level home offers plenty of privacy while also being in close proximity to shopping, the upcoming MBTA commuter rail and highway access. Inside, you are greeted by a welcoming entry-way with plenty of closet space. This space seamless flows into your family room, equipped with an impressive built-in book case and large windows overlooking your fenced-in yard. The updated kitchen boasts ample cabinetry and counter space, as well as stainless steel appliances & an island/dining space leading out to your peaceful 3 season room. This home is also equipped with: a bright and expansive living room, 2 bedrooms, 2 bathrooms, including a main bed equipped with 2 closets and an updated bathroom. Additional features enriching this home include first floor laundry, an attached garage & central AC
-
Highlights
- Cooling: Central Air
- Parking Spots: 2
- Property Type: Single Family Residence
- Total Rooms: 7
- Status: Closed
- Heating: Forced Air, Natural Gas
- Property Class: Residential
- Style: Ranch
- Year Built: 1960
-
Additional Details
- Appliances: Range, Dishwasher, Microwave, Refrigerator, Utility Connections for Gas Range
- Exterior Features: Patio - Enclosed, Covered Patio/Deck, Fenced Yard
- Road Frontage Type: Public
- Year Built Details: Actual
- Zoning: S
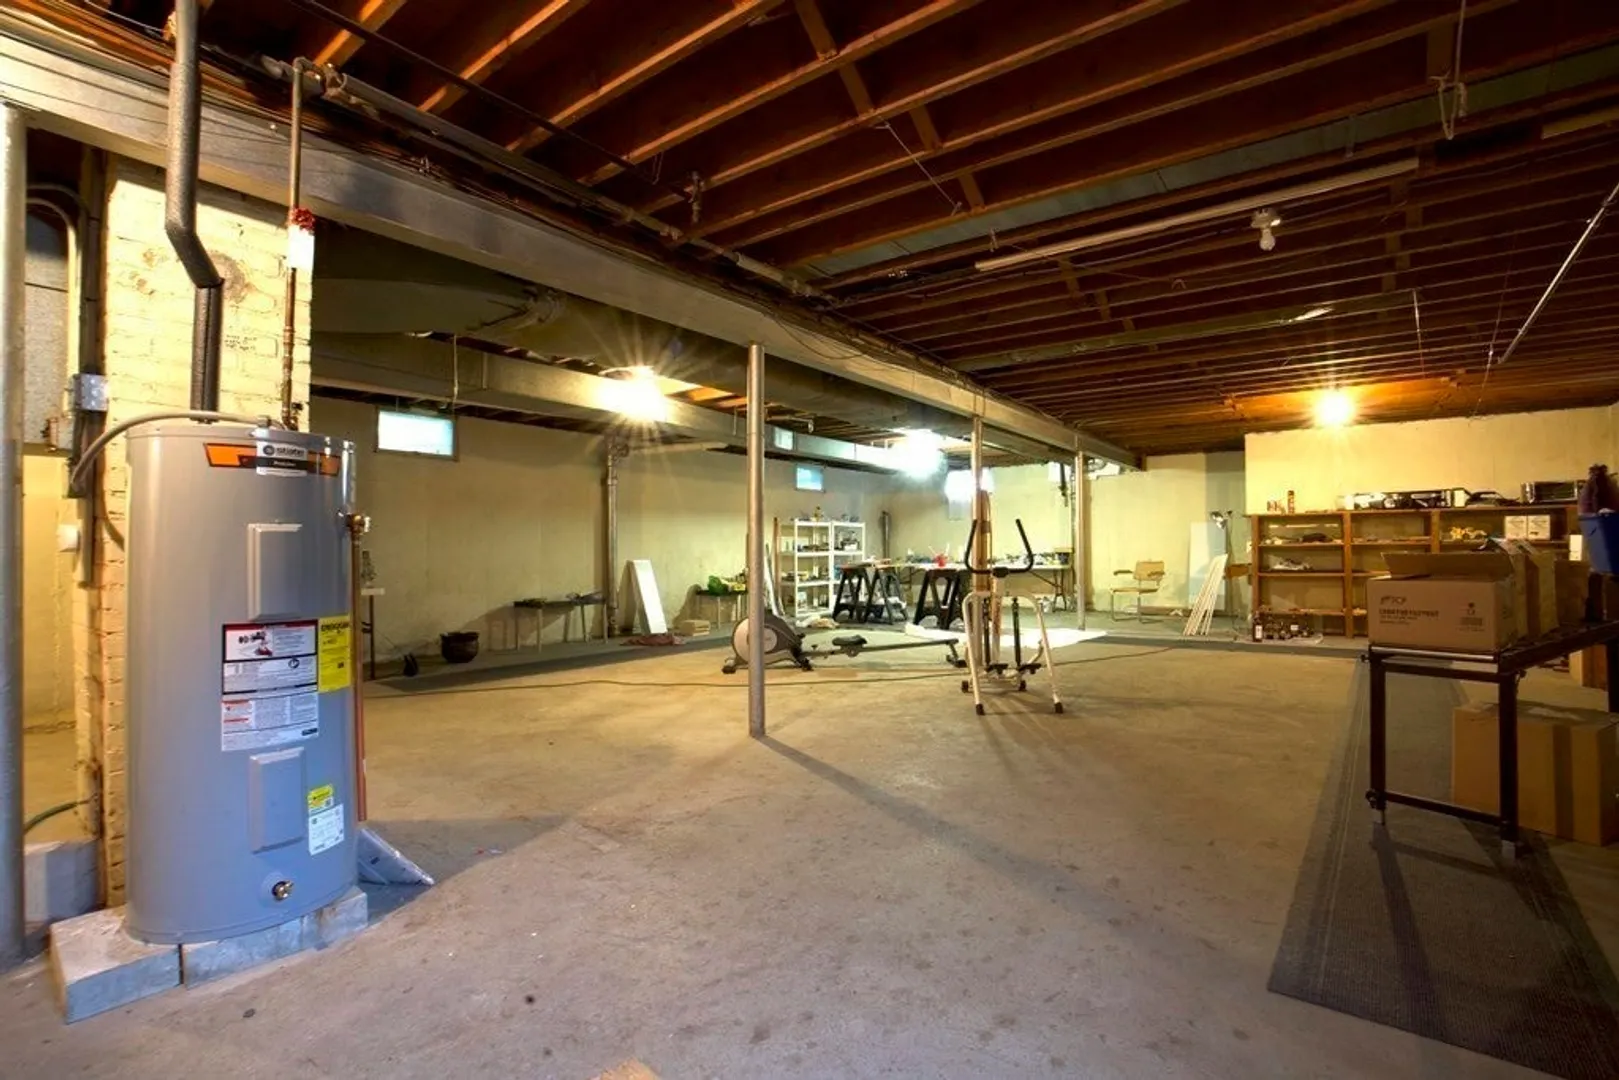
- Basement: Full, Unfinished
- Foundation: Concrete Perimeter
- Roof: Shingle
- Year Built Source: Public Records
-
Amenities
- Covered Parking Spaces: 2
- Parking Features: Attached, Paved Drive, Off Street
-
Utilities
- Electric: 200+ Amp Service
- Water Source: Public
- Sewer: Public Sewer
-
Fees / Taxes
- Assessed Value: $327,000
- Compensation Based On: Net Sale Price
- Taxes: $4,012
- Buyer Agent Compensation: 2%
- Tax Year: 2023
Similar Listings
Sold
41 Photos
Sold
30 Photos
Sold
31 Photos
Sold
2 Photos
Content © 2026 MLS Property Information Network, Inc. The information in this listing was gathered from third party resources including the seller and public records.
Listing information provided courtesy of Cameron Real Estate Group.
MLS Property Information Network, Inc. and its subscribers disclaim any and all representations or warranties as to the accuracy of this information.
