
Sold!
$402,500
2
Beds
1
Bath
765
Living Area
-
Property Description
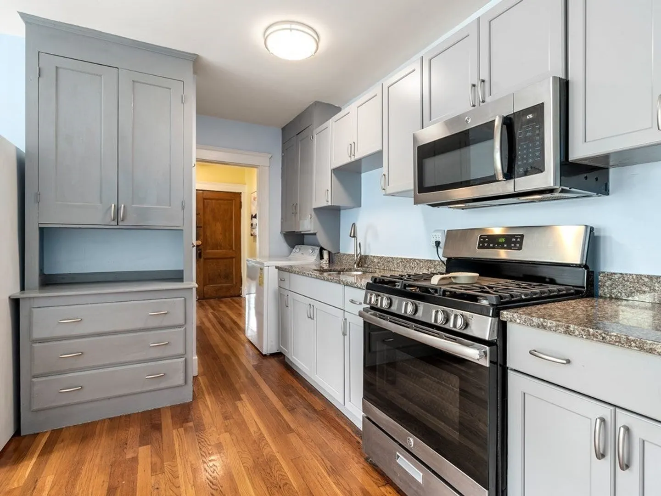
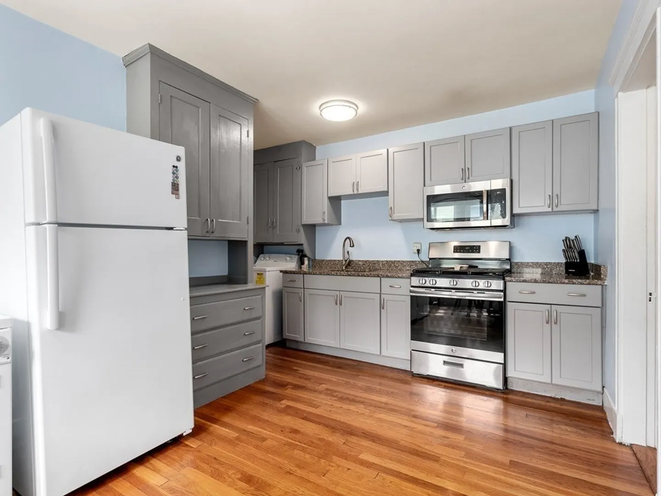
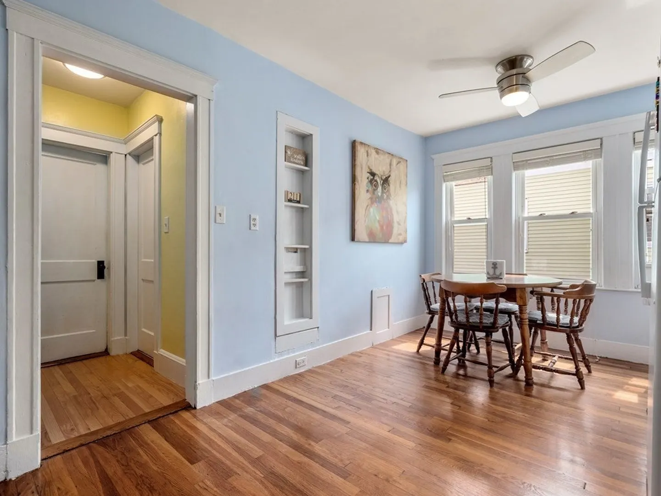
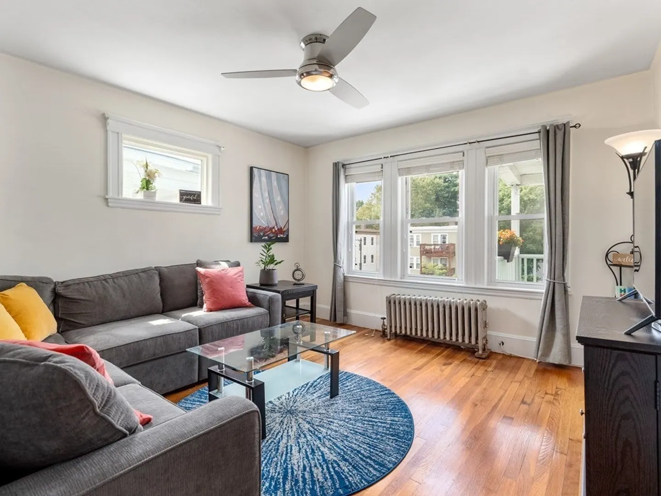
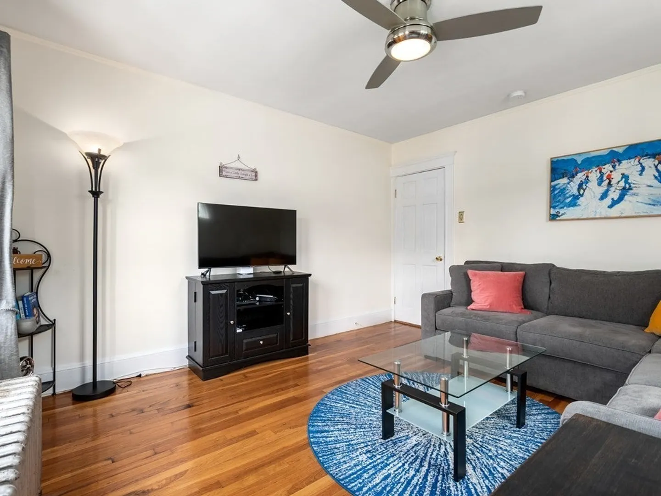
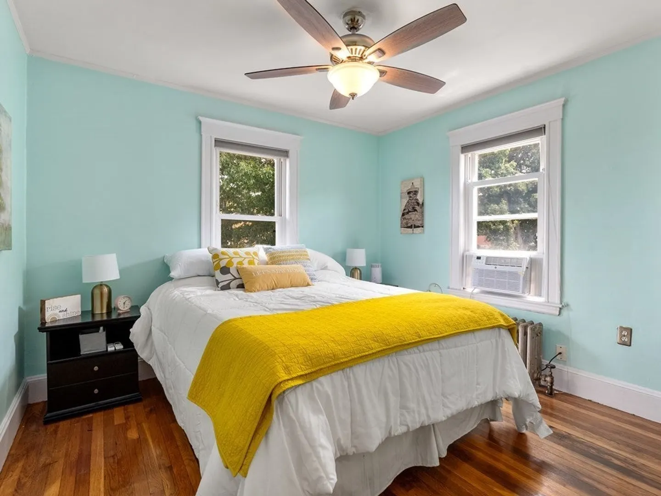
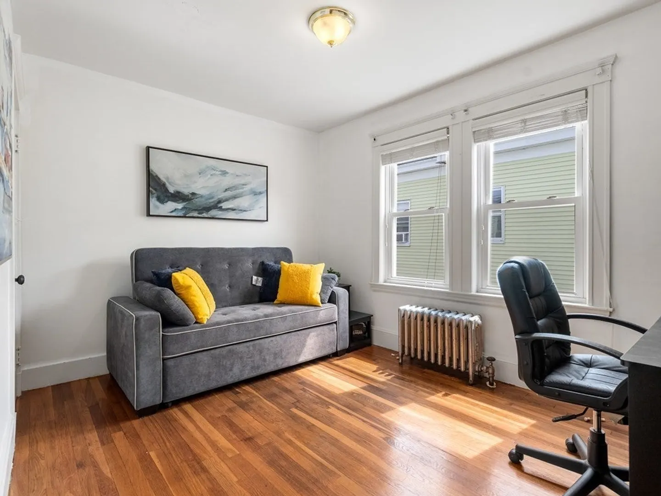
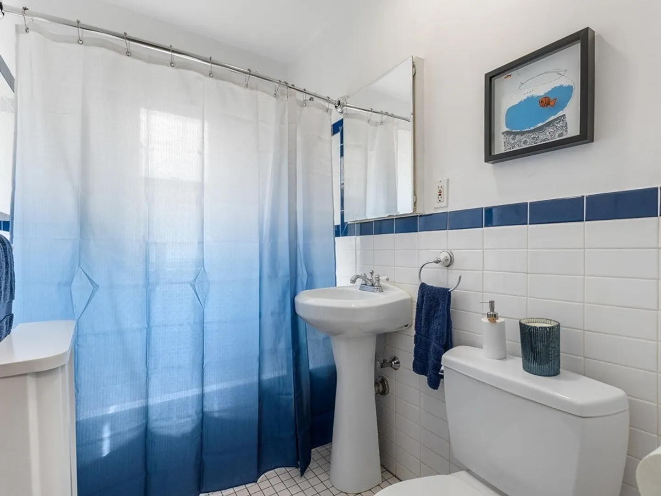
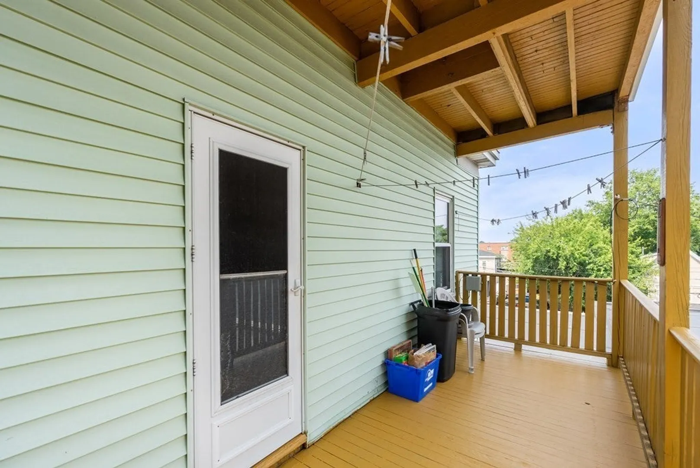
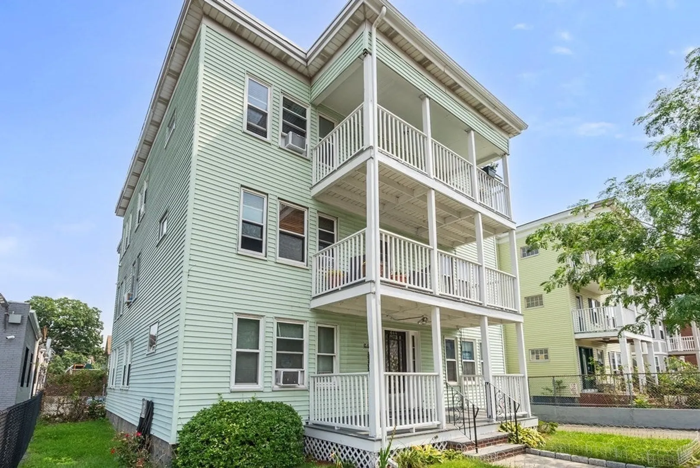
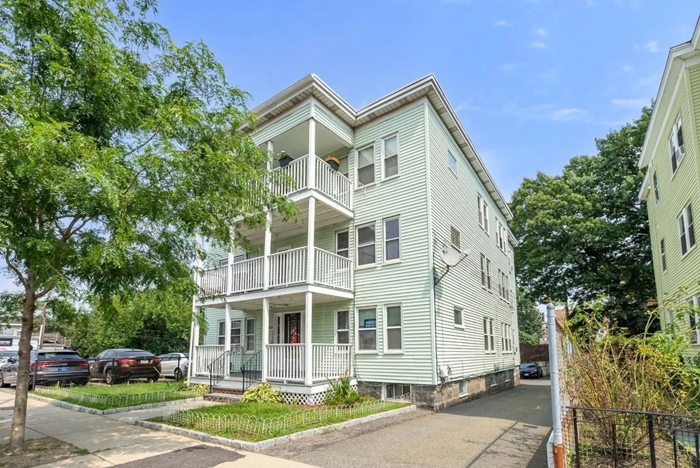
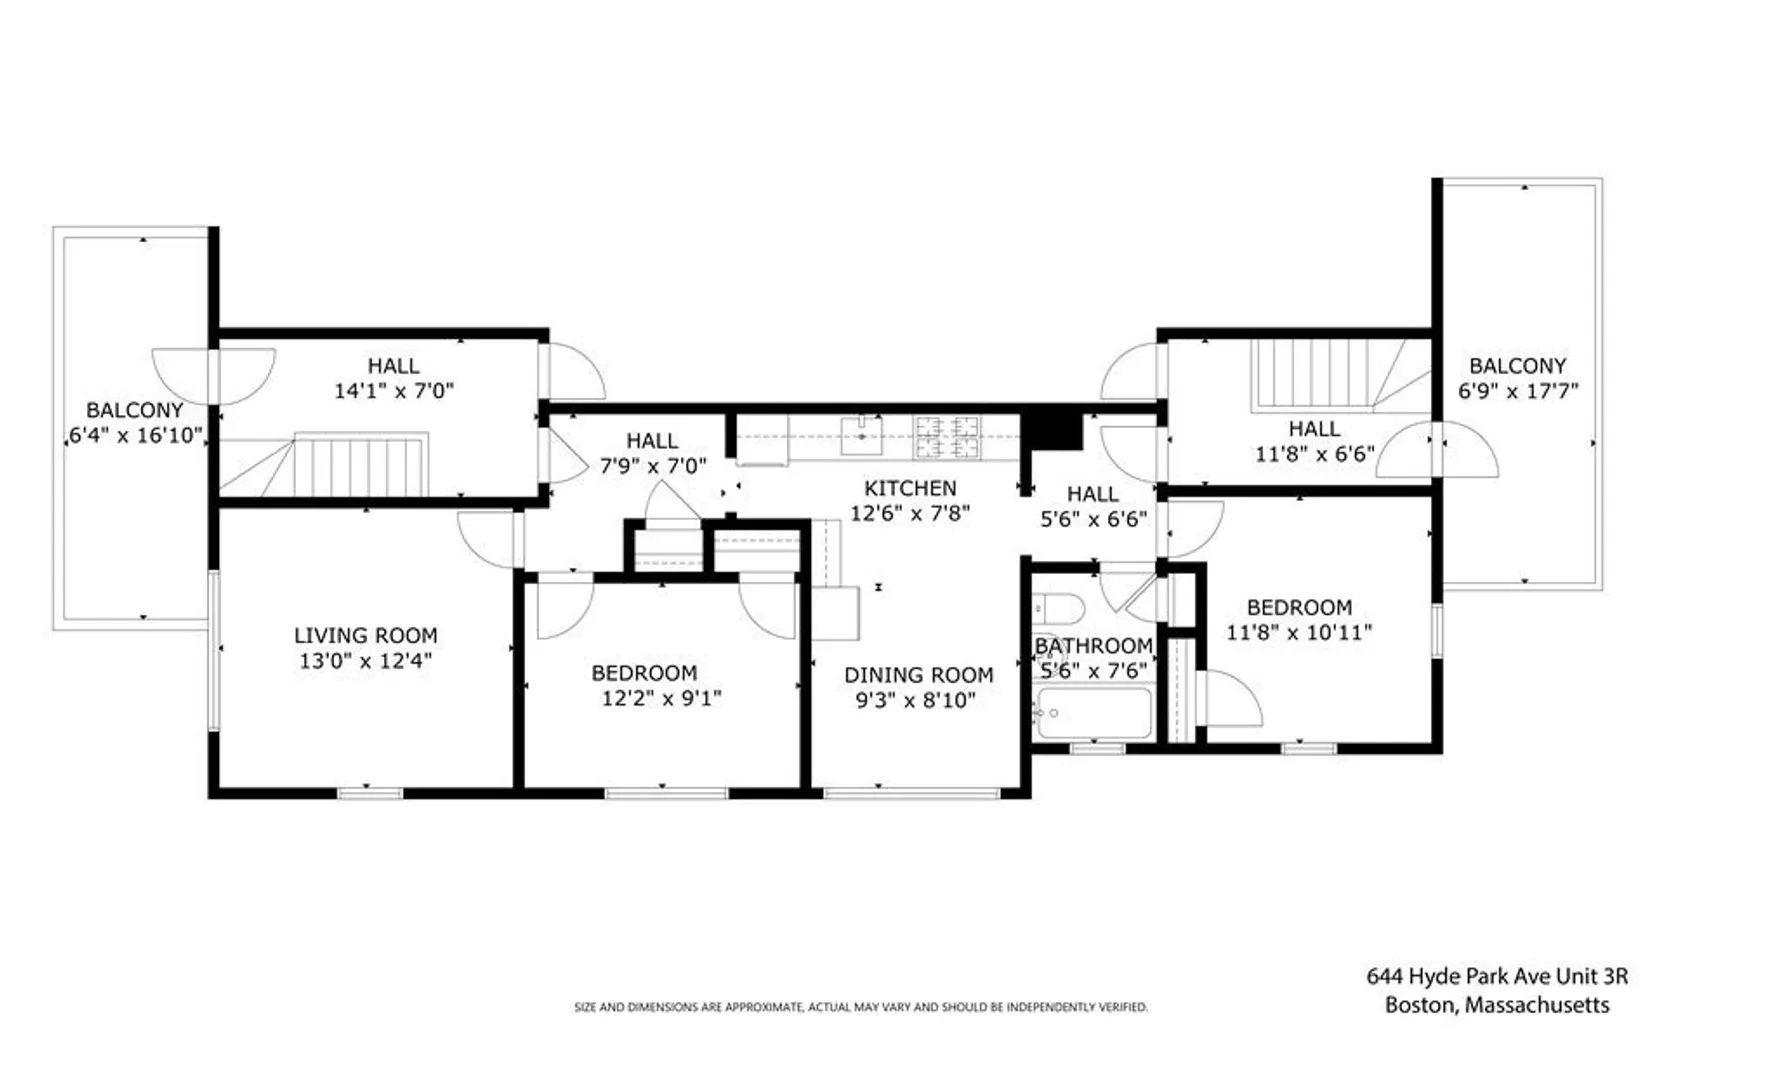
Home ownership can be yours! This charming, wonderfully maintained 2-bedroom unit, situated on the top floor, is just moments to local restaurants and public transportation. Not only does it have 2 generously sized bedrooms but a large eat-in-kitchen, hardwood floors, front and back porches where you can enjoy the seasons. Even better, it has in-unit washer and dryer as well as its own off street parking spot. There is plenty of storage but if that wasn’t enough there is an additional private locker in the basement. Just minutes to Roslindale Village and Forest Hills, make sure you don’t miss this opportunity in a pet friendly association!
-
Highlights
- Area: Roslindale
- Heating: Steam, Natural Gas, Unit Control
- Parking Spots: 1
- Property Type: Condominium
- Unit Number: 3r
- Status: Closed
- Cooling: Window Unit(s)
- HOA Fee: $320
- Property Class: Residential
- Total Rooms: 4
- Year Built: 1920
-
Additional Details
- Appliances: Range, Refrigerator, Freezer, Washer, Dryer, Utility Connections for Gas Range, Utility Connections for Electric Dryer
- Exterior Features: Porch, Deck
- Pets Allowed: Yes
- Total Number of Units: 6
- Year Built Source: Public Records
- Basement: Y
- Flooring: Wood
- Roof: Rubber
- Year Built Details: Approximate
- Zoning: Cd
-
Amenities
- Community Features: Public Transportation, Shopping, Park, Walk/Jog Trails, Bike Path
- Security Features: Intercom
- Parking Features: Assigned
-
Utilities
- Electric: Circuit Breakers
- Water Source: Public
- Sewer: Public Sewer
-
Fees / Taxes
- Assessed Value: $301,200
- Compensation Based On: Net Sale Price
- HOA: Yes
- HOA Fee Includes: Water, Sewer, Insurance, Maintenance Grounds, Snow Removal
- Taxes: $3,235
- Buyer Agent Compensation: 2.5%
- Facilitator Compensation: 2.5%
- HOA Fee Frequency: Monthly
- Tax Year: 2023
Similar Listings
Sold
24 Photos
Sold
23 Photos
Sold
3 Photos
Sold
6 Photos
Content © 2026 MLS Property Information Network, Inc. The information in this listing was gathered from third party resources including the seller and public records.
Listing information provided courtesy of Compass.
MLS Property Information Network, Inc. and its subscribers disclaim any and all representations or warranties as to the accuracy of this information.
