
643 Boston Post Rd
$2,850,000
3
Beds
3/2
Baths
3,504
Sqft
- Request Info
- Call
- Save
-
More
- Mortgage Calculator

Property Tools

$2,850,000
3
Beds
3/2
Baths
3,504
Living Area
-
Property Description
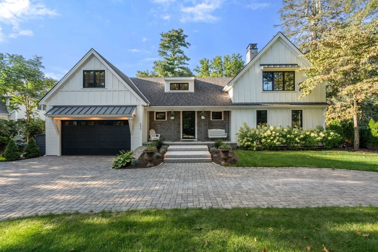
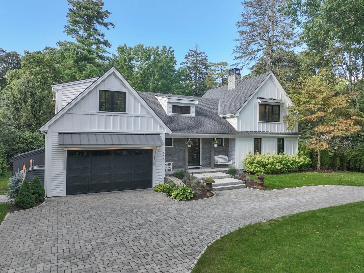
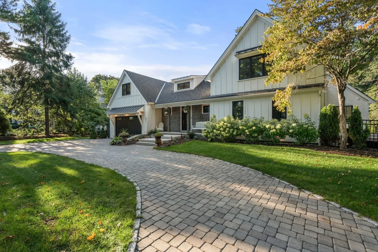
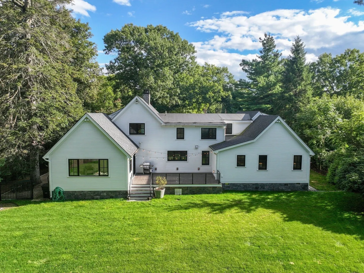
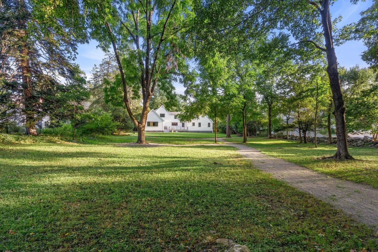
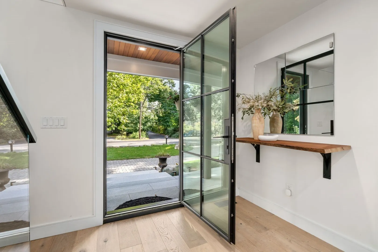
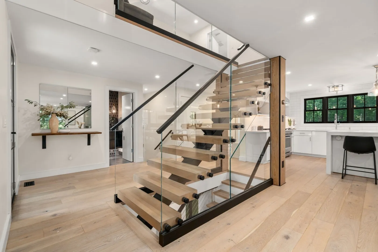
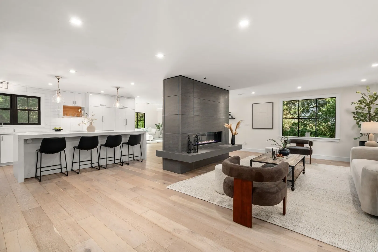
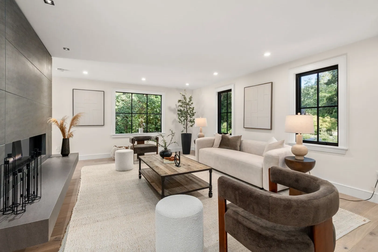
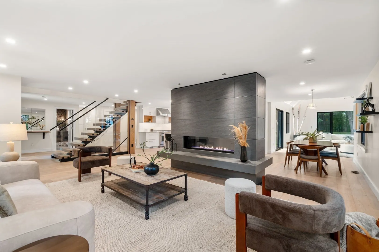
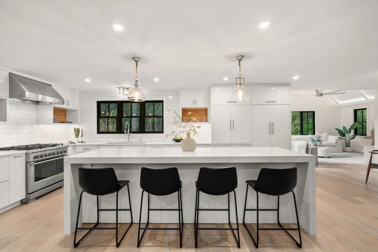
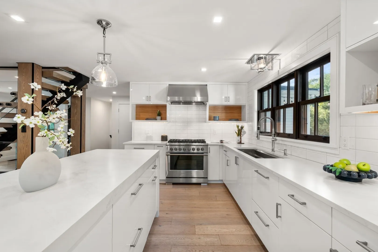
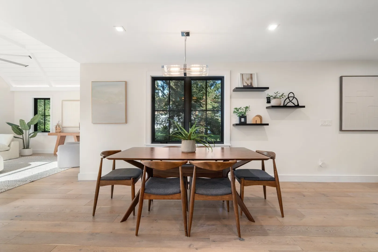
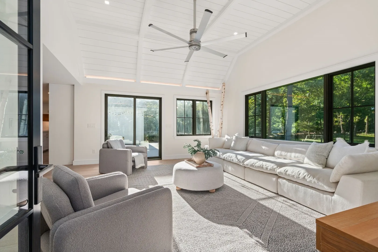
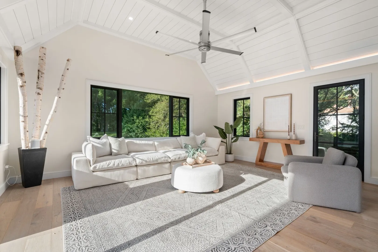
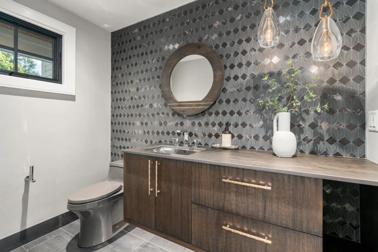
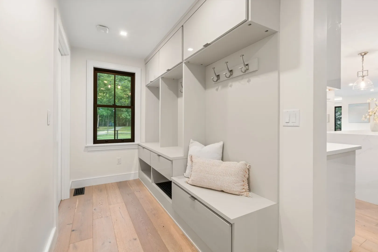
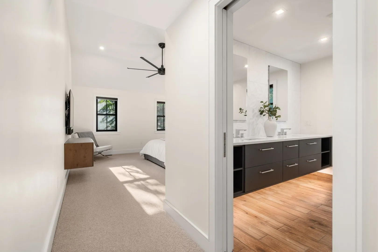
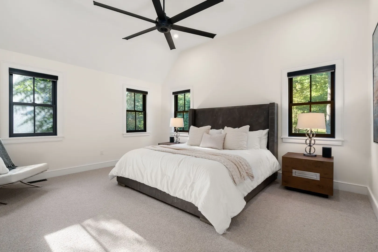
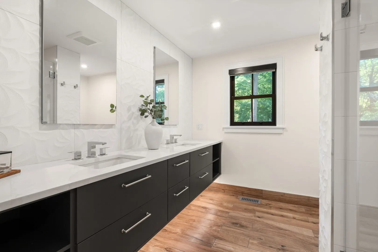
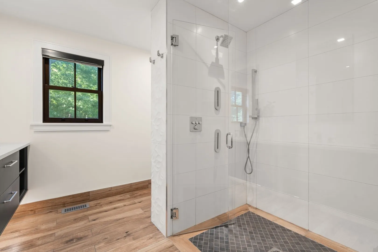
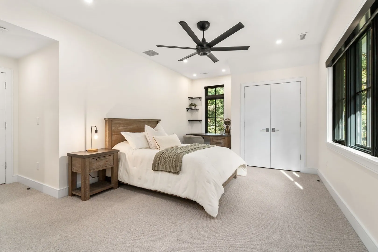
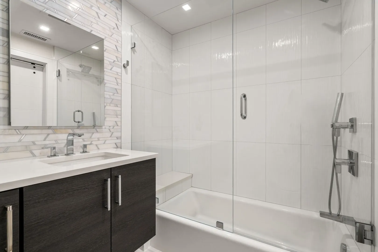
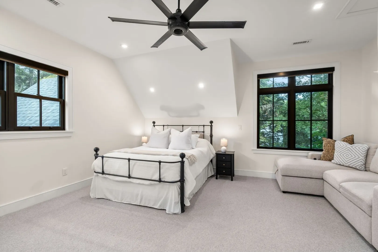
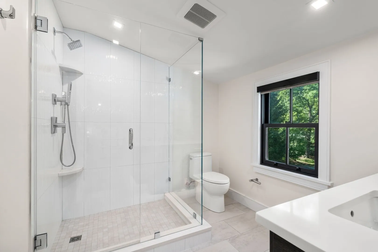
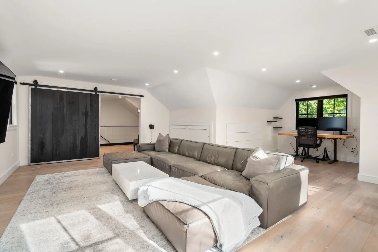
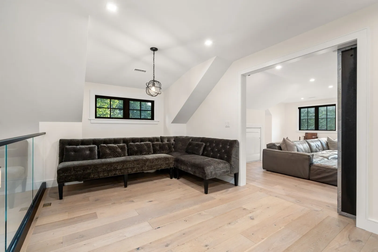
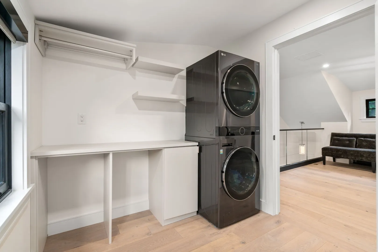
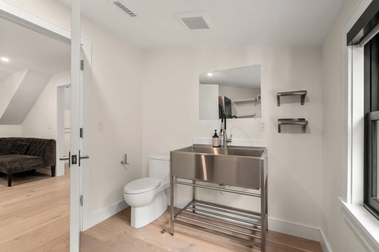
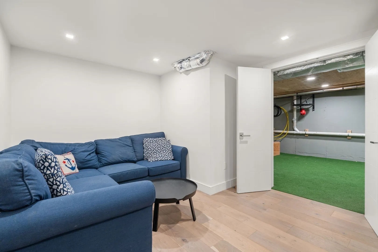
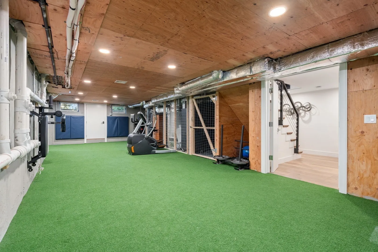
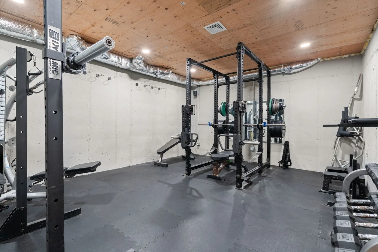
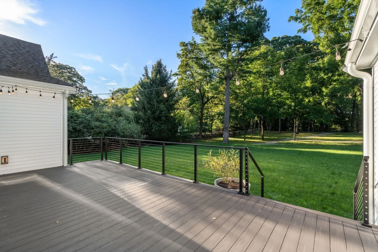
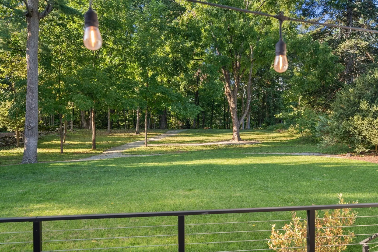
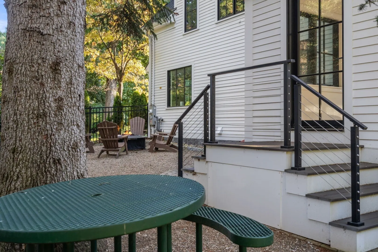
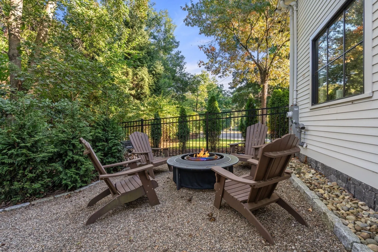
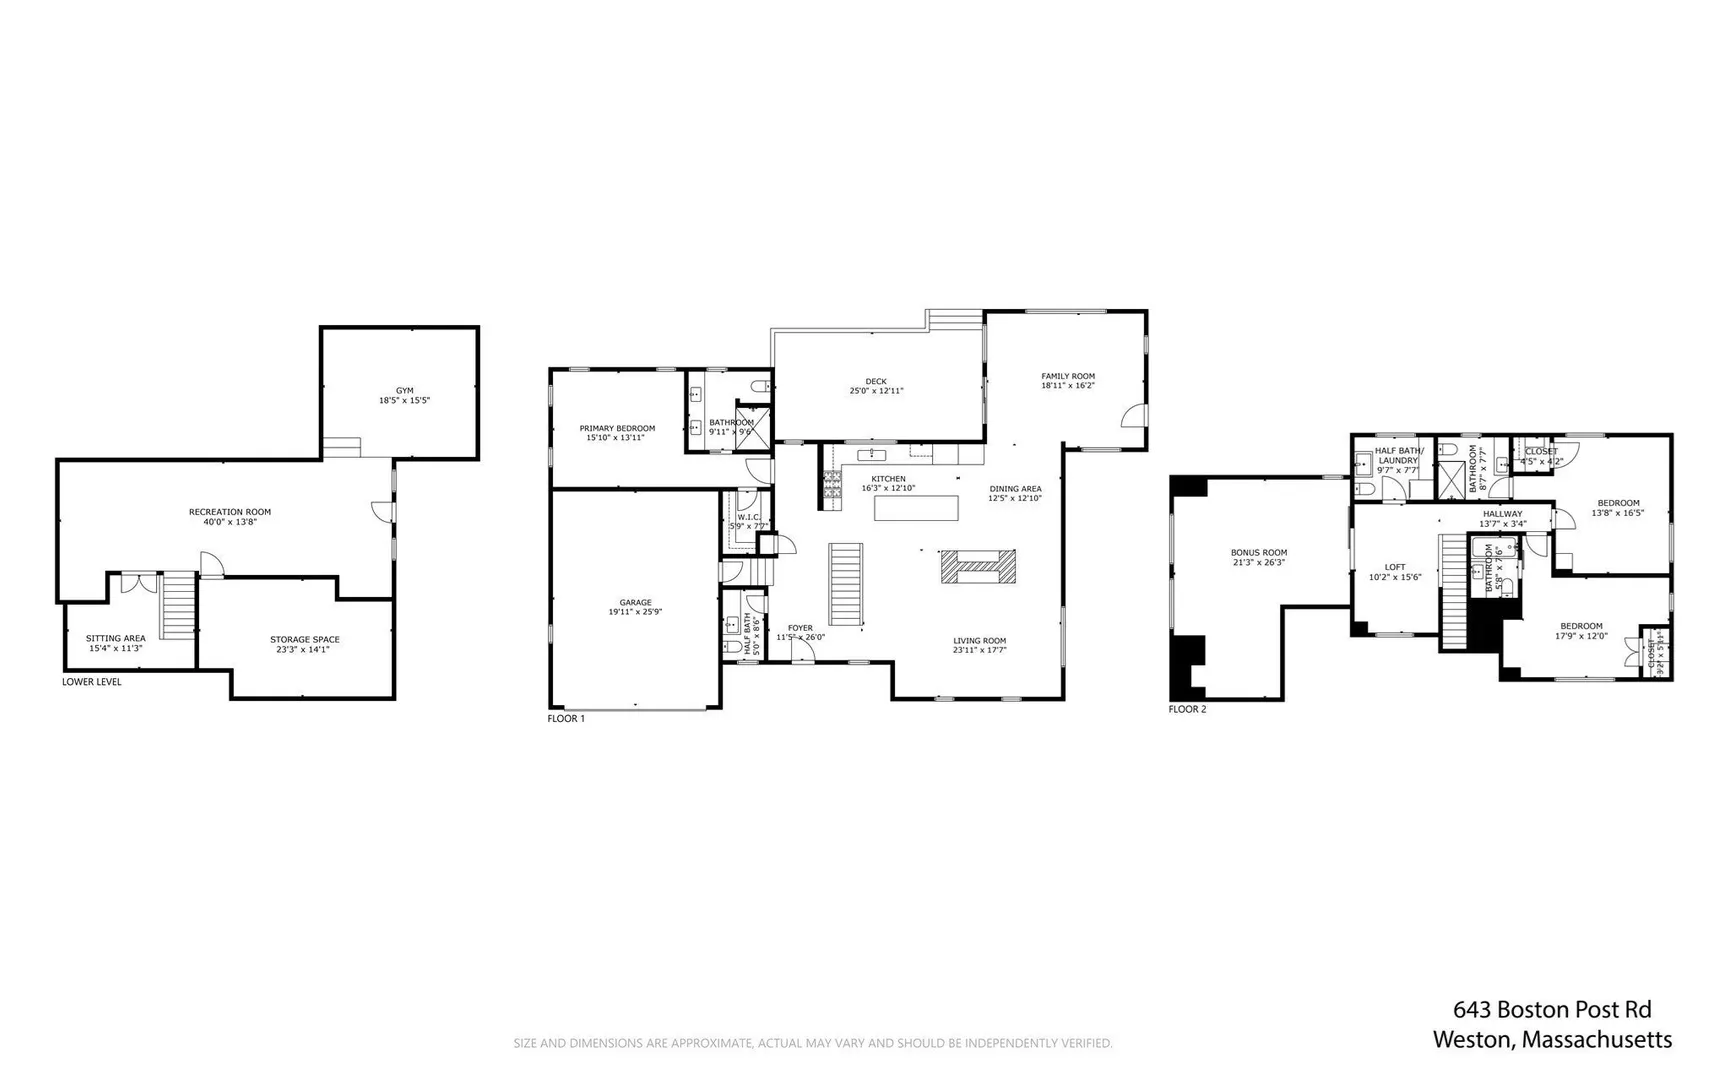
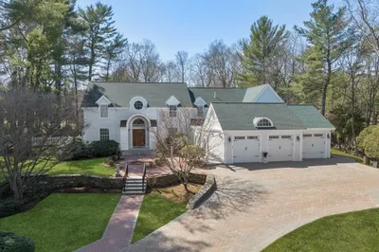
Completed in 2023, this beautifully designed residence offers the rare combination of modern living in the heart of Weston Center and an expansive, level 1.36-acre setting. Exceptional craftsmanship and high-end finishes are evident throughout, with a sophisticated kitchen, beautifully appointed baths with radiant floor heat, and thoughtful architectural details elevating every space. The open, light-filled floor plan flows seamlessly between the kitchen, dining and living spaces and an inviting family room overlooking the backyard. A first-floor primary suite provides a private retreat, while the second level offers two additional en-suite bedrooms, a spacious bonus room, loft and laundry. The lower level extends the home’s versatility with a recreation and sitting area, dedicated gym and turfed activity space, bringing the home’s total usable space to approximately 4,303 SF. An expansive deck and exceptionally large, level backyard offer room to entertain, play and unwind—all in a convenient central Weston location. Seller is upgrading the septic to a five-bedroom system, creating possibilities for future expansion, such as an ADU. Move in and make it home for the holidays!
-
Highlights
- Acres: 1
- Heating: Forced Air, Radiant, Natural Gas, Hydro Air
- Property Class: Residential
- Style: Contemporary, Farmhouse
- Year Built: 2022
- Cooling: Central Air
- Parking Spots: 8
- Property Type: Single Family Residence
- Total Rooms: 9
- Status: Active
-
Additional Details
- Appliances: Gas Water Heater, Tankless Water Heater, Range, Dishwasher, Refrigerator, Washer, Dryer
- Construction: Frame
- Fireplaces: 2
- Foundation: Concrete Perimeter
- Road Frontage Type: Public
- SqFt Source: Measured
- Year Built Source: Public Records
- Basement: Partially Finished, Bulkhead
- Exterior Features: Porch, Deck, Storage, Professional Landscaping, Sprinkler System, Stone Wall
- Flooring: Wood, Tile, Carpet, Engineered Hardwood
- Lot Features: Level
- Roof: Shingle
- Year Built Details: Actual
- Zoning: D
-
Amenities
- Community Features: Public Transportation, Shopping, Walk/Jog Trails, Highway Access, House of Worship, Public School
- Parking Features: Attached, Storage, Paved Drive, Off Street
- Covered Parking Spaces: 2
-
Utilities
- Electric: 200+ Amp Service
- Water Source: Public
- Sewer: Private Sewer
-
Fees / Taxes
- Assessed Value: $2,379,500
- Taxes: $25,889
- Tax Year: 2026
Similar Listings
Sold
30 Photos
Sold
42 Photos
Sold
39 Photos
Sold
29 Photos
Content © 2026 MLS Property Information Network, Inc. The information in this listing was gathered from third party resources including the seller and public records.
Listing information provided courtesy of ACRE Property Advisors LLC.
MLS Property Information Network, Inc. and its subscribers disclaim any and all representations or warranties as to the accuracy of this information.