
Rented!
$3,300/mo
2
Beds
2
Baths
1,424
Living Area
-
Property Description
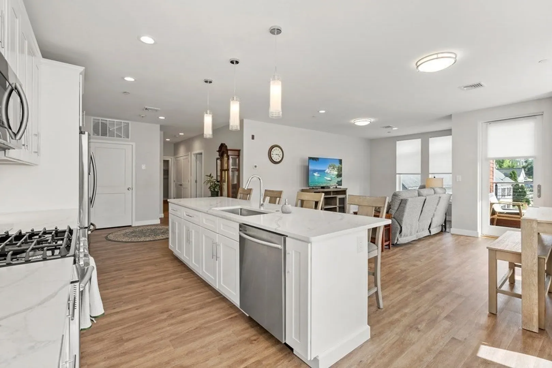
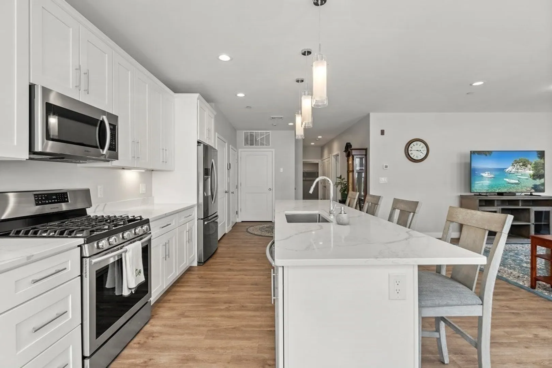

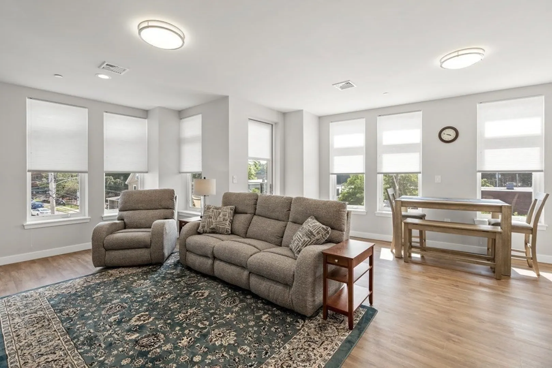
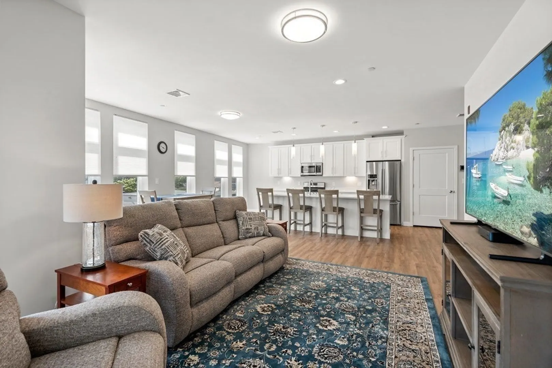
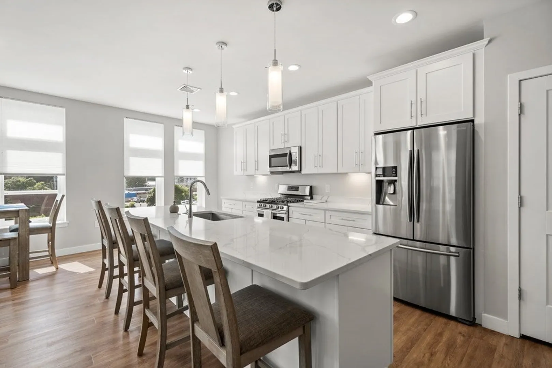
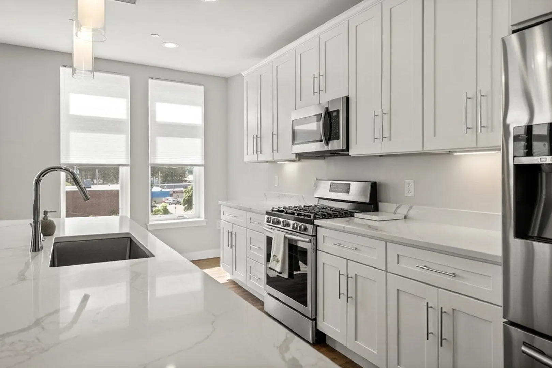
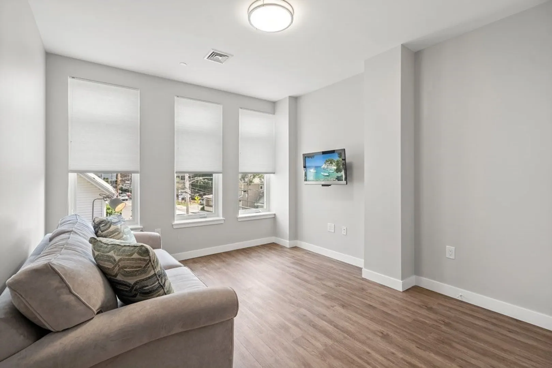
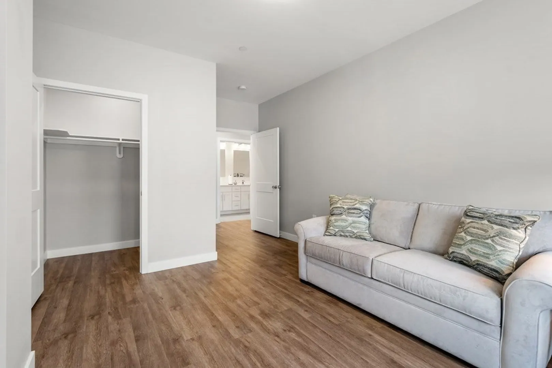
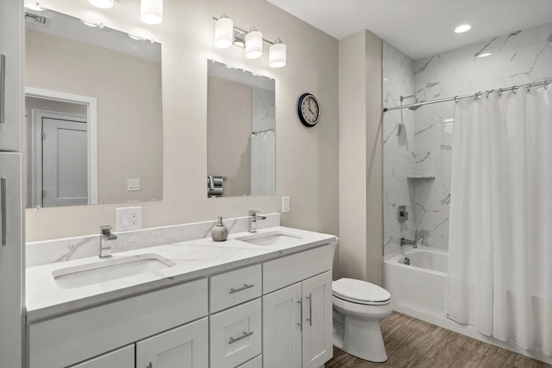
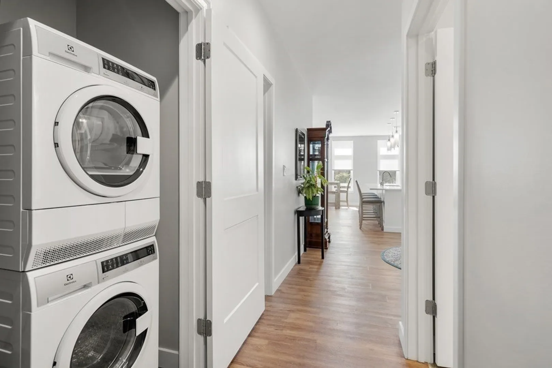
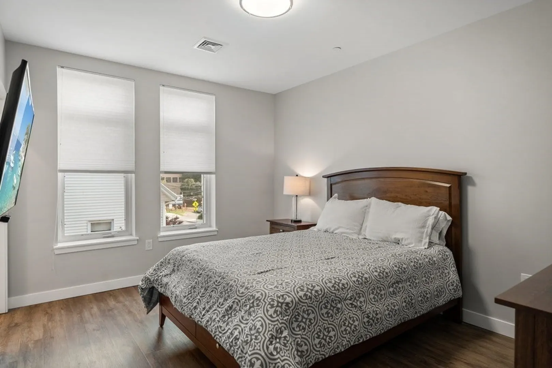
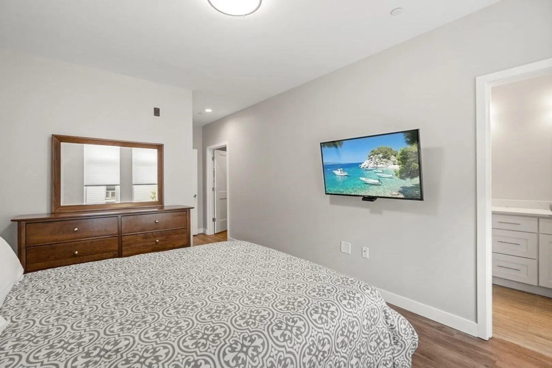
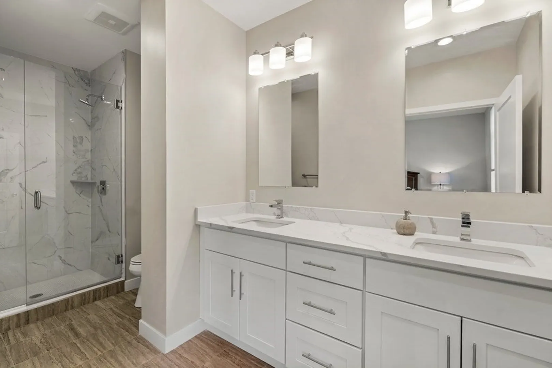
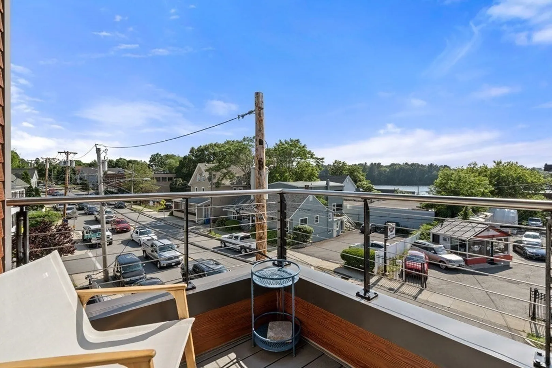
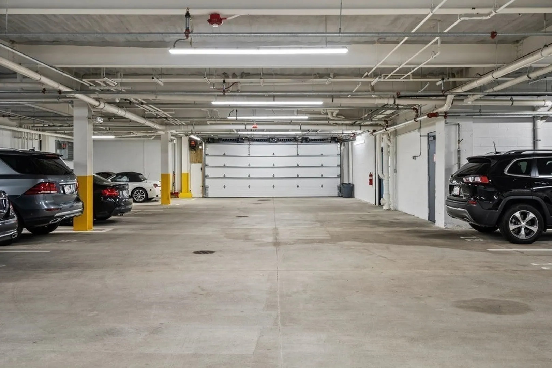
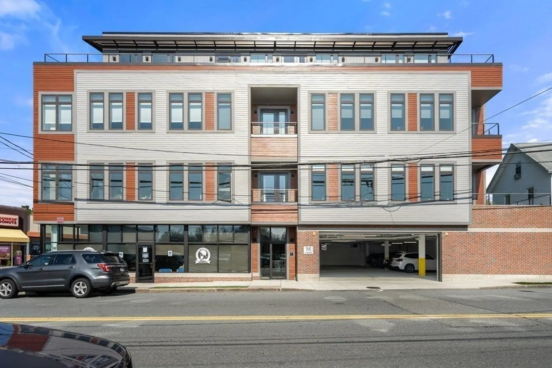
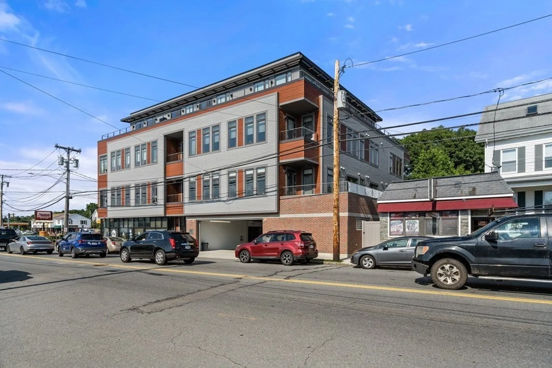
Experience modern, low-maintenance living in this beautifully appointed 2-bedroom, 2-bath condominium in the heart of Wakefield. Located on the third floor of a contemporary steel-and-concrete building, this sun-filled home features an open-concept layout with oversized windows offering beautiful sunset views over Crystal Lake and downtown Wakefield. The stylish kitchen is equipped with quartz countertops, premium stainless steel appliances, and a spacious center island that seamlessly connects to the living and dining areas, creating the perfect space for both everyday living and entertaining. The primary suite offers a walk-in closet and a spa-inspired ensuite bath with a double vanity and glass-enclosed shower, while the second bedroom and full bath provide flexibility for guests, a home office, or roommates. Additional highlights include hardwood floors, central air, in-unit laundry, generous storage, elevator access, secure key-fob entry, and a heated garage parking space. Just steps from downtown Wakefield's shops, restaurants, and Lake Quannapowitt, with the commuter rail and major highways nearby, this home offers an exceptional combination of comfort, convenience, and easy access to Boston.
-
Highlights
- Heating: Natural Gas, Forced Air
- Property Class: Residential Lease
- Total Rooms: 6
- Year Built: 2018
- Parking Spots: 1
- Property Type: Condominium
- Unit Number: 301
- Status: Closed
-
Additional Details
- Appliances: Range, Dishwasher, Disposal, Microwave, Refrigerator, Washer, Dryer
- Exterior Features: Balcony
- Pets Allowed: Yes
- Year Built Details: Actual
- Available Date: August 17, 2026
- Interior Features: Elevator
- SqFt Source: Owner
-
Amenities
- Community Features: Public Transportation, Shopping, Park, Walk/Jog Trails, Medical Facility, Laundromat, Conservation Area, Highway Access, House of Worship, Public School, T-Station
- Security Features: Security System
-
Fees / Taxes
- Rental Fee Includes: Water, Sewer, Trash Collection, Snow Removal, Parking
Similar Listings
Sold
11 Photos
Sold
38 Photos
Sold
3 Photos
Sold
36 Photos
Content © 2026 MLS Property Information Network, Inc. The information in this listing was gathered from third party resources including the seller and public records.
Listing information provided courtesy of JW Real Estate Services, LLC.
MLS Property Information Network, Inc. and its subscribers disclaim any and all representations or warranties as to the accuracy of this information.
