
Sold!
$250,000
2
Beds
1
Bath
815
Living Area
-
Property Description
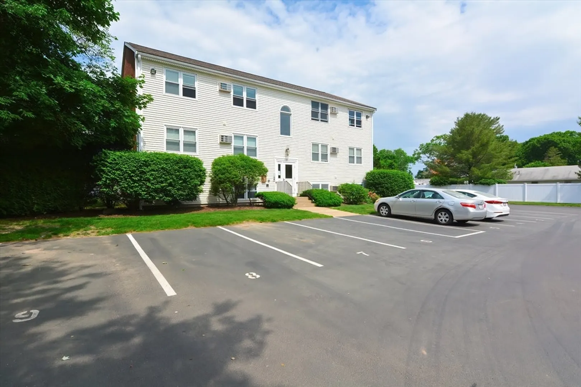
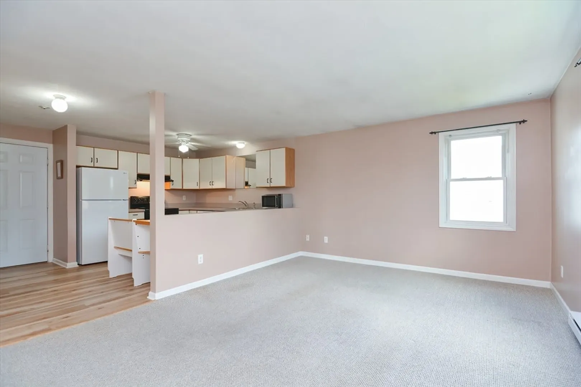
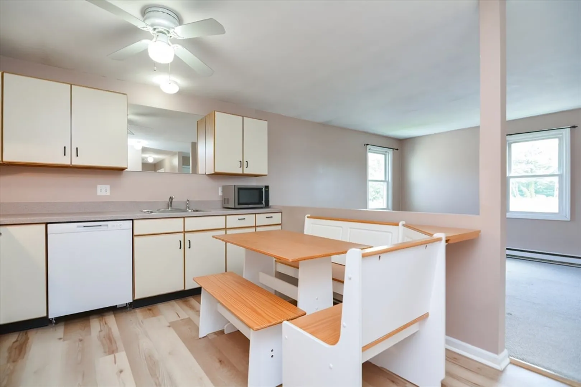
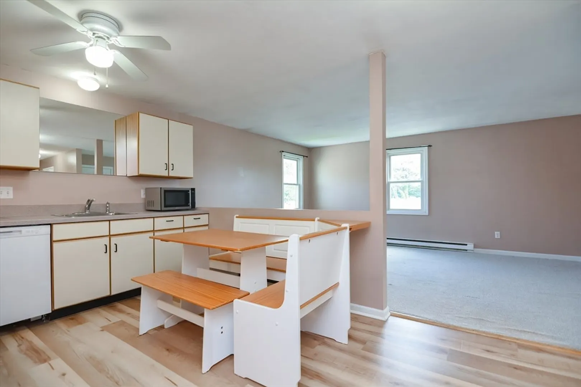
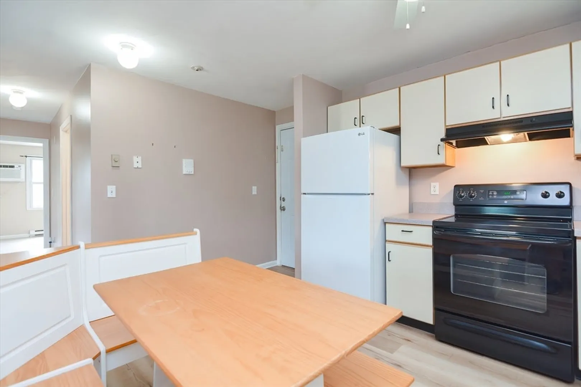
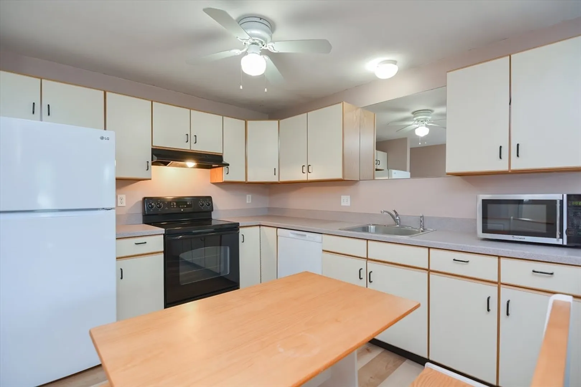
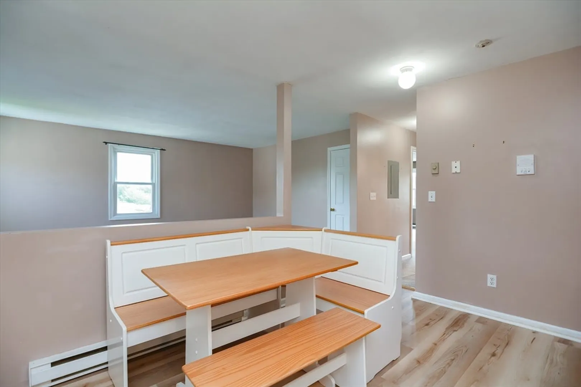
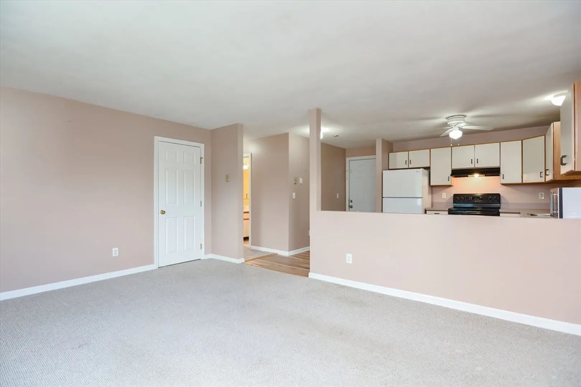
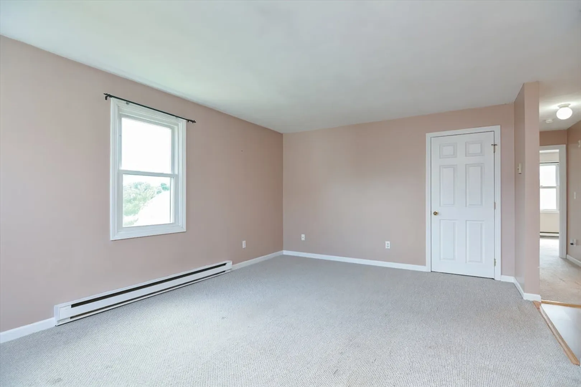
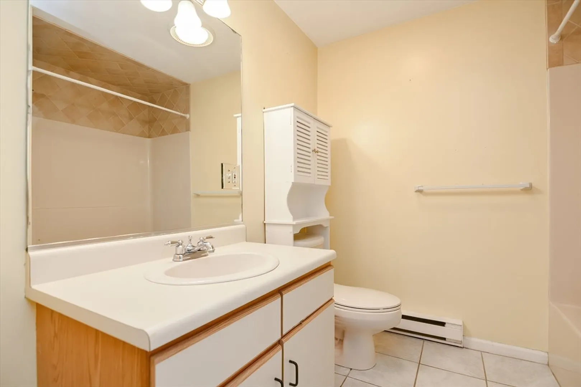
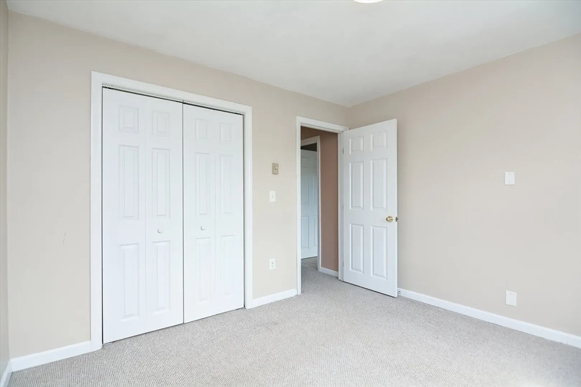
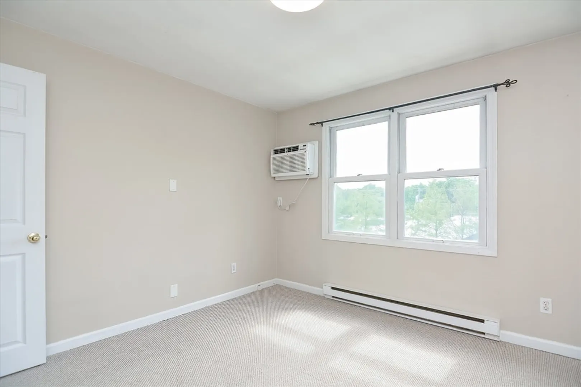
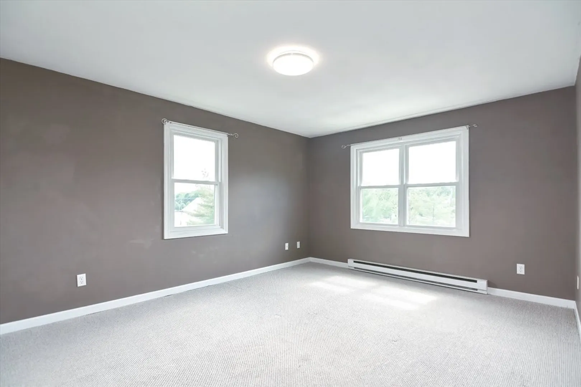
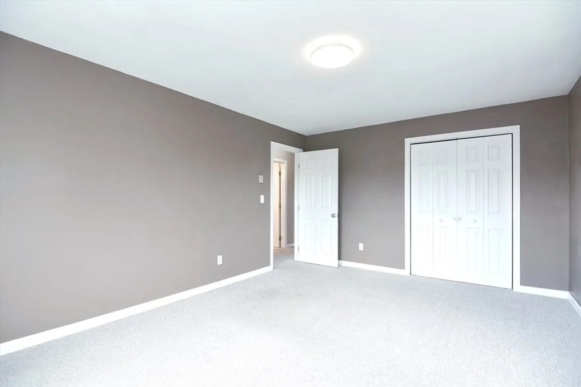
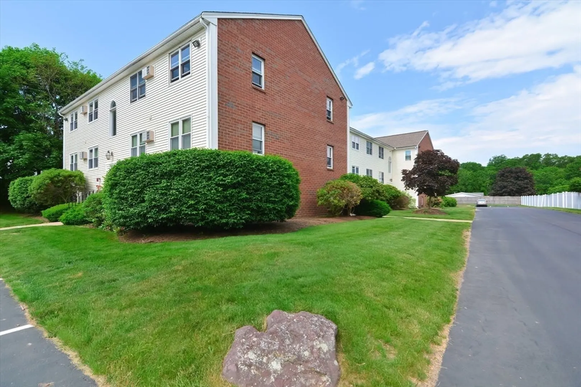
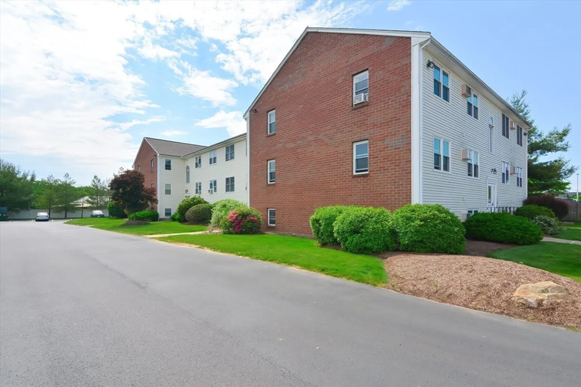
Discover the convenience of one-level living in this charming 2-bedroom, 1-bathroom condo. Featuring a generous 815 sqft of living space, this home offers an open-concept kitchen with new flooring that seamlessly flows into the living room area, creating a warm and inviting atmosphere. Each bedroom is spacious, providing ample closet space for easy organization. Nestled in a desirable area of North Attleborough, you'll enjoy the benefits of living in a community close to shopping, dining, and entertainment options while still having a peaceful place to call home. Whether you're a first-time homebuyer, investor, or looking to downsize, this condo meets all the essentials with its functional features and aesthetic appeal. The association recently installed new interior paint/carpets and parking lot & lines. Take the opportunity to make this lovely condo yours.
-
Highlights
- Building Name: Emerald Village
- Heating: Electric
- Parking Spots: 2
- Property Type: Condominium
- Total Rooms: 4
- Year Built: 1988
- Cooling: Wall Unit(s)
- HOA Fee: $337
- Property Class: Residential
- Stories: 1
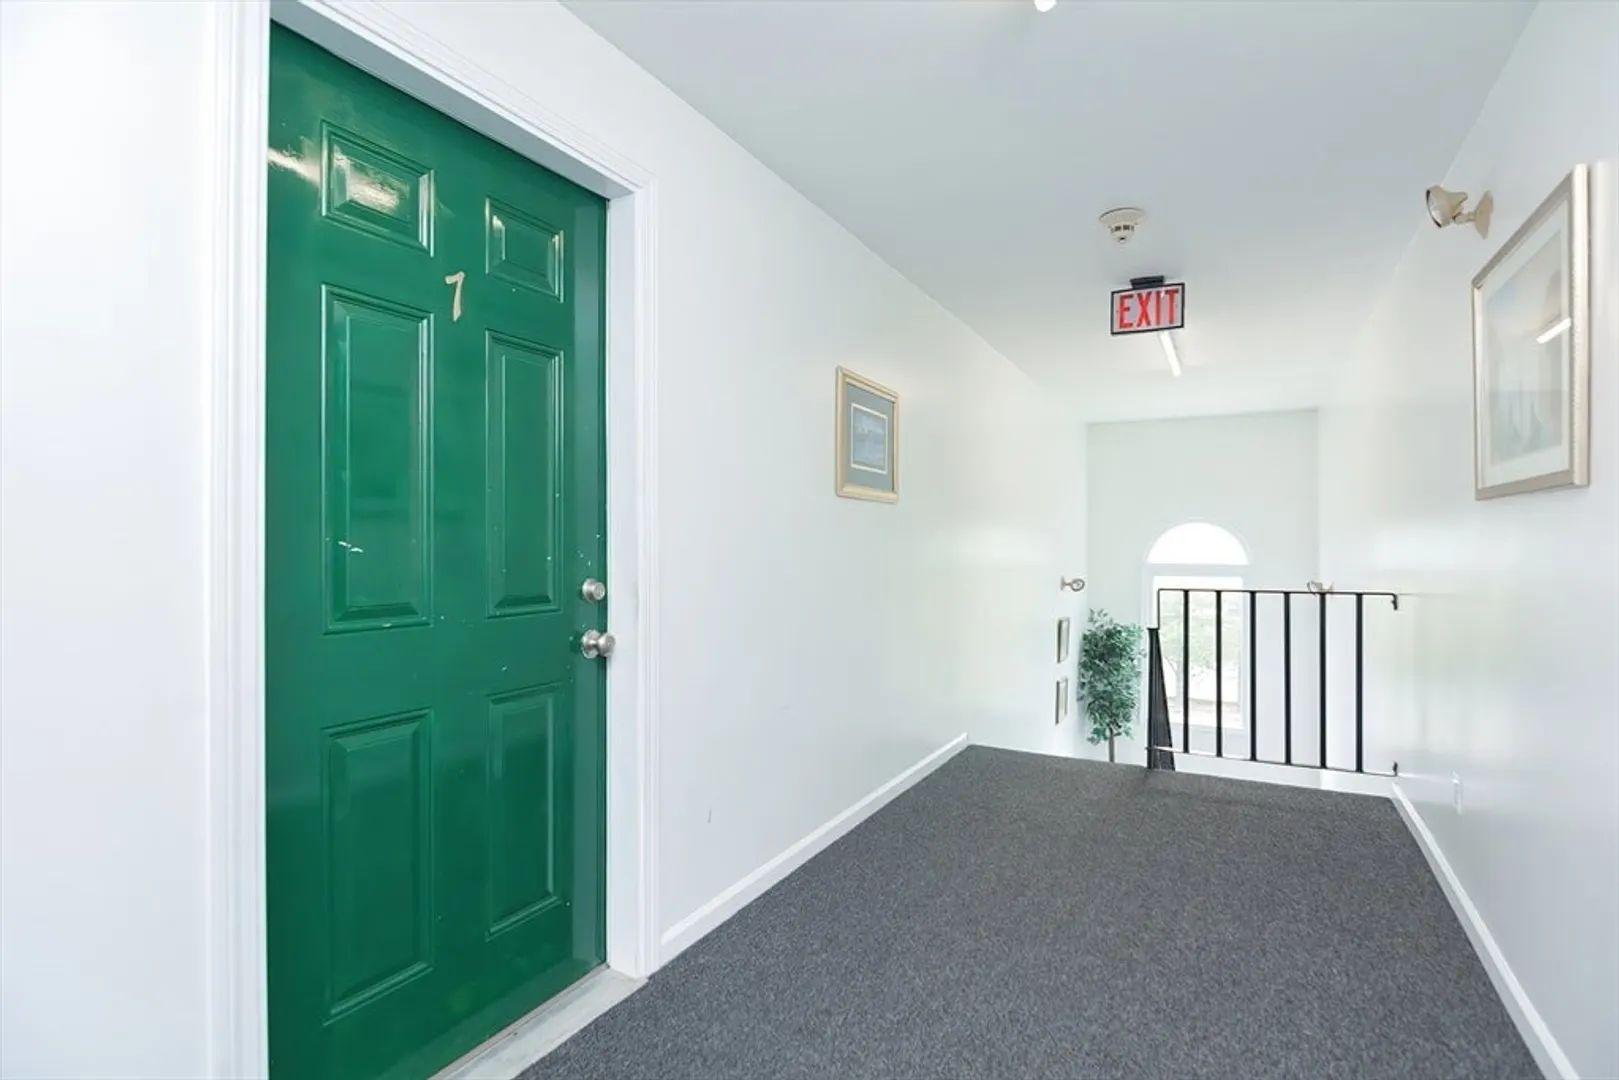
- Unit Number: 7
- Status: Closed
-
Additional Details
- Appliances: Range, Dishwasher, Microwave, Refrigerator
- Construction: Frame
- Pets Allowed: Yes
- SqFt Source: Public Record
- Year Built Details: Actual
- Zoning: Res
- Basement: N
- Flooring: Tile, Carpet, Laminate
- Roof: Shingle
- Total Number of Units: 18
- Year Built Source: Public Records
-
Amenities
- Community Features: Public Transportation, Shopping, Highway Access
- Security Features: Intercom
- Parking Features: Off Street, Deeded
-
Utilities
- Sewer: Public Sewer
- Water Source: Public
-
Fees / Taxes
- Assessed Value: $198,400
- HOA Fee Includes: Water, Sewer, Insurance, Maintenance Structure, Maintenance Grounds, Snow Removal, Trash
- Taxes: $2,289
- HOA Fee Frequency: Monthly
- Tax Year: 2024
Similar Listings
Sold
20 Photos
Sold
28 Photos
Sold
14 Photos
Sold
19 Photos
Content © 2026 MLS Property Information Network, Inc. The information in this listing was gathered from third party resources including the seller and public records.
Listing information provided courtesy of NorthStar Real Estate, LLC.
MLS Property Information Network, Inc. and its subscribers disclaim any and all representations or warranties as to the accuracy of this information.
