
Sold!
$1,814,000
2
Beds
2/1
Baths
2,111
Living Area
-
Property Description
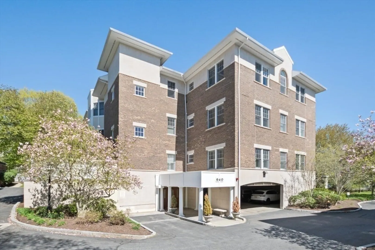
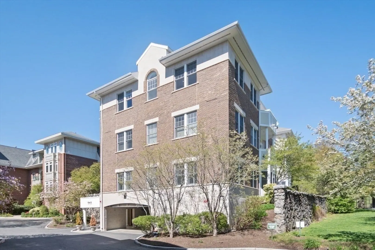
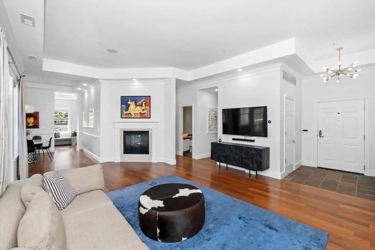
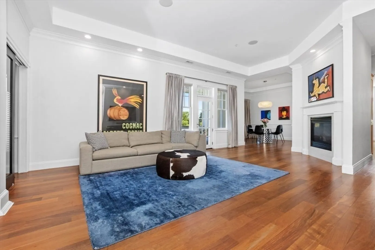
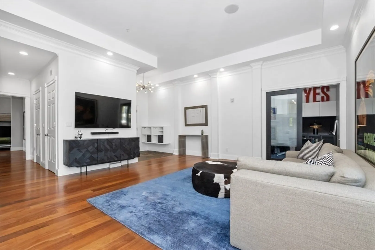
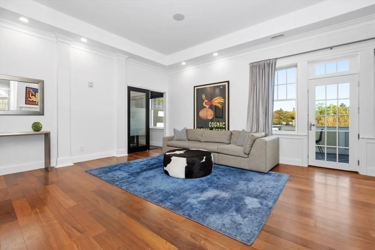
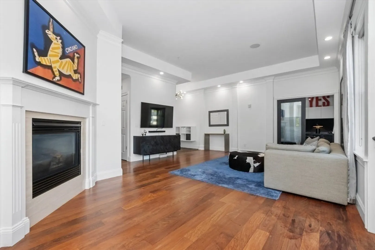
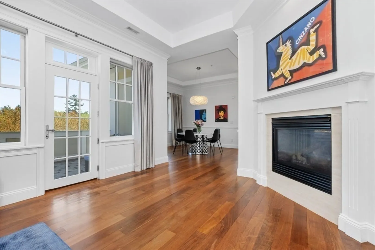
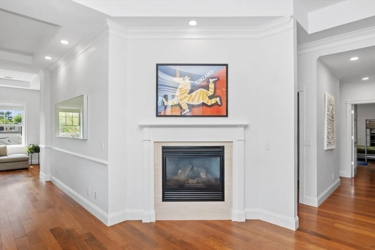
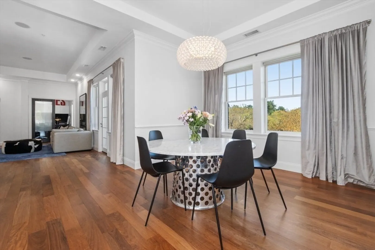
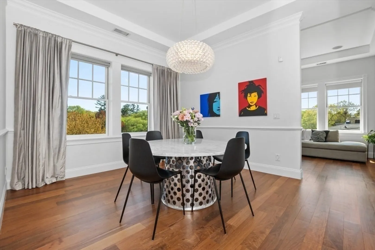
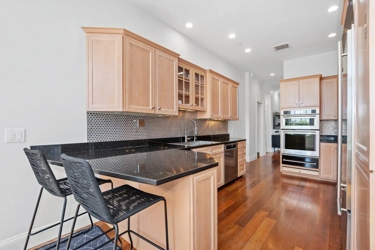
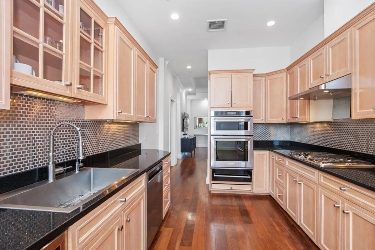
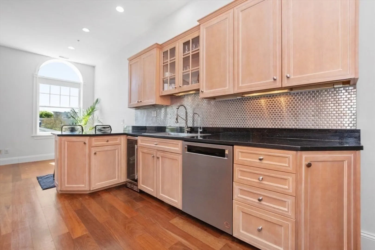
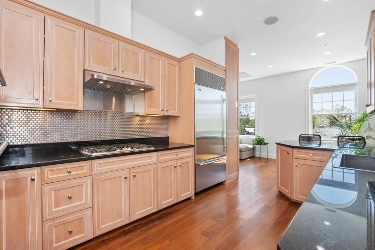
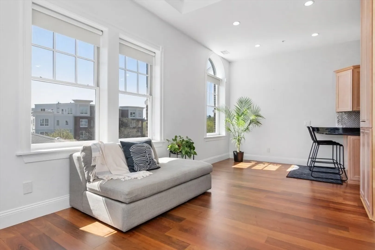
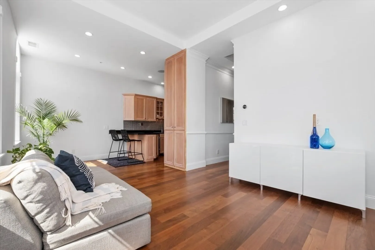
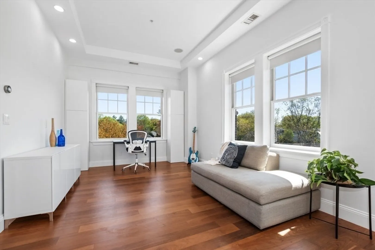
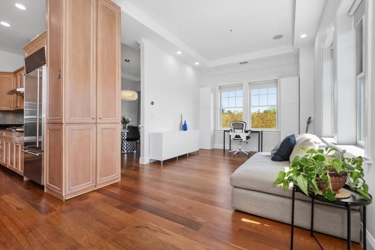
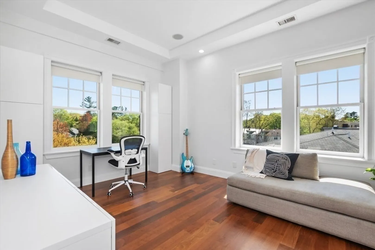
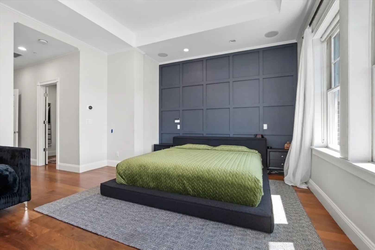
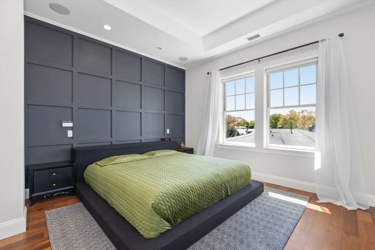
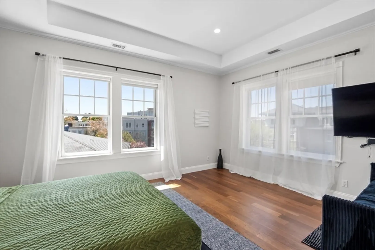
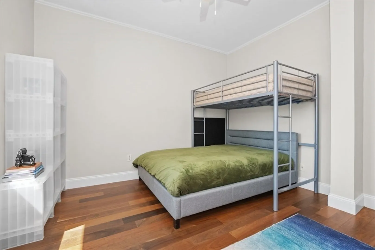
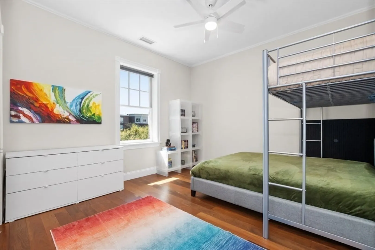
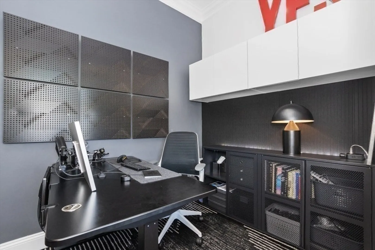
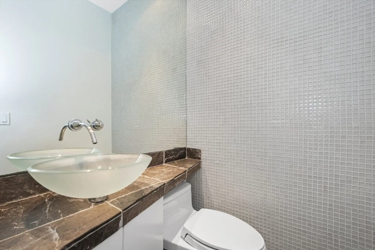
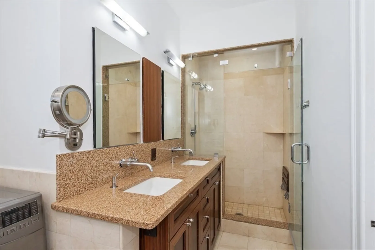
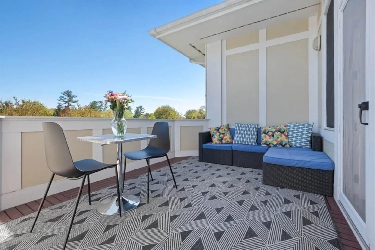
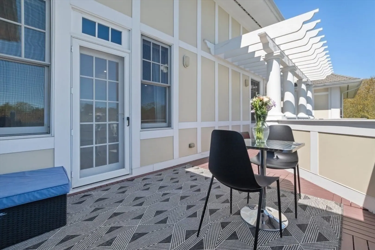
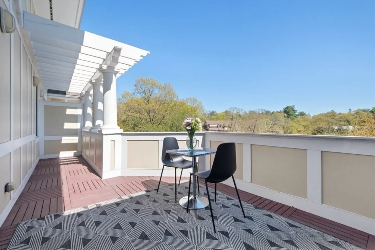
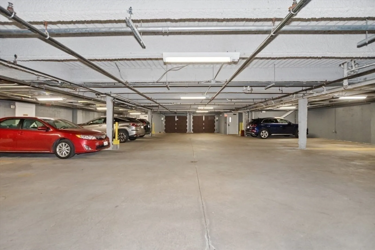
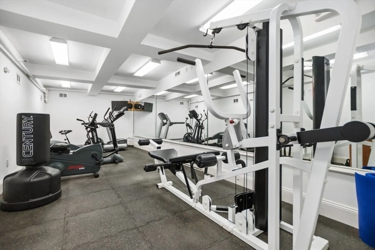
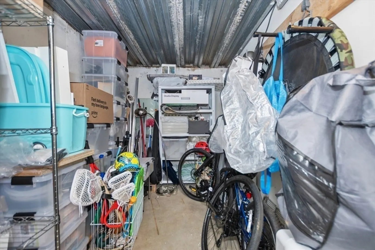
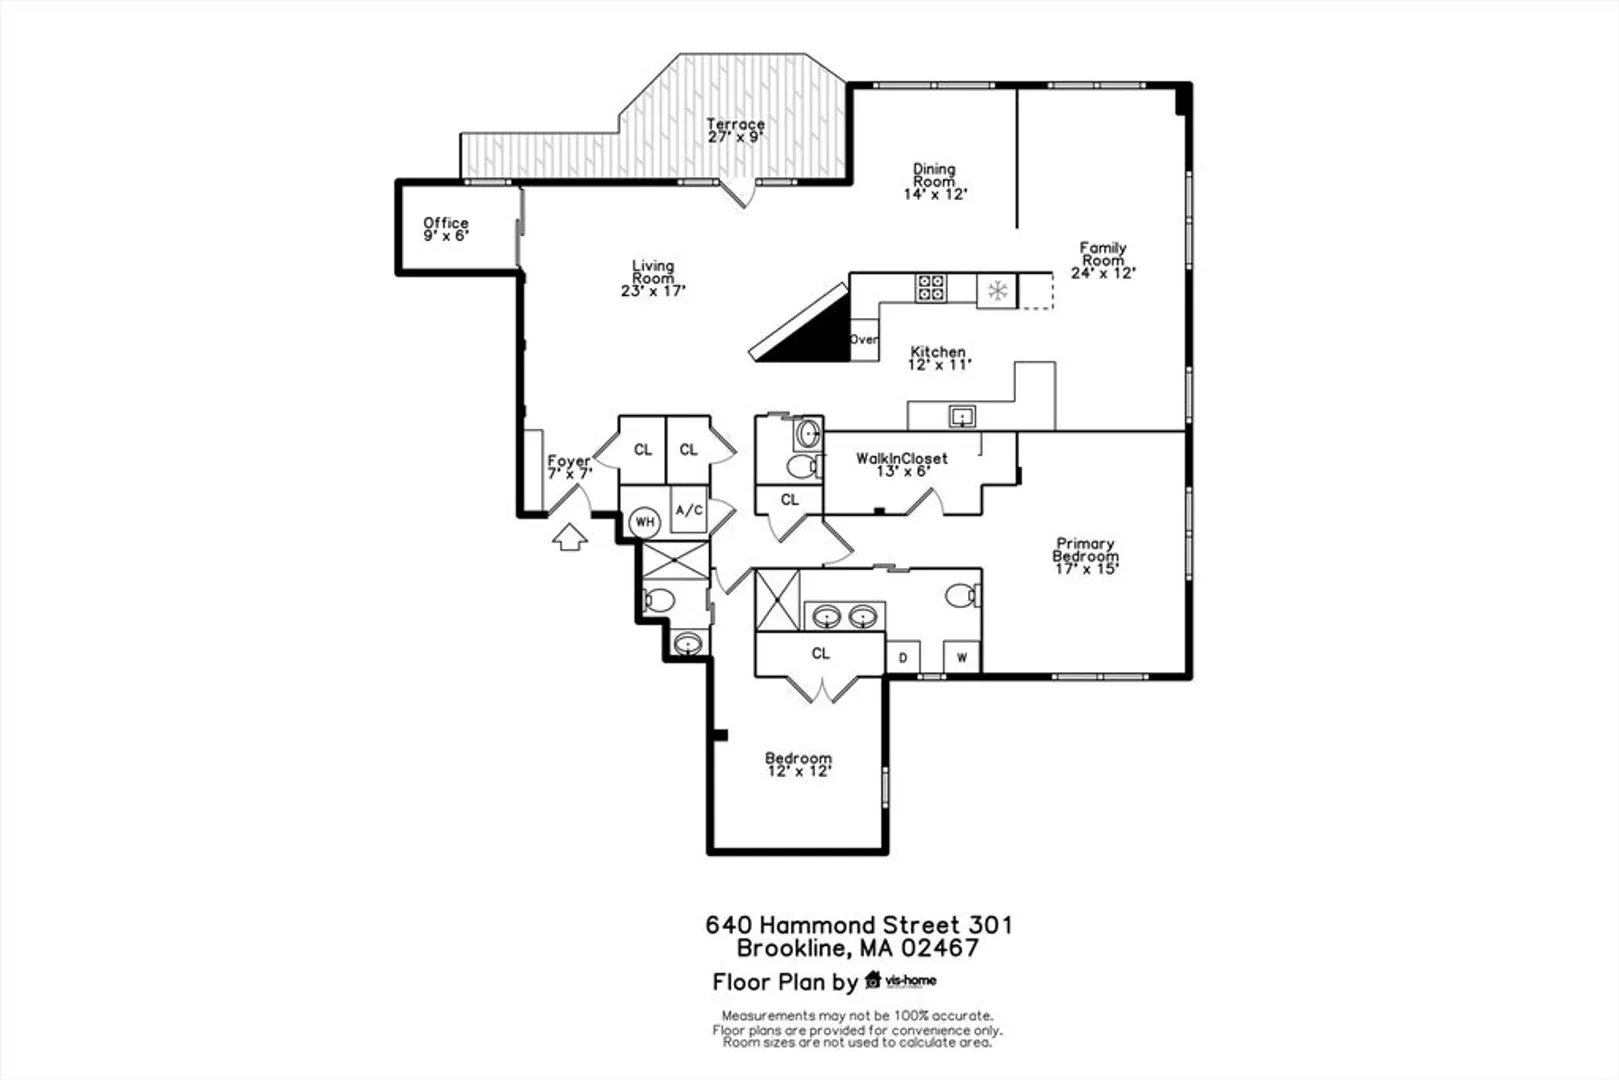
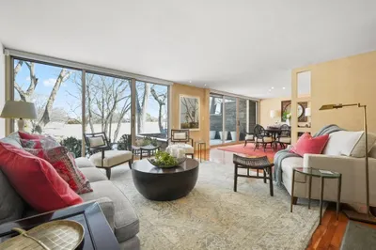
Experience refined living in this sun-drenched top floor corner luxury residence located in highly desirable Chestnut Hill.This 2 bedroom, 2.5 bath home features soaring ceilings & an open floor plan-perfect for both entertaining & everyday living. The spacious living room w/fireplace & access to private terrace flows seamlessly into a hostess sized dining room. A modern kitchen w/updated appliances including a beverage refrigerator, offers a breakfast bar & opens to a bright family room surrounded by windows. The expansive primary suite boasts a walk-in closet & luxurious en-suite bath. A separate private office provides the ideal space for working from home or a relaxing cozy den. Additional highlights include a 2nd en-suite bedroom, laundry, 2 garage parking spaces, private storage room, gym & elevator access. Located close to public transportation, top rated schools, premier shopping malls,Longwood Medical Area & more,boasting a Walk Score of 73,offering convenience & connectivity.
-
Highlights
- Area: Chestnut Hill
- Cooling: Central Air, Individual, Unit Control
- HOA Fee: $1,367
- Property Class: Residential
- Stories: 1
- Unit Number: 301
- Status: Closed
- Building Name: Park Place At Chestnut Hill
- Heating: Forced Air, Natural Gas
- Parking Spots: 2
- Property Type: Condominium
- Total Rooms: 7
- Year Built: 2001
-
Additional Details
- Appliances: Oven, Dishwasher, Disposal, Microwave, Range, Refrigerator, Washer, Dryer, Wine Refrigerator, Vacuum System, Range Hood, Plumbed For Ice Maker
- Construction: Frame, Brick, Stone
- Exterior Features: Balcony, Screens, Professional Landscaping
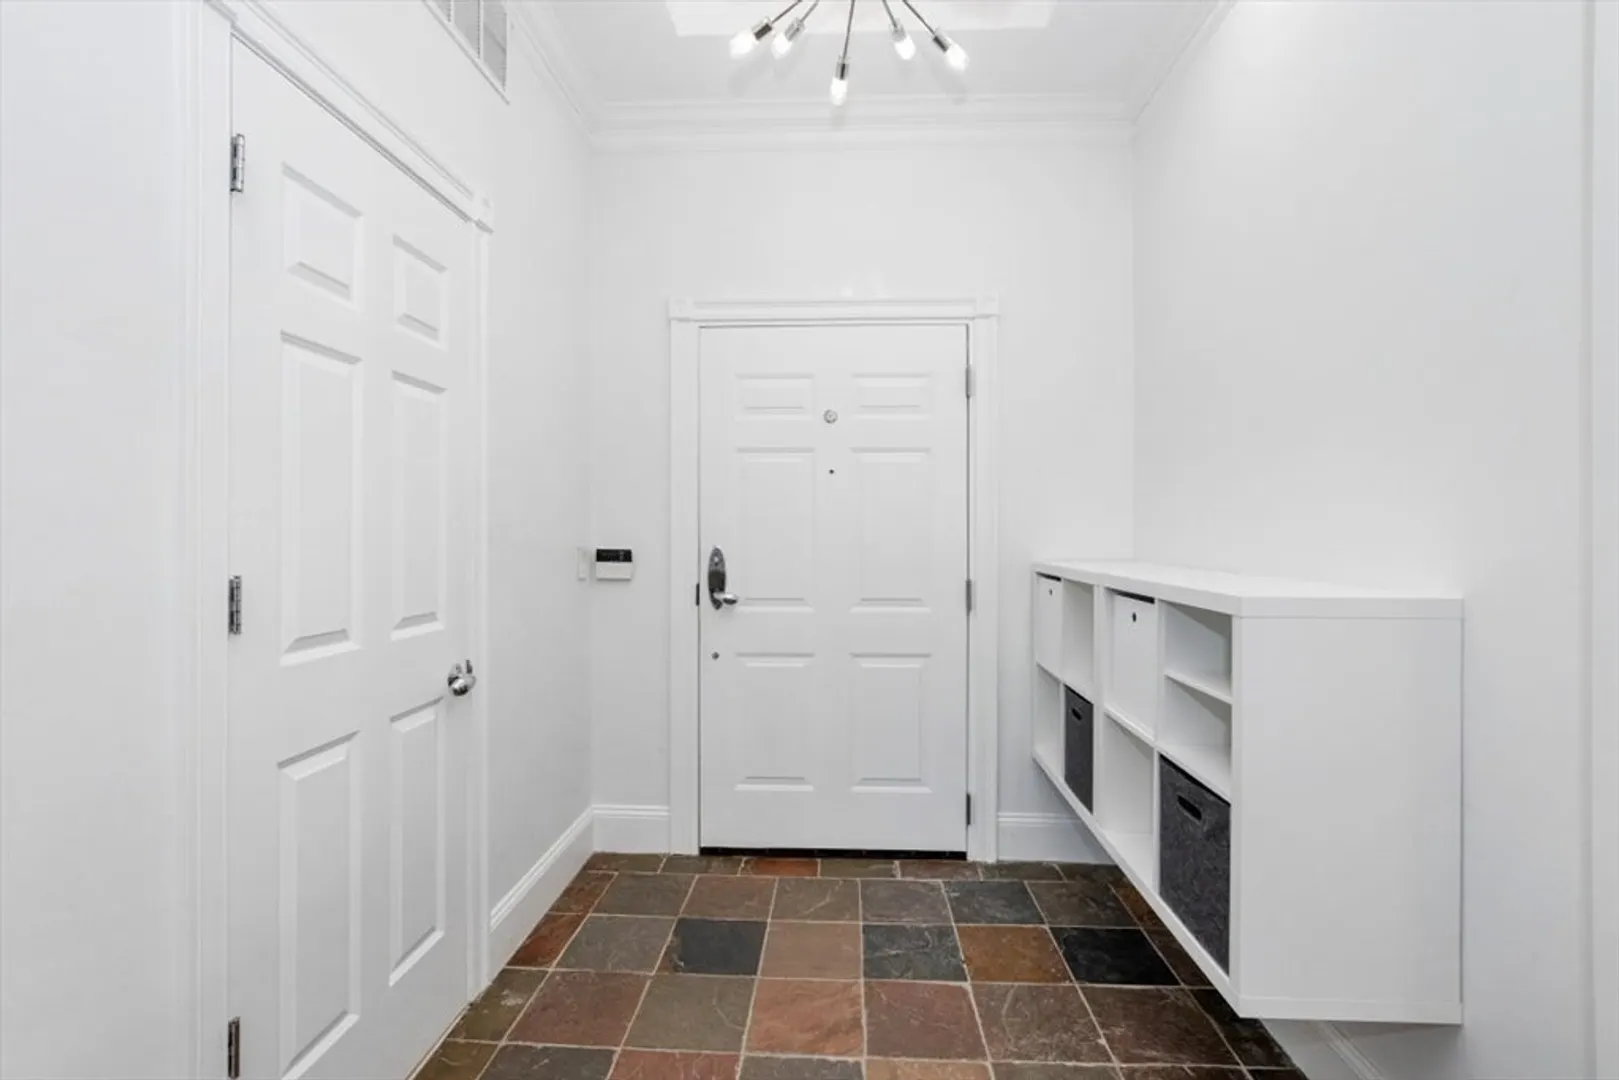
- Flooring: Wood, Tile, Stone / Slate
- Pets Allowed: Yes
- SqFt Source: Public Record
- Year Built Details: Actual
- Zoning: Res
- Basement: N
- Exclusions: Attached Televisions But Mounts Will Remain
- Fireplaces: 1
- Interior Features: Closet/Cabinets - Custom Built, Recessed Lighting, Office, Central Vacuum, Wired for Sound, Elevator
- Roof: Shingle, Rubber
- Total Number of Units: 9
- Year Built Source: Public Records
-
Amenities
- Community Features: Public Transportation, Shopping, Pool, Tennis Court(s), Park, Walk/Jog Trails, Golf, Medical Facility, Conservation Area, Highway Access, House of Worship, Private School, Public School, T-Station, University
- Parking Features: Attached, Under, Garage Door Opener, Heated Garage, Storage, Off Street, Driveway, Paved
- Covered Parking Spaces: 2
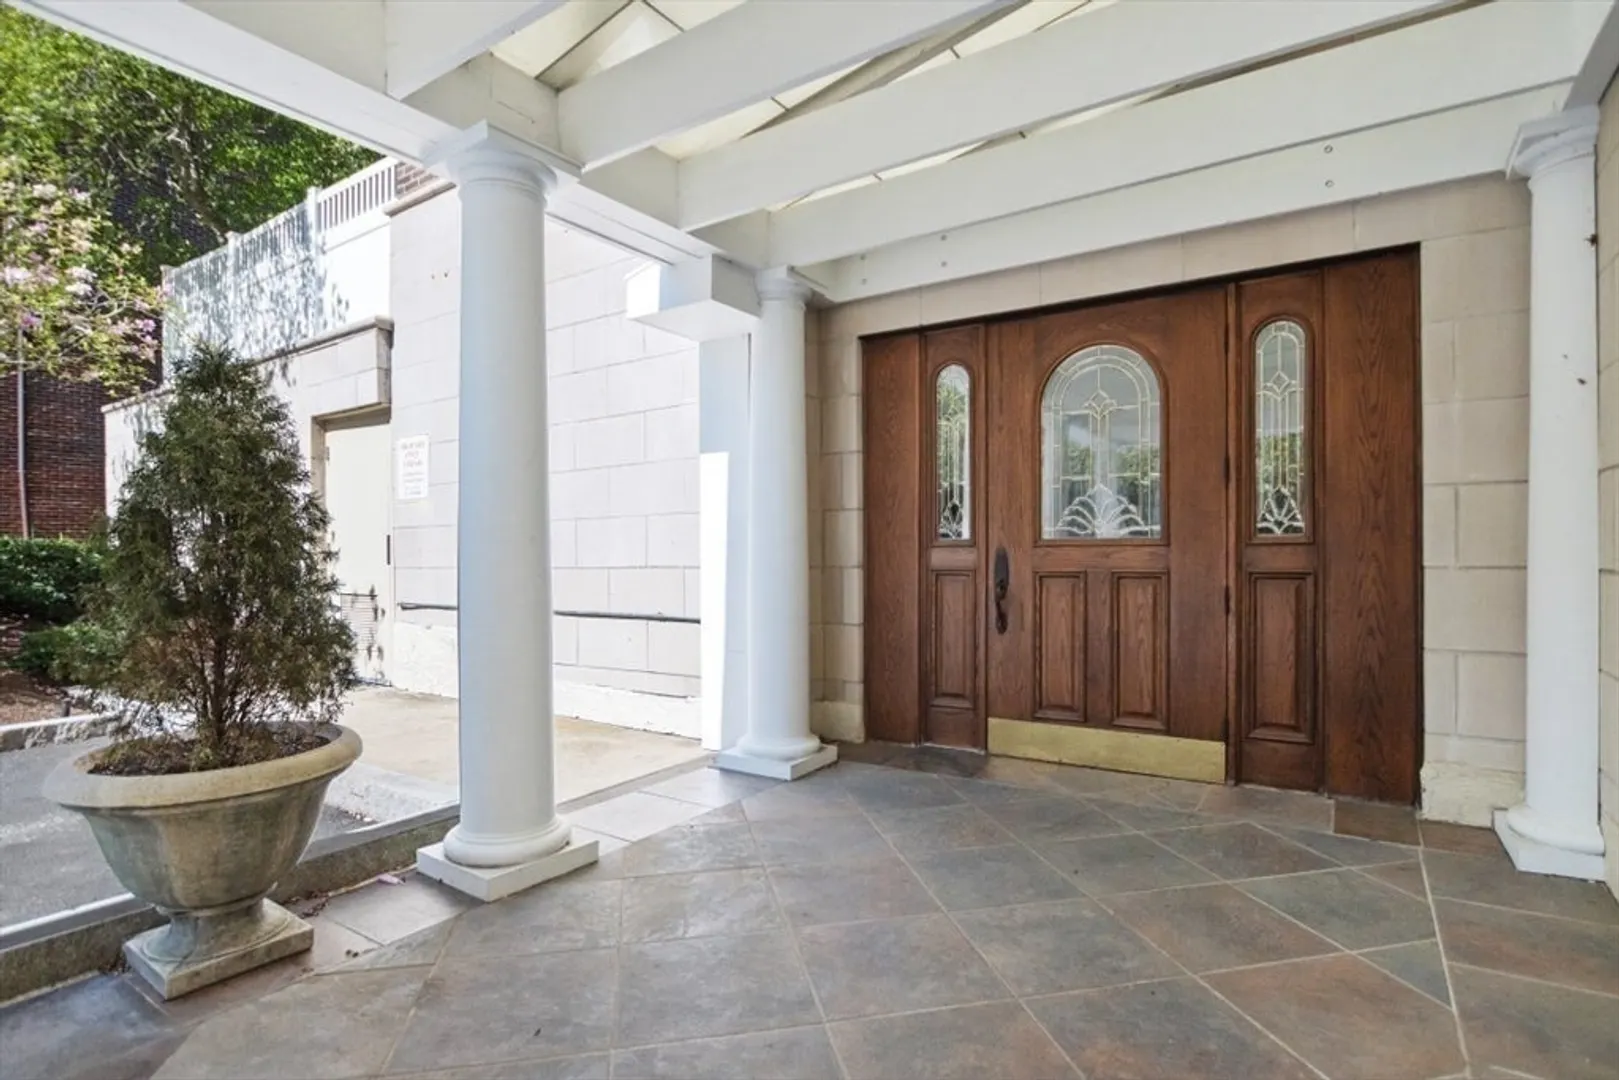
- Security Features: Intercom
-
Utilities
- Electric: Circuit Breakers
- Water Source: Public
- Sewer: Public Sewer
-
Fees / Taxes
- Assessed Value: $1,523,700
- HOA Fee Includes: Water, Sewer, Insurance, Maintenance Structure, Maintenance Grounds, Snow Removal, Trash, Reserve Funds
- Taxes: $15,039
- HOA Fee Frequency: Monthly
- Tax Year: 2025
Similar Listings
Sold
35 Photos
Sold
42 Photos
Sold
39 Photos
Sold
32 Photos
Content © 2026 MLS Property Information Network, Inc. The information in this listing was gathered from third party resources including the seller and public records.
Listing information provided courtesy of William Raveis R.E. & Home Services.
MLS Property Information Network, Inc. and its subscribers disclaim any and all representations or warranties as to the accuracy of this information.
