
Sold!
$689,900
3
Beds
2/1
Baths
2,248
Living Area
-
Property Description
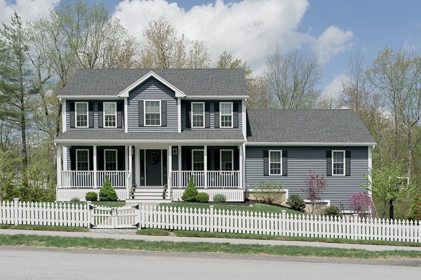
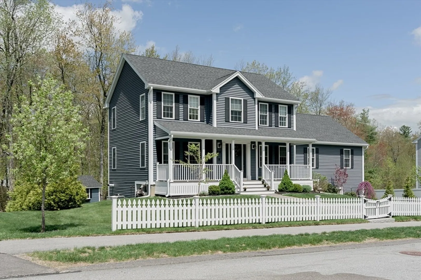
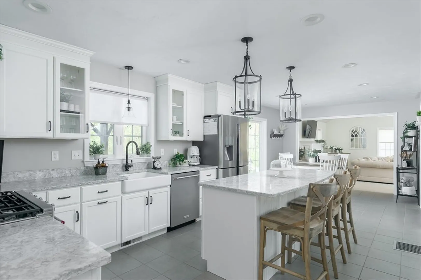
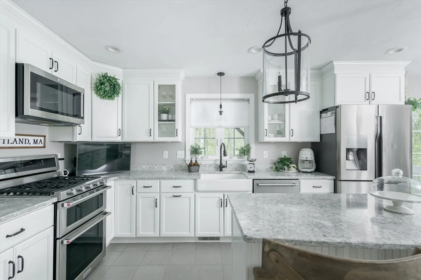
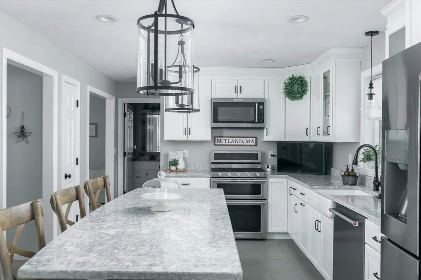
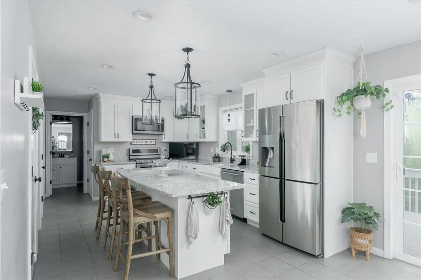
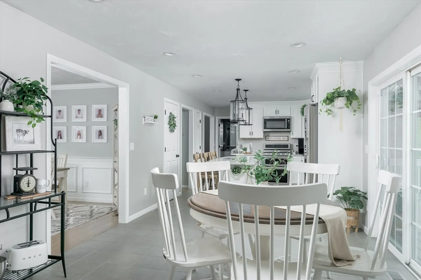
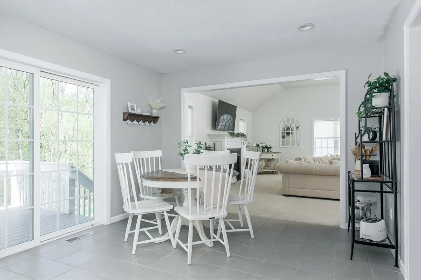
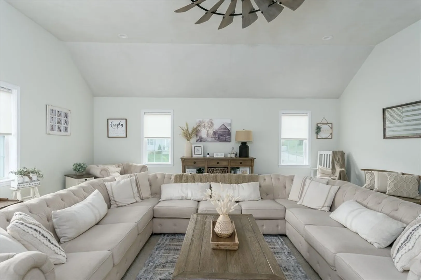
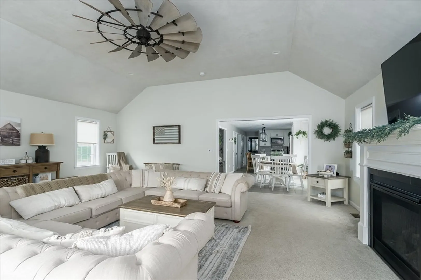
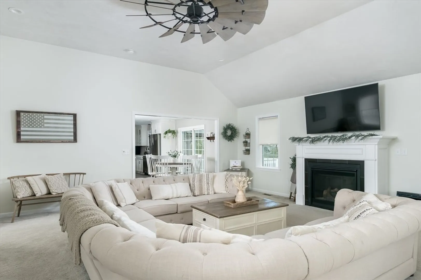
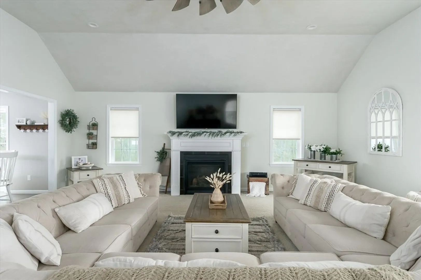
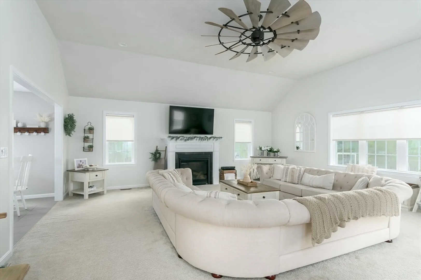
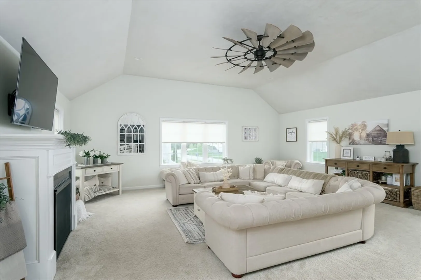
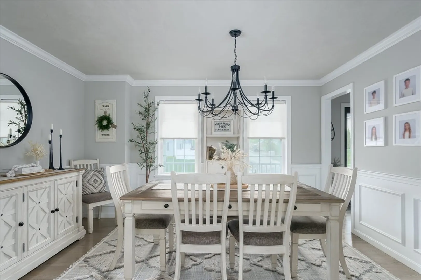
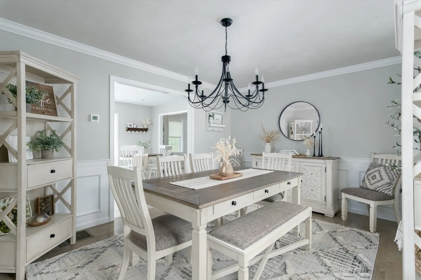
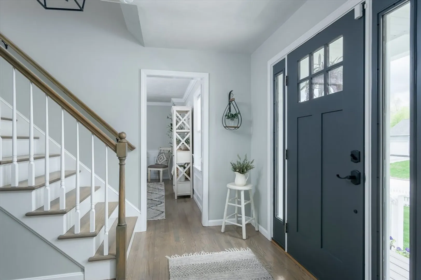
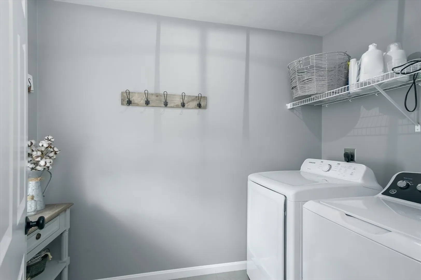
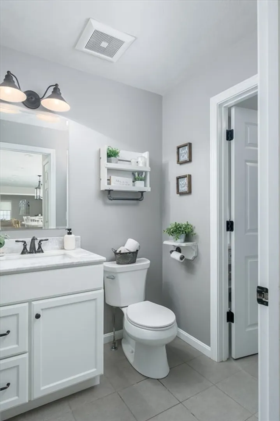
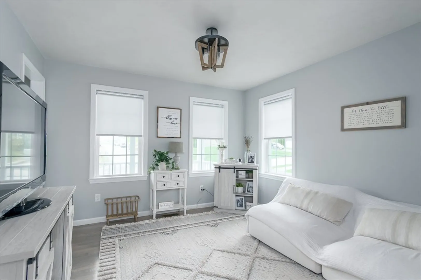
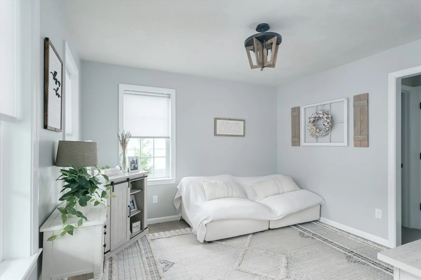
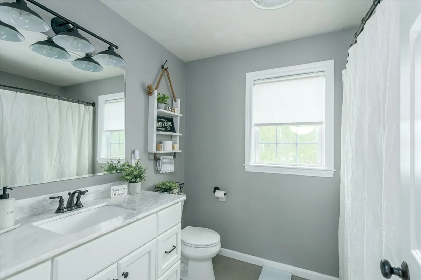
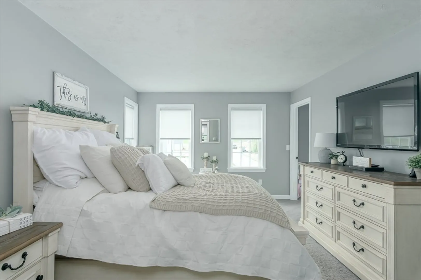
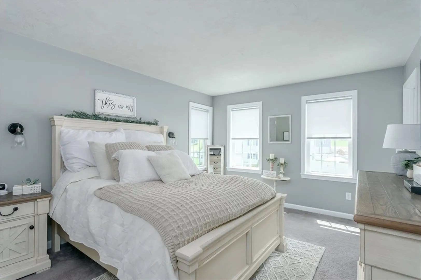
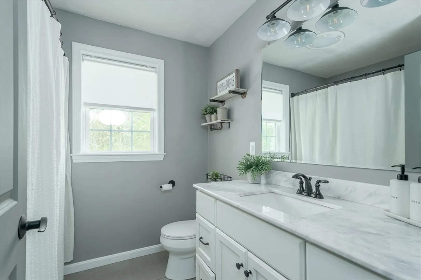
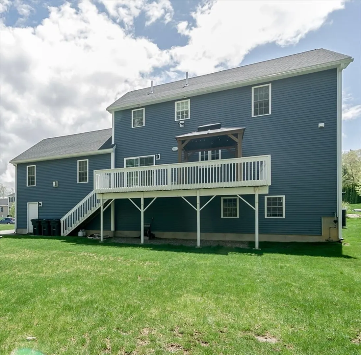
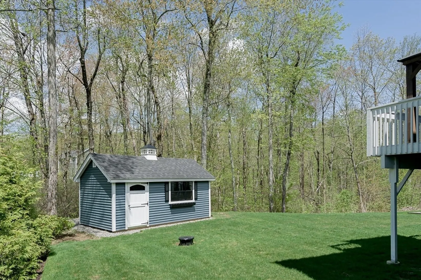
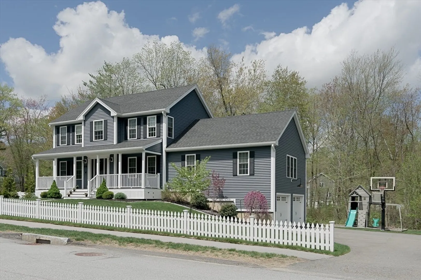
This Picture perfect colonial home in a newer neighborhood setting is filled with upgrades . Stunning kitchen with white cabinetry , stainless steel appliances, farm style sink, center island, granite counter tops, and informal dining area. Open to Large family room with cathedral ceilings & propane FP . Front room makes a great office, den or playroom , plus Formal dining room that is accented with wainscoting and crown molding details both are complimented with stained hardwood floors. Half bath and laundry room complete the main level. Second floor offers 3 spacious bedrooms , great closet space and 2 full baths … Both with quartz counters and matching white cabinetry . Outside space is perfectly manicured with a white picket fence, front farmers porch ,composite deck, level yard and storage shed. This home shows like new without the wait .
-
Highlights
- Cooling: Central Air
- Parking Spots: 6
- Property Type: Single Family Residence
- Total Rooms: 7
- Status: Closed
- Heating: Forced Air, Propane
- Property Class: Residential
- Style: Colonial
- Year Built: 2018
-
Additional Details
- Appliances: Water Heater, Range, Dishwasher, Trash Compactor, Refrigerator, Washer, Dryer
- Construction: Frame
- Fireplaces: 1
- Foundation: Concrete Perimeter
- Roof: Shingle
- Year Built Details: Actual
- Zoning: res
- Basement: Full
- Exterior Features: Porch, Deck - Composite
- Flooring: Wood, Tile, Carpet
- Road Frontage Type: Public
- SqFt Source: Public Record
- Year Built Source: Public Records
-
Amenities
- Community Features: Pool, Park, Walk/Jog Trails, Golf, House of Worship, Sidewalks
- Parking Features: Garage Door Opener, Paved Drive
- Covered Parking Spaces: 2
-
Utilities
- Electric: Circuit Breakers
- Water Source: Public
- Sewer: Public Sewer
-
Fees / Taxes
- Assessed Value: $546,800
- Taxes: $7,786
- Tax Year: 2025
Similar Listings
Sold
NEW CONSTRUCTION
3 Photos
Sold
35 Photos
Sold
41 Photos
Sold
NEW CONSTRUCTION
17 Photos
Content © 2026 MLS Property Information Network, Inc. The information in this listing was gathered from third party resources including the seller and public records.
Listing information provided courtesy of Janice Mitchell R.E., Inc.
MLS Property Information Network, Inc. and its subscribers disclaim any and all representations or warranties as to the accuracy of this information.
