
Sold!


$4,000,000
5
Beds
4/3
Baths
5,693
Living Area
-
Property Description
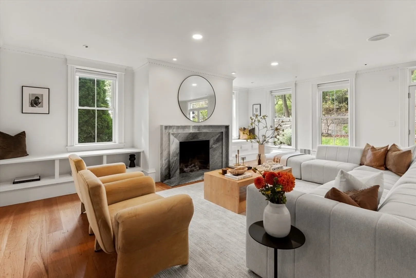
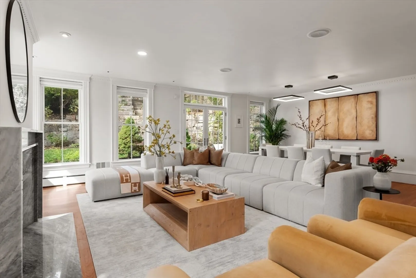
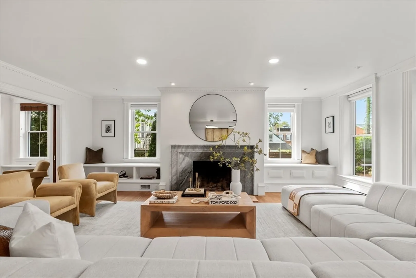
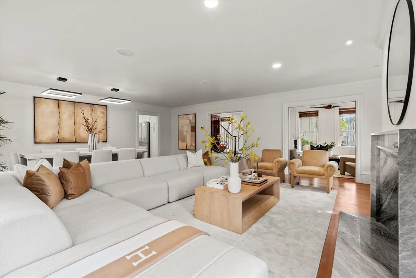
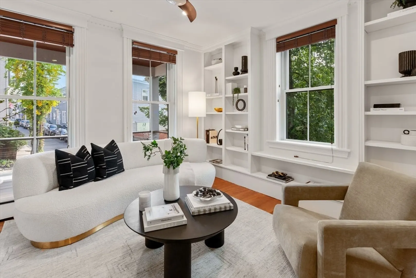
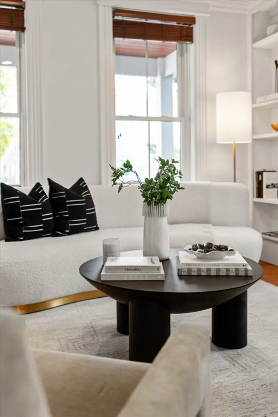
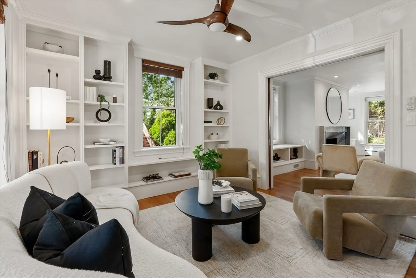
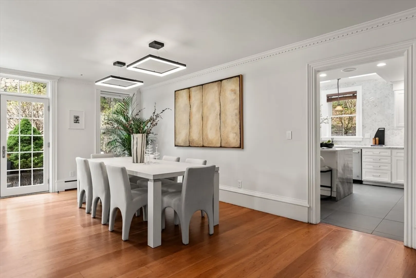
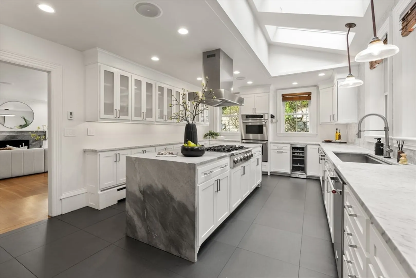
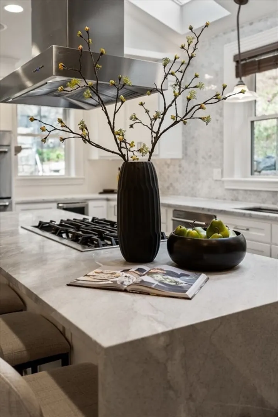
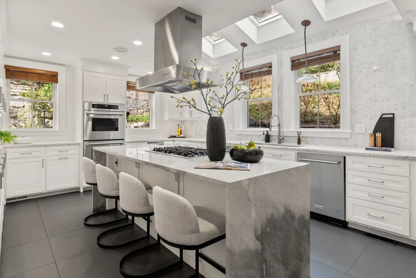
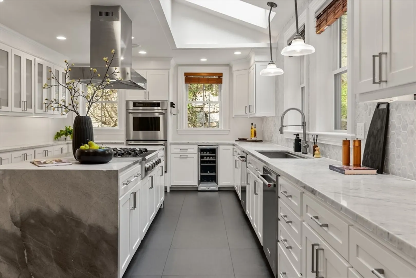
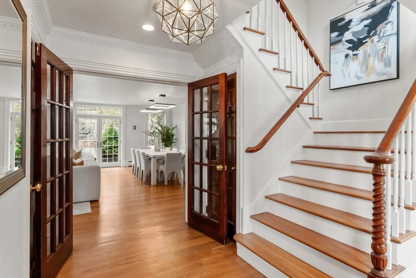
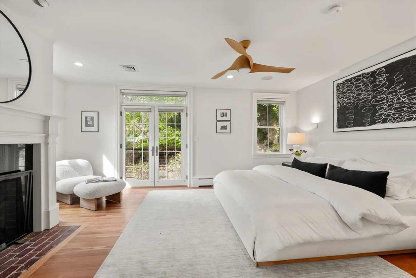
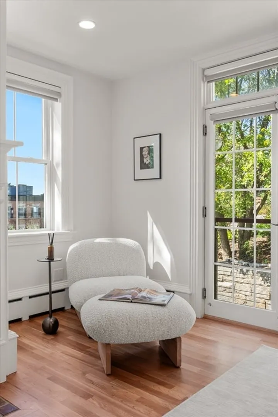
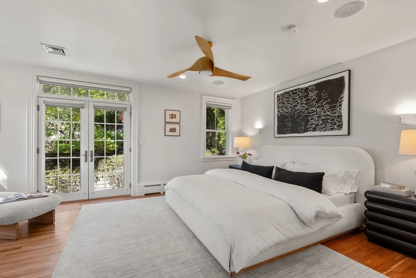
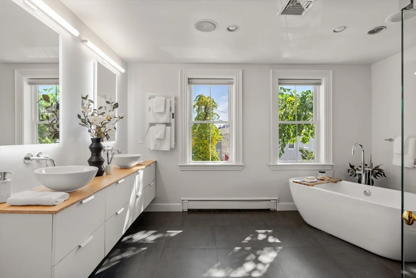
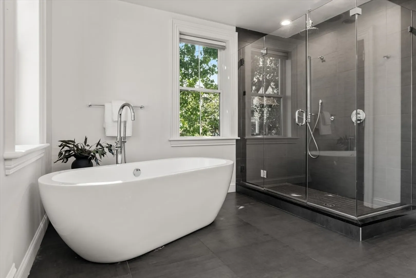
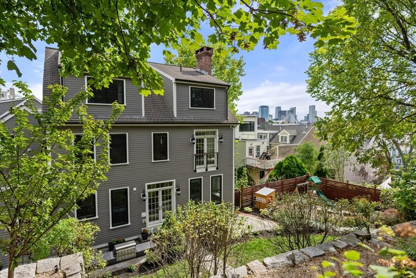
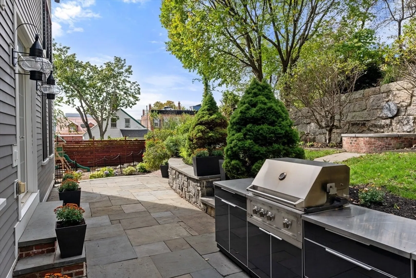
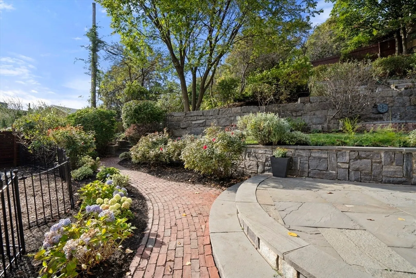
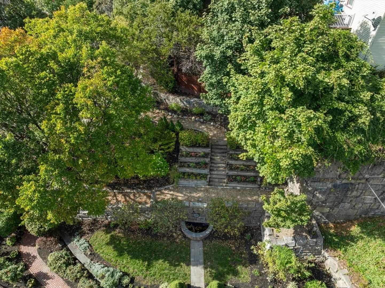
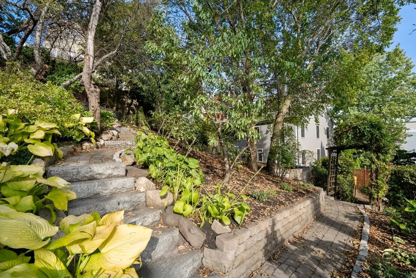
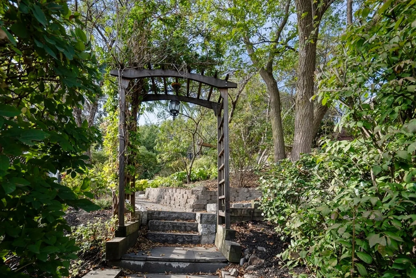
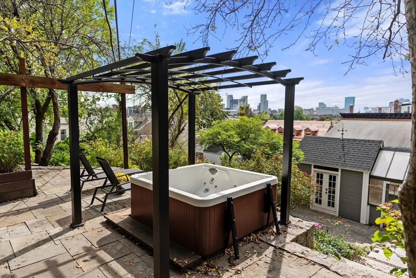
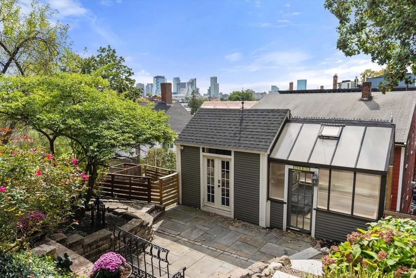
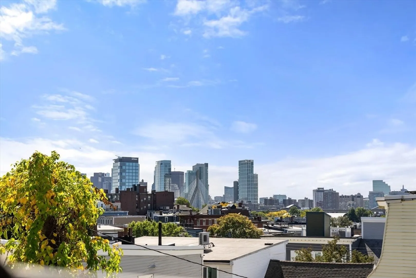
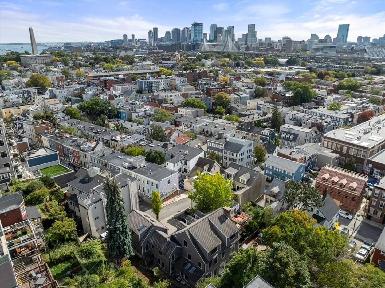
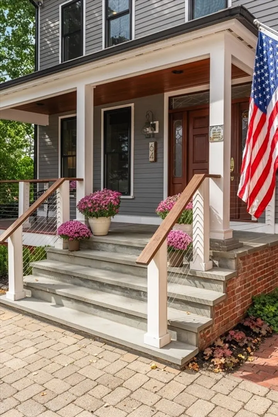
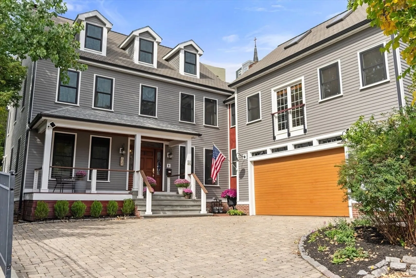
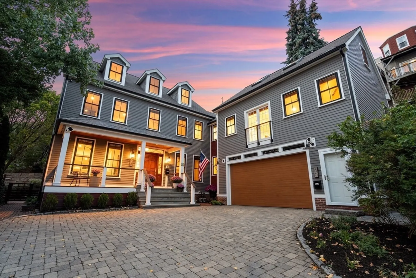
A sanctuary of nature in the heart of the city, where the bustle fades & tranquility blooms. This exceptional residence offers approx. 5,693sf w/ 5 beds & 7 baths in one of Boston’s most historic neighborhoods. Featuring timeless craftsmanship, this homes includes sun-filled interiors, detailed millwork, crown moldings, & wide-plank hardwood floors, a grand living & dining space that centers on a stately fireplace & adjoins a library room. French doors open to landscaped terraces w/ tiered, lush gardens, city views, apple trees, vegetable beds, a greenhouse & hot tub. The stately kitchen includes a large skylit island, marble stone, & ample storage. Upstairs, the primary suite offers a gas fireplace, Juliette balcony over looking the grounds, walk-in closet, & a four-piece bath. A separate au pair or in-law suite provides flexibility while the lower level includes a paneled lounge w/ custom bar, wine cellar, & fitness room, plus a 2-car garage with EV charging & private driveway.
-
Highlights
- Area: Charlestown
- Levels: 6
- Property Class: Residential Income
- Stories: 6
- Year Built: 2000
- Has View: Yes
- Parking Spots: 6
- Property Type: Multi Family
- Total Rooms: 21
- Status: Closed
-
Additional Details
- Basement: Full, Finished, Partially Finished
- Foundation: Concrete Perimeter
- Total Number of Units: 2
- Year Built Details: Approximate
- Zoning: 0000000000
- Fireplaces: 2
- SqFt Source: Other
- View: City View(s), Scenic View(s)
- Year Built Source: Public Records
-
Amenities
- Covered Parking Spaces: 2
-
Utilities
- Sewer: Public Sewer
- Water Source: Public
-
Fees / Taxes
- Assessed Value: $2,441,900
- Taxes: $28,277
- Tax Year: 2025
Similar Listings
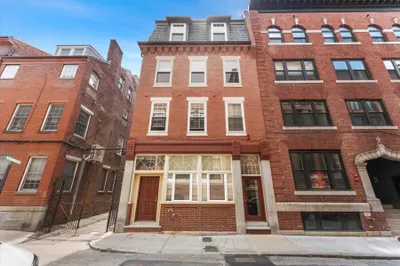
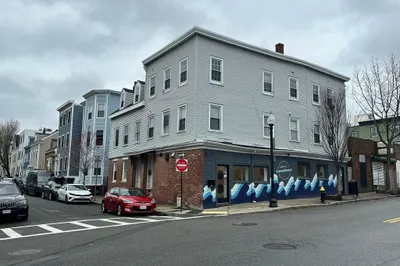
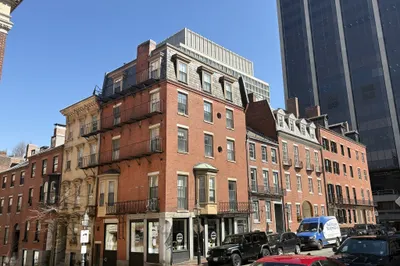
Sold
22 Photos
Sold
17 Photos
Sold
11 Photos
Sold
25 Photos
Content © 2026 MLS Property Information Network, Inc. The information in this listing was gathered from third party resources including the seller and public records.
Listing information provided courtesy of Compass.
MLS Property Information Network, Inc. and its subscribers disclaim any and all representations or warranties as to the accuracy of this information.
