
Sold!
$300,000
4
Beds
1/1
Bath
1,536
Living Area
-
Property Description
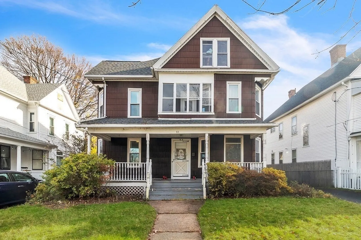
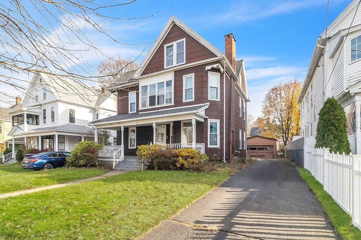
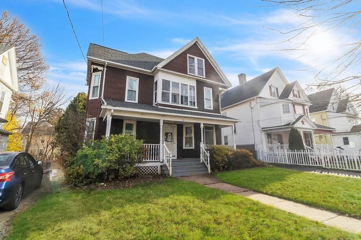
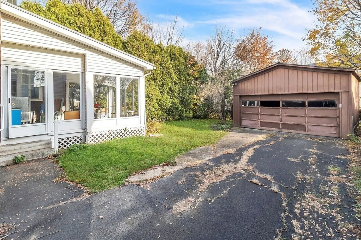
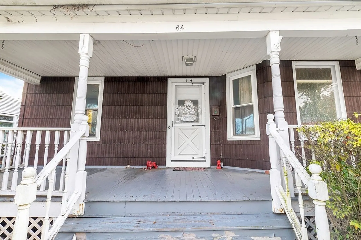
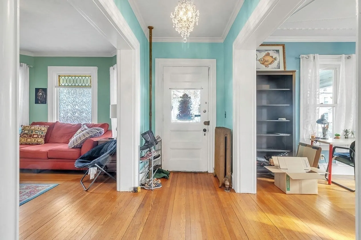
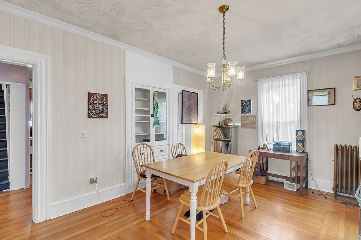
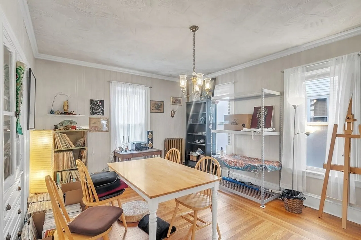
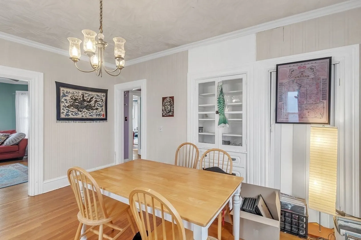
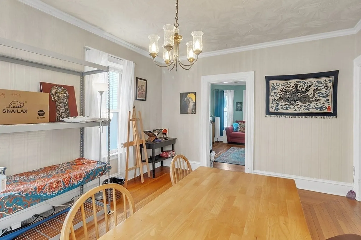
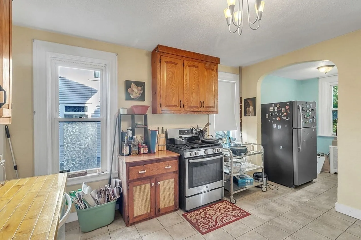
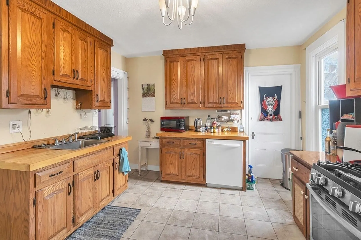
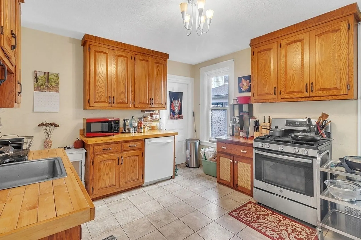
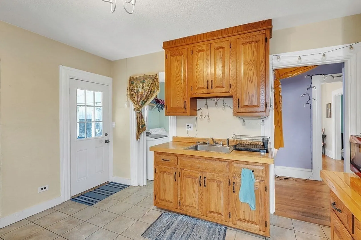
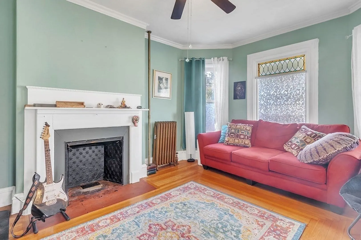
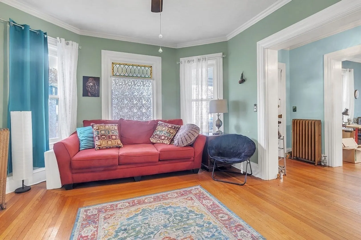
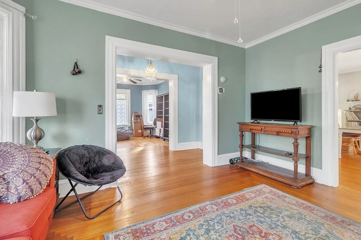
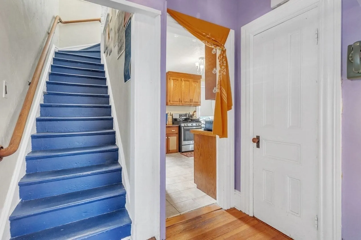
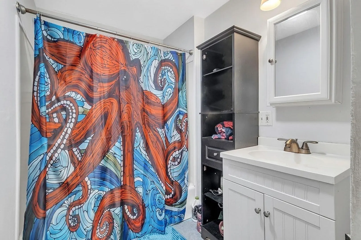
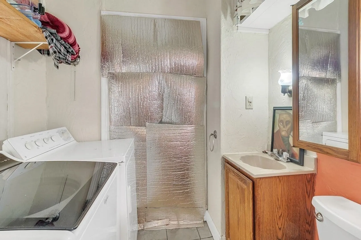
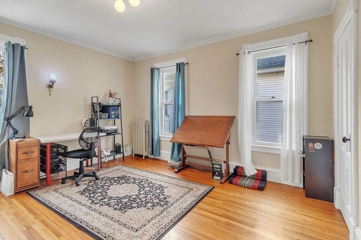
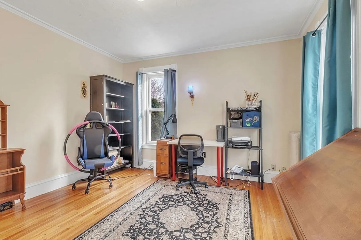
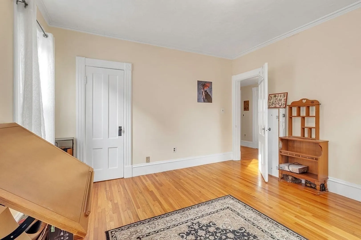
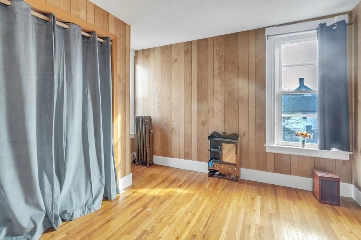
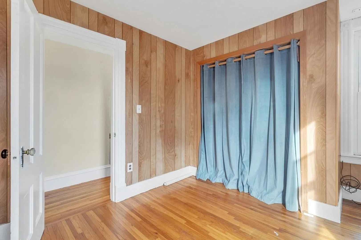
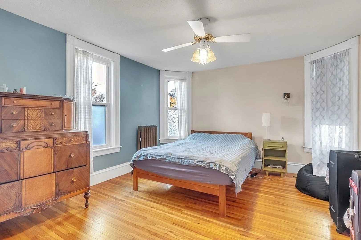
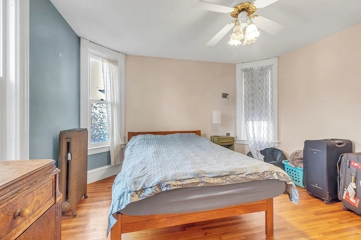
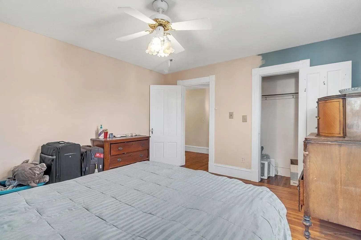
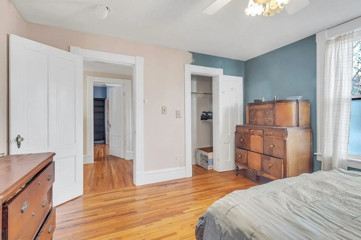
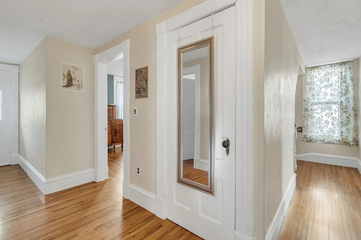
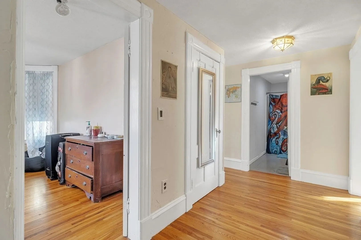
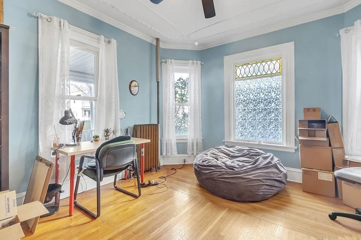
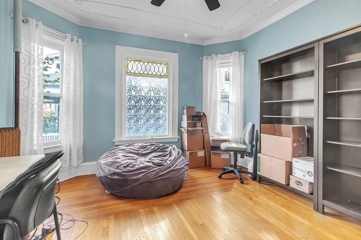
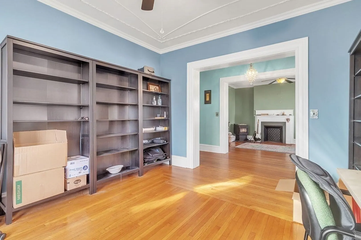
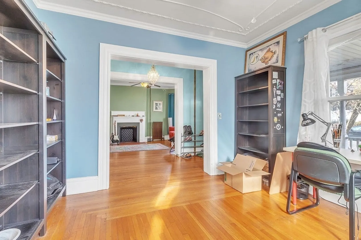
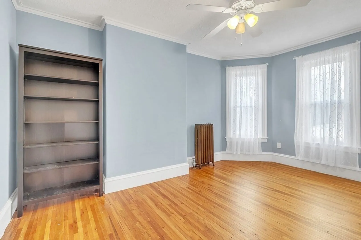
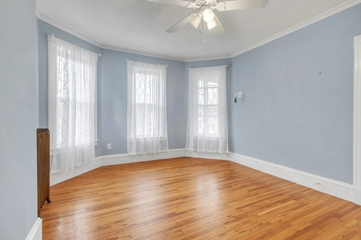
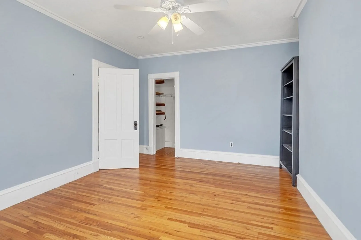
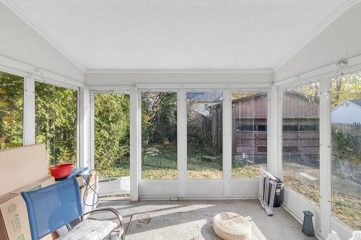
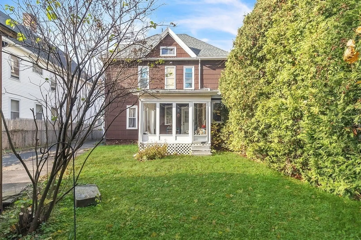
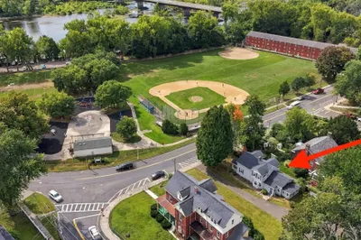
Welcome to your new sanctuary at 64 Waldo St, a beautifully appointed 4-bedroom, 1-bath home spread across 1,536 sqft in the heart of Holyoke. This residence stands out with its spacious bedrooms and a full bath designed for comfort and convenience. The heart of the home features a welcoming living area, seamlessly connecting to a well-equipped kitchen, perfect for hosting and everyday living. Highlighting this property is its 2-car garage, offering ample space for vehicles and storage. Situated in a prime location, this home is a stone's throw from the vibrant communities of South Hadley and Northampton, known for their lively culture and dining scenes. The outdoor space is a canvas for your imagination, ideal for creating your own oasis. This home is not just a place to live but a gateway to a lifestyle of ease and accessibility, combining suburban tranquility with city convenience.
-
Highlights
- Heating: Steam, Natural Gas
- Property Class: Residential
- Style: Colonial
- Year Built: 1900
- Parking Spots: 3
- Property Type: Single Family Residence
- Total Rooms: 8
- Status: Closed
-
Additional Details
- Appliances: Range, Dishwasher, Refrigerator, Washer, Dryer
- Fireplaces: 1
- Roof: Shingle
- Year Built Source: Public Records
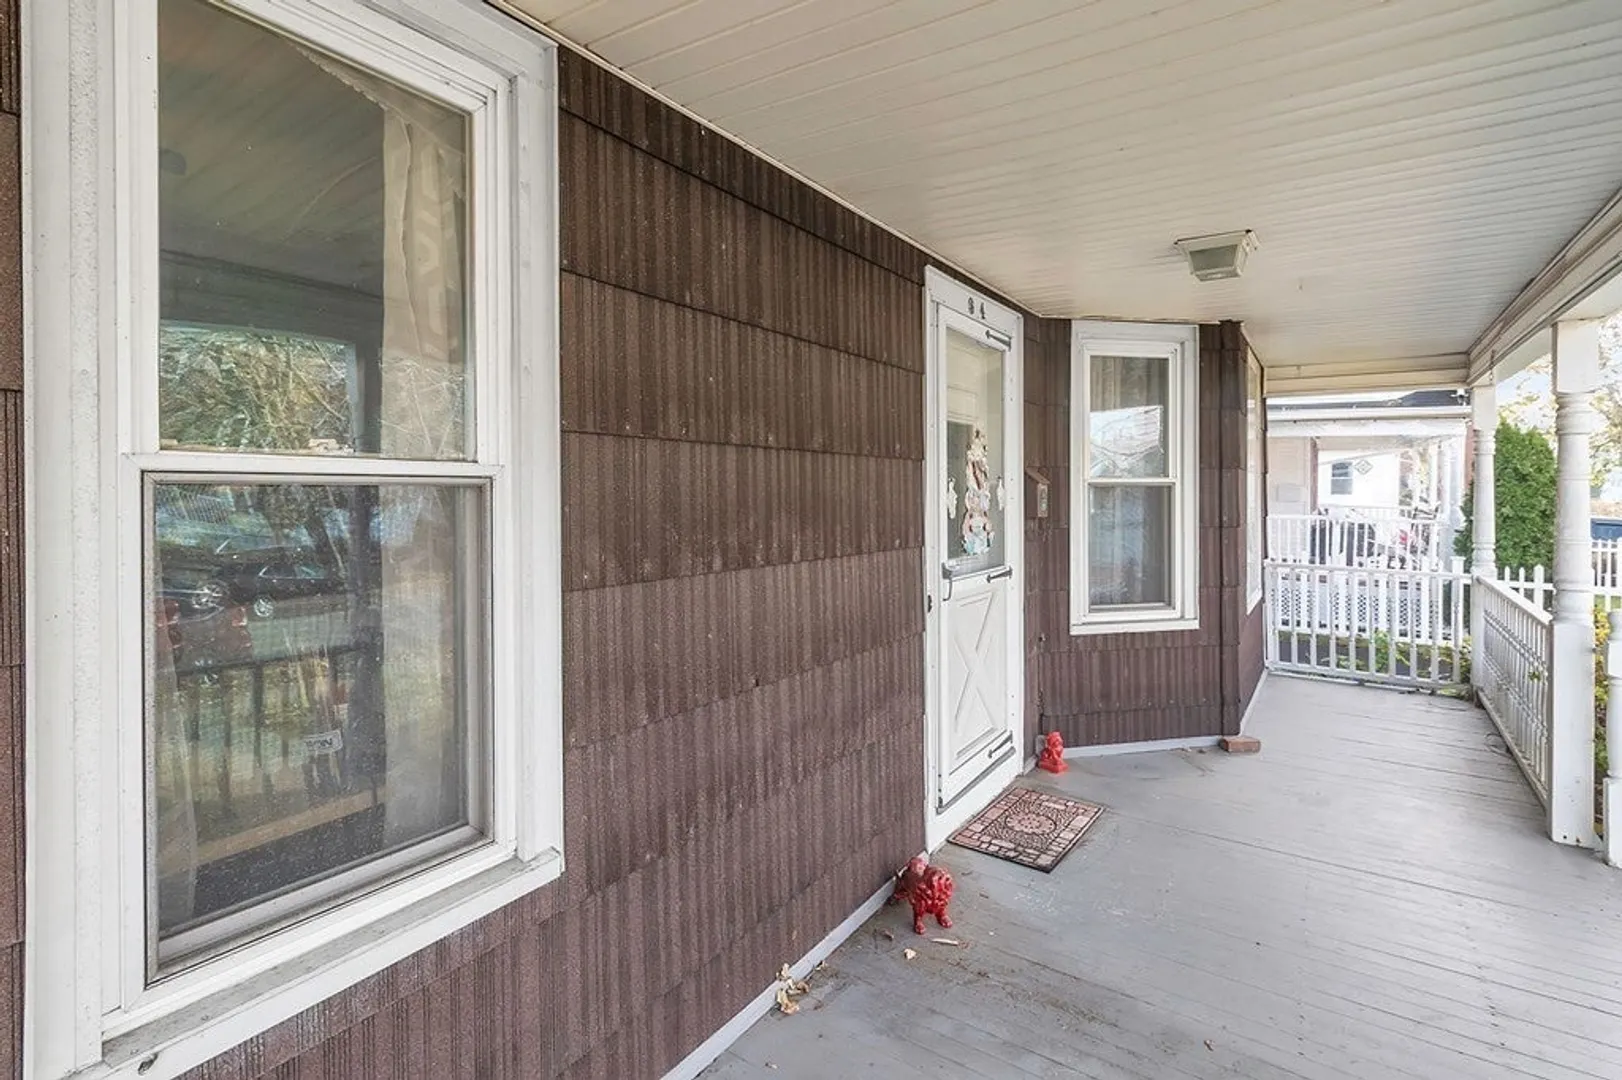
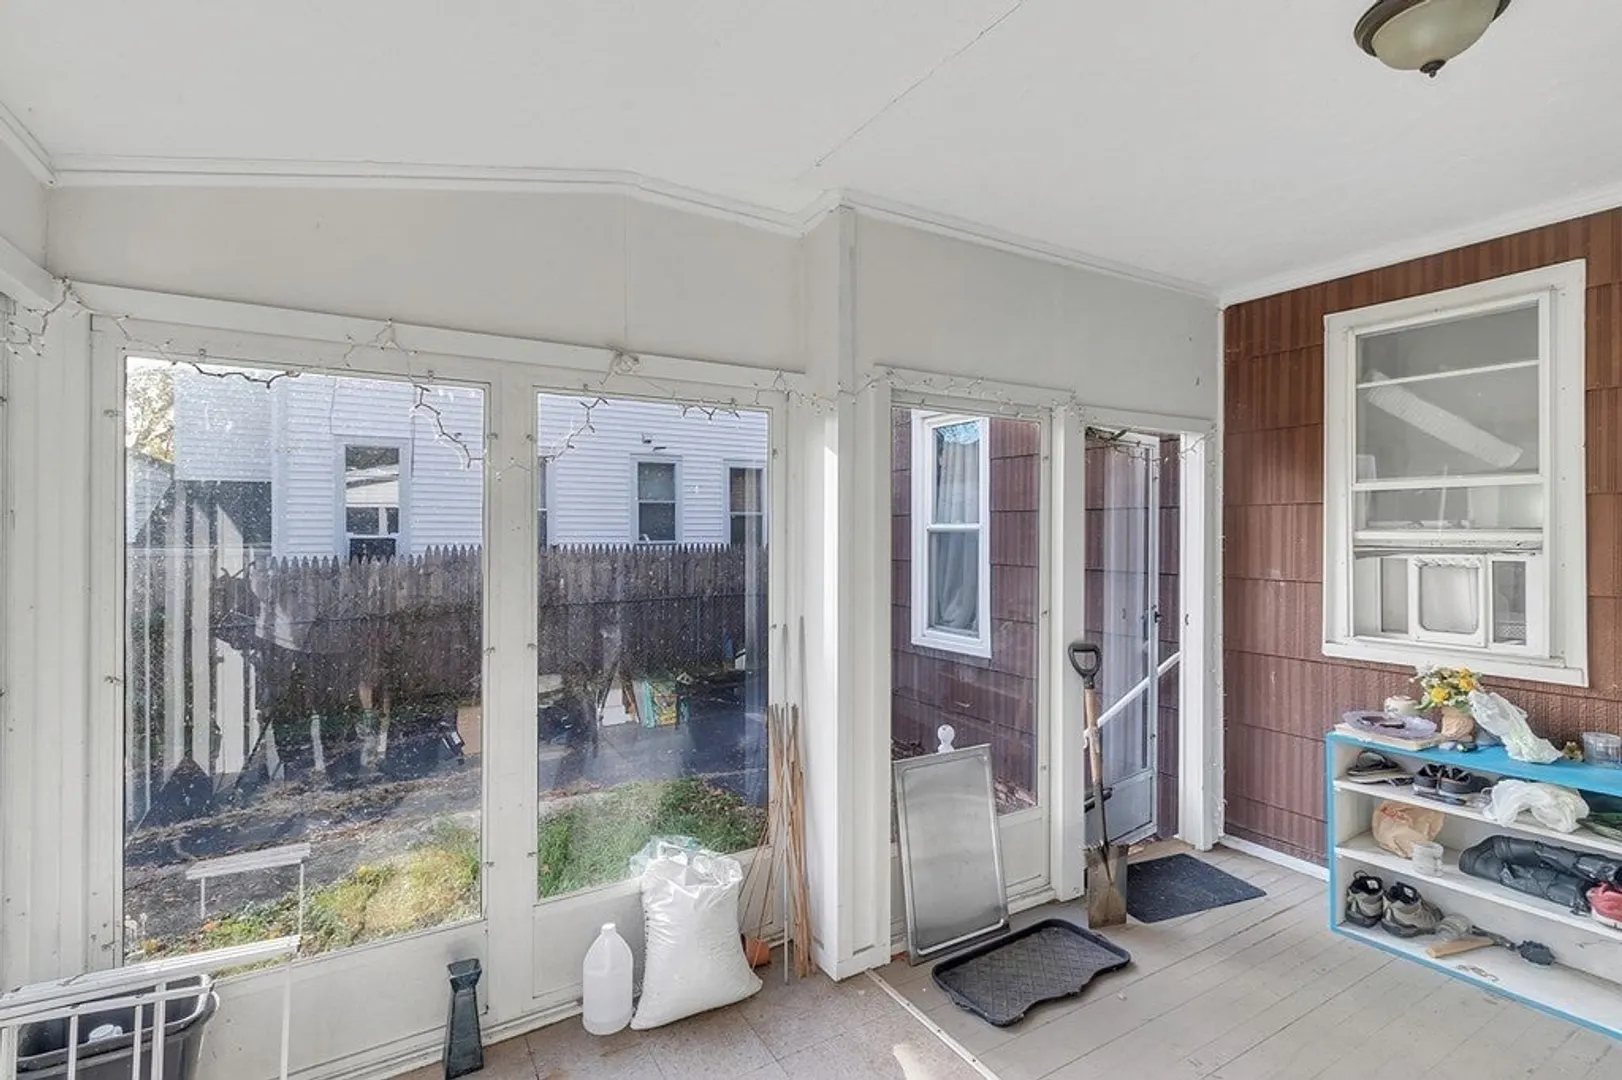
- Exterior Features: Porch
- Foundation: Stone, Brick/Mortar
- Year Built Details: Approximate
- Zoning: R-2
-
Amenities
- Community Features: Public Transportation, Shopping, Tennis Court(s), Park, Walk/Jog Trails, Golf, Medical Facility, Laundromat, Bike Path, Conservation Area, Highway Access, Public School
- Parking Features: Detached, Paved Drive, Off Street
- Covered Parking Spaces: 2
-
Utilities
- Sewer: Public Sewer
- Water Source: Public
-
Fees / Taxes
- Assessed Value: $204,000
- Compensation Based On: Net Sale Price
- Taxes: $3,827
- Buyer Agent Compensation: 2.5%
- Tax Year: 2023
Similar Listings
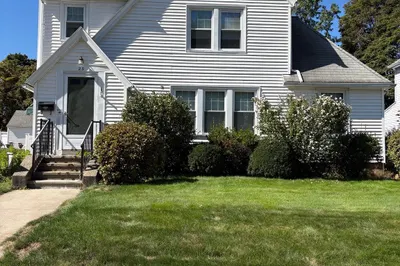
Sold
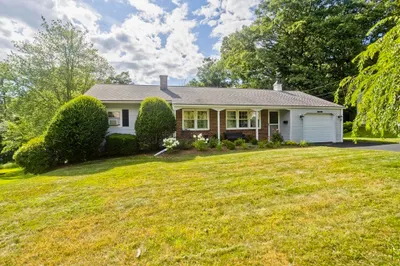
42 Photos
Sold
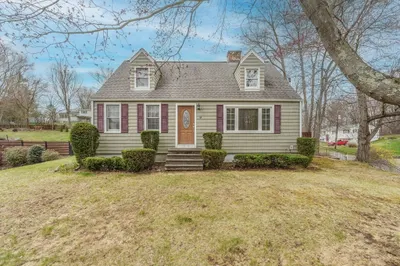
25 Photos
Sold
19 Photos
Sold
40 Photos
Content © 2026 MLS Property Information Network, Inc. The information in this listing was gathered from third party resources including the seller and public records.
Listing information provided courtesy of ROVI Homes.
MLS Property Information Network, Inc. and its subscribers disclaim any and all representations or warranties as to the accuracy of this information.
