
Sold!
$724,000
5
Beds
2
Baths
2,139
Living Area
-
Property Description
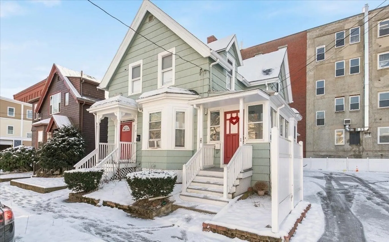
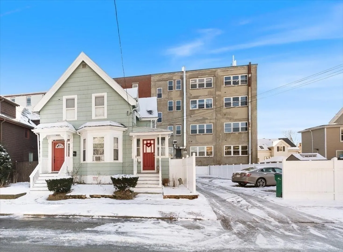
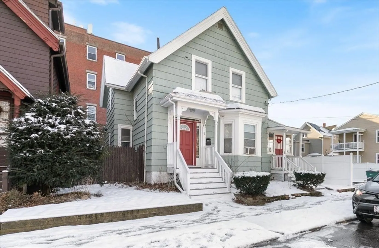
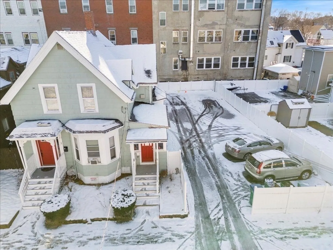
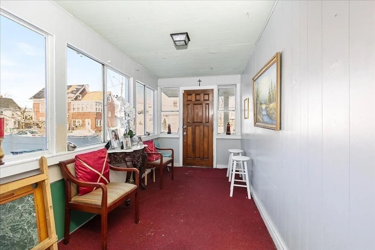
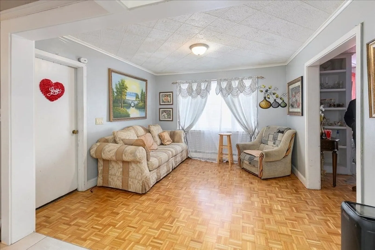
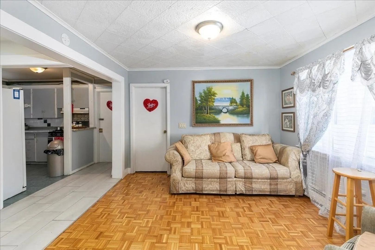
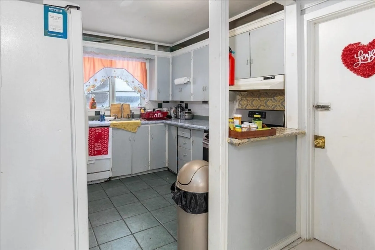
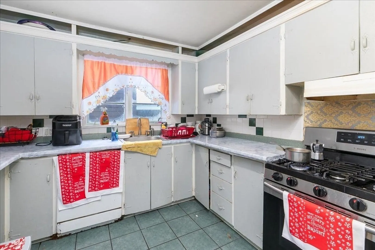
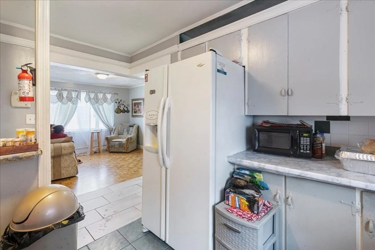
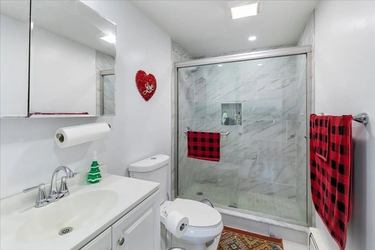
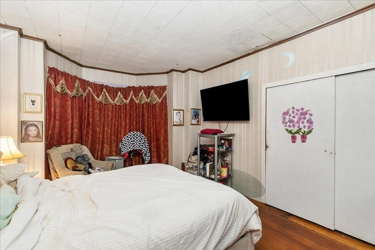
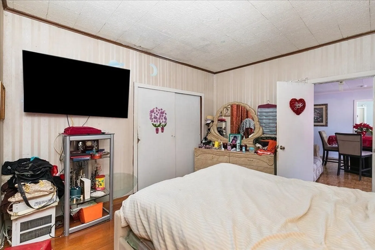
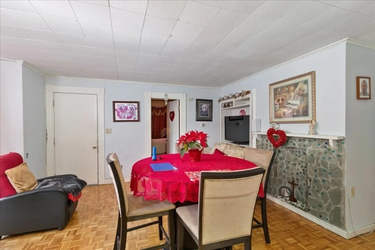
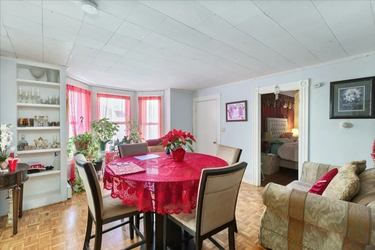
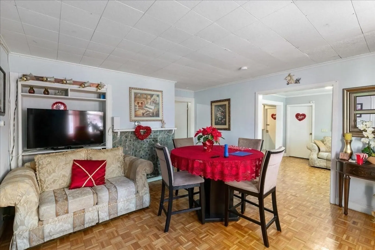
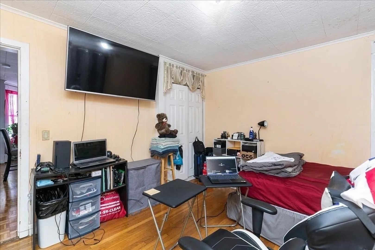
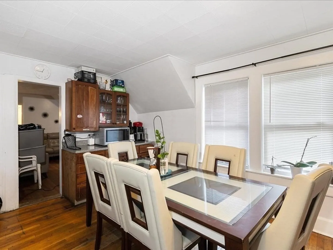
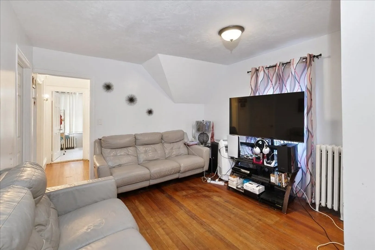
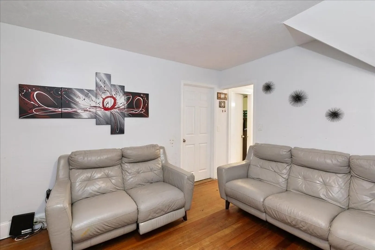
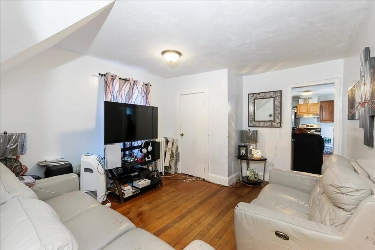
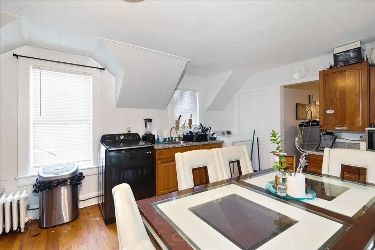
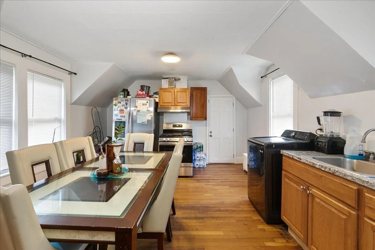
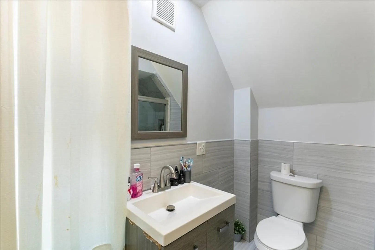
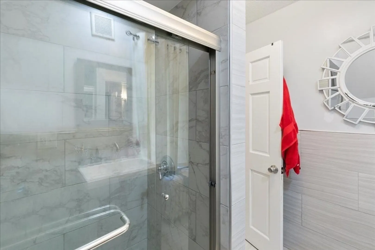
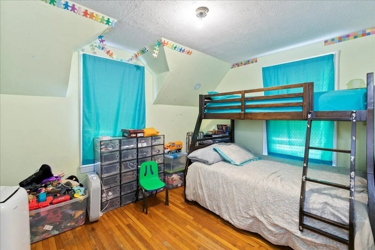
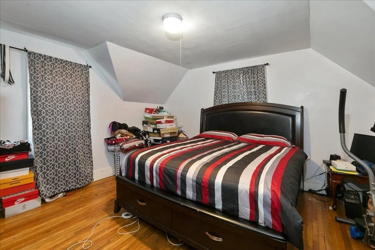
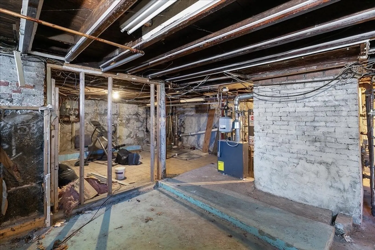
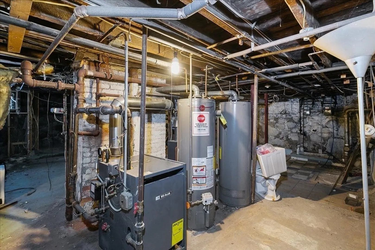
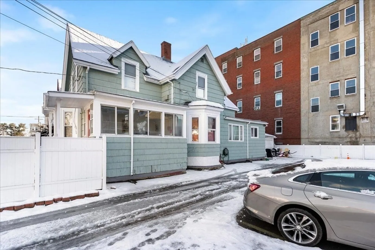
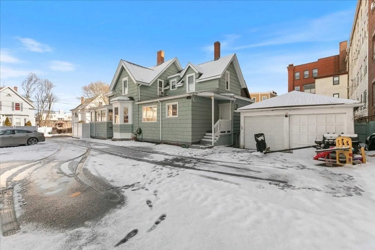
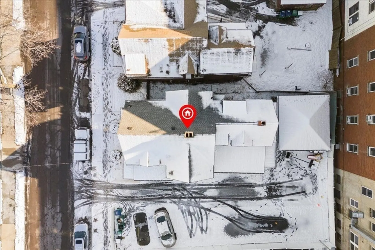
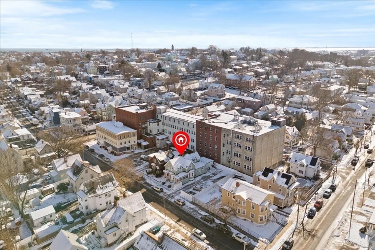
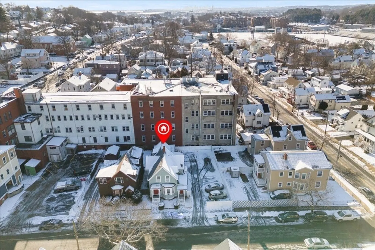
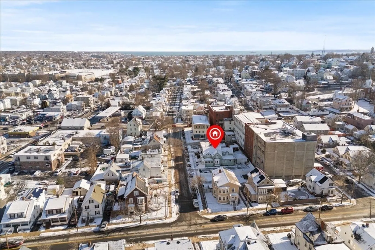
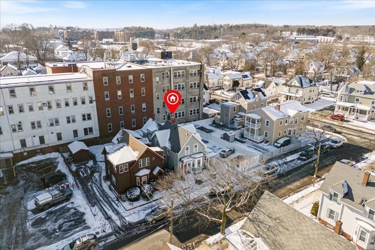
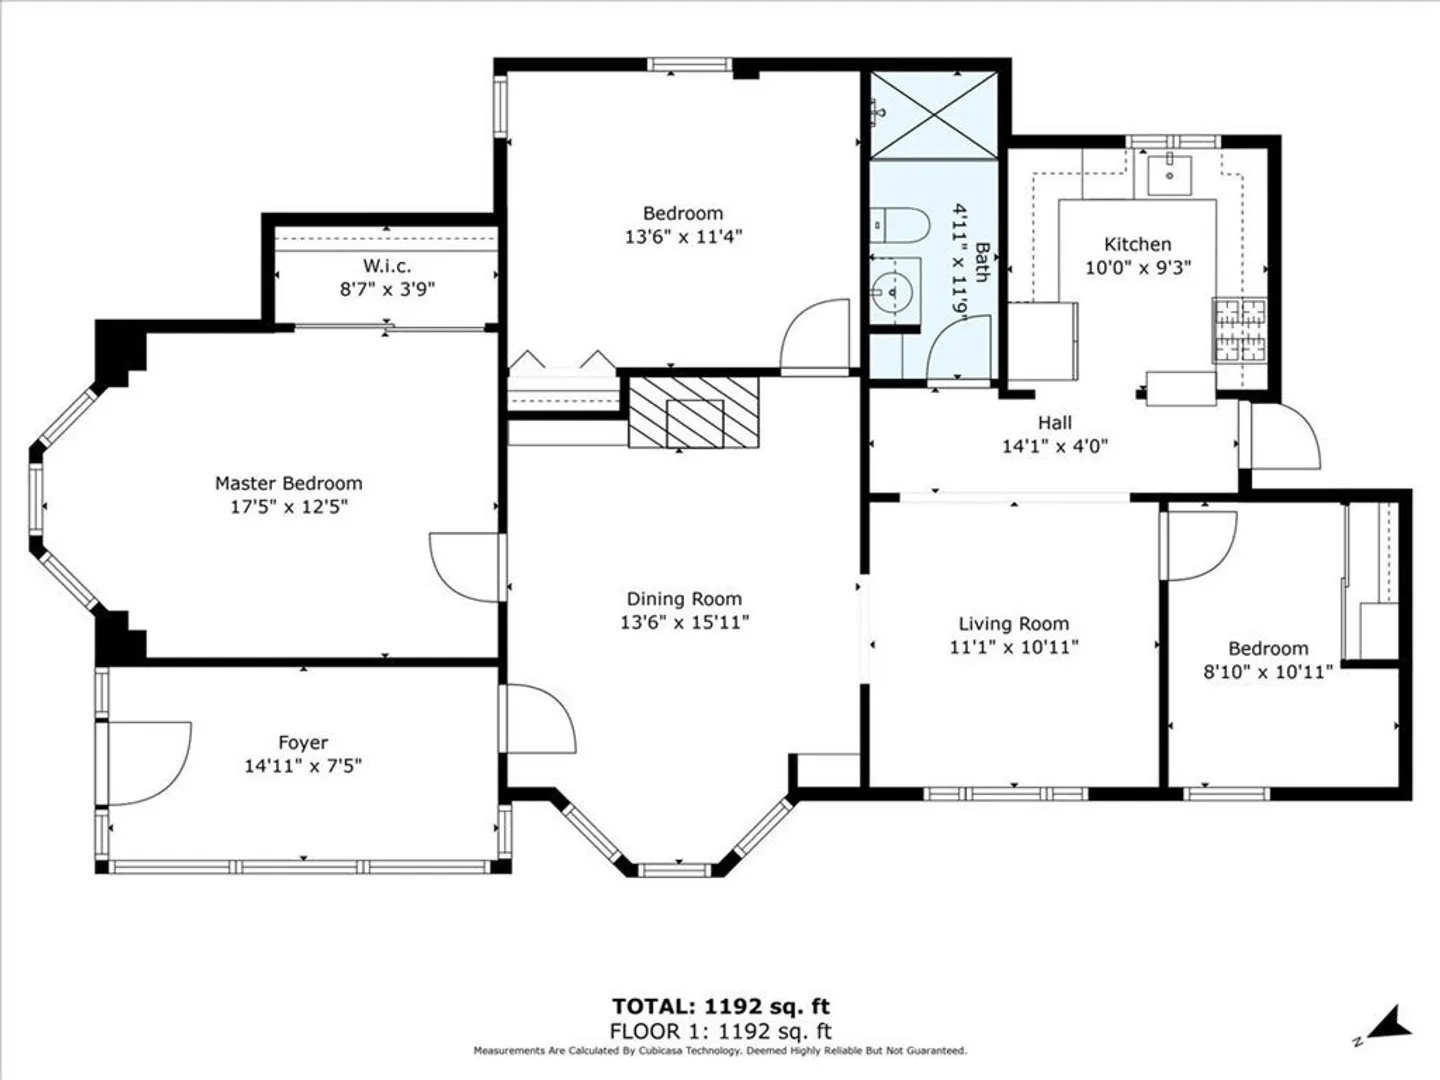
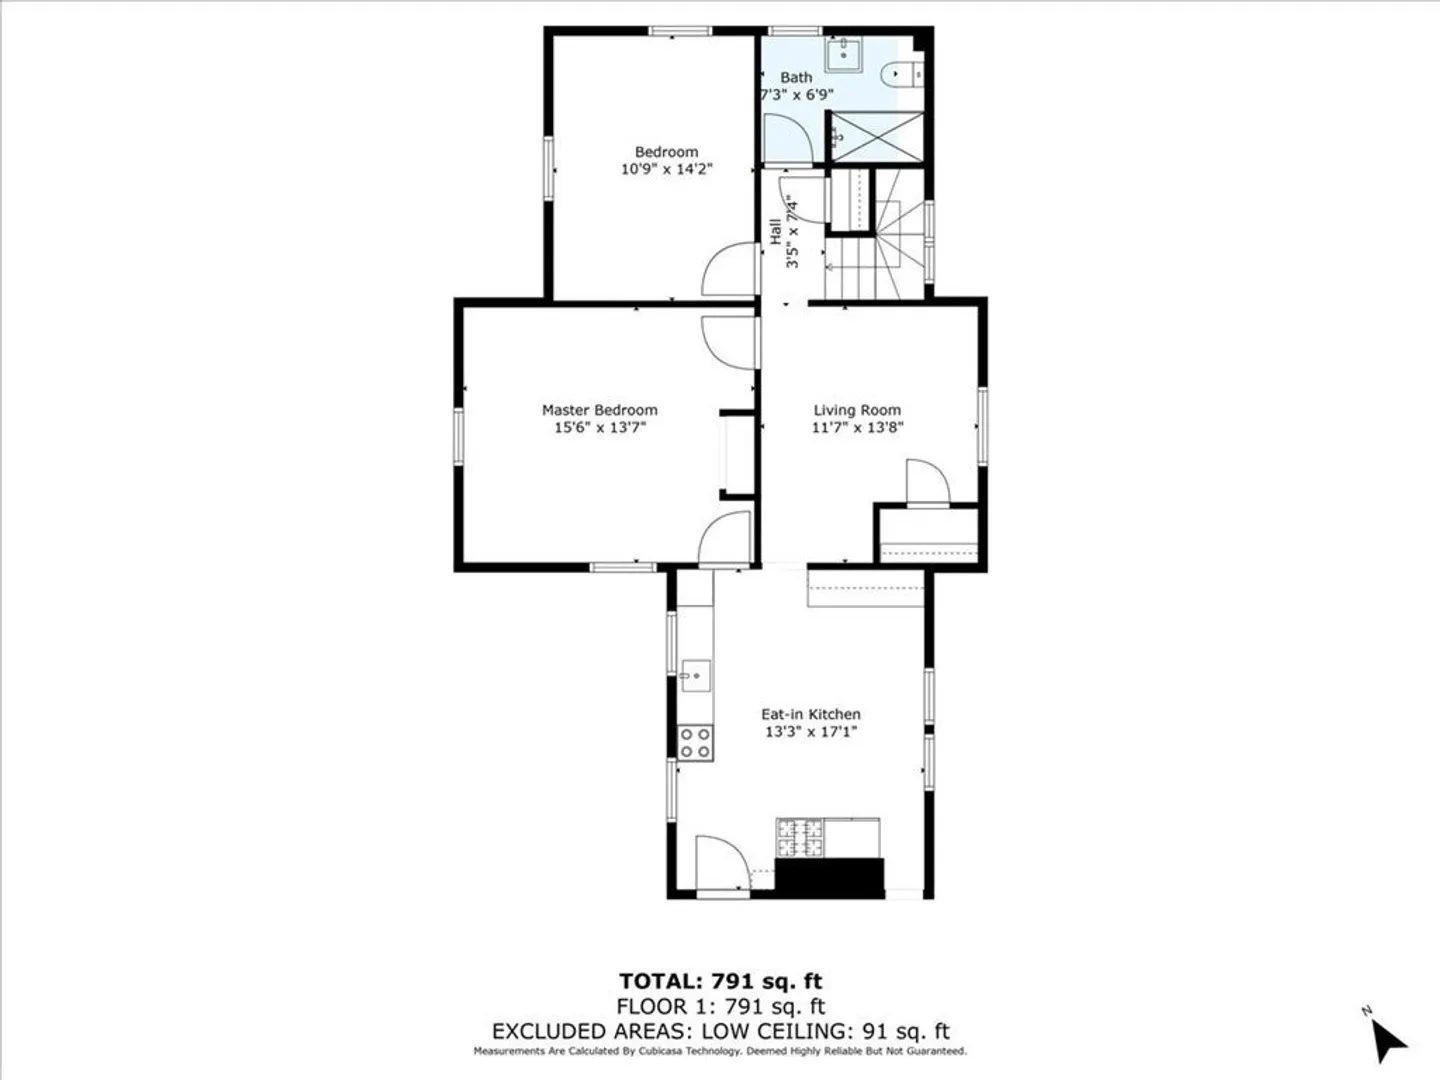
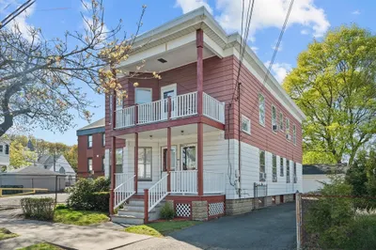
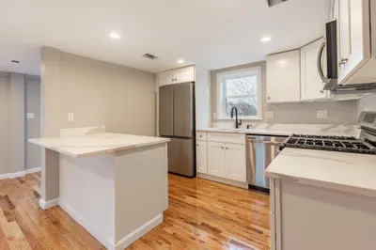
This two-family home boasts a central location, making it convenient for residents to access various amenities and services. The first unit consists of a living room, dining room, kitchen, three bedrooms, one bathroom and a sunroom. Upstairs consists of two bedrooms, eat-in kitchen, living room and one bathroom. The bathrooms have been updated in both units. Other features include, young roof, young heating systems and a full basement with potential to be finished. In addition to the two car garage, there is ample off-street parking available, ensuring that residents and guests have plenty of space for their vehicles, a fenced yard for privacy and your outdoor entertainment! Don't miss out on this one!
-
Highlights
- Heating: Baseboard, Natural Gas, Steam
- Property Class: Residential Income
- Total Rooms: 11
- Status: Closed
- Parking Spots: 10
- Property Type: 2 Family - 2 Units Up/Down
- Year Built: 1920
-
Additional Details
- Appliances: Range, Refrigerator
- Construction: Frame
- Flooring: Tile, Varies, Hardwood, Carpet, Stone/Ceramic Tile
- Interior Features: Bathroom with Shower Stall, Remodeled, Living Room, Dining Room, Kitchen, Sunroom
- Roof: Shingle
- Year Built Details: Approximate
- Zoning: Li
- Basement: Full, Interior Entry, Unfinished
- Exclusions: First Unit Refrigerator, Second Unit Washer, Dryer, Surveillance System
- Foundation: Stone
- Road Frontage Type: Public
- Total Number of Units: 2
- Year Built Source: Public Records
-
Amenities
- Community Features: Public Transportation, Shopping, Park, Medical Facility, Public School, T-Station
- Parking Features: Paved Drive, Off Street, Paved
- Covered Parking Spaces: 2
-
Utilities
- Electric: Circuit Breakers
- Water Source: Public
- Sewer: Public Sewer
-
Fees / Taxes
- Assessed Value: $608,300
- Compensation Based On: Net Sale Price
- Rental Fee Includes: Unit 1(Water)
- Taxes: $6,783
- Buyer Agent Compensation: 2%
- Facilitator Compensation: 1%
- Tax Year: 2023
Similar Listings
Sold
38 Photos
Sold
41 Photos
Sold
42 Photos
Sold
19 Photos
Content © 2026 MLS Property Information Network, Inc. The information in this listing was gathered from third party resources including the seller and public records.
Listing information provided courtesy of Skylimit Real Estate LLC.
MLS Property Information Network, Inc. and its subscribers disclaim any and all representations or warranties as to the accuracy of this information.
