
Sold!
$850,000
12
Beds
3
Baths
4,212
Living Area
-
Property Description
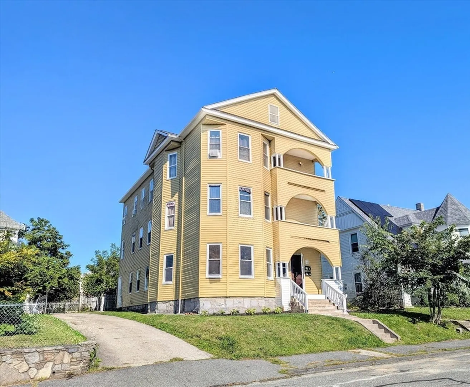
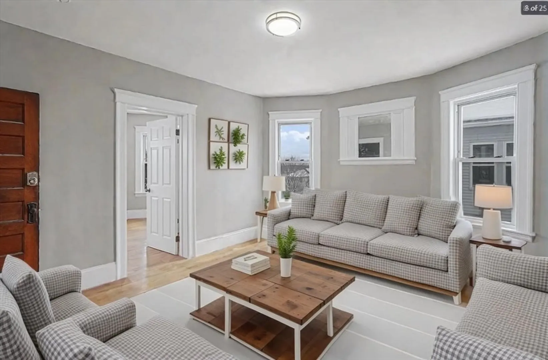
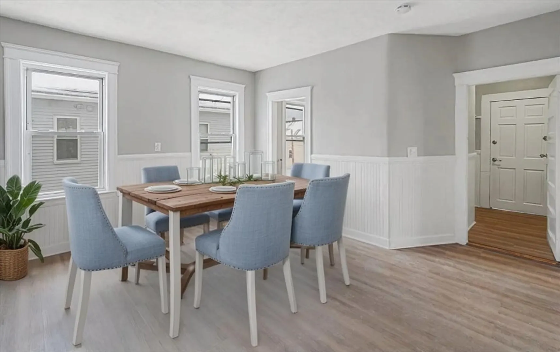
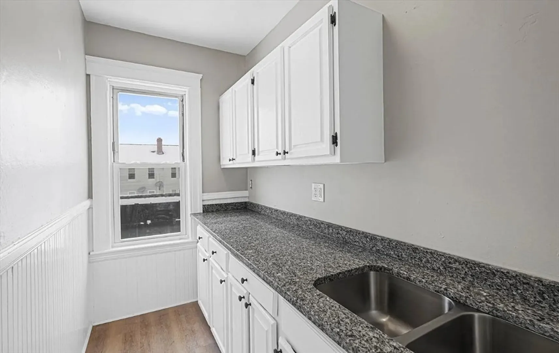
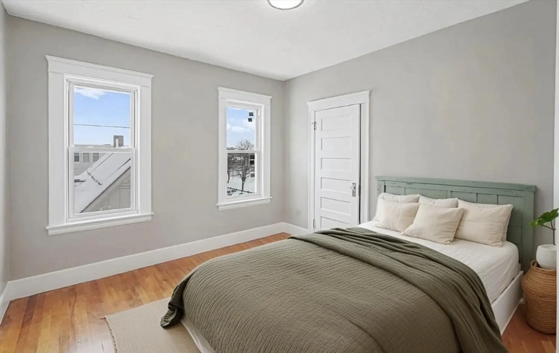
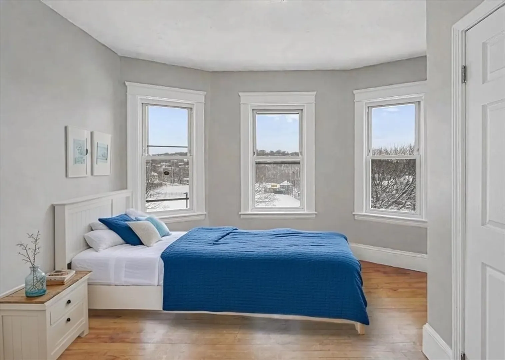
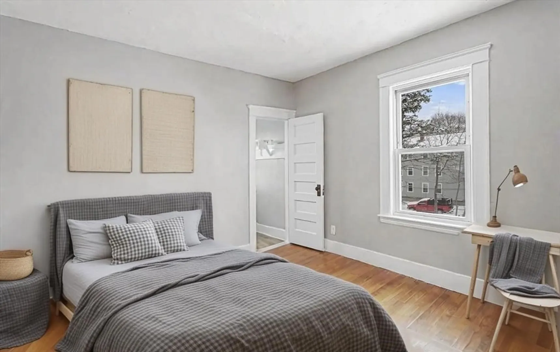
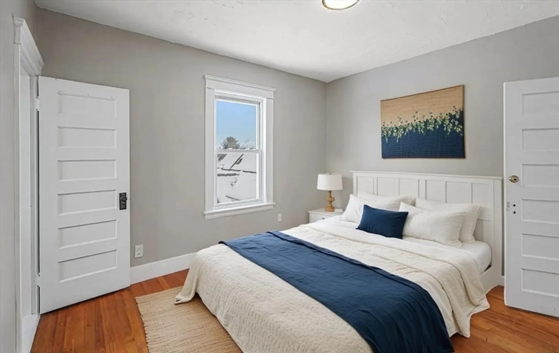
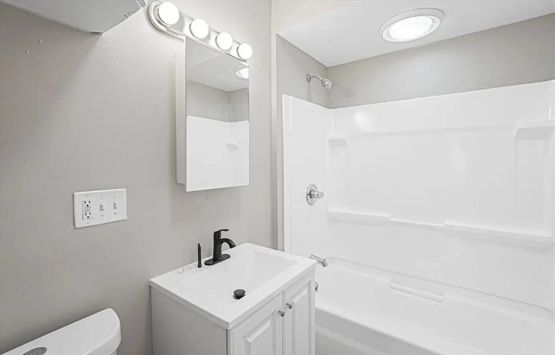
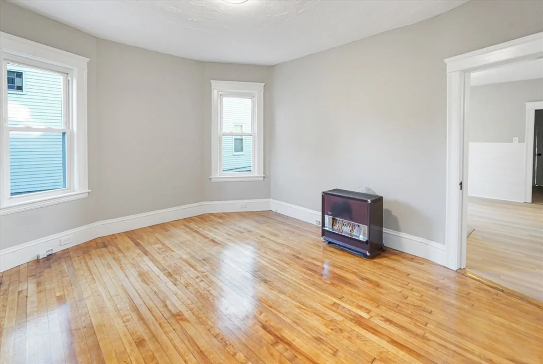
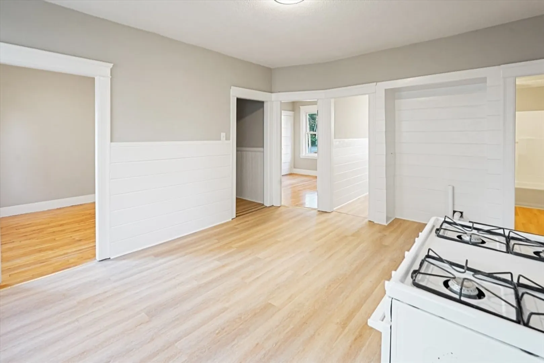
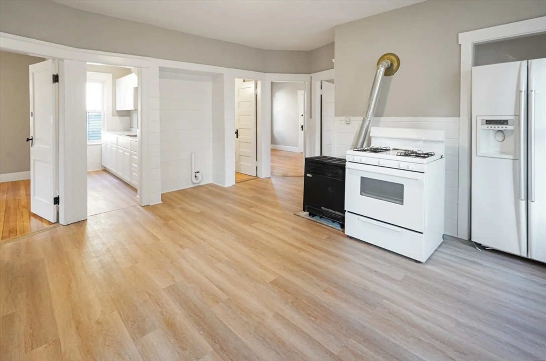
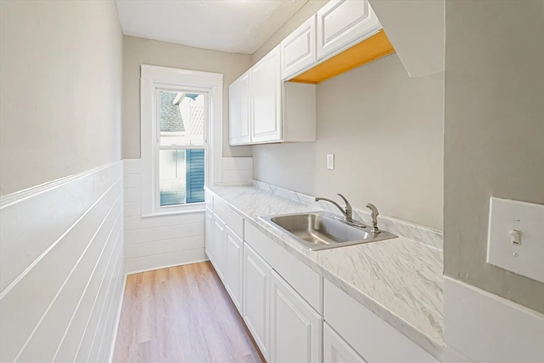
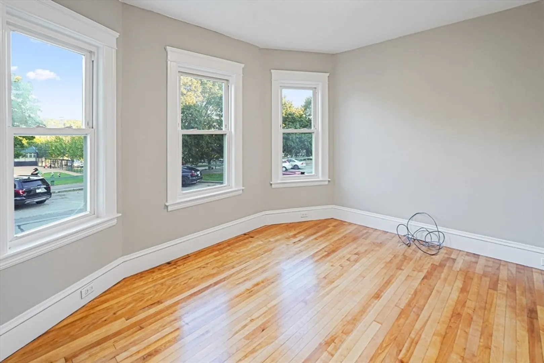
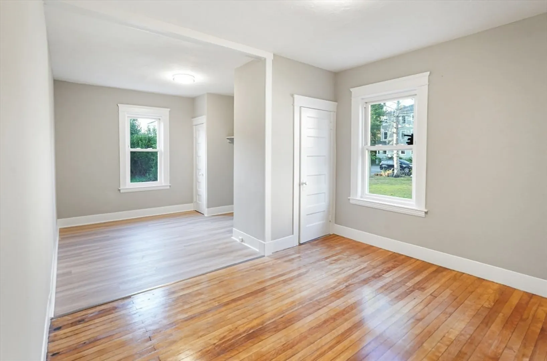
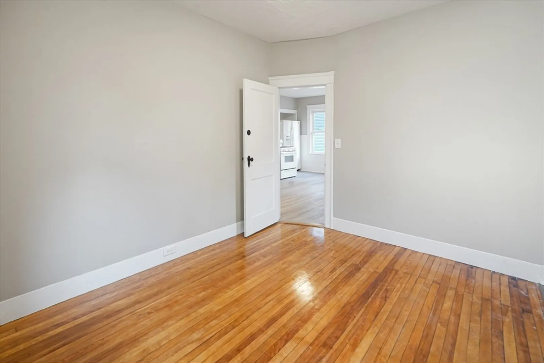
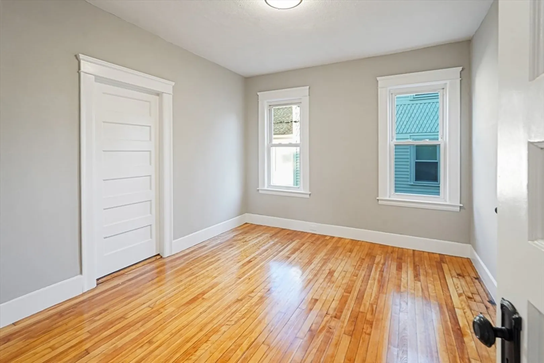
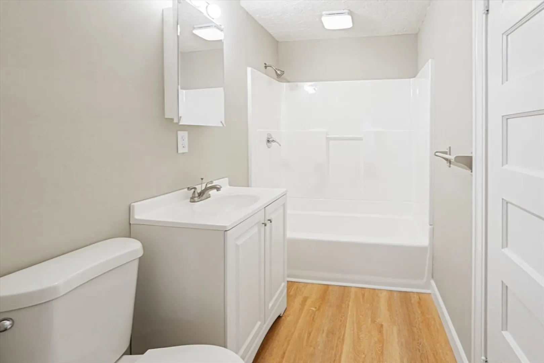
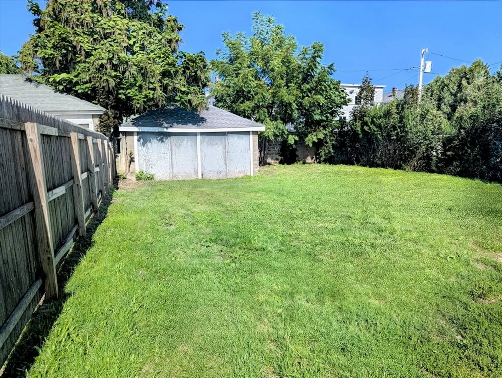
64 Stockton Street is a fully renovated 3-family in Worcester with stunning views of Vernon Hill Park. Each unit offers 4 bedrooms, 1 bath, hardwood floors, granite countertops, new appliances, and in-unit washer/dryer hookups, plus private balconies and a large backyard. Recent updates include brand-new plumbing, hot water heaters, heating systems, electrical service, new roof, and freshly paint exterior. A 2-car garage could provide additional income and a large unfinished attic offers potential for added space. Unit #1 is vacant—ideal for an owner-occupant house hack or investor with applicants at $2,500/month. With 2026 HUD 4-bedroom rents projected at $2,825, there’s strong upside for income growth. Conveniently located near downtown Worcester, restaurants, shopping, and I-90, this turn-key property combines location, modern updates, and long-term investment potential.
-
Highlights
- Heating: Natural Gas
- Parking Spots: 7
- Property Type: 3 Family - 3 Units Up/Down
- Total Rooms: 22
- Status: Closed
- Levels: 4
- Property Class: Residential Income
- Stories: 4
- Year Built: 1920
-
Additional Details
- Appliances: Range, Refrigerator
- Construction: Frame
- Flooring: Hardwood, Wood
- Interior Features: Stone/Granite/Solid Counters, Upgraded Countertops, Bathroom With Tub & Shower, Living Room, Kitchen, Mudroom
- SqFt Source: Public Record
- Year Built Details: Actual, Renovated Since
- Zoning: Rg-5
- Basement: Full, Sump Pump, Concrete
- Exterior Features: Balcony/Deck, Balcony
- Foundation: Stone
- Roof: Shingle
- Total Number of Units: 3
- Year Built Source: Public Records
-
Amenities
- Covered Parking Spaces: 2
- Parking Features: Paved Drive, Off Street, Paved
-
Utilities
- Electric: 110 Volts, Individually Metered
- Water Source: Public
- Sewer: Public Sewer
-
Fees / Taxes
- Assessed Value: $539,300
- Taxes: $7,415
- Tax Year: 2024
- Total Rent: $7,650
Similar Listings
Sold
18 Photos
Sold
39 Photos
Sold
42 Photos
Sold
33 Photos
Content © 2026 MLS Property Information Network, Inc. The information in this listing was gathered from third party resources including the seller and public records.
Listing information provided courtesy of TopHills Realty Partners, LLC.
MLS Property Information Network, Inc. and its subscribers disclaim any and all representations or warranties as to the accuracy of this information.
