
Sold!
$1,100,000
3
Beds
2/1
Baths
2,000
Living Area
-
Property Description
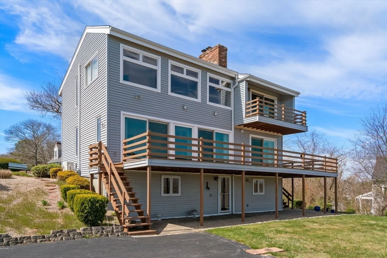
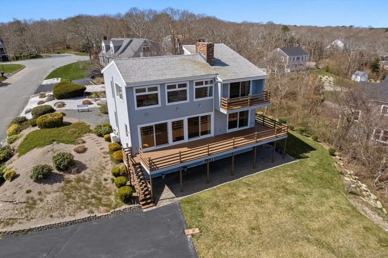
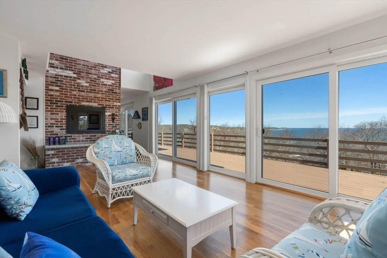
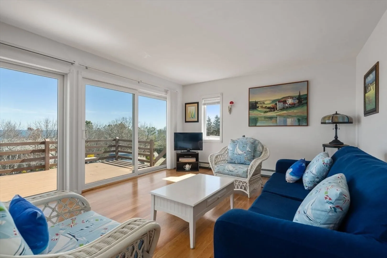
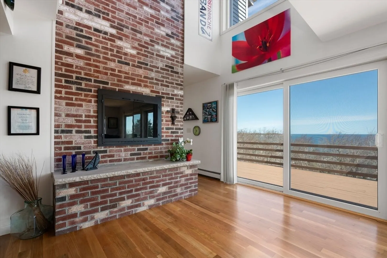
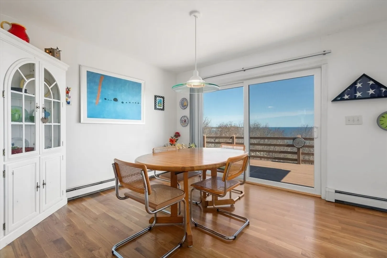
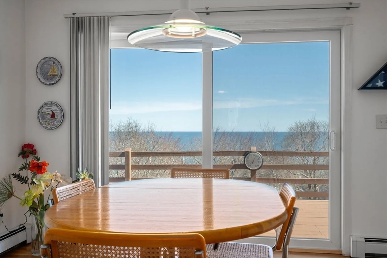
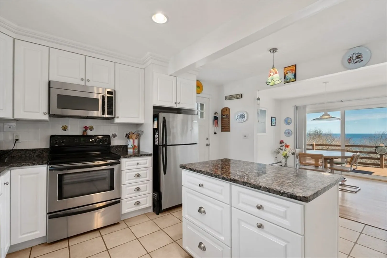
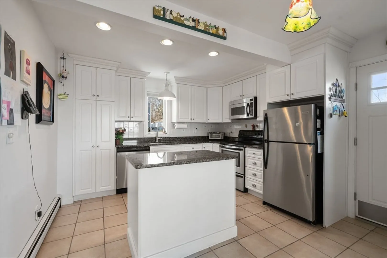
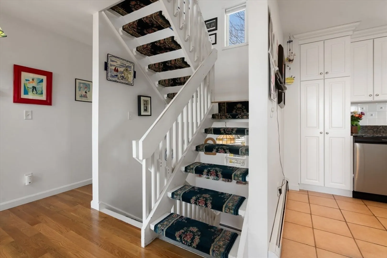
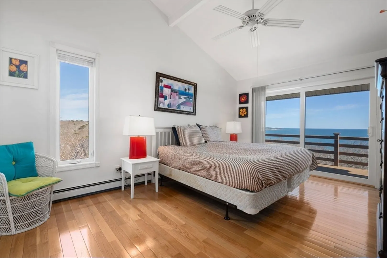
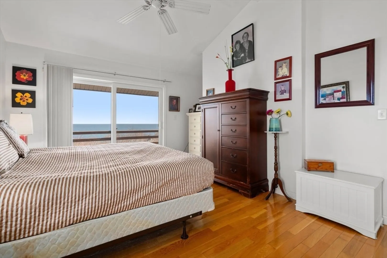
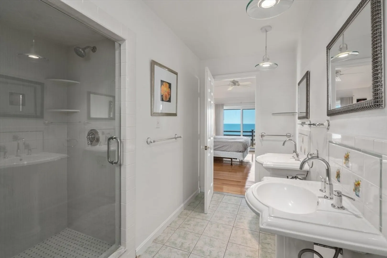
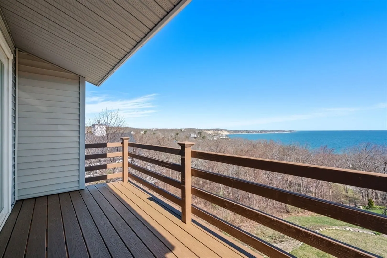
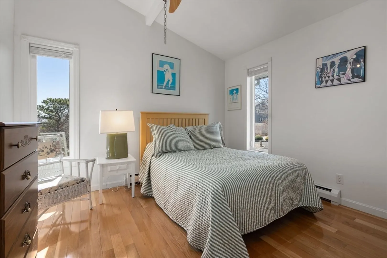
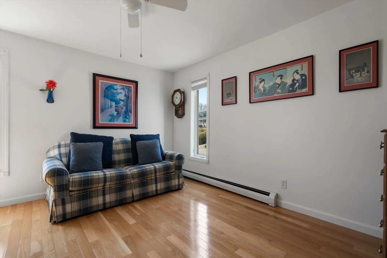
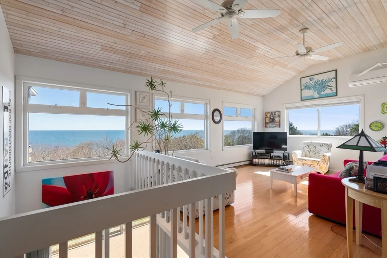
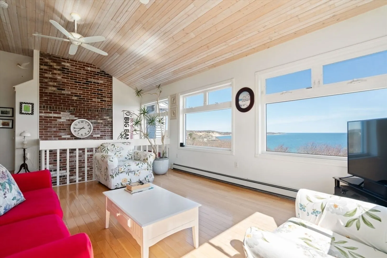
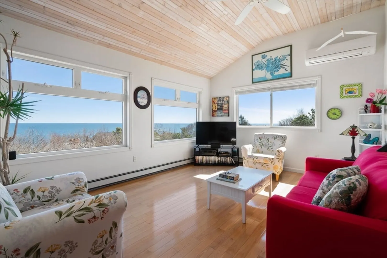
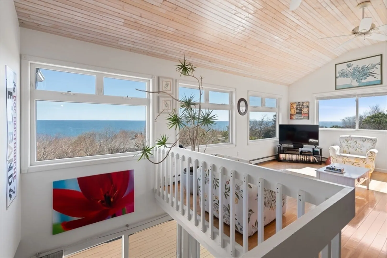
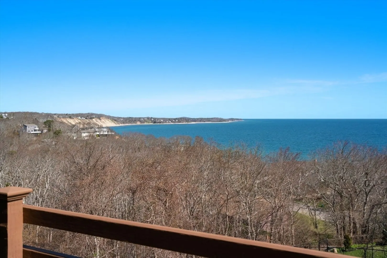
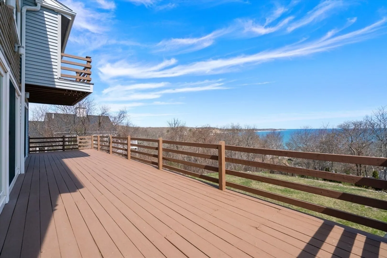
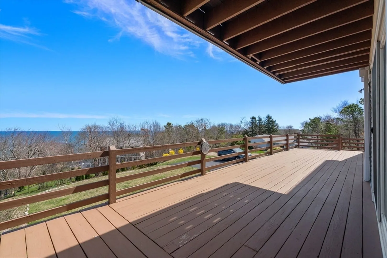
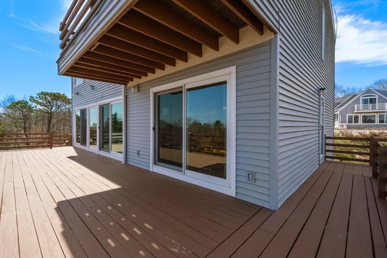
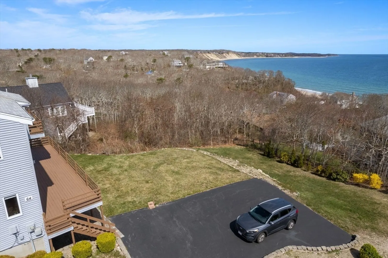
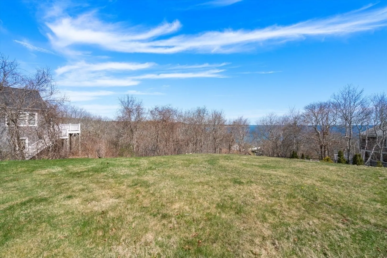
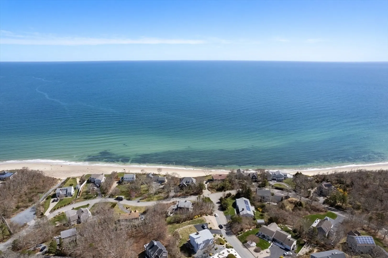
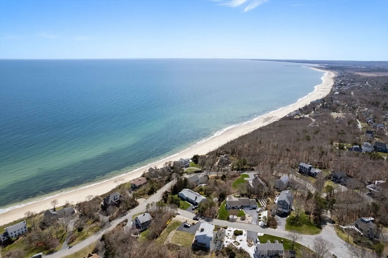
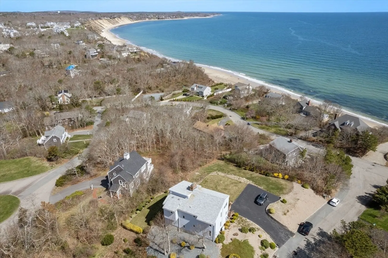
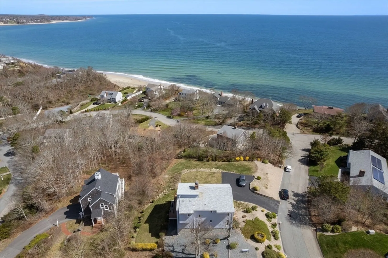
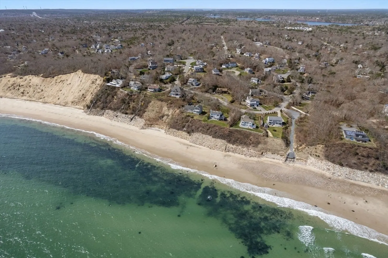
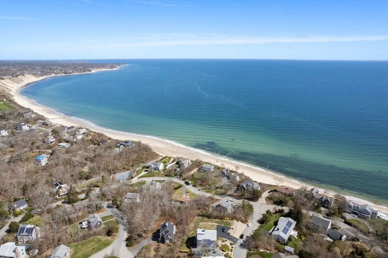
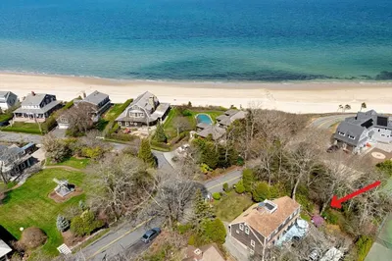
Simply the best! Come take a look at #64 Sanderson Drive, you won't want to leave! With breath taking views from every room, this one owner, Custom built contemporary has been meticulously maintained and cared for over the years! The space is open and airy with dramatic 2 story living room and a bank of sliders flank the back to capture the million dollar views of Plymouth shoreline and Provincetown. Think thoughts of Summer and relaxing on the expansive deck (Primary or LR), take a swim in the private association beach or putter in the yard; but whatever your fancy, the lifestyle at 64 Sanderson Dr will be enjoyed for many years!
-
Highlights
- Cooling: Ductless
- Heating: Baseboard, Oil
- Property Class: Residential
- Style: Contemporary
- Year Built: 1984
- Has View: Yes
- Parking Spots: 6
- Property Type: Single Family Residence
- Total Rooms: 7
- Status: Closed
-
Additional Details
- Appliances: Refrigerator, Washer, Dryer
- Construction: Frame
- Fireplaces: 1
- Foundation: Concrete Perimeter
- Lot Features: Cul-De-Sac, Level
- Roof: Shingle
- Year Built Details: Renovated Since
- Zoning: R25
- Basement: Full
- Exterior Features: Deck, Patio, Covered Patio/Deck, Professional Landscaping
- Flooring: Flooring - Hardwood
- Interior Features: Loft, Home Office
- Road Frontage Type: Public
- View: Scenic View(s)
- Year Built Source: Public Records
-
Amenities
- Community Features: Park, Bike Path, Conservation Area, Highway Access
- Waterfront Features: Beach Front, Ocean, 0 to 1/10 Mile To Beach, Beach Ownership(Private, Deeded Rights)
- Parking Features: Off Street
-
Utilities
- Electric: Circuit Breakers
- Water Source: Private
- Sewer: Private Sewer
-
Fees / Taxes
- Assessed Value: $724,900
- Compensation Based On: Net Sale Price
- Tax Year: 2024
- Buyer Agent Compensation: 2.0%
- Facilitator Compensation: 2.0%
- Taxes: $9,329
Similar Listings
Sold
41 Photos
Sold
42 Photos
Sold
33 Photos
Sold
31 Photos
Content © 2026 MLS Property Information Network, Inc. The information in this listing was gathered from third party resources including the seller and public records.
Listing information provided courtesy of Redfin Corp..
MLS Property Information Network, Inc. and its subscribers disclaim any and all representations or warranties as to the accuracy of this information.
