
Sold!
$445,000
2
Beds
1/1
Bath
1,460
Living Area
-
Property Description
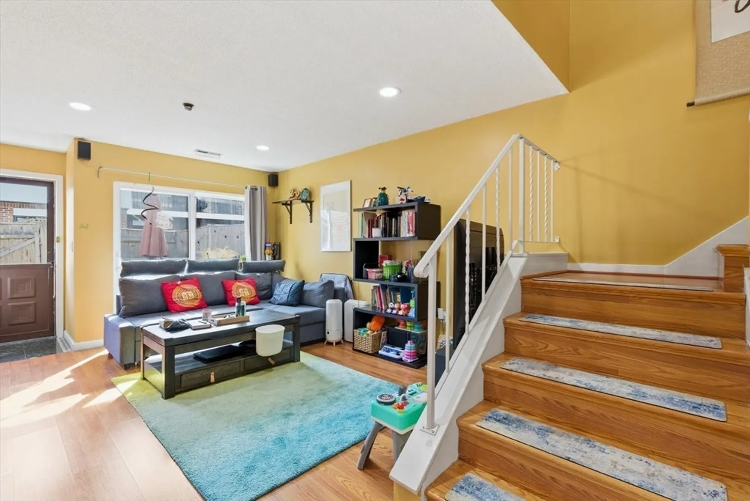
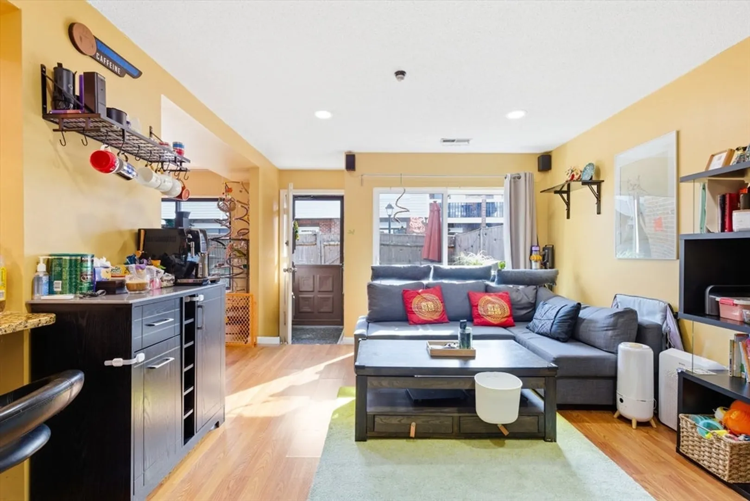
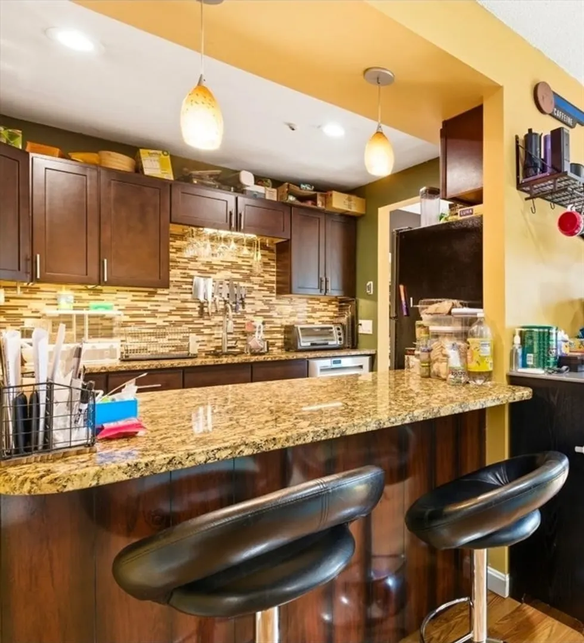
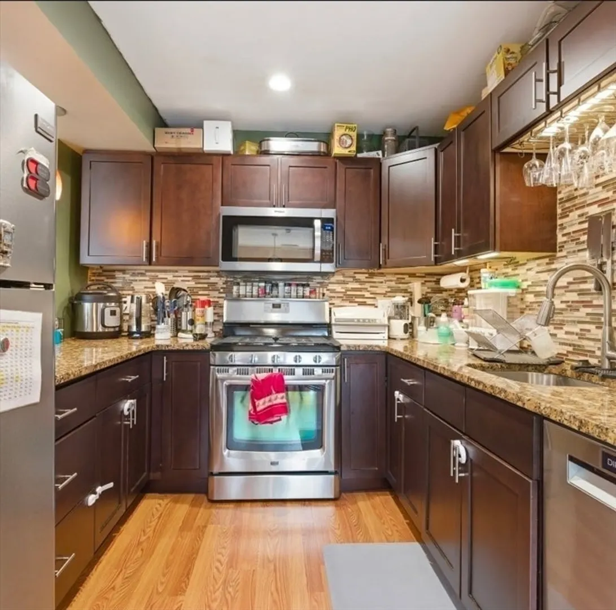
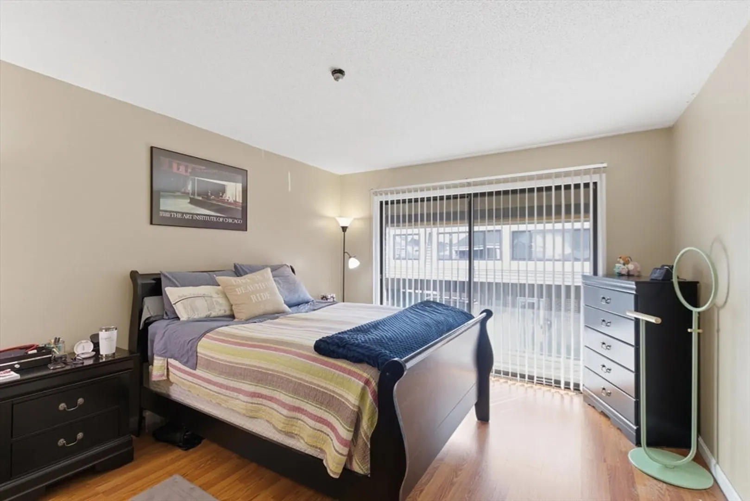
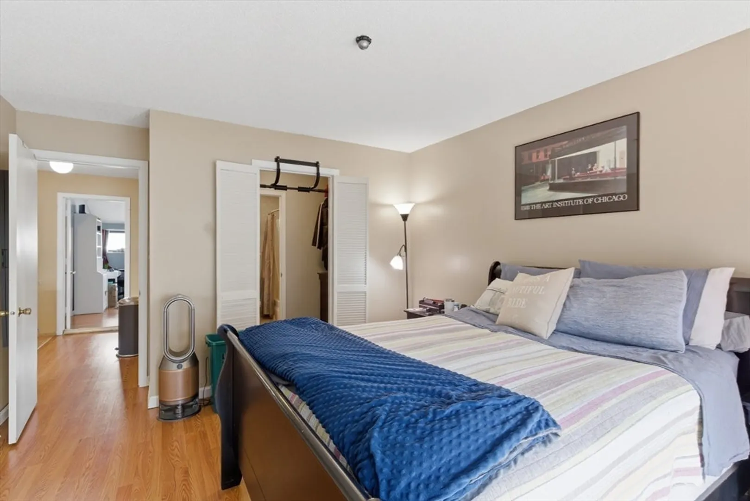
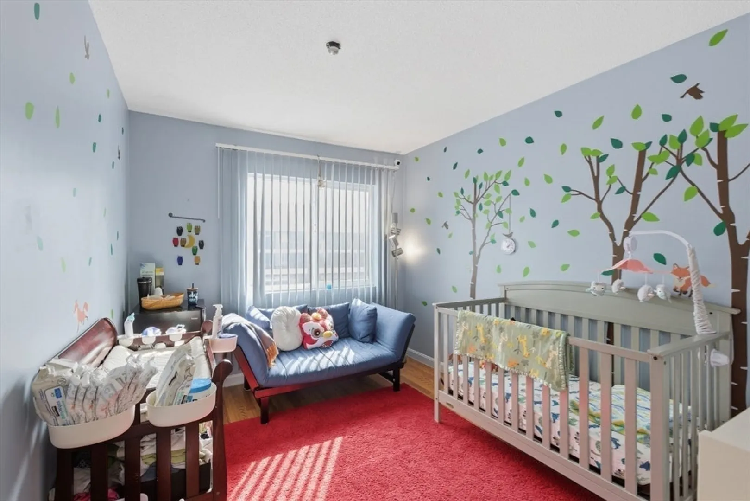
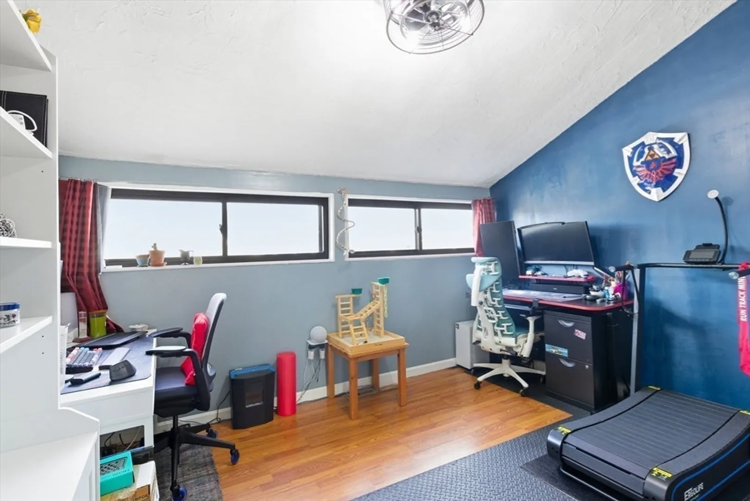
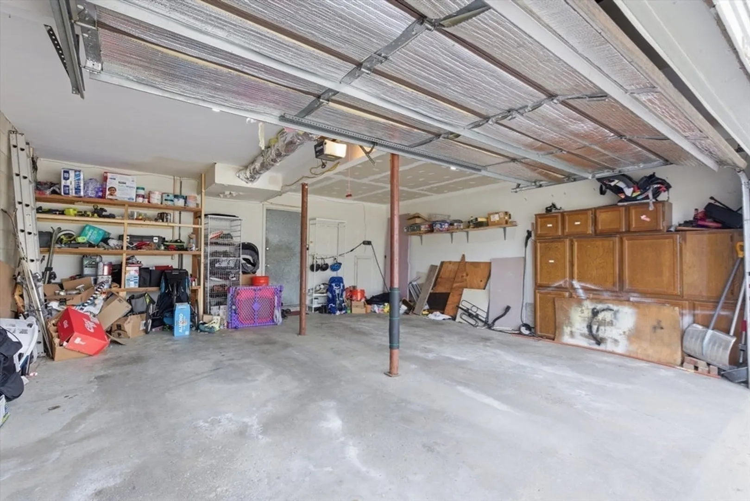
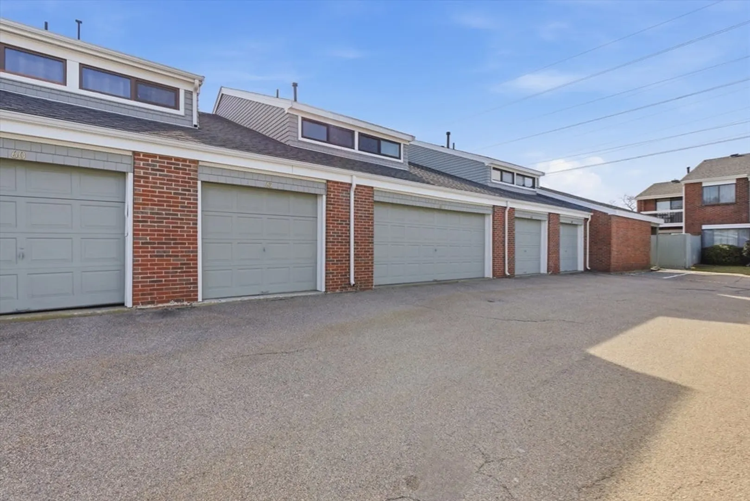
Come see this beautiful, refined home hitting the market with hardwood floors and alluring natural light throughout! Featuring a kitchen designed for culinary exploration and relaxed gatherings, move through your well-spaced living room unto your two car garage! Spanning 1460 square feet across two stories, you'll find ample room for personal comfort and daily activities. Enjoy a private balcony off of the Master bedroom, and a walk in closet to join! Don't forget! Being part of Greenbrook, you are welcome to enjoy specific amenities, including a clubhouse, playground, swimming pool and tennis courts! There are also nearby woods for fishing and hiking!
-
Highlights
- Cooling: Central Air
- HOA Fee: $750
- Property Class: Residential
- Stories: 2
- Unit Number: 64
- Status: Closed
- Heating: Central
- Parking Spots: 2
- Property Type: Condominium
- Total Rooms: 5
- Year Built: 1976
-
Additional Details
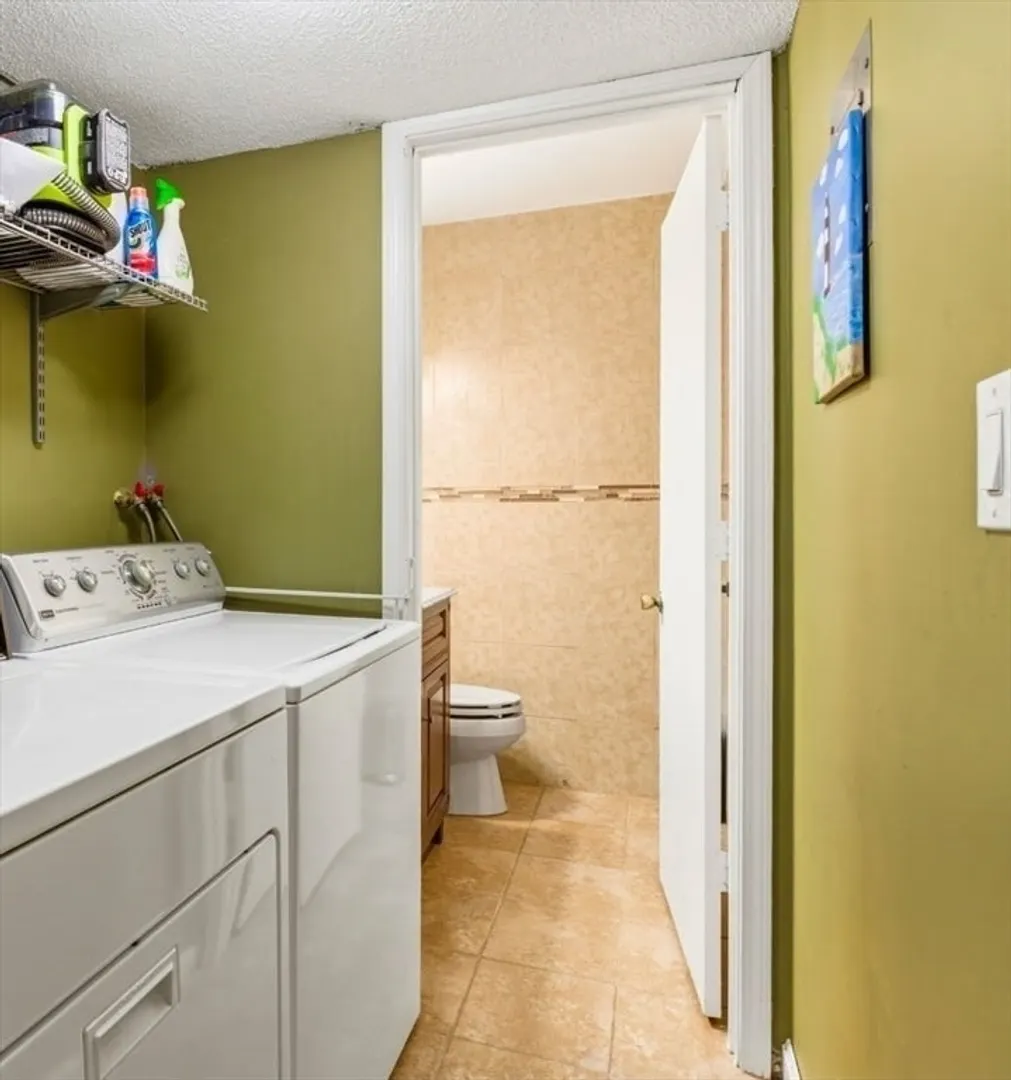
- Appliances: Range, Dishwasher, Disposal, Refrigerator, Washer, Dryer
- Construction: Brick
- Flooring: Wood, Tile
- SqFt Source: Field Card
- Year Built Details: Actual
- Zoning: Rm
- Basement: N
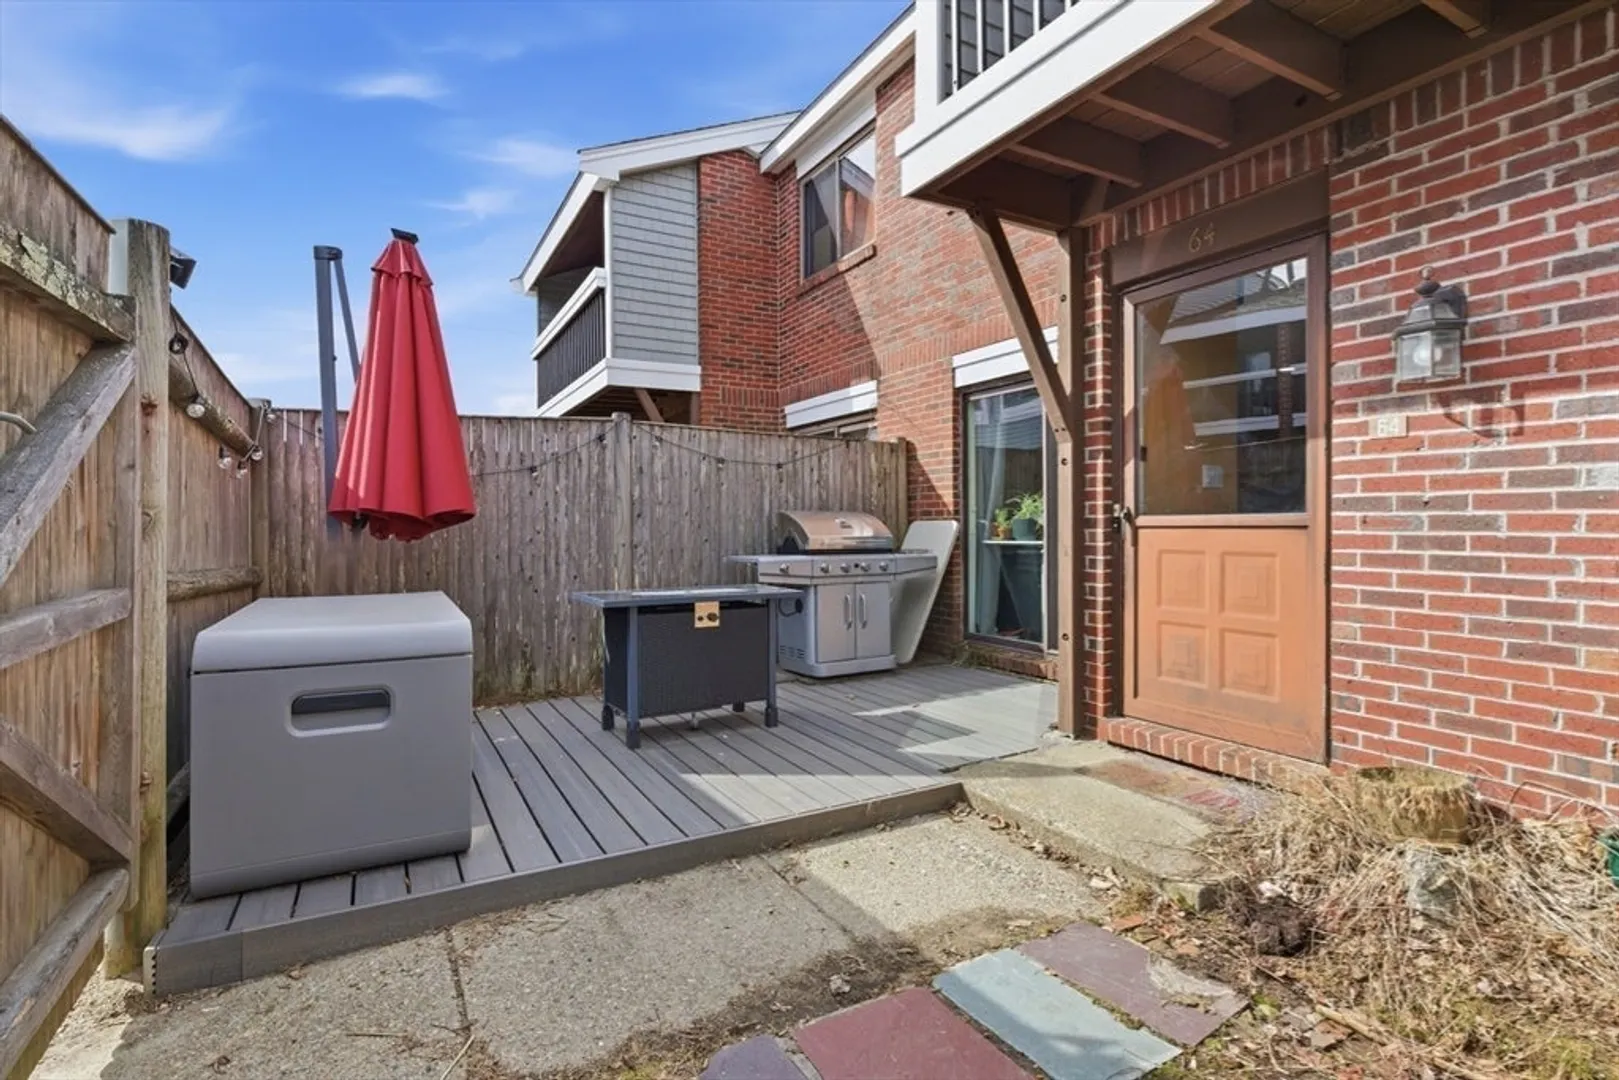
- Exterior Features: Outdoor Gas Grill Hookup, Deck, Balcony, Fenced Yard, Rain Gutters
- Pets Allowed: Yes w/ Restrictions
- Total Number of Units: 309
- Year Built Source: Public Records
-
Amenities
- Covered Parking Spaces: 2
- Pool Features: Association
- Parking Features: Garage Door Opener
-
Utilities
- Electric: Generator
- Water Source: Public
- Sewer: Public Sewer
-
Fees / Taxes
- Assessed Value: $398,900
- HOA Fee Includes: Heat, Gas, Sewer, Insurance, Maintenance Structure, Road Maintenance, Maintenance Grounds, Snow Removal, Trash
- Taxes: $4,938
- HOA Fee Frequency: Monthly
- Tax Year: 2025
Similar Listings
Sold
20 Photos
Sold
28 Photos
Sold
41 Photos
Sold
19 Photos
Content © 2026 MLS Property Information Network, Inc. The information in this listing was gathered from third party resources including the seller and public records.
Listing information provided courtesy of United Brokers.
MLS Property Information Network, Inc. and its subscribers disclaim any and all representations or warranties as to the accuracy of this information.
