
Sold!
$238,360
3
Beds
1
Bath
1,479
Living Area
-
Property Description
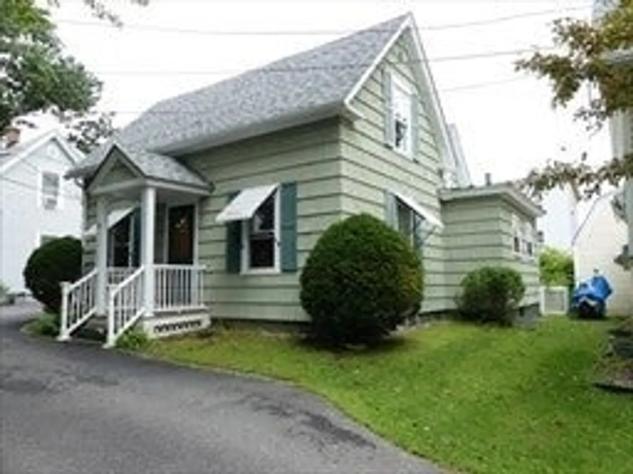
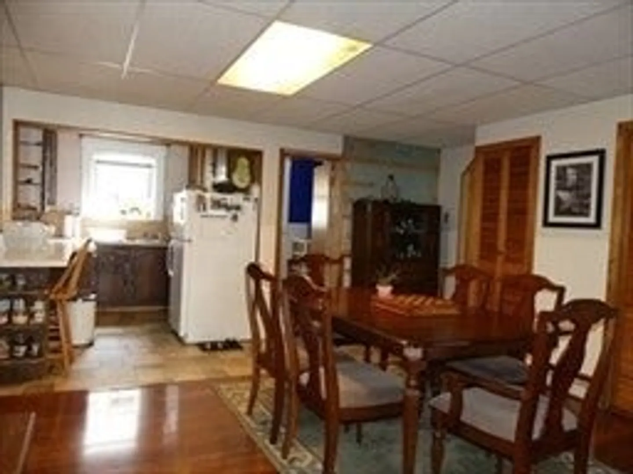
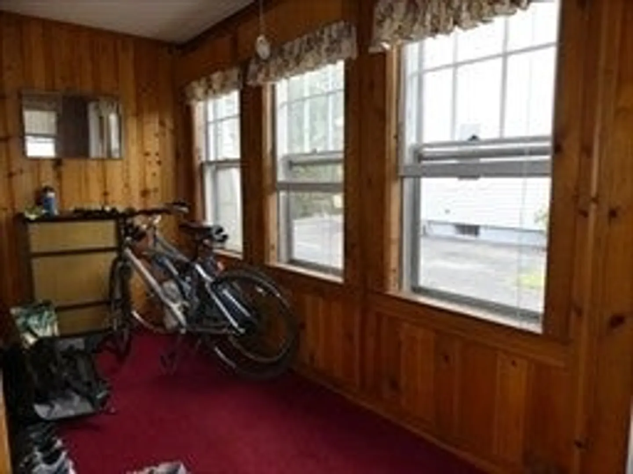
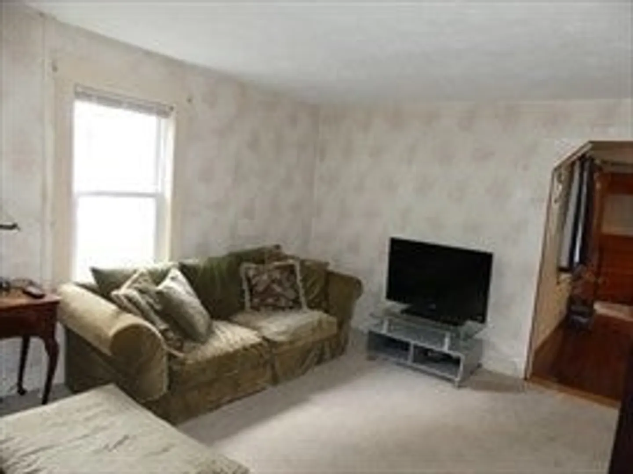
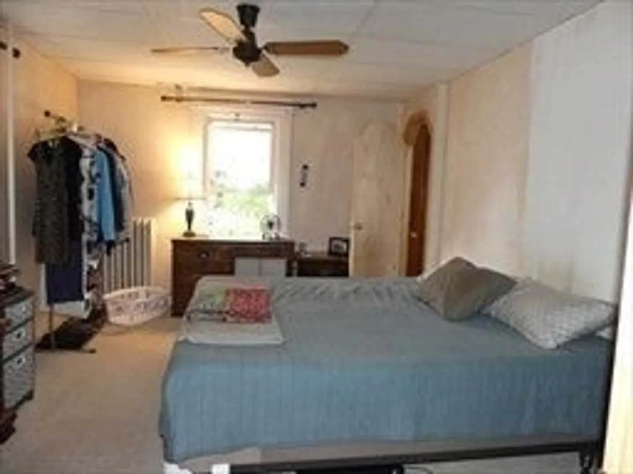
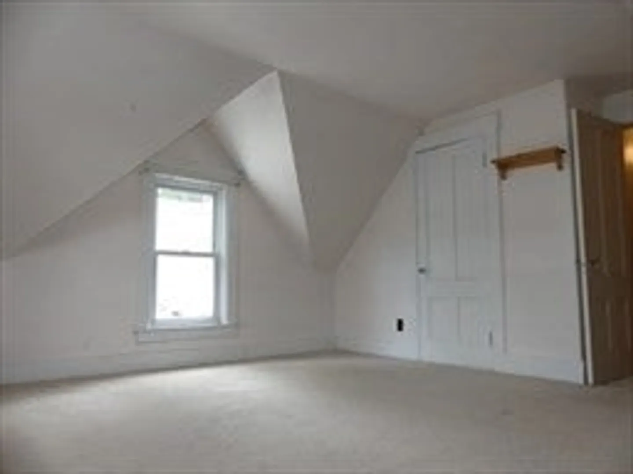
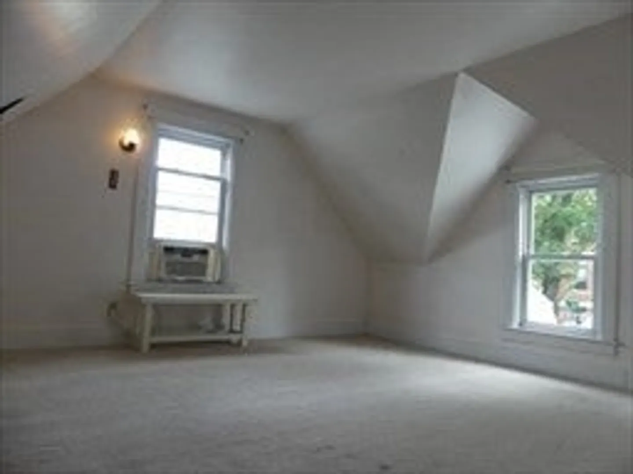
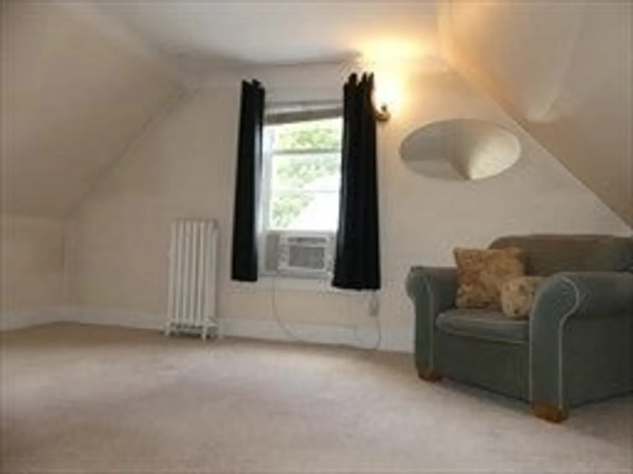
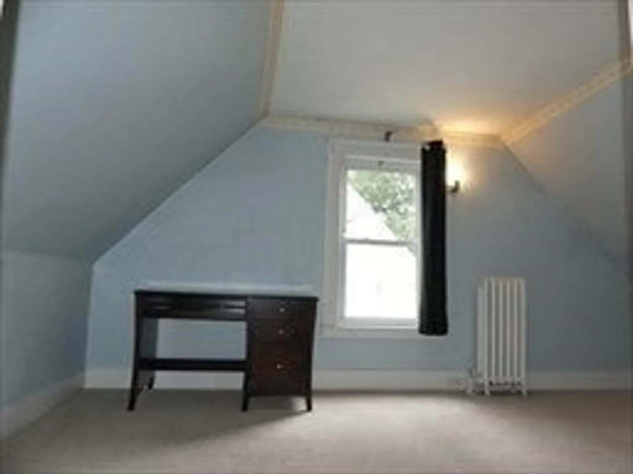
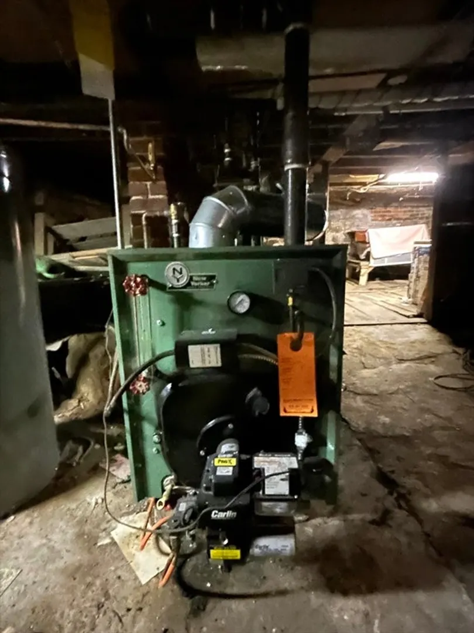
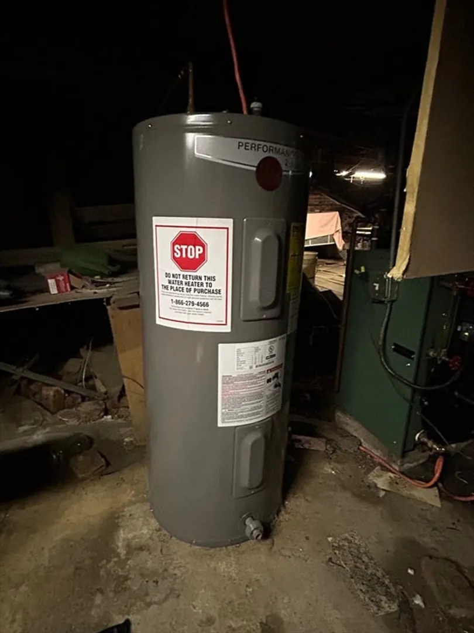
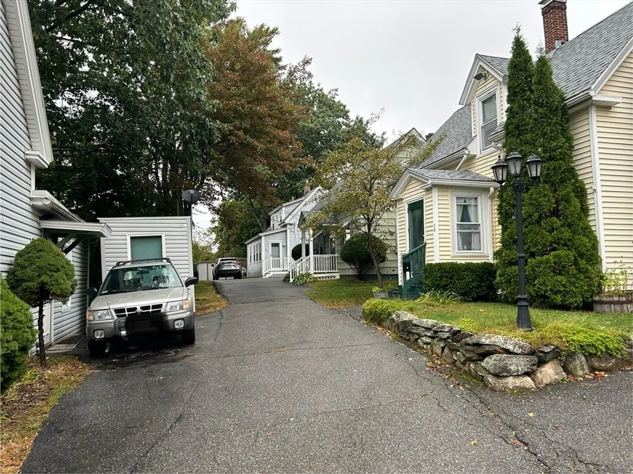
**Offer deadline is 9/29/24 by 7:00pm **. Take a look at this cute fixer upper that's located in a small enclave of 5 homes. Dining room is currently being used as a bedroom, unheated back room w/separate entrance was previously heated by a kerosene stove, can be used as an office, workshop, playroom, or man town (not included in living area). Second floor features 3 good size bedrooms. Some of the more expensive improvements have been made: recent boiler and hot water heater, plus replacement windows, oil tank, electric panel and wiring are approximately 12 years old. With some vision and cosmetics you’ll have an adorable cottage to call home! This is not a drive by as you can't see the property from the street. Close to restaurants, shopping, and schools. Being sold “as is, where is” ***Conventional mortgage, Rehab or Cash Only ***
-
Highlights
- Heating: Steam, Oil
- Property Class: Residential
- Style: Cape, Cottage
- Year Built: 1900
- Parking Spots: 2
- Property Type: Single Family Residence
- Total Rooms: 7
- Status: Closed
-
Additional Details
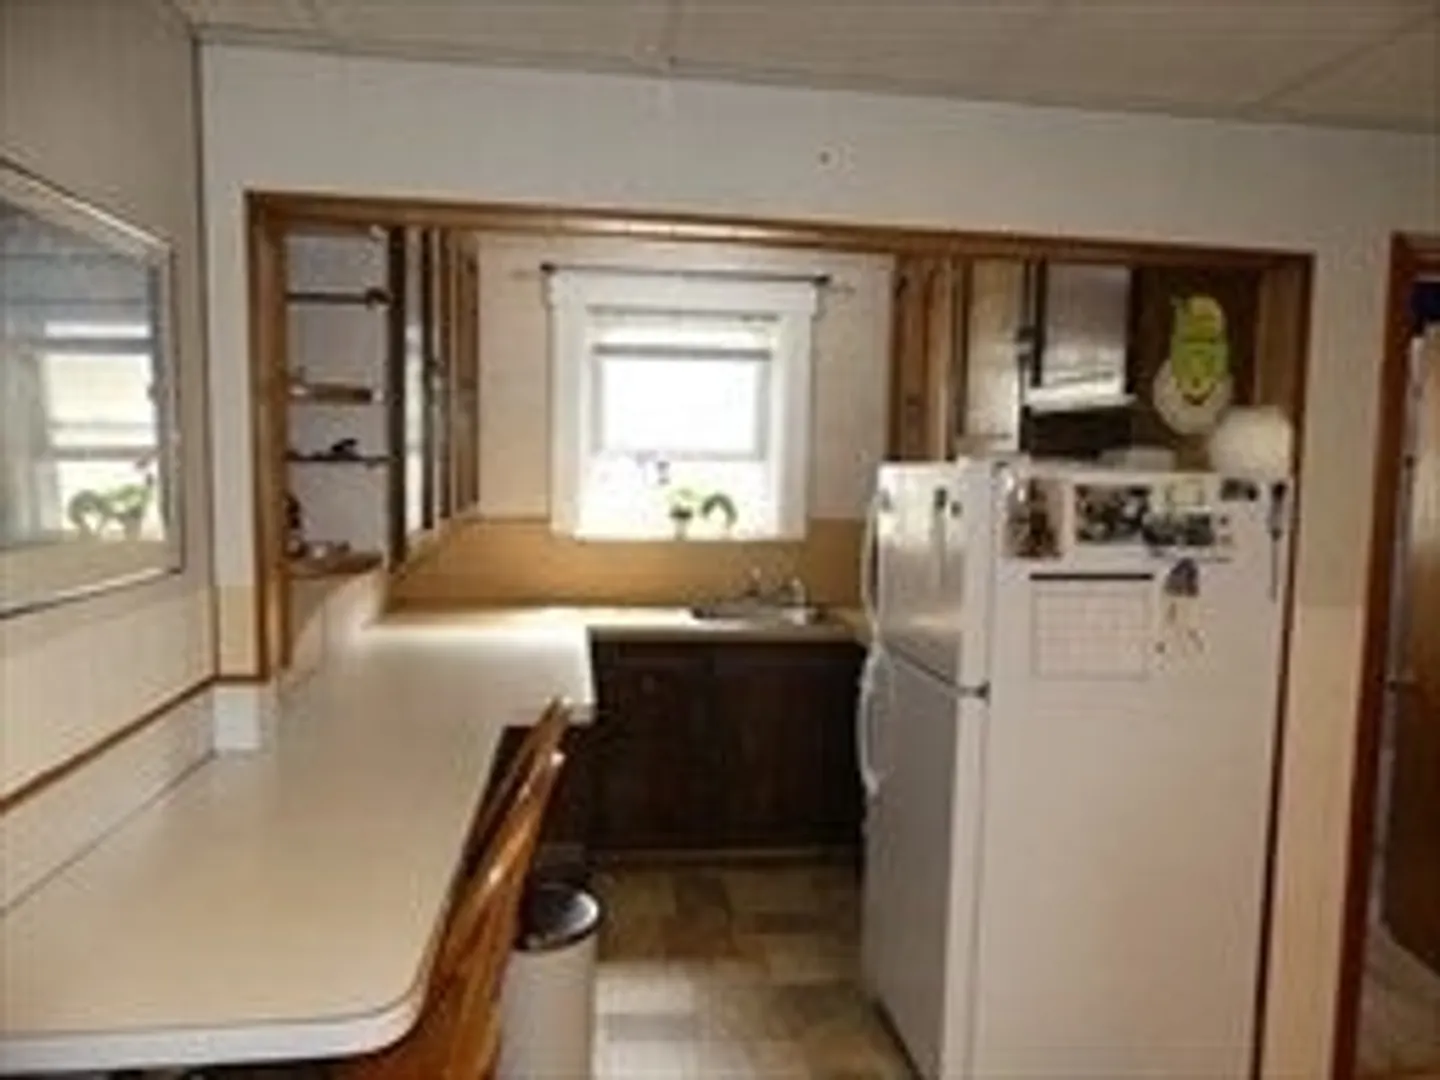
- Appliances: Water Heater, Range, Refrigerator
- Exterior Features: Porch - Enclosed, Rain Gutters
- Foundation: Stone
- Roof: Shingle
- Year Built Source: Public Records
- Construction: Frame
- Flooring: Vinyl, Carpet, Wood Laminate
- Road Frontage Type: Public
- Year Built Details: Approximate
- Zoning: Gen Res G3
-
Amenities
- Community Features: Public Transportation, Shopping, Park, Medical Facility, Laundromat, Bike Path, House of Worship, Private School, Public School
- Parking Features: Paved Drive, Shared Driveway, Tandem
-
Utilities
- Electric: Circuit Breakers
- Water Source: Public
- Sewer: Public Sewer
-
Fees / Taxes
- Assessed Value: $221,800
- Taxes: $3,325
- Tax Year: 2024
Similar Listings
Sold
25 Photos
Sold
21 Photos
Sold
6 Photos
Sold
15 Photos
Content © 2026 MLS Property Information Network, Inc. The information in this listing was gathered from third party resources including the seller and public records.
Listing information provided courtesy of Lamacchia Realty, Inc..
MLS Property Information Network, Inc. and its subscribers disclaim any and all representations or warranties as to the accuracy of this information.
