
Sold!
$539,000
1
Bed
1
Bath
500
Living Area
-
Property Description
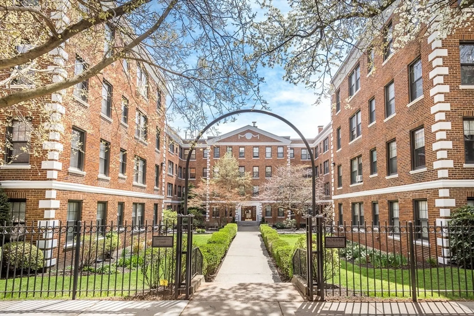
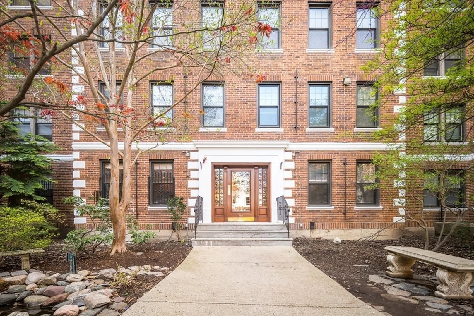
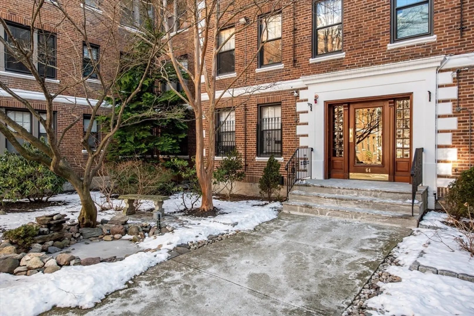
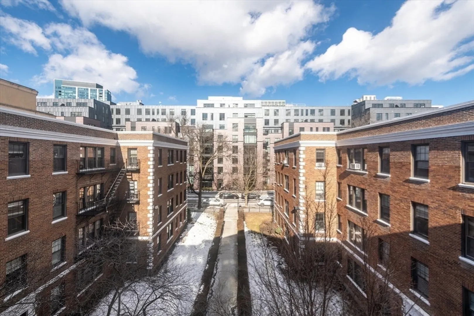
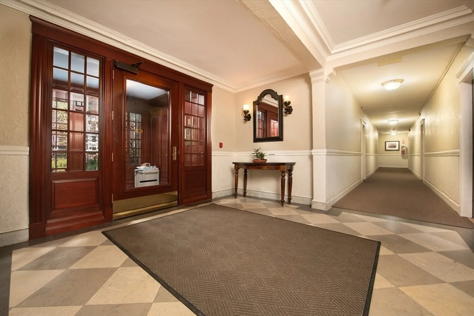
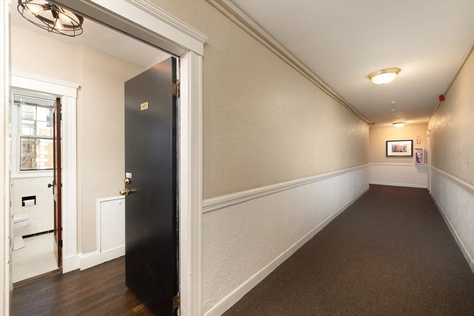
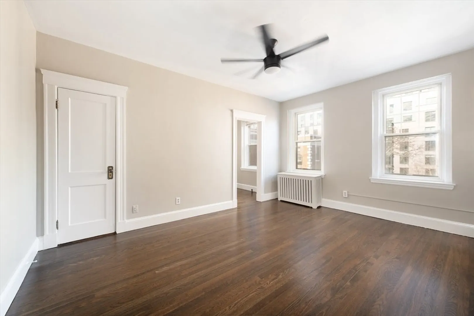
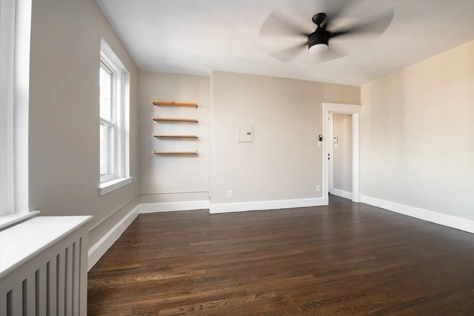
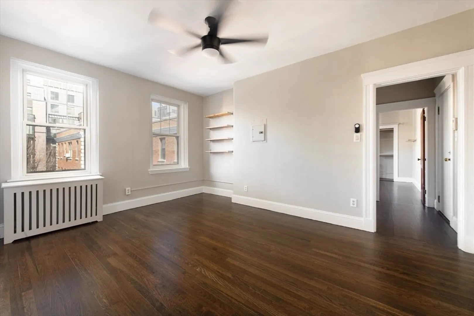
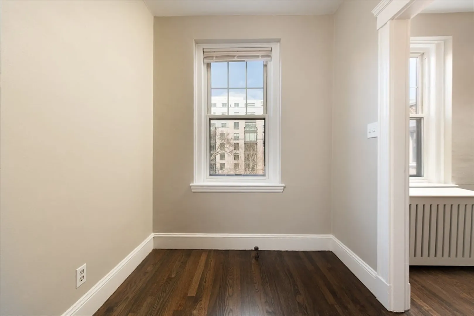
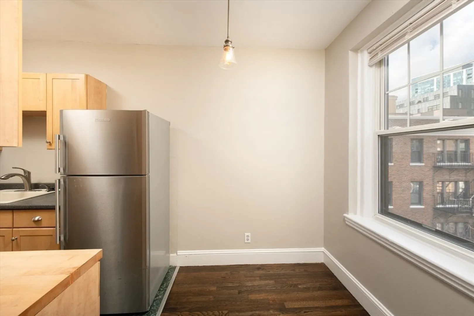
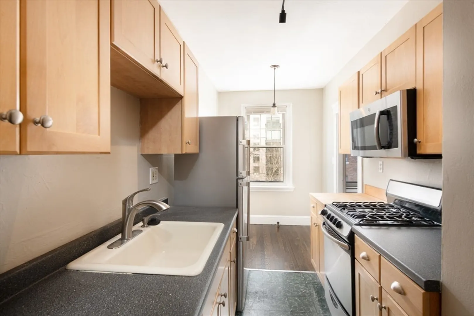
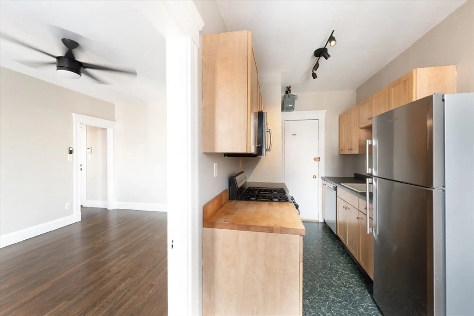
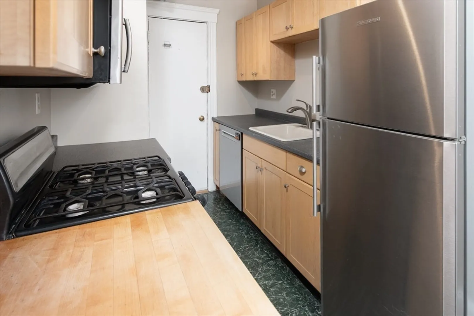
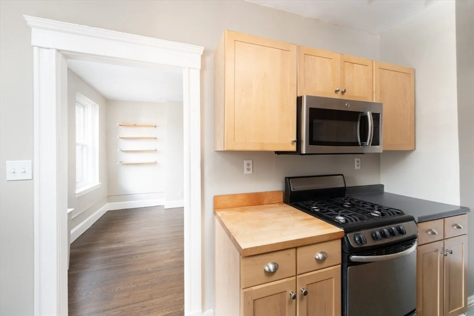
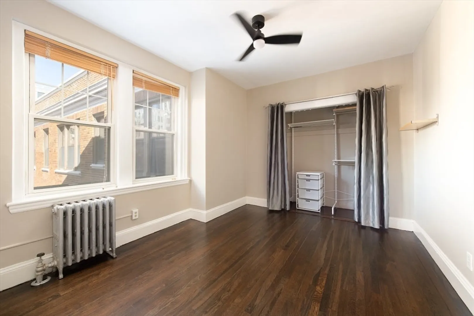
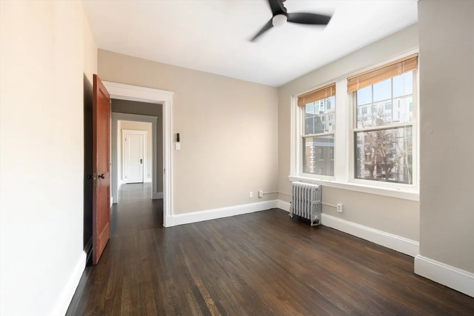
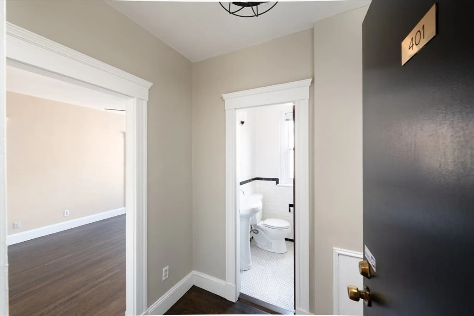
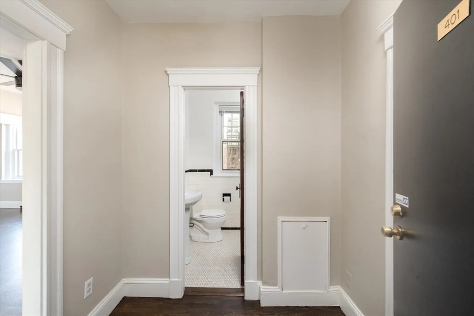
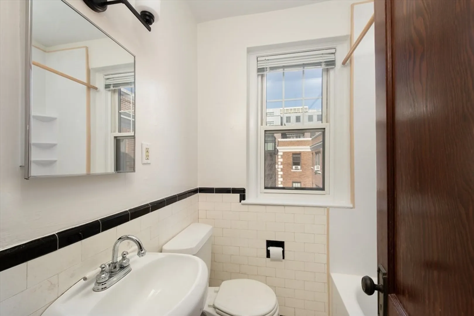
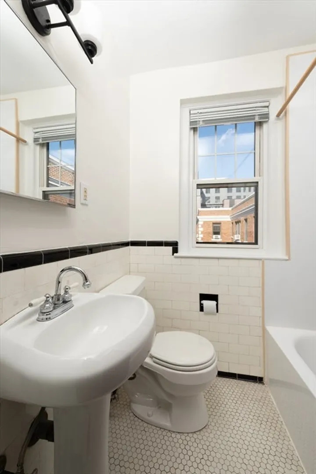
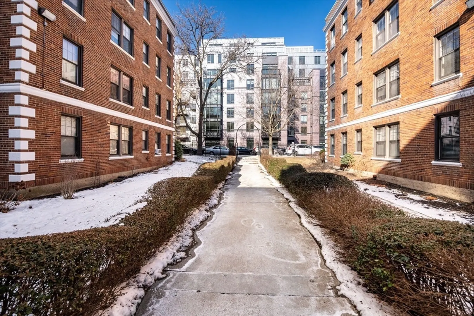
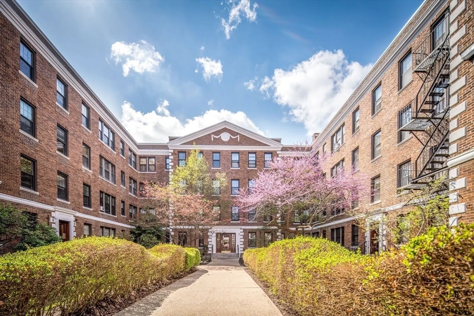
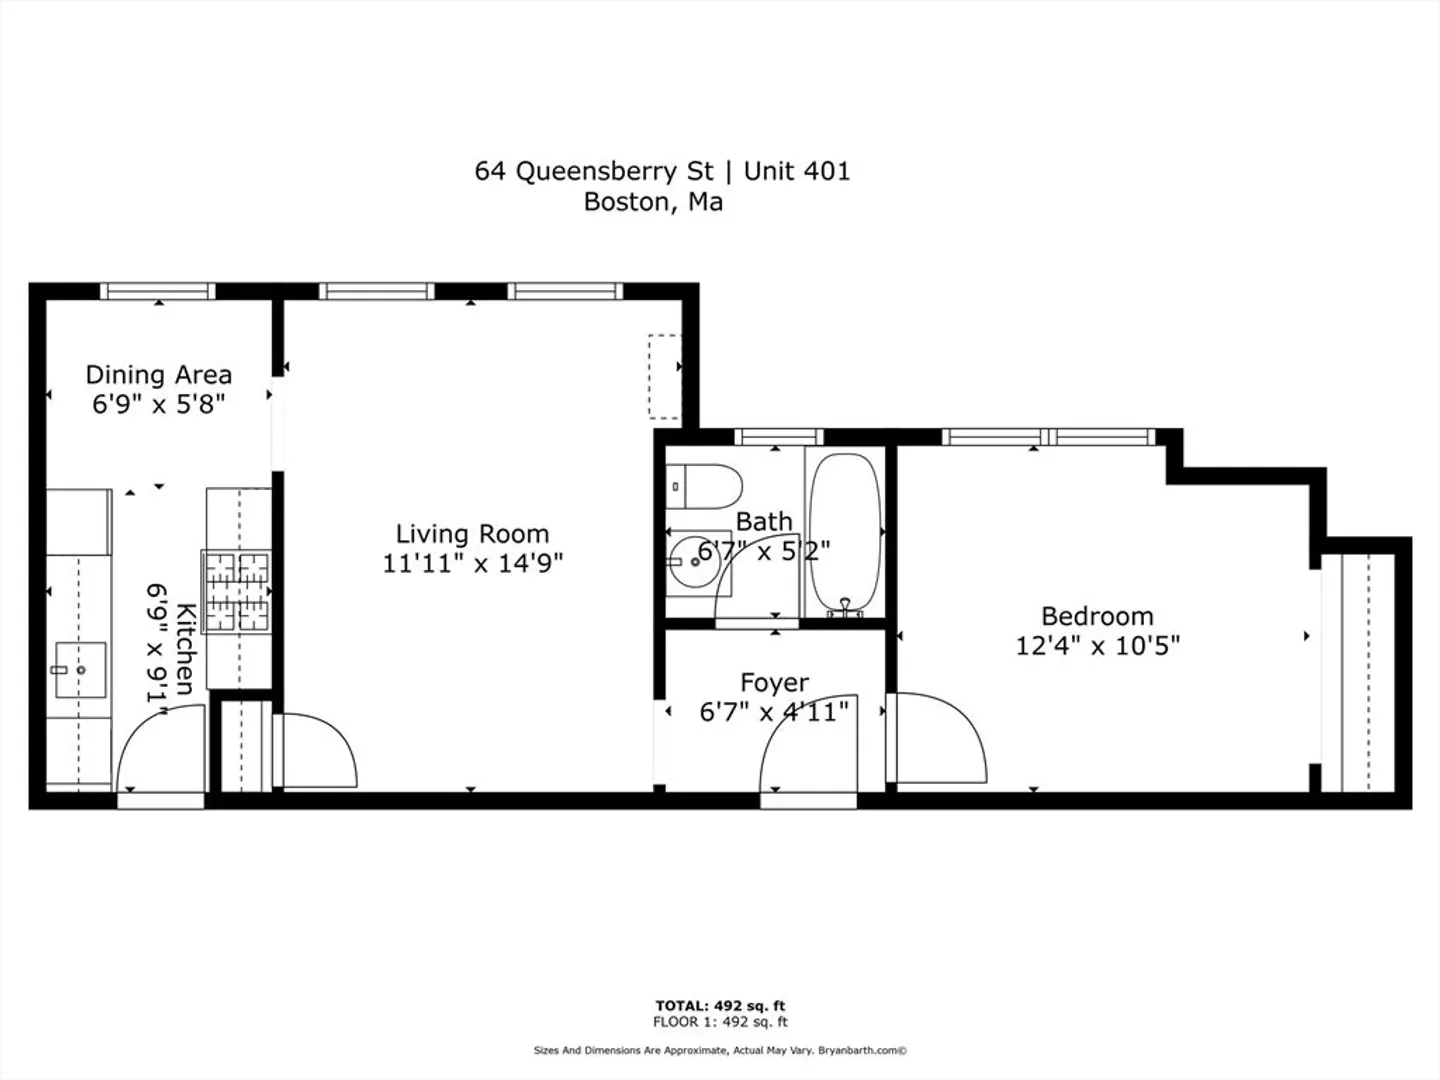
OPEN HOUSE CANCELLED. OFER ACCEPTED. Amazing & unique opportunity at Queensberry Court in the booming West Fenway ! This rarely available penthouse, front-facing 1-bed enjoys beautiful tree-top views of the prettiest English courtyard garden in Boston from 6 large windows. Owner-occupied for the past two decades, it's offered in pristine move-in condition. The layout is perfect with no wasted space - a rare formal dining area perched over the courtyard, large LR w/ two windows & plenty of wall space, queen-sized BR w/ double closet. The kitchen offers great counter space w/ full-sized appliances including dishwasher & 30' gas range w/ built in microwave. Pristine hardwood floors & fresh paint throughout, aluminum double-pane windows. The location is absolutely ideal - a few blocks walk and you're at Longwood Medical, NU, BU, Fenway Park & endless greenspace of the Back Bay Fens. Walk to Newbury Street in 15 minutes! Blue-chip opportunities like this are few & far between in 02215.
-
Highlights
- Area: The Fenway
- Heating: Central
- Property Class: Residential
- Stories: 1
- Unit Number: 401
- Status: Closed
- Building Name: Queensberry Court Condominium
- HOA Fee: $324
- Property Type: Condominium
- Total Rooms: 3
- Year Built: 1930
-
Additional Details
- Basement: N
- Roof: Rubber
- Total Number of Units: 87
- Year Built Source: Public Records
- Construction: Brick
- SqFt Source: Master Deed
- Year Built Details: Approximate
- Zoning: res
-
Amenities
- Community Features: Public Transportation, Shopping, Park, Walk/Jog Trails, Medical Facility, Bike Path, Conservation Area, Highway Access, T-Station, University
-
Utilities
- Sewer: Public Sewer
- Water Source: Public
-
Fees / Taxes
- Assessed Value: $483,700
- HOA Fee Includes: Heat, Water, Sewer, Insurance, Maintenance Grounds, Snow Removal
- Taxes: $1,621
- HOA Fee Frequency: Monthly
- Tax Year: 2025
Similar Listings
Sold

40 Photos
Sold
15 Photos
Sold
20 Photos
Sold
24 Photos
Content © 2026 MLS Property Information Network, Inc. The information in this listing was gathered from third party resources including the seller and public records.
Listing information provided courtesy of Berkshire Hathaway HomeServices Warren Residential.
MLS Property Information Network, Inc. and its subscribers disclaim any and all representations or warranties as to the accuracy of this information.
