
64 Poplar St
$284,500
3
Beds
1/1
Bath
976
Sqft
- Request Info
- Call
- Save
-
More
- Mortgage Calculator

Property Tools
$284,500
3
Beds
1/1
Bath
976
Living Area
-
Property Description
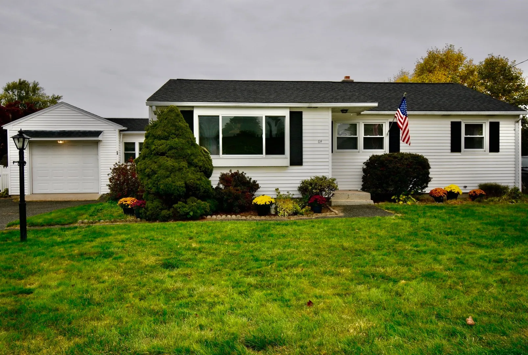
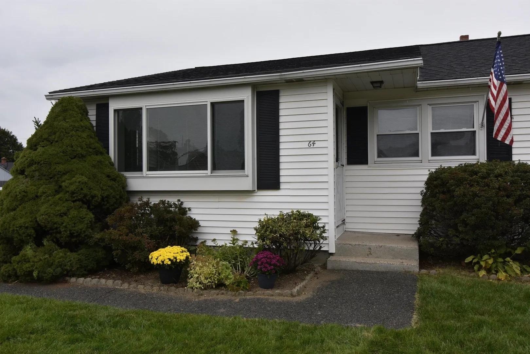
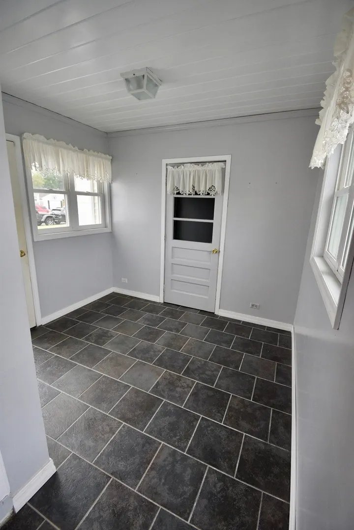
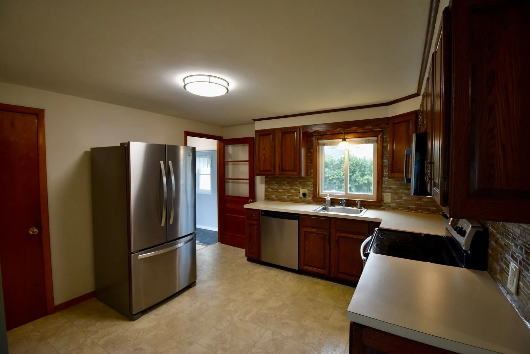
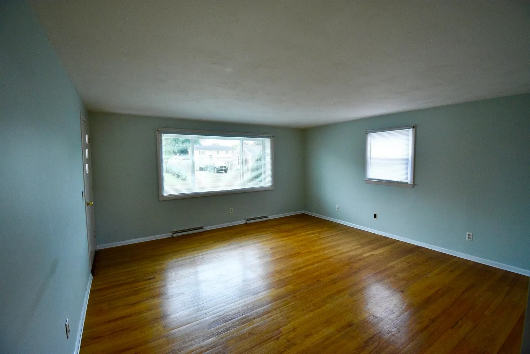
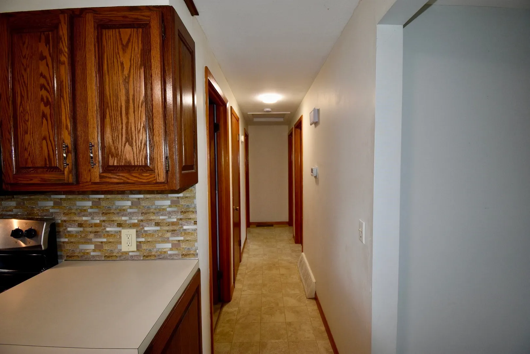
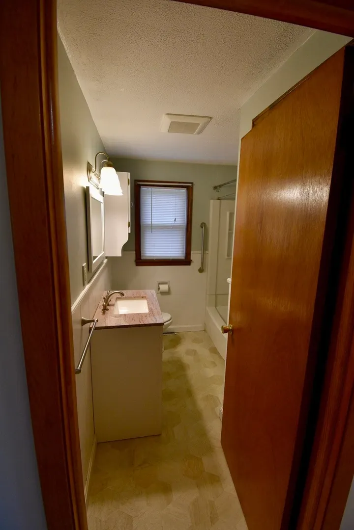
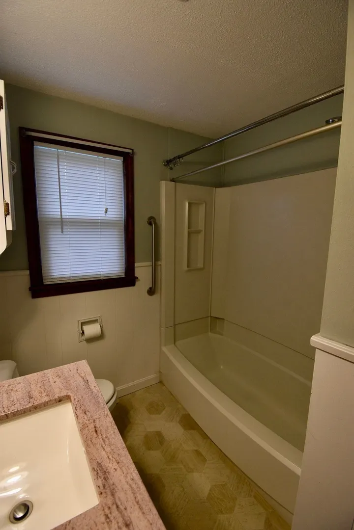
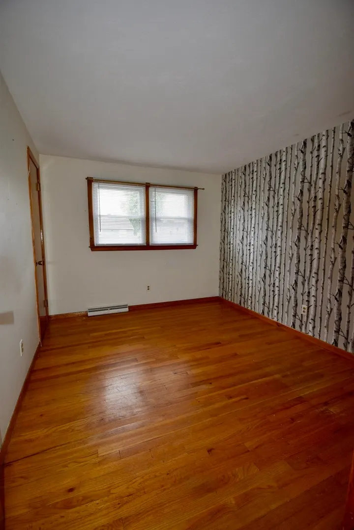
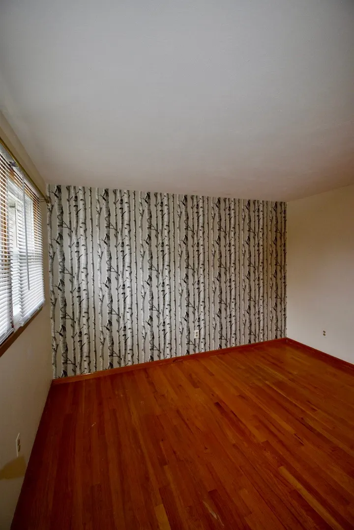
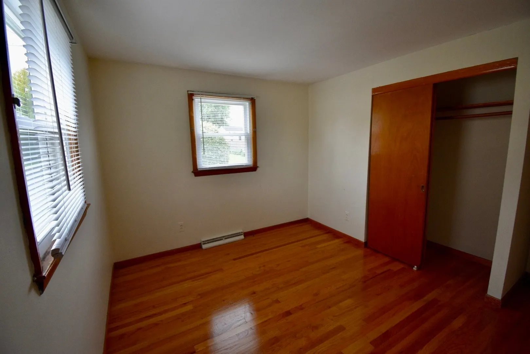
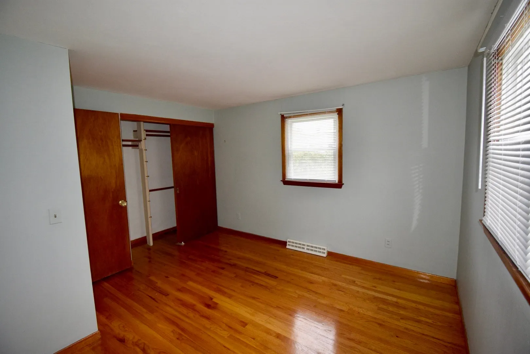
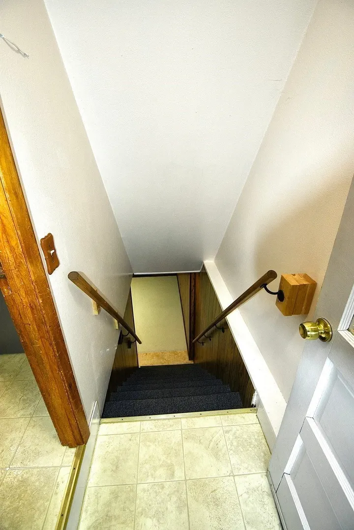
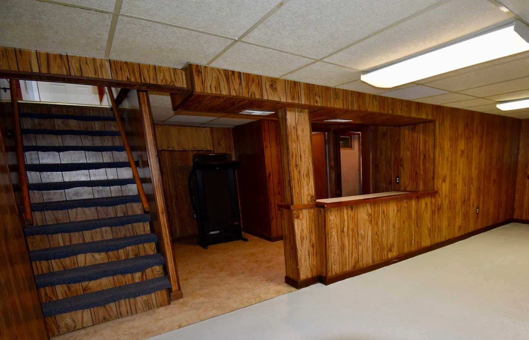
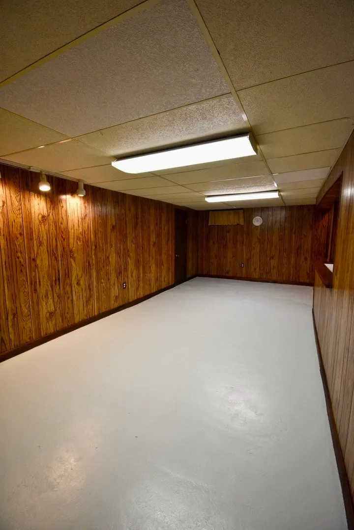
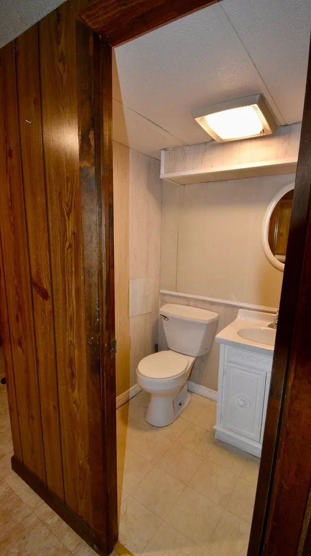
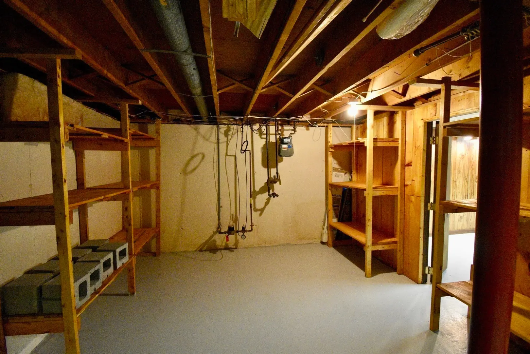
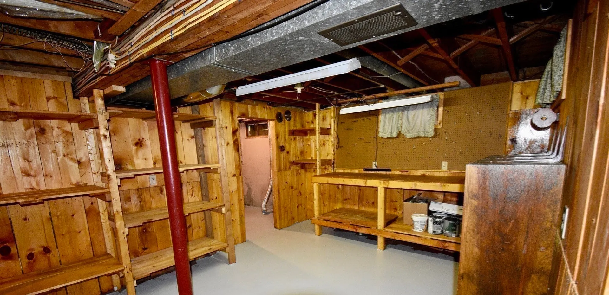
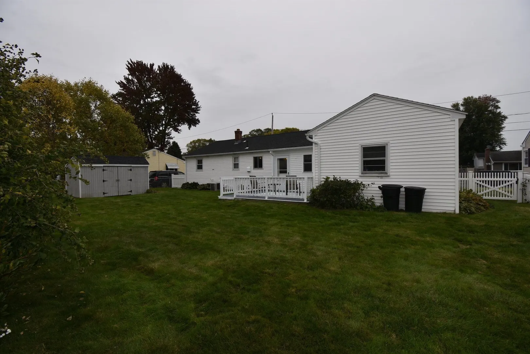
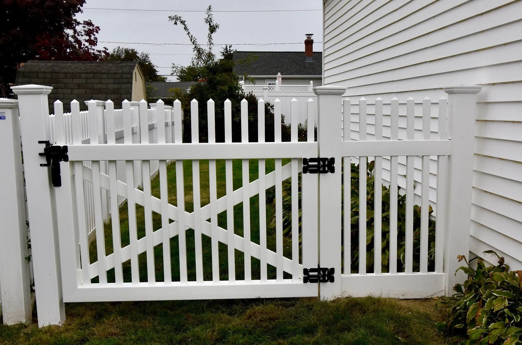
Welcome home to this well-maintained, move-in-ready ranch offering comfortable one-level living and plenty of additional space! Featuring 3 bedrooms and 2 bathrooms, this home includes central air and heating for year-round comfort, along with an attached garage for added convenience.The finished basement provides valuable extra living space, abundant storage, and a dedicated workbench area—perfect for hobbies, projects, or a workshop. Outside is a large backyard deck, ideal for relaxing or entertaining, along with a fully fenced-in yard offering privacy and space to enjoy the outdoors. A storage shed provides even more room for tools, lawn equipment, and outdoor essentials.Conveniently located near Stefanick Elementary School, shopping, and major routes including I-391 and I-90, this home offers easy access to everyday amenities and commuting routes.
-
Highlights
- Cooling: Central Air
- Parking Spots: 3
- Property Type: Single Family Residence
- Total Rooms: 6
- Status: Active
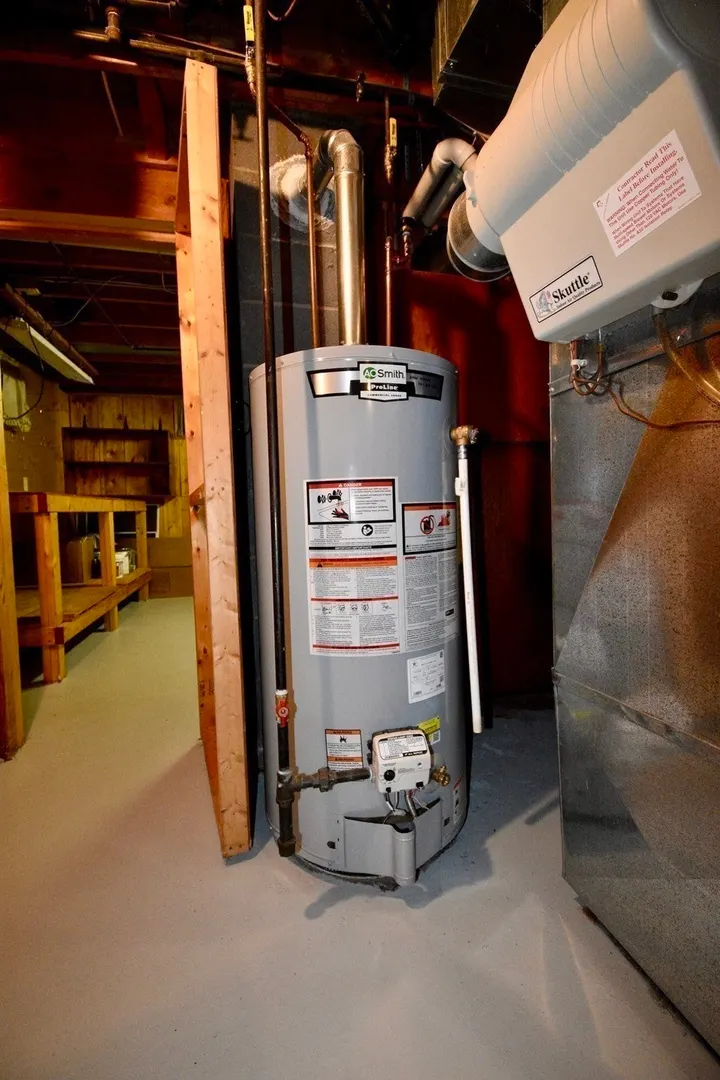
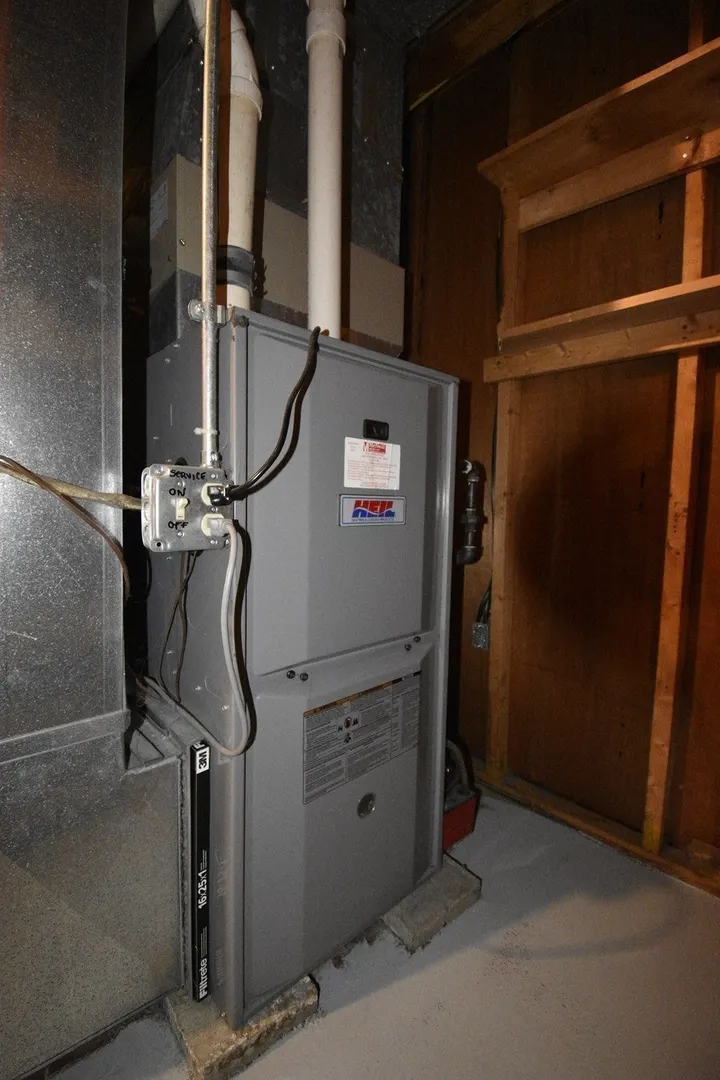
- Heating: Central, Natural Gas
- Property Class: Residential
- Style: Ranch
- Year Built: 1961
-
Additional Details
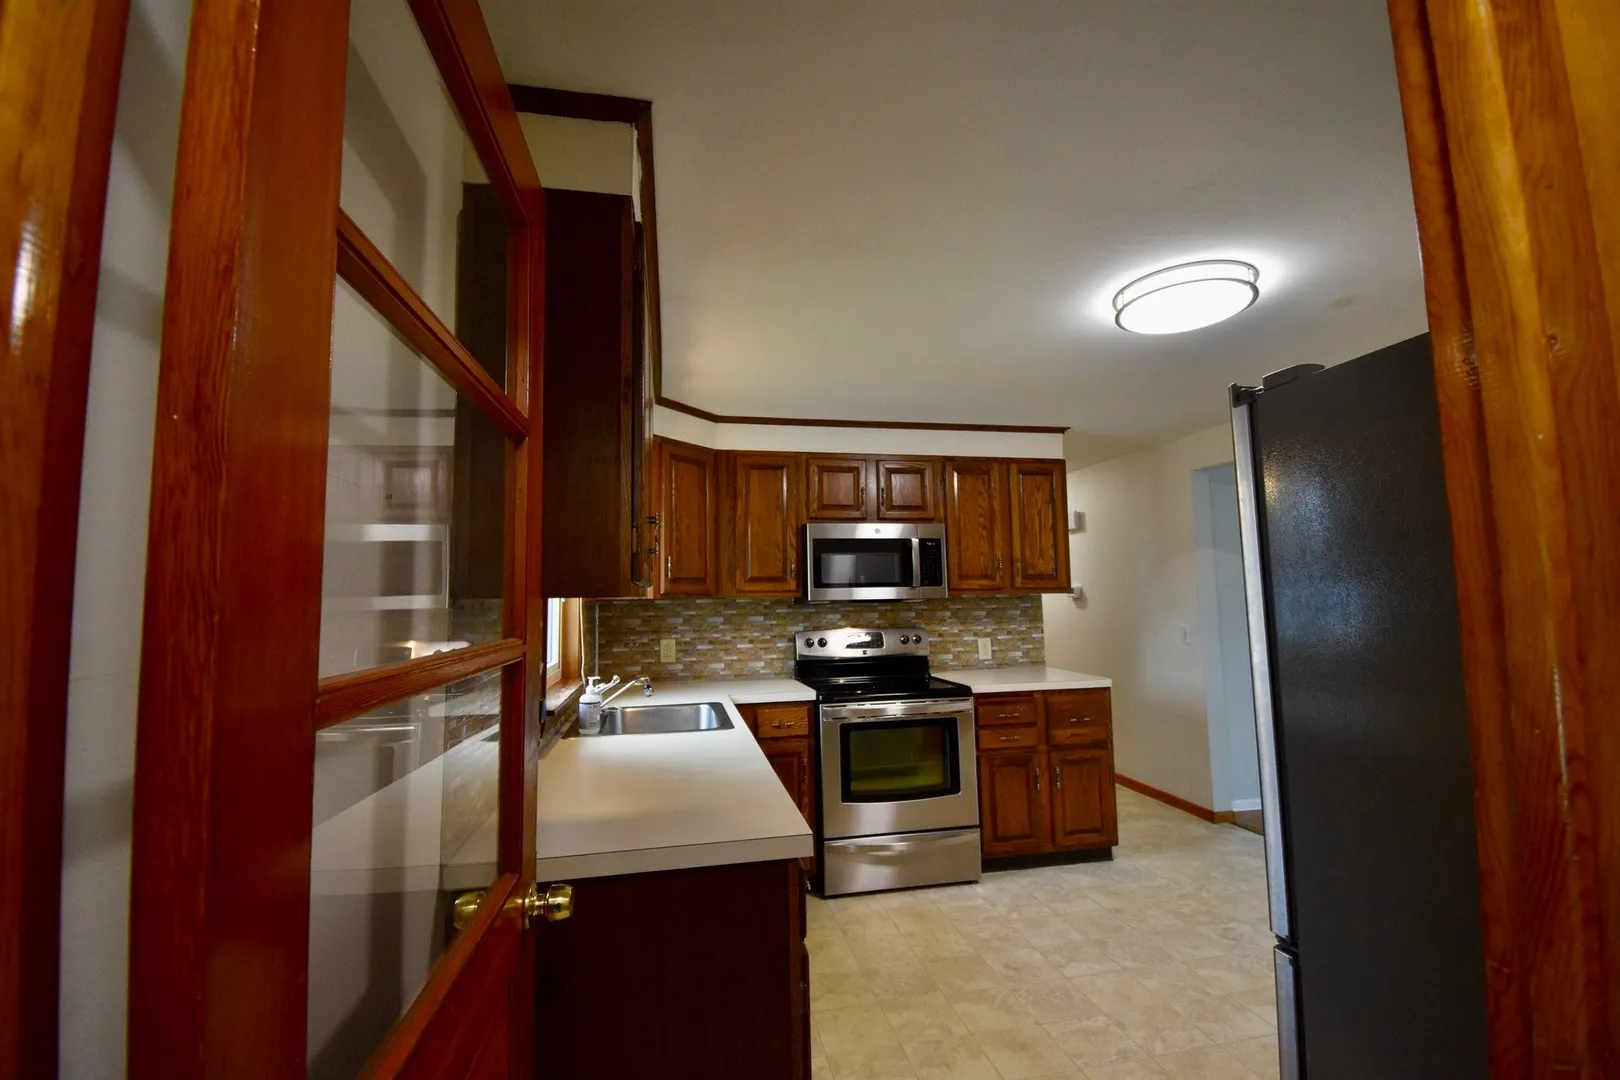
- Appliances: Gas Water Heater, Range, Dishwasher, Disposal, Microwave, Refrigerator, Freezer
- Exterior Features: Deck - Wood, Rain Gutters, Storage, Fenced Yard
- SqFt Source: Public Record
- Year Built Source: Public Records
- Basement: Full
- Foundation: Concrete Perimeter
- Year Built Details: Actual
- Zoning: 5
-
Amenities
- Community Features: Public Transportation, Shopping, Highway Access, Public School
- Parking Features: Attached, Off Street
- Covered Parking Spaces: 1
-
Utilities
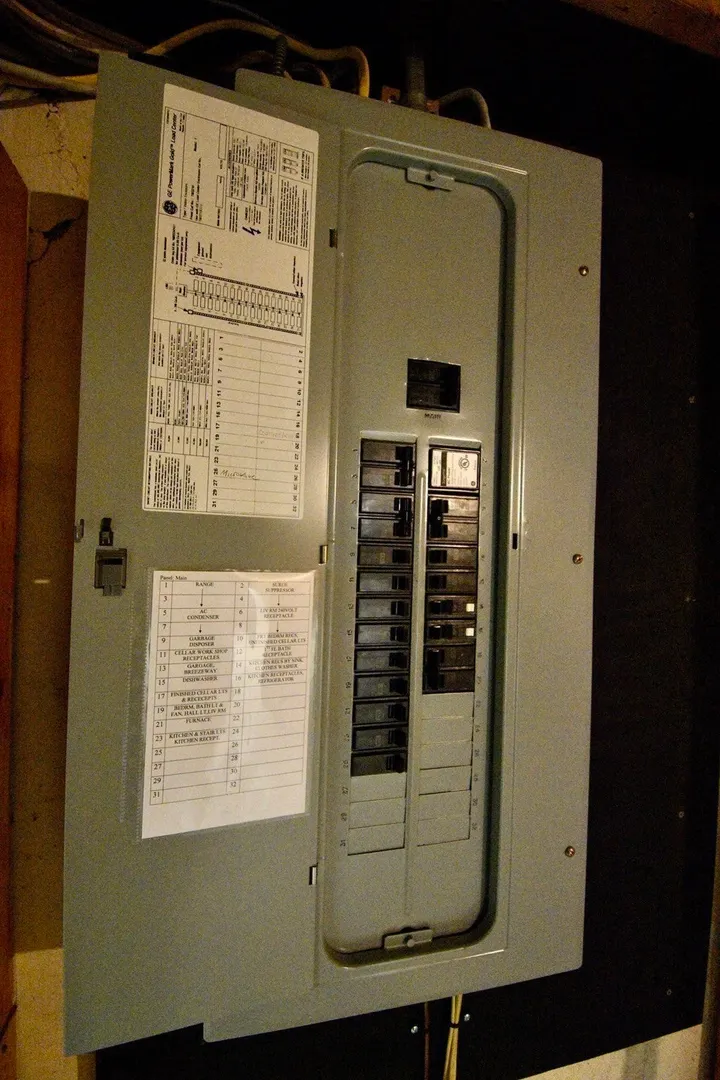
- Electric: 100 Amp Service
- Water Source: Public
- Sewer: Public Sewer
-
Fees / Taxes
- Assessed Value: $265,000
- Taxes: $4,039
- Tax Year: 2026
Similar Listings
Sold
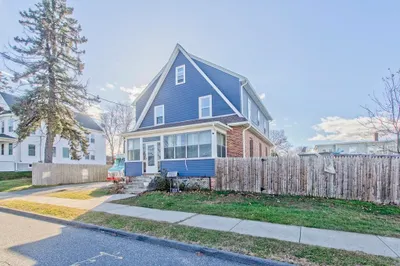
41 Photos
Sold
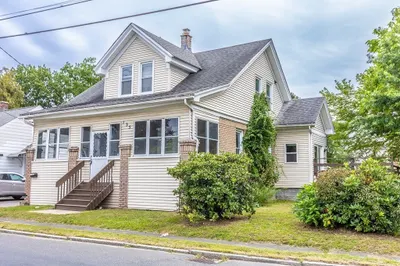
42 Photos
Sold
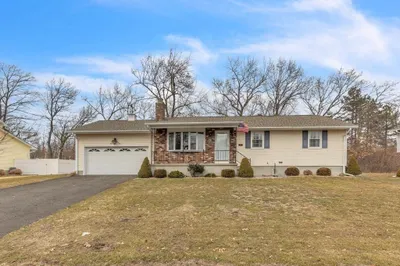
41 Photos
Sold
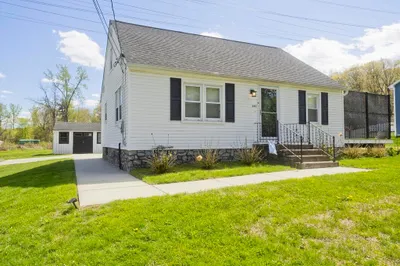
25 Photos
Content © 2026 MLS Property Information Network, Inc. The information in this listing was gathered from third party resources including the seller and public records.
Listing information provided courtesy of RE/MAX Compass.
MLS Property Information Network, Inc. and its subscribers disclaim any and all representations or warranties as to the accuracy of this information.