
Sold!
$530,688
2
Beds
1/1
Bath
1,188
Living Area
-
Property Description
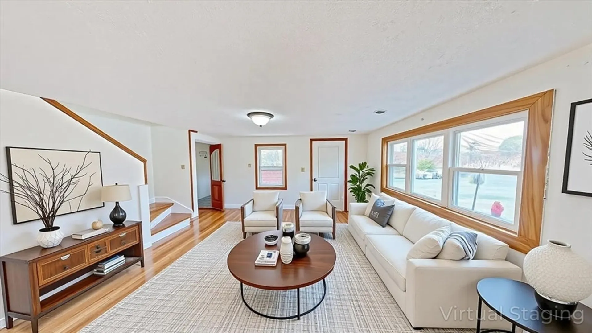
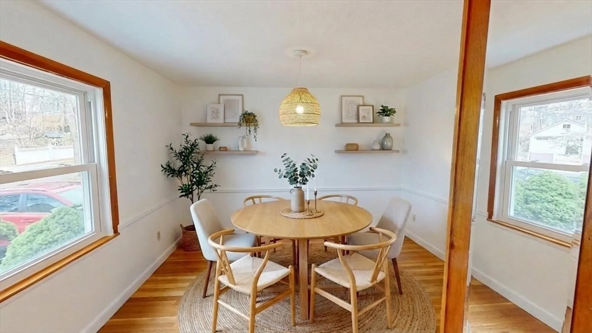
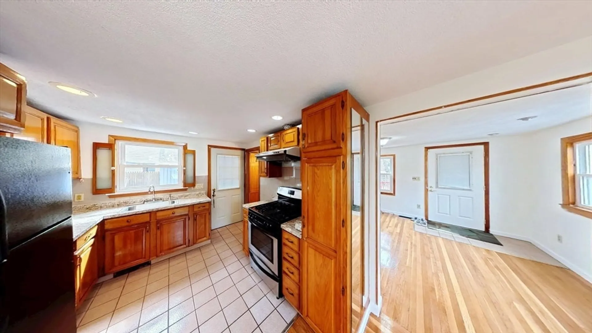
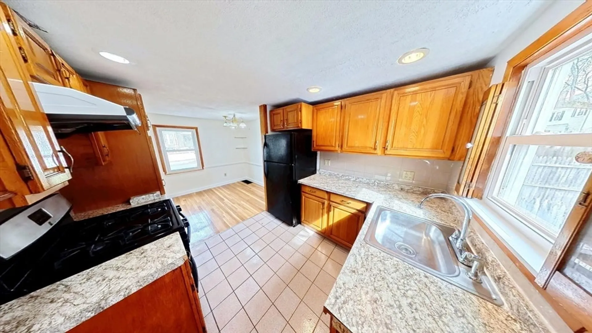
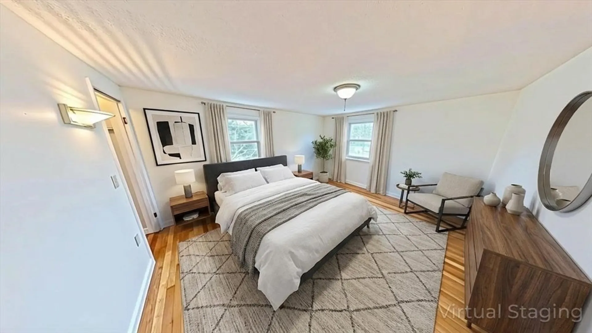
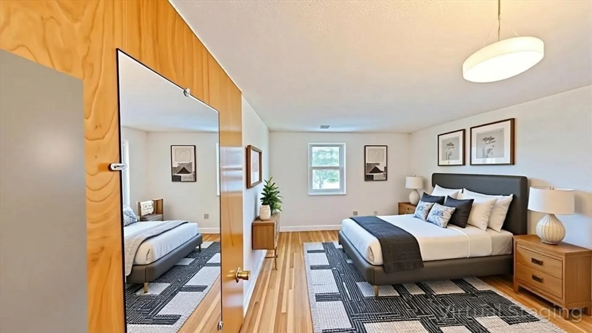
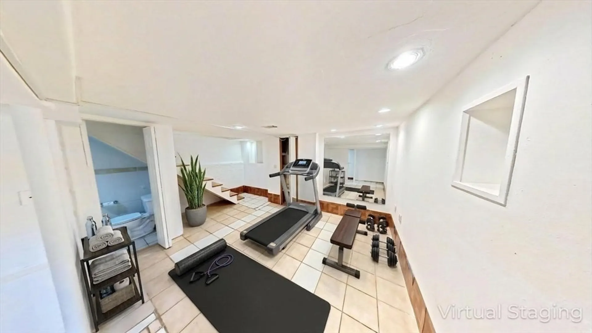
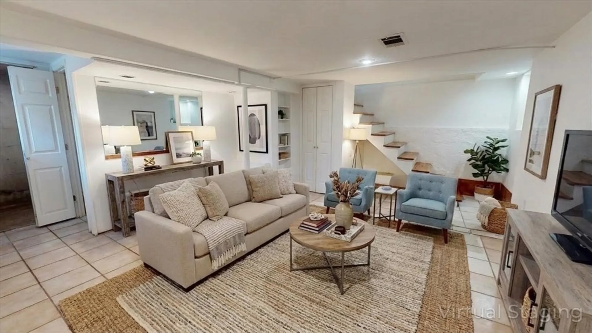
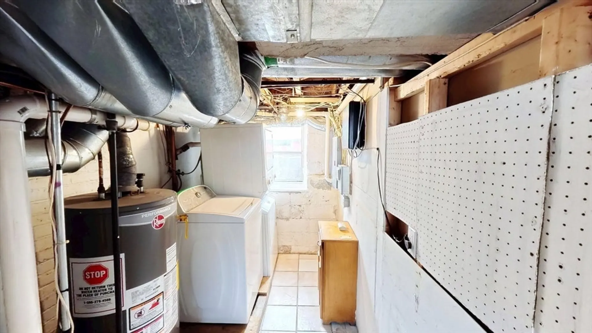
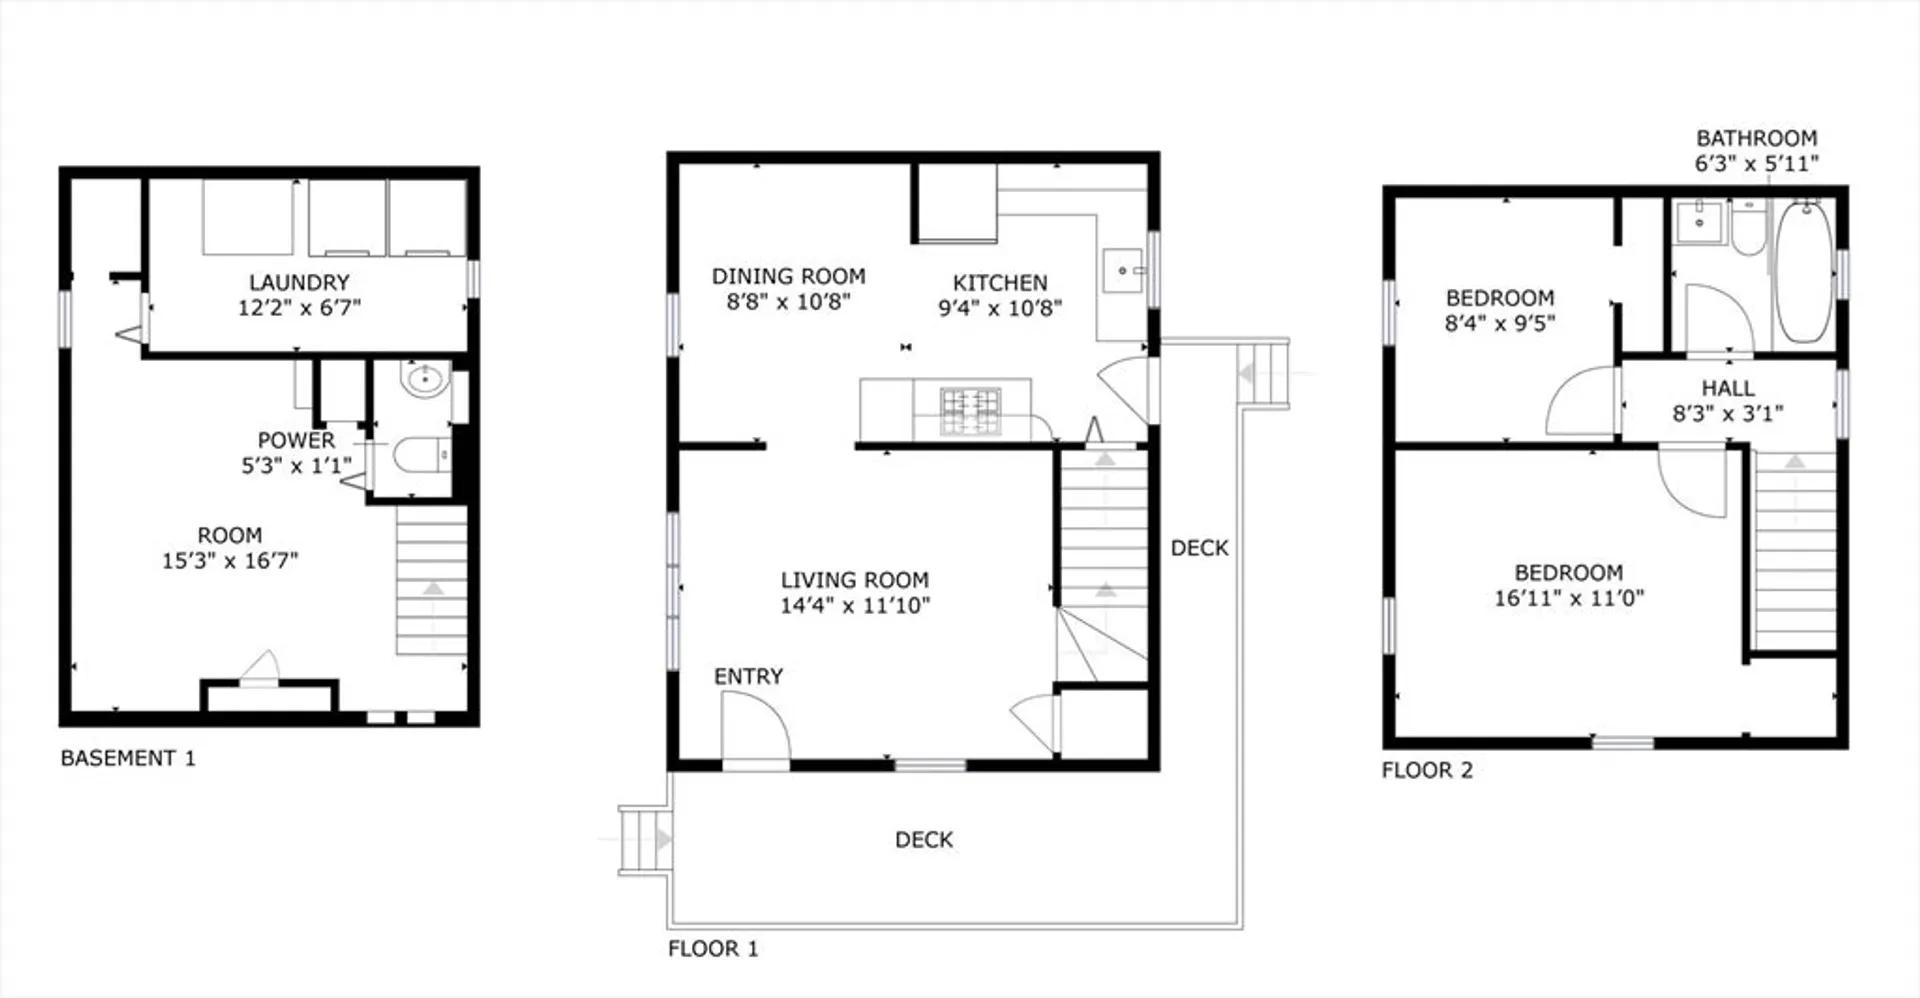
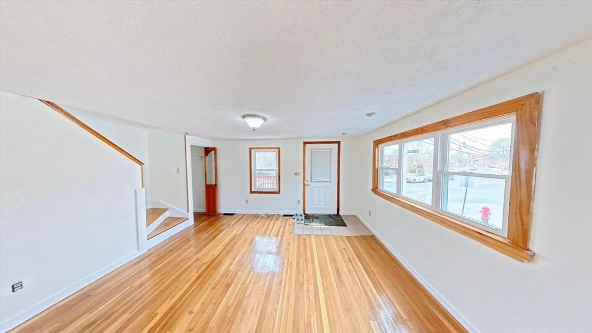
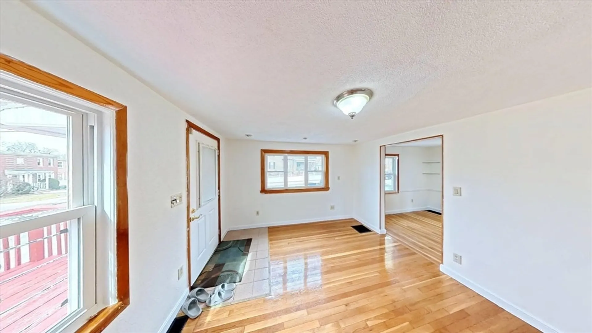
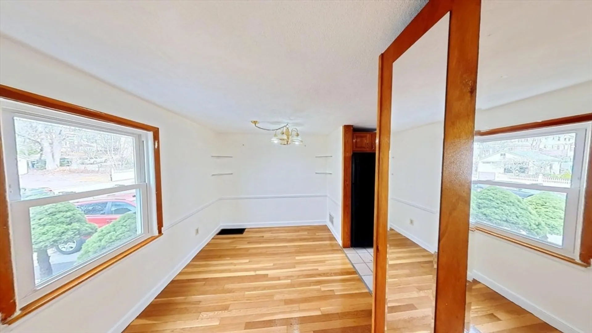
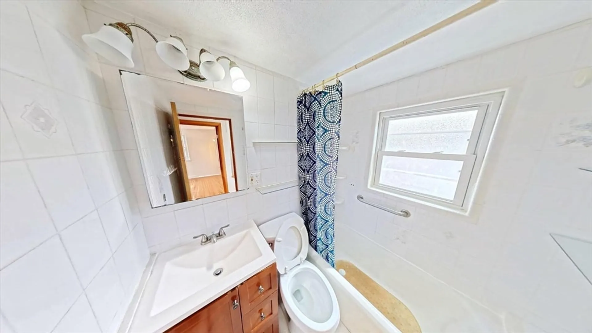
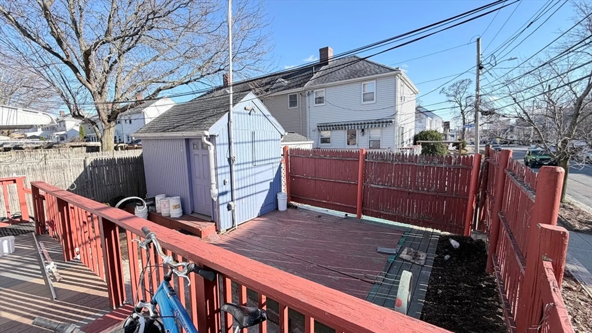
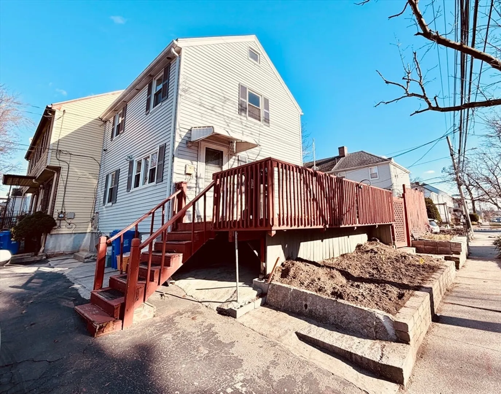
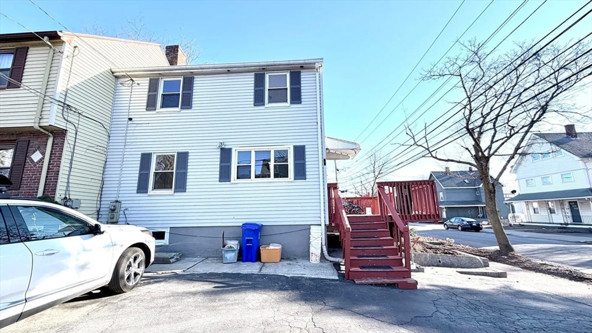
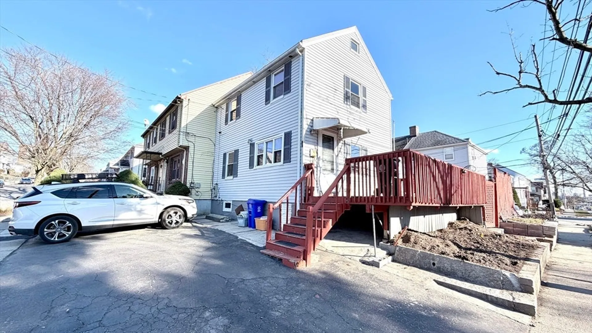
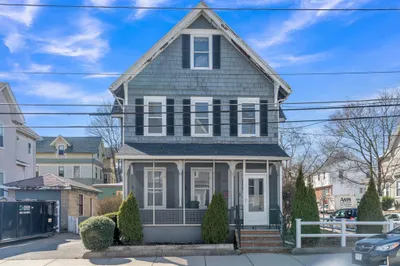
Don’t miss this beautifully maintained Corner home with 3 parking space — perfect for first-time buyers! Offering 792 sq. ft. across 2 levels and the finished basement - 396 sq ft, this sun-filled residence features windows in every room and hardwood floors throughout. The stylish kitchen shines with warm wood cabinetry and sleek appliances. The spacious primary bedroom provides a comfortable retreat, while flexible living areas offer room to grow. Enjoy the added convenience of an in-unit washer and dryer in the basement. Ideally located in desirable Malden, this move-in ready home offers the perfect blend of comfort, value, and opportunity—schedule your showing today!
-
Highlights
- Cooling: Central Air
- Parking Spots: 3
- Property Type: Single Family Residence
- Total Rooms: 5
- Status: Closed
- Heating: Forced Air, Natural Gas
- Property Class: Residential
- Style: Colonial
- Year Built: 1940
-
Additional Details
- Appliances: Gas Water Heater, Range, Dishwasher, Disposal, Microwave, Refrigerator
- Exterior Features: Porch, Deck - Wood
- Foundation: Concrete Perimeter
- Road Frontage Type: Public
- SqFt Source: Public Record
- Year Built Source: Public Records
- Basement: Full
- Flooring: Wood
- Lot Features: Corner Lot
- Roof: Shingle
- Year Built Details: Actual
- Zoning: ResA
-
Amenities
- Community Features: Public Transportation, Shopping, Park, Walk/Jog Trails, Laundromat, Highway Access, Public School, T-Station
- Parking Features: Off Street
-
Utilities
- Electric: 110 Volts
- Water Source: Public
- Sewer: Public Sewer
-
Fees / Taxes
- Assessed Value: $507,000
- Taxes: $2,440
- Tax Year: 2026
Similar Listings
Sold

18 Photos
Sold
42 Photos
Sold
36 Photos
Sold
14 Photos
Content © 2026 MLS Property Information Network, Inc. The information in this listing was gathered from third party resources including the seller and public records.
Listing information provided courtesy of Keller Williams Realty Boston-Metro | Back Bay.
MLS Property Information Network, Inc. and its subscribers disclaim any and all representations or warranties as to the accuracy of this information.
