
Sold!
$662,000
4
Beds
2
Baths
1,814
Living Area
-
Property Description
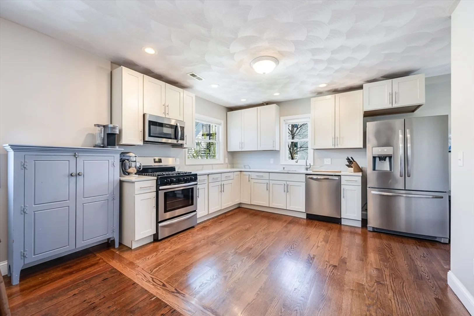
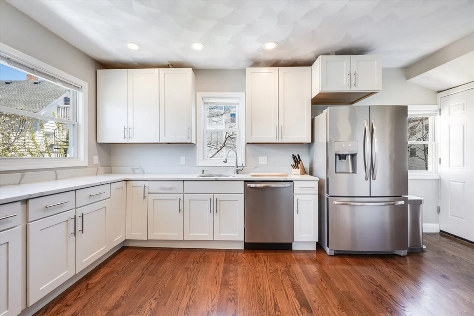
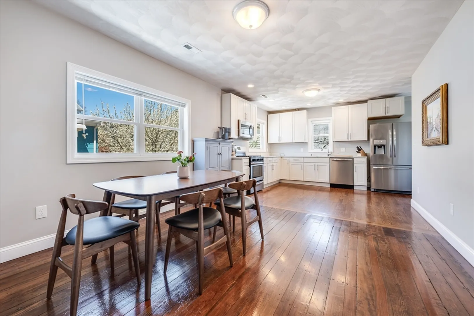
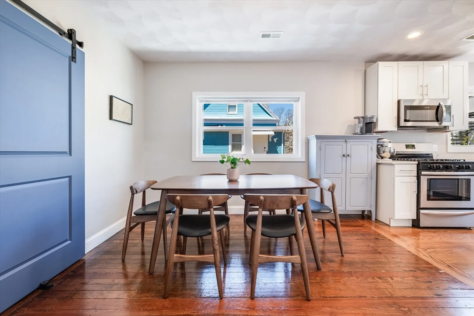
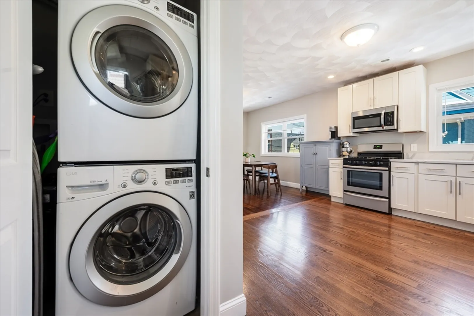
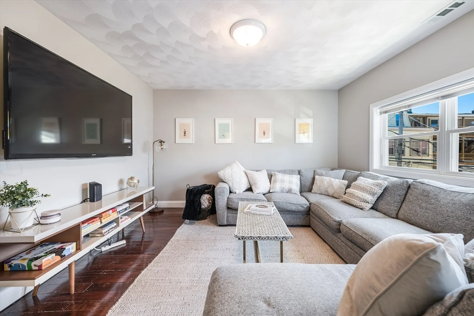
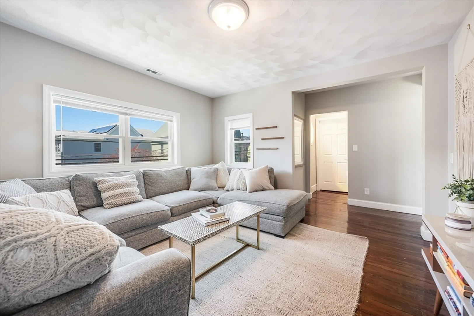
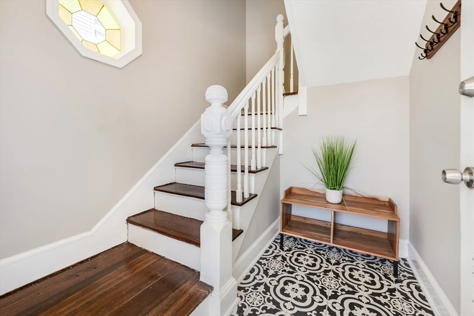
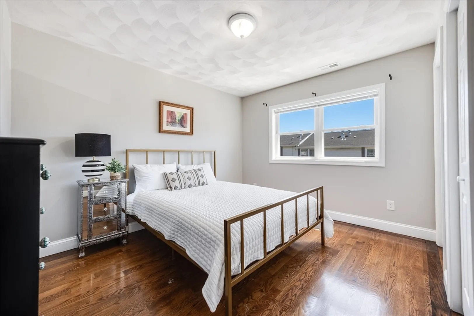
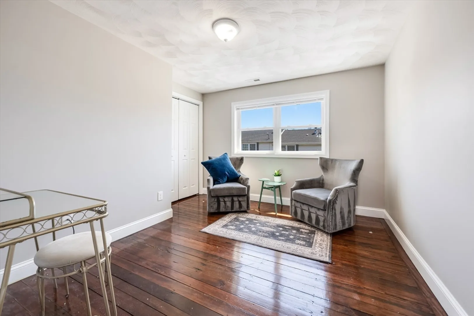
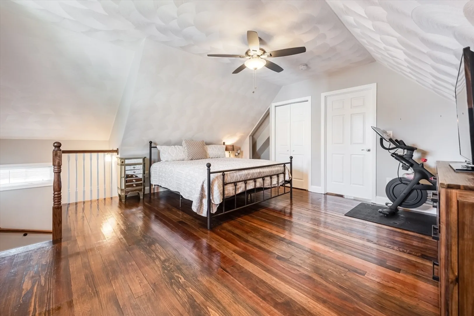
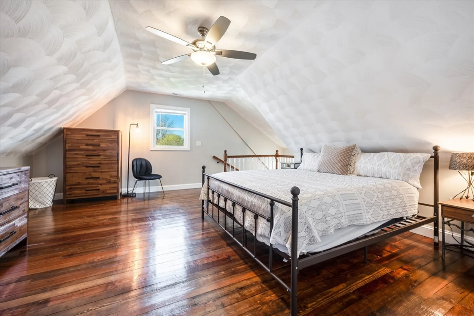
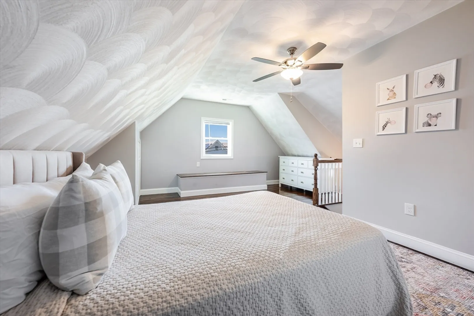
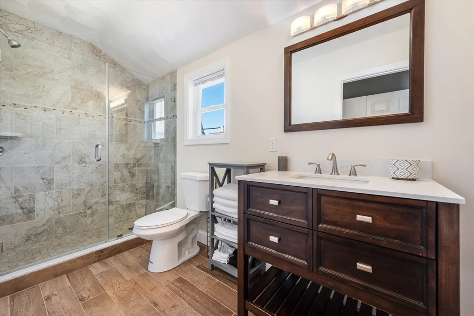
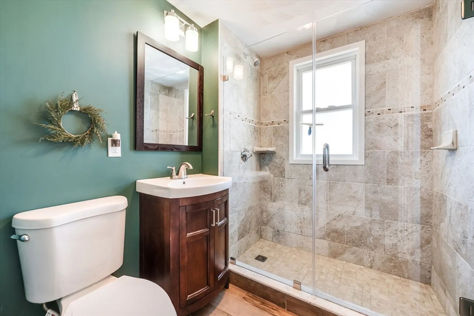
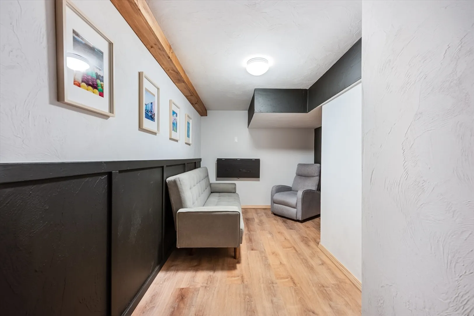
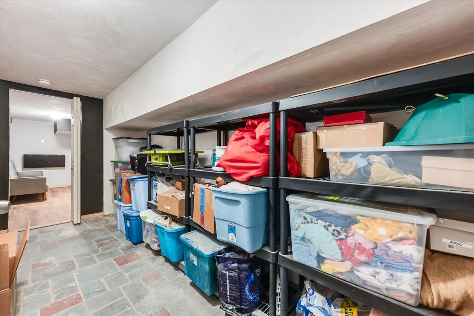
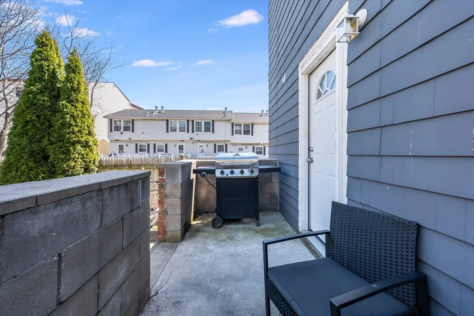
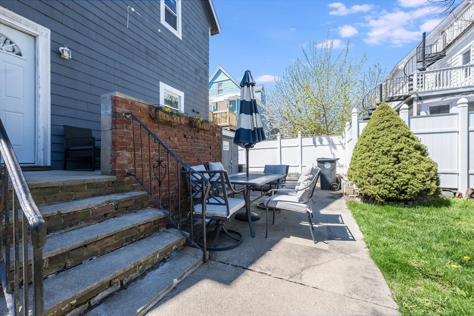
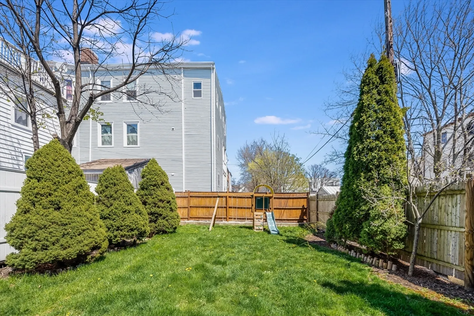
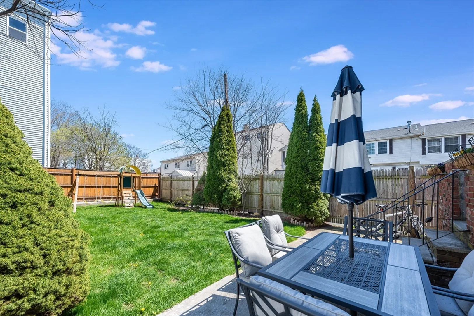
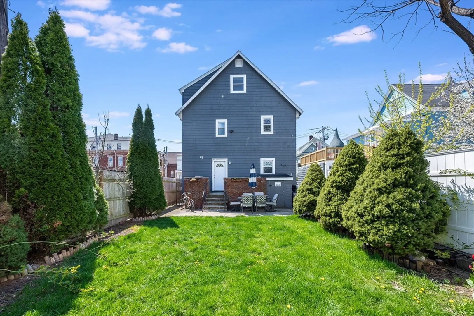
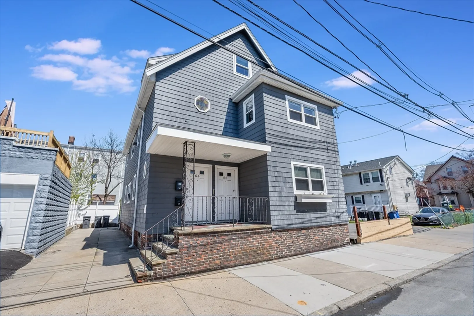
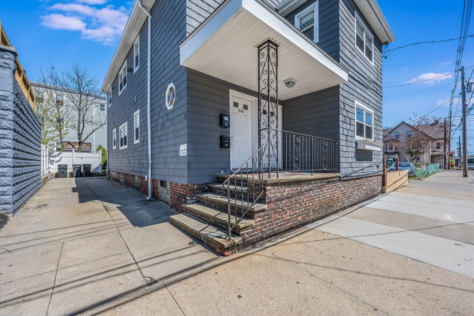
OPEN HOUSES CANCELED - OFFER ACCEPTED! Welcome to 64 Parker St in Chelsea. This renovated townhouse offers modern comfort, style and so much space! With a 2018 renovation, this home features multiple large windows, high ceilings, hardwood floors, and gas heat with central air. Enjoy a new kitchen with stainless steel appliances, Quartz counters with ample storage and more than enough space for an over sized dining table. Two beds on each level give privacy but also longevity. Both bathrooms boast sleek designs with frameless glass doors. You have laundry in-unit, incredible yard and three parking spaces. This townhouse is a perfect blend of convenience and luxury. You think you are done and you find a huge storage room and finished office in the basement. Plus, its ideal location near public transportation makes commuting a breeze. Don't miss out on this Chelsea gem. Two unit association and professionally managed.
-
Highlights
- Cooling: Central Air
- HOA Fee: $150
- Property Class: Residential
- Total Rooms: 7
- Year Built: 1900
- Heating: Forced Air, Natural Gas
- Parking Spots: 3
- Property Type: Condominium
- Unit Number: 64
- Status: Closed
-
Additional Details
- Appliances: Range, Dishwasher, Disposal, Microwave, Refrigerator, Freezer, Washer, Dryer
- Exterior Features: Porch, Patio, Fenced Yard
- Pets Allowed: Yes
- Year Built Details: Approximate
- Year Converted: 2018
- Basement: Y
- Flooring: Wood, Tile
- Total Number of Units: 2
- Year Built Source: Public Records
- Zoning: 0000
-
Amenities
- Community Features: Public Transportation
- Parking Features: Paved
-
Utilities
- Sewer: Public Sewer
- Water Source: Public
-
Fees / Taxes
- Assessed Value: $609,200
- Compensation Based On: Net Sale Price
- HOA Fee Includes: Water, Sewer, Insurance, Maintenance Grounds
- Taxes: $7,249
- Buyer Agent Compensation: 2.5%
- HOA Fee Frequency: Monthly
- Tax Year: 2024
Similar Listings
Sold
30 Photos
Sold
12 Photos
Sold
24 Photos
Sold
62 Photos
Content © 2026 MLS Property Information Network, Inc. The information in this listing was gathered from third party resources including the seller and public records.
Listing information provided courtesy of Compass.
MLS Property Information Network, Inc. and its subscribers disclaim any and all representations or warranties as to the accuracy of this information.
